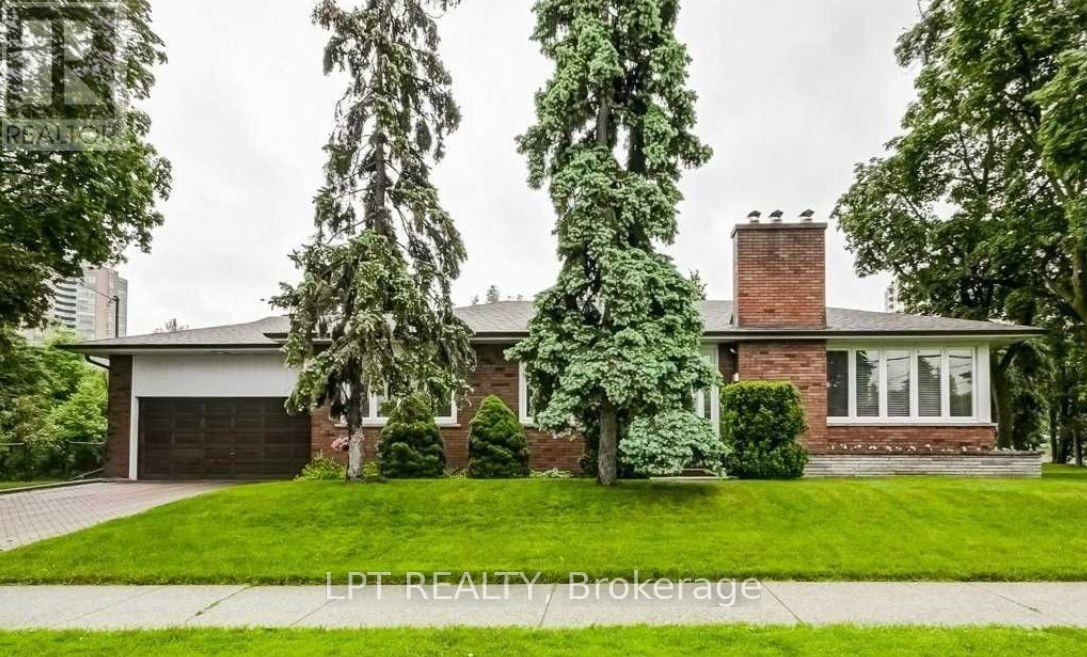
4 Bedroom
2 Bathroom
1,100 - 1,500 ft2
Bungalow
Fireplace
Central Air Conditioning
Forced Air
$1,249,900
Welcome to this 4 bedroom bungalow located in sought-after Kingsview Village! This 4-bedroom bungalow sits proudly on an impressive 74' x 163' corner lot, providing exceptional space, privacy, and future potential. The bright and spacious main level features a large L-shaped living and dining room with panoramic views, generous principal rooms, and a functional layout ideal for family living. Move in and enjoy, renovate to your personal taste, or explore the possibilities of expanding this exceptional property. The fully finished basement features a separate entrance and offers tremendous potential for a spacious secondary apartment, in-law suite, extended family living, recreation space, or home office. Ideally situated in a well-established neighbourhood close to schools, parks, shopping, public transit, major highways, and Toronto Pearson International Airport. A rare opportunity to own a substantial bungalow on an oversized lot in one of Etobicoke's established communities, offering outstanding potential for homeowners, renovators, builders, and investors alike. (id:50976)
Property Details
|
MLS® Number
|
W13711134 |
|
Property Type
|
Single Family |
|
Community Name
|
Kingsview Village-The Westway |
|
Amenities Near By
|
Place Of Worship, Public Transit |
|
Equipment Type
|
Water Heater |
|
Parking Space Total
|
4 |
|
Rental Equipment Type
|
Water Heater |
Building
|
Bathroom Total
|
2 |
|
Bedrooms Above Ground
|
4 |
|
Bedrooms Total
|
4 |
|
Appliances
|
All |
|
Architectural Style
|
Bungalow |
|
Basement Development
|
Finished |
|
Basement Features
|
Separate Entrance |
|
Basement Type
|
N/a (finished), N/a |
|
Construction Style Attachment
|
Detached |
|
Cooling Type
|
Central Air Conditioning |
|
Exterior Finish
|
Brick |
|
Fireplace Present
|
Yes |
|
Flooring Type
|
Tile, Parquet, Hardwood, Wood |
|
Foundation Type
|
Concrete |
|
Heating Fuel
|
Natural Gas |
|
Heating Type
|
Forced Air |
|
Stories Total
|
1 |
|
Size Interior
|
1,100 - 1,500 Ft2 |
|
Type
|
House |
|
Utility Water
|
Municipal Water |
Parking
Land
|
Acreage
|
No |
|
Fence Type
|
Fenced Yard |
|
Land Amenities
|
Place Of Worship, Public Transit |
|
Sewer
|
Sanitary Sewer |
|
Size Depth
|
163 Ft ,7 In |
|
Size Frontage
|
74 Ft |
|
Size Irregular
|
74 X 163.6 Ft |
|
Size Total Text
|
74 X 163.6 Ft|under 1/2 Acre |
Rooms
| Level |
Type |
Length |
Width |
Dimensions |
|
Main Level |
Bathroom |
8.8 m |
4.9 m |
8.8 m x 4.9 m |
|
Main Level |
Family Room |
23.9 m |
17.4 m |
23.9 m x 17.4 m |
|
Main Level |
Laundry Room |
12.4 m |
11.1 m |
12.4 m x 11.1 m |
|
Main Level |
Bedroom |
10.7 m |
8.7 m |
10.7 m x 8.7 m |
|
Main Level |
Bedroom |
8.8 m |
11.5 m |
8.8 m x 11.5 m |
|
Main Level |
Eating Area |
8.8 m |
7.3 m |
8.8 m x 7.3 m |
|
Main Level |
Dining Room |
11.1 m |
9.8 m |
11.1 m x 9.8 m |
|
Main Level |
Kitchen |
10.7 m |
7.6 m |
10.7 m x 7.6 m |
|
Main Level |
Living Room |
13.2 m |
18.3 m |
13.2 m x 18.3 m |
|
Main Level |
Primary Bedroom |
10.7 m |
12.9 m |
10.7 m x 12.9 m |
|
Main Level |
Bathroom |
7 m |
7.5 m |
7 m x 7.5 m |
|
Main Level |
Bedroom |
12.5 m |
10.1 m |
12.5 m x 10.1 m |
https://www.realtor.ca/real-estate/30195719/27-kingsview-boulevard-toronto-kingsview-village-the-westway-kingsview-village-the-westway