7 Bedroom
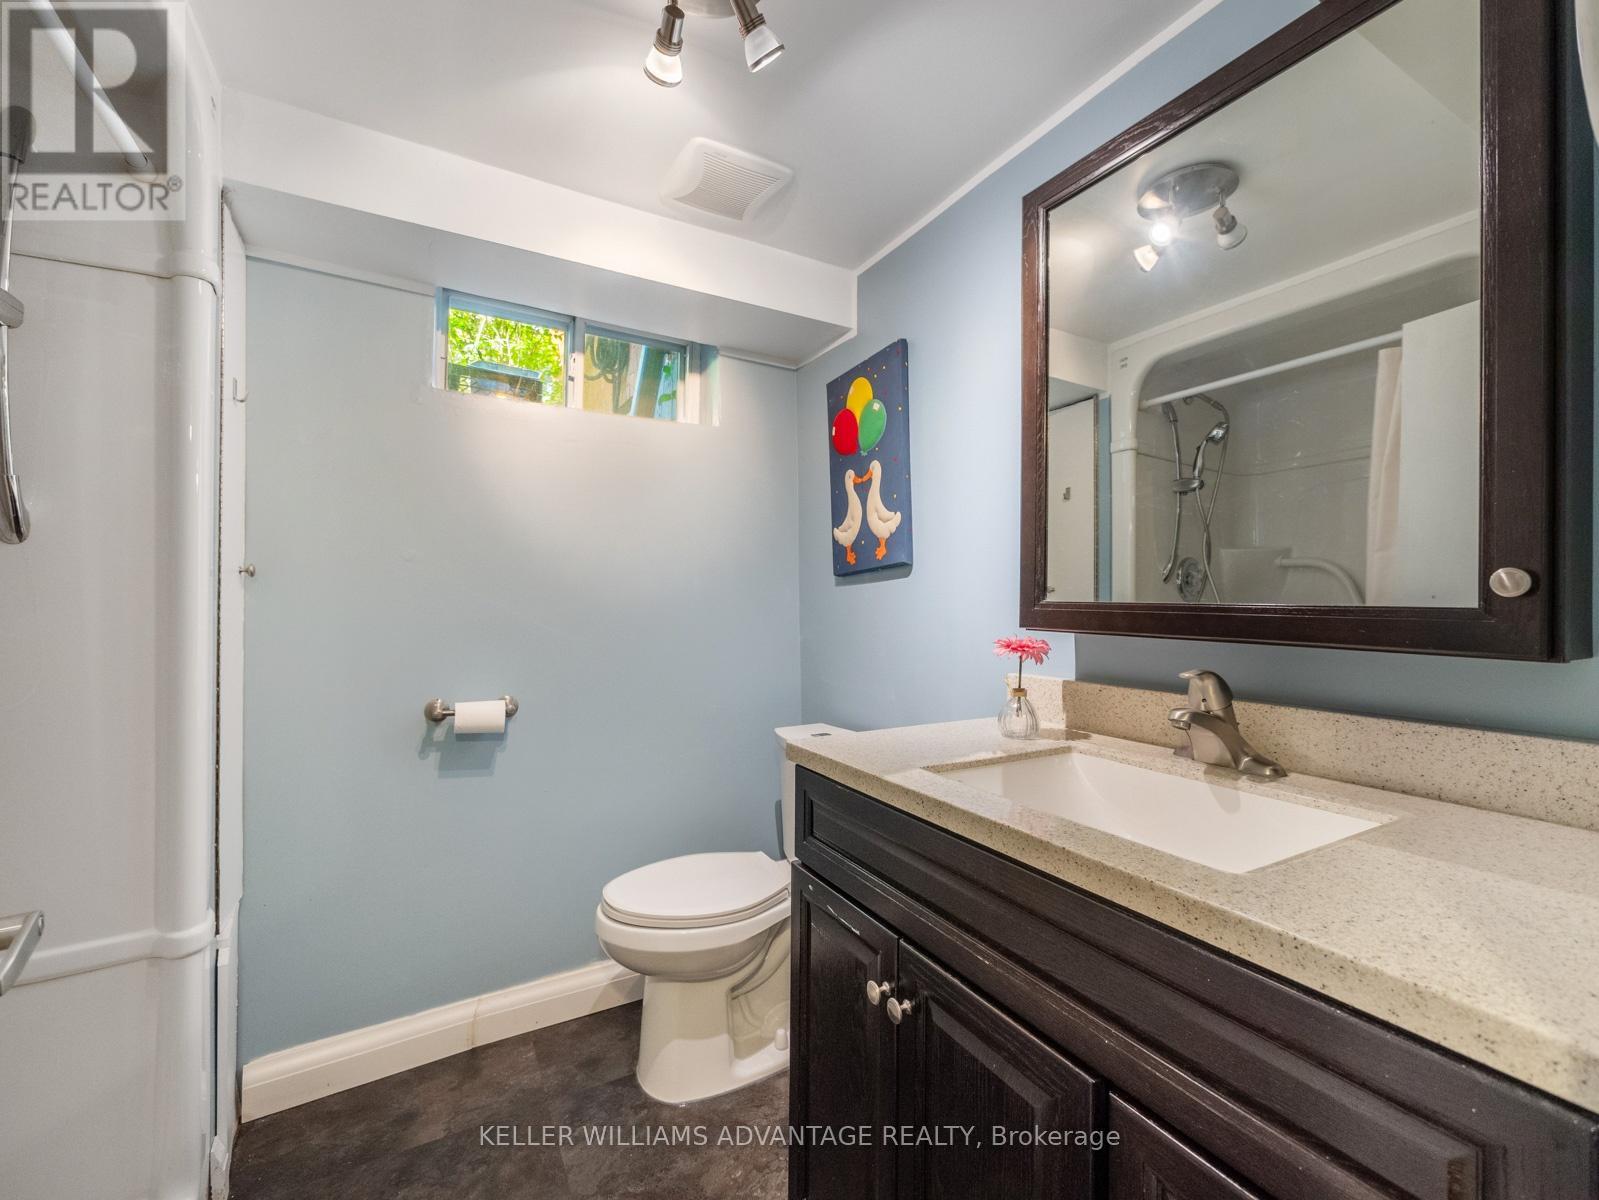
3 Bathroom
2,000 - 2,500 ft2
Fireplace
Central Air Conditioning
Forced Air
$2,299,000
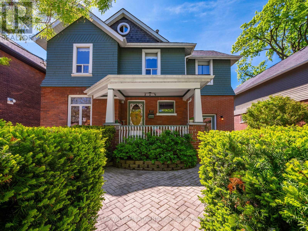
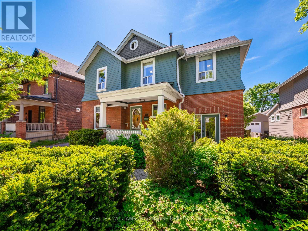
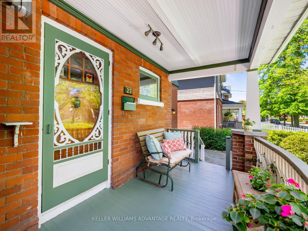
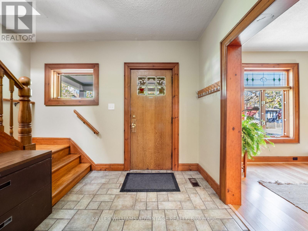
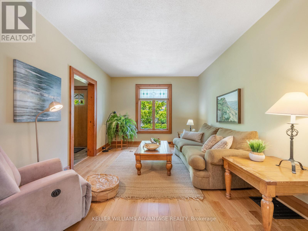
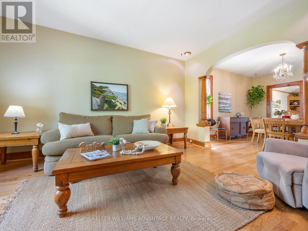
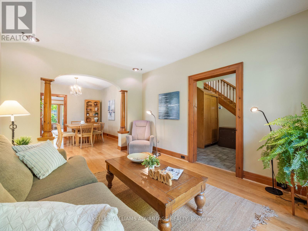
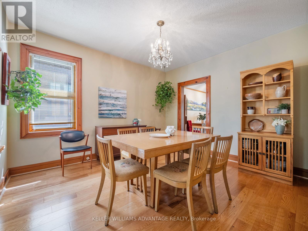
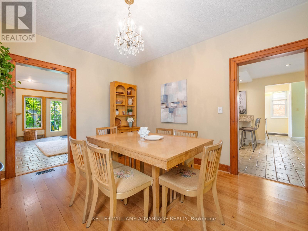
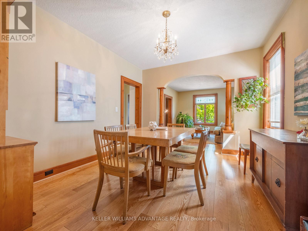
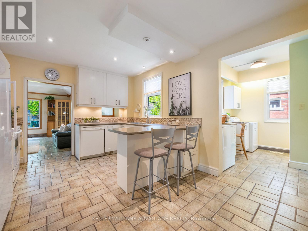
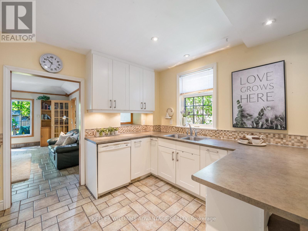
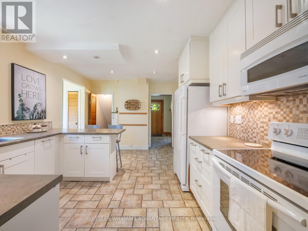
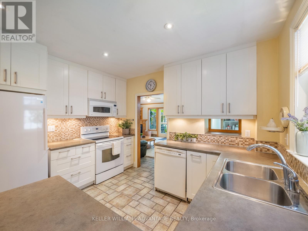
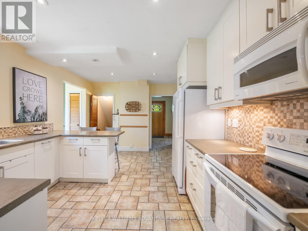
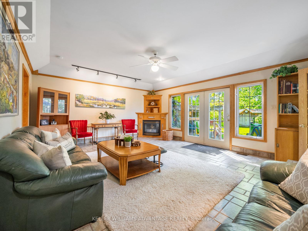
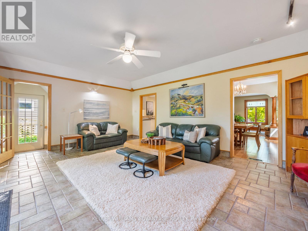
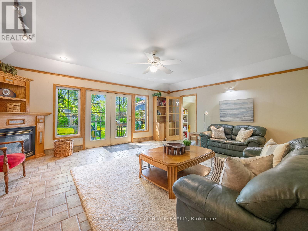
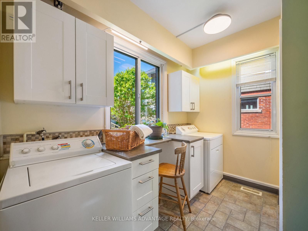
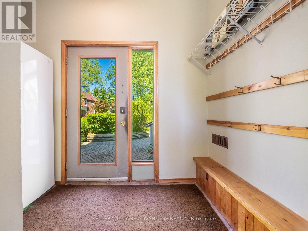
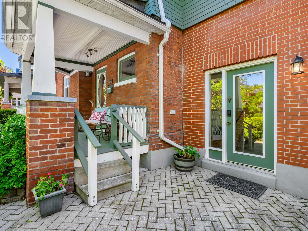
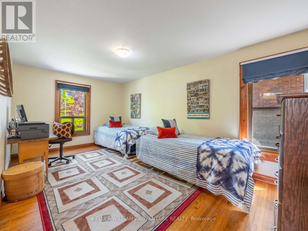
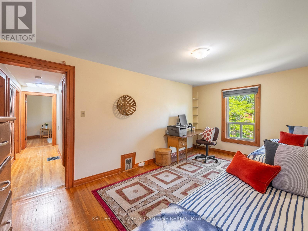
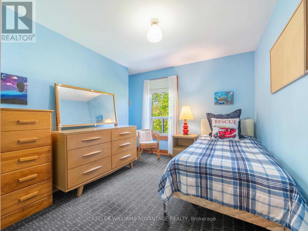
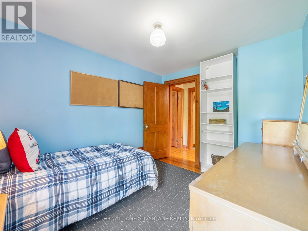
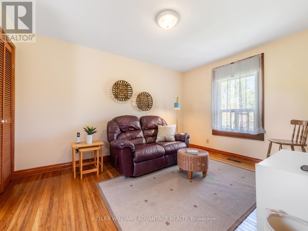
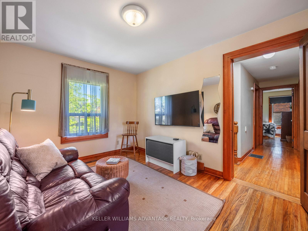
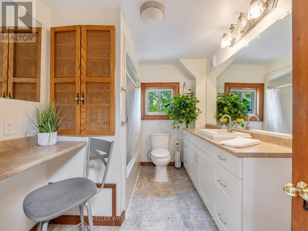
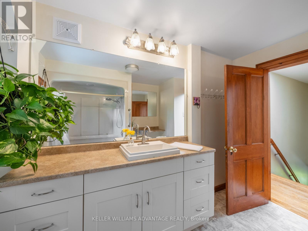
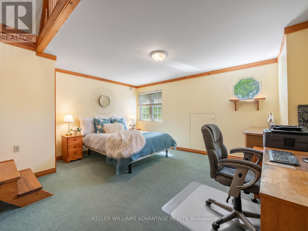
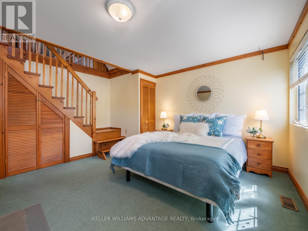
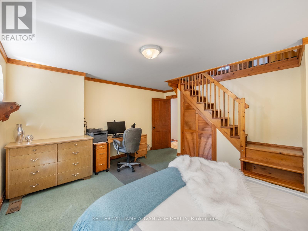
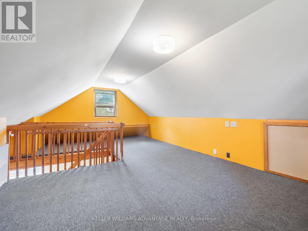
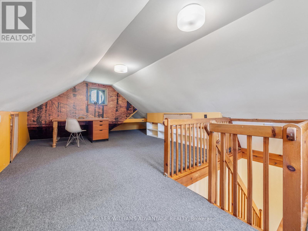
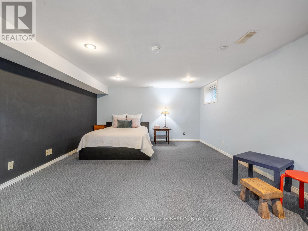
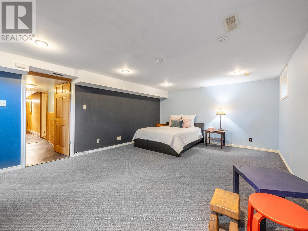
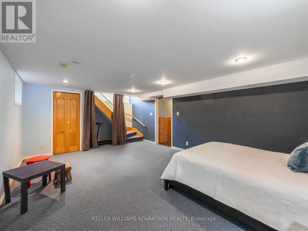
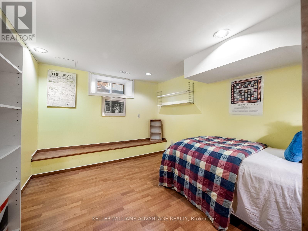
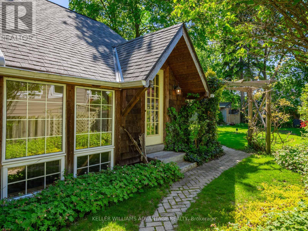
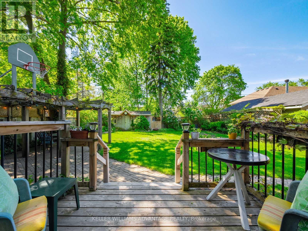
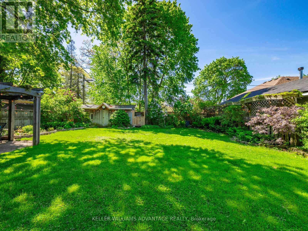
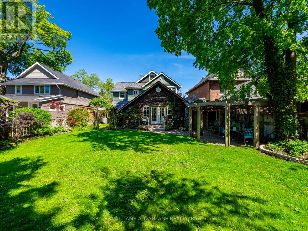
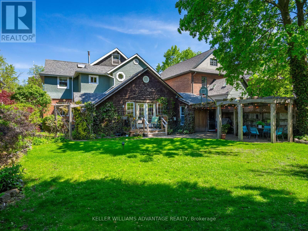
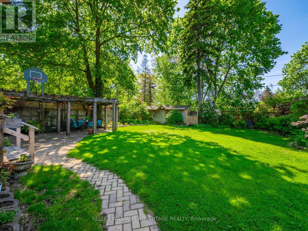
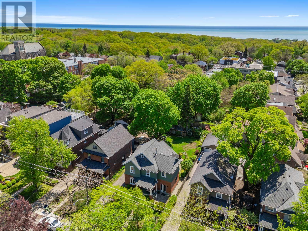
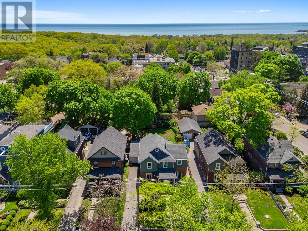
Truly, this is a Rare Opportunity to live on One of East Toronto's Most Storied Streets. Set on an extraordinary 50 x 125 ft lot within the coveted and close-knit community of Lyall Avenue, this grand 2.5-storey detached residence has been lovingly maintained by the same owner since the 1970's. Rich in history, character, and timeless craftsmanship, the home offers over a century of charm rarely found in homes today. Original details, generous principal rooms, soaring ceilings, rich natural wood finishes, and beautifully preserved architectural elements create a sense of warmth and authenticity throughout. With 4+3 bedrooms and an incredibly spacious layout, this is a home designed to grow with a family for generations to come. Host summer-time family BBQ's & events in the spacious backyard with the deep lot and just a wonderful place where the kids & pets can play safely. While meticulously and lovingly cared for, the property also presents an exceptional opportunity for those looking to thoughtfully update and personalize a truly significant home in one of the East End's most admired neighbourhood pockets. Located just steps to Kingston Road Village, The Y, boutique shops, cafés, parks, transit, and a quick trip to The Beach, as well as highly regarded Malvern Collegiate Institute, this is a rare chance to own a landmark property where heritage charm, community, and future potential come together in a truly special way. Let the love and treasured memories in this home continue through to your family's journey here. (id:50976)
Open House
This property has open houses!
Starts at:
6:00 pm
Ends at:
8:00 pm
Starts at:
2:00 pm
Ends at:
4:00 pm
Starts at:
2:00 pm
Ends at:
4:00 pm
Property Details
|
MLS® Number
|
E13190146 |
|
Property Type
|
Single Family |
|
Community Name
|
East End-Danforth |
|
Amenities Near By
|
Park, Public Transit, Schools |
|
Features
|
Ravine |
|
Parking Space Total
|
5 |
|
Structure
|
Deck, Porch, Patio(s) |
Building
|
Bathroom Total
|
3 |
|
Bedrooms Above Ground
|
4 |
|
Bedrooms Below Ground
|
3 |
|
Bedrooms Total
|
7 |
|
Age
|
100+ Years |
|
Amenities
|
Fireplace(s) |
|
Appliances
|
Central Vacuum, Dishwasher, Dryer, Freezer, Microwave, Oven, Stove, Washer, Window Coverings, Refrigerator |
|
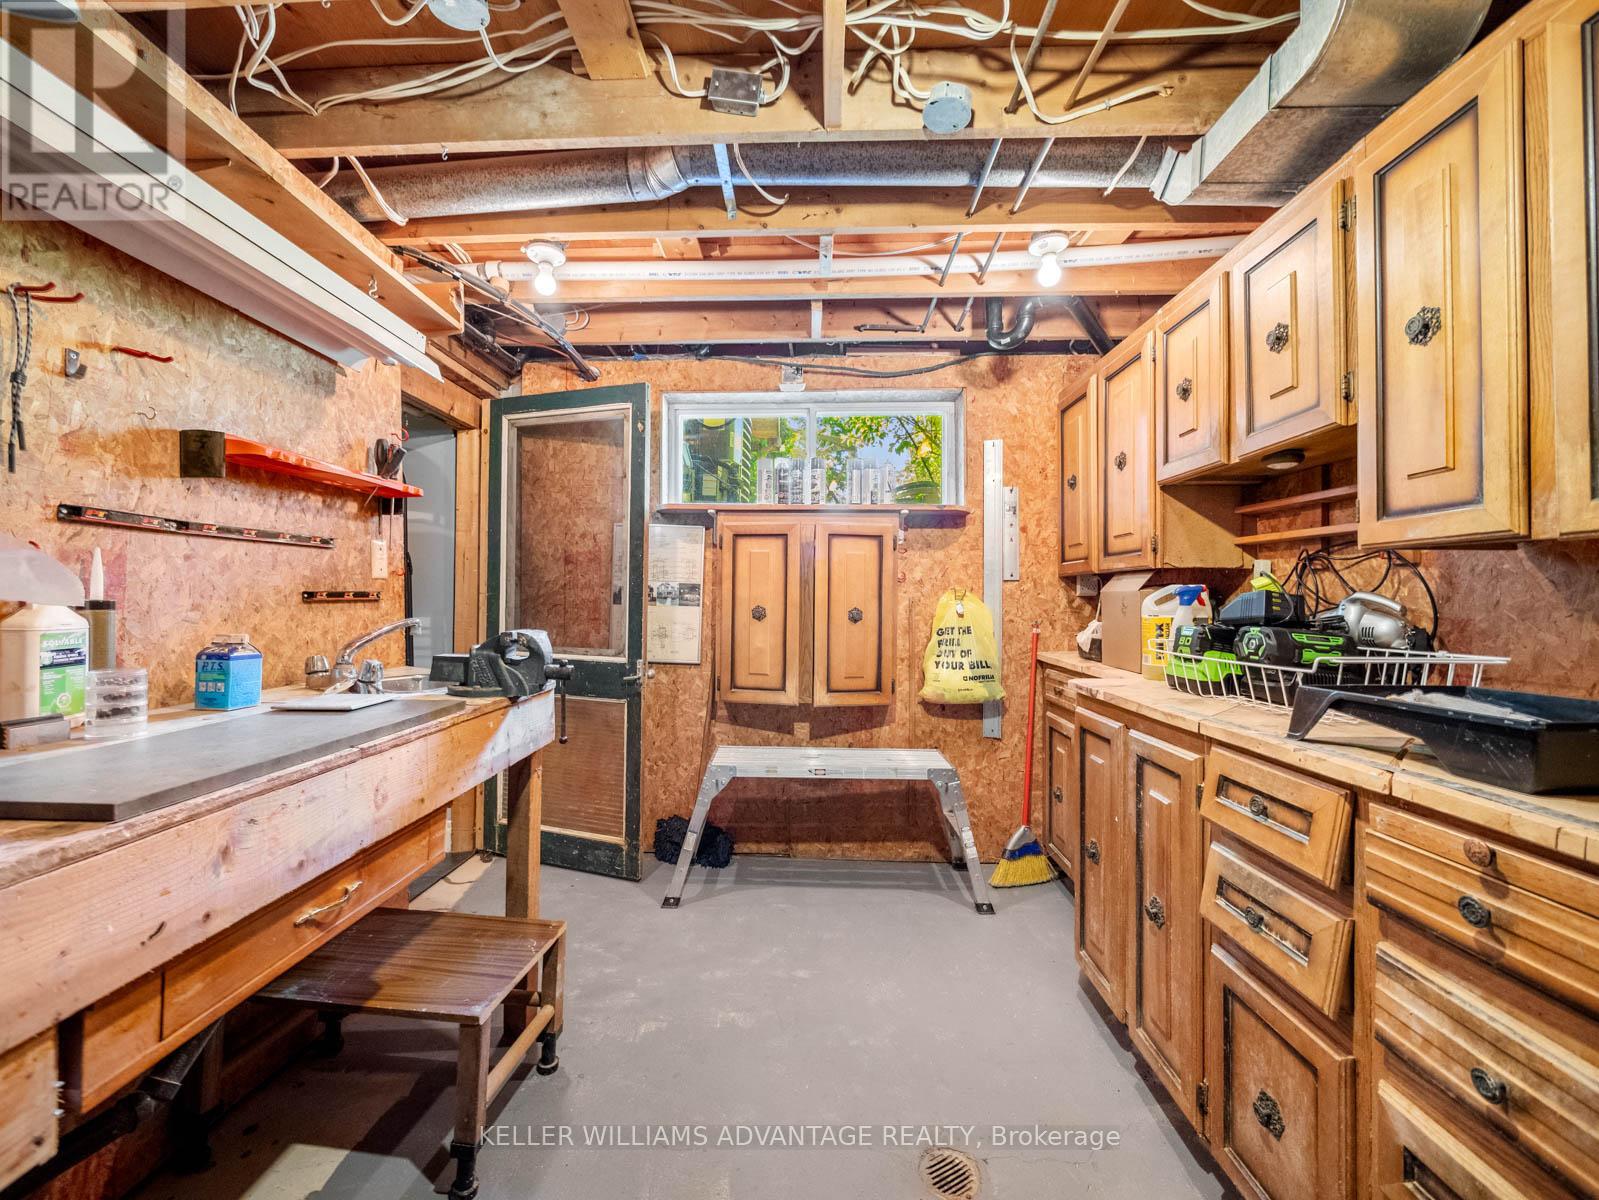
Basement Development
|
Finished |
|
Basement Type
|
N/a (finished) |
|
Construction Style Attachment
|
Detached |
|
Cooling Type
|
Central Air Conditioning |
|
Exterior Finish
|
Brick, Cedar Siding |
|
Fireplace Present
|
Yes |
|
Fireplace Total
|
1 |
|
Foundation Type
|
Unknown |
|
Half Bath Total
|
1 |
|
Heating Fuel
|
Natural Gas |
|
Heating Type
|
Forced Air |
|
Stories Total
|
3 |
|
Size Interior
|
2,000 - 2,500 Ft2 |
|
Type
|
House |
|
Utility Water
|
Municipal Water |
Parking
Land
|
Acreage
|
No |
|
Fence Type
|
Fenced Yard |
|
Land Amenities
|
Park, Public Transit, Schools |
|
Sewer
|
Sanitary Sewer |
|
Size Depth
|
125 Ft |
|
Size Frontage
|
50 Ft |
|
Size Irregular
|
50 X 125 Ft |
|
Size Total Text
|
50 X 125 Ft |
https://www.realtor.ca/real-estate/29811935/27-lyall-avenue-toronto-east-end-danforth-east-end-danforth