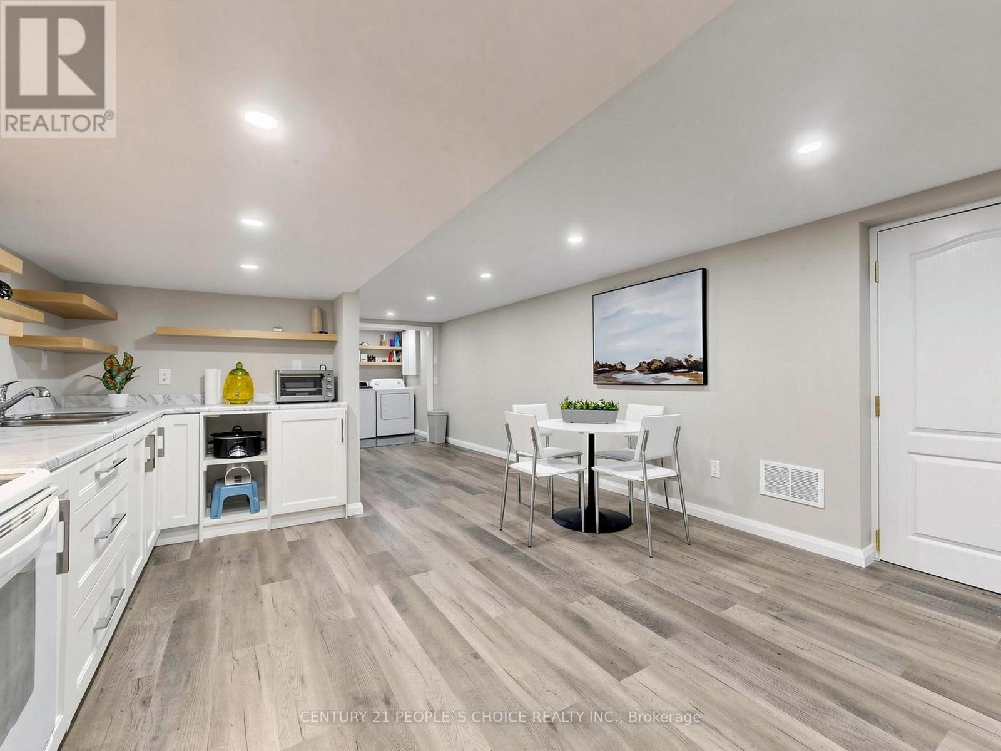
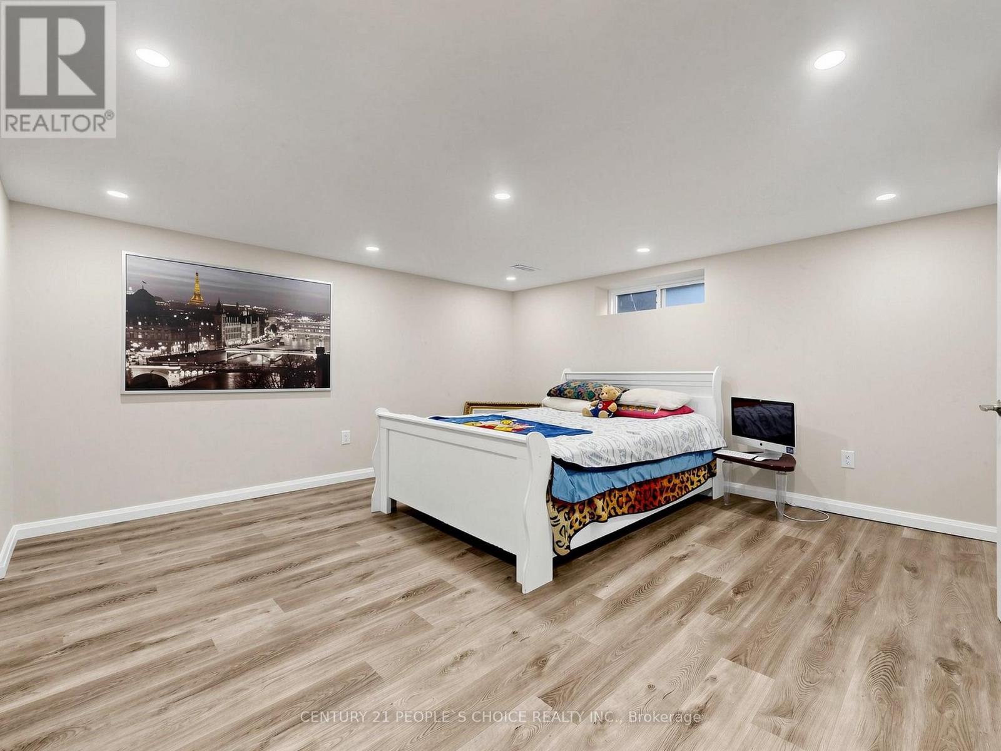
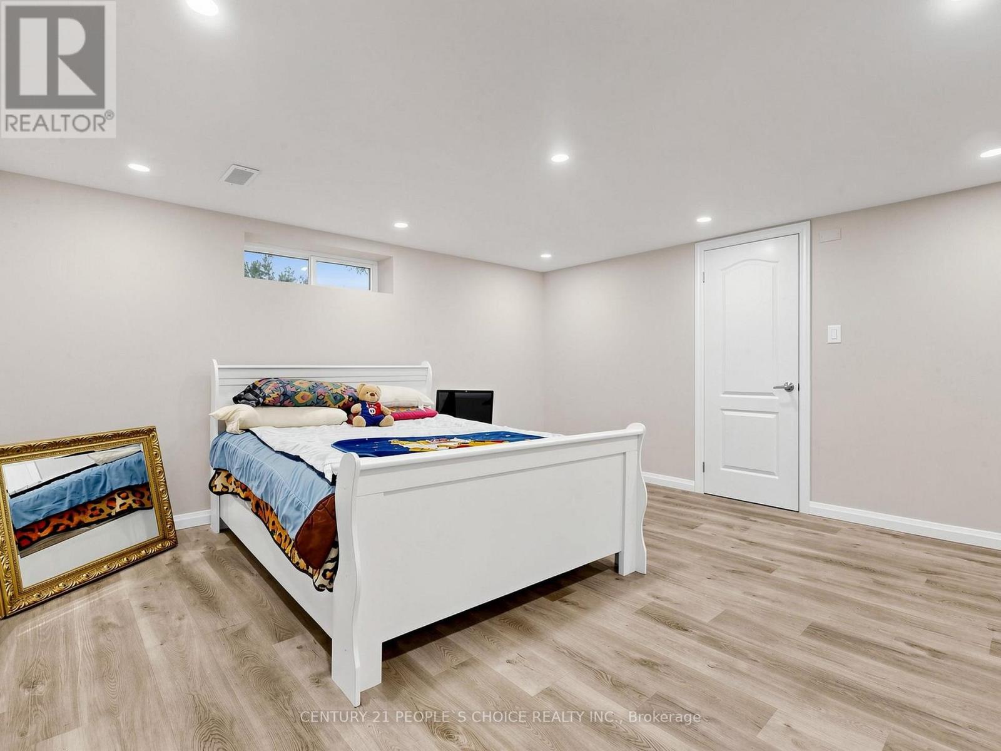
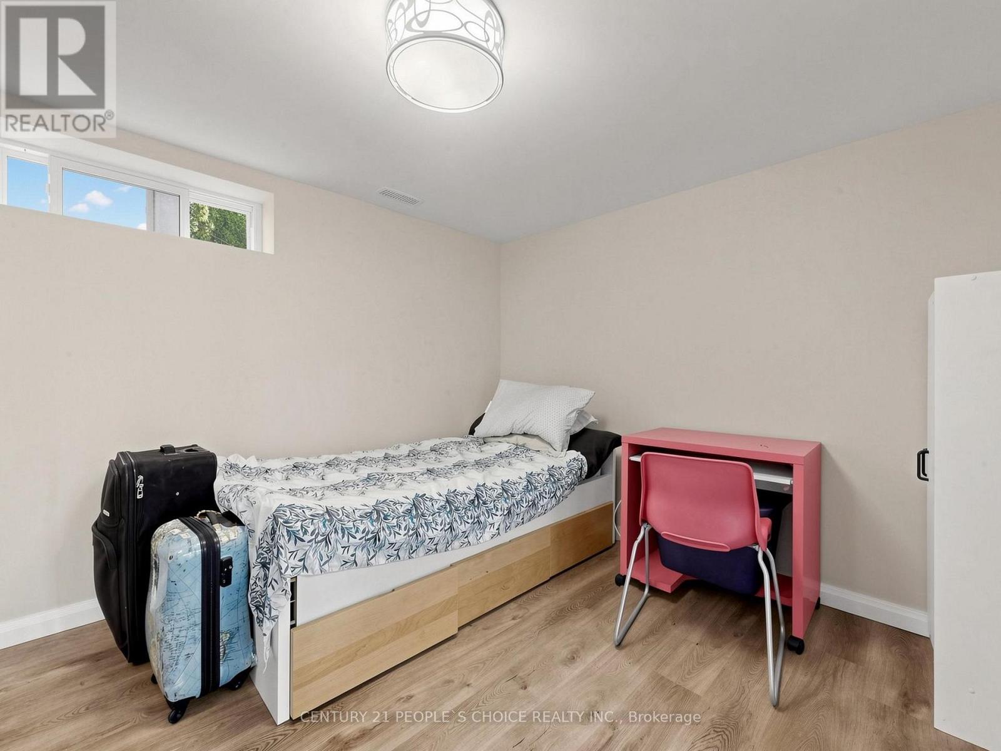
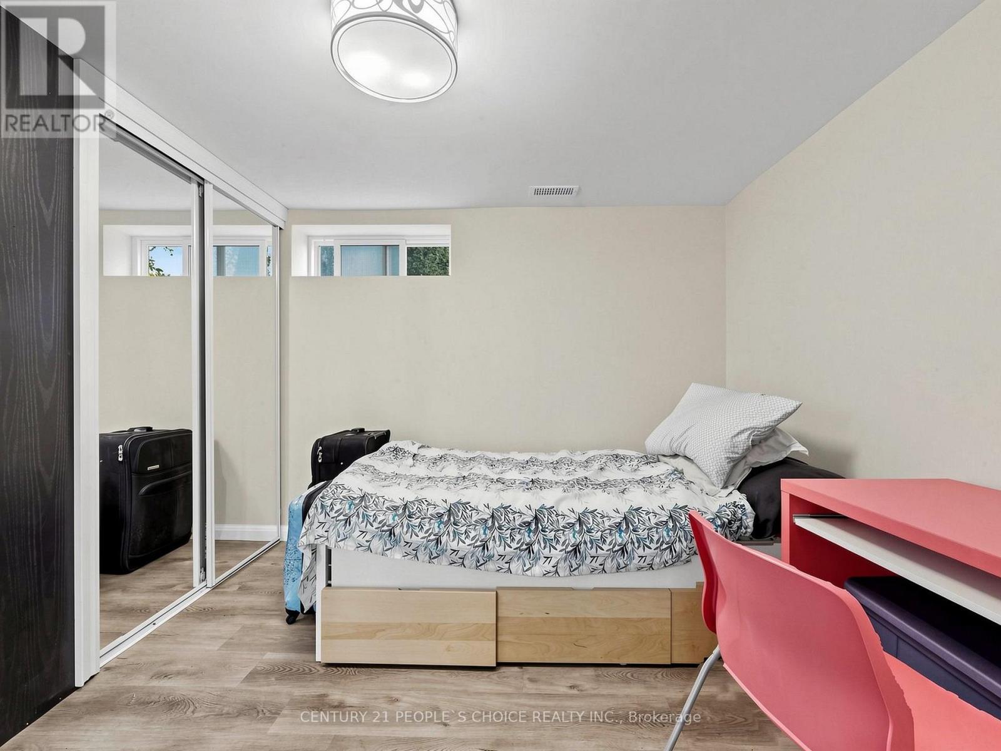
5 Bedroom
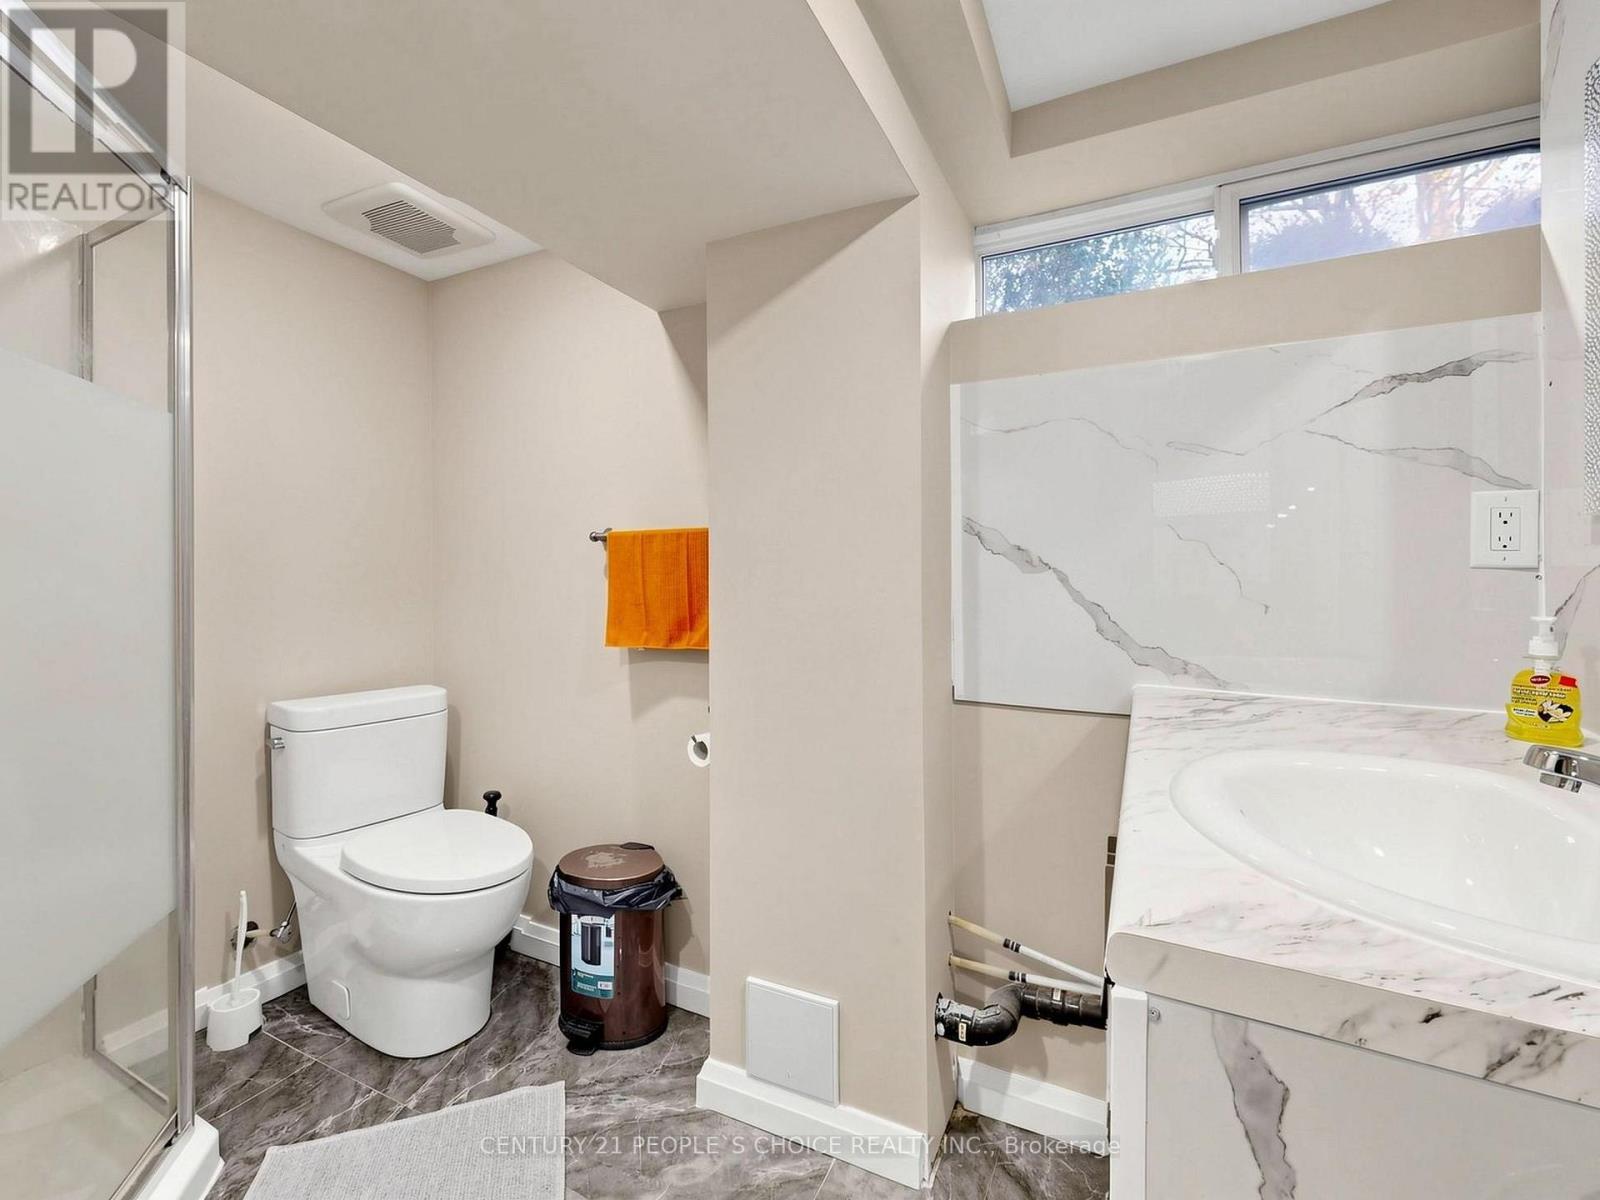
3 Bathroom
1,100 - 1,500 ft2
Bungalow
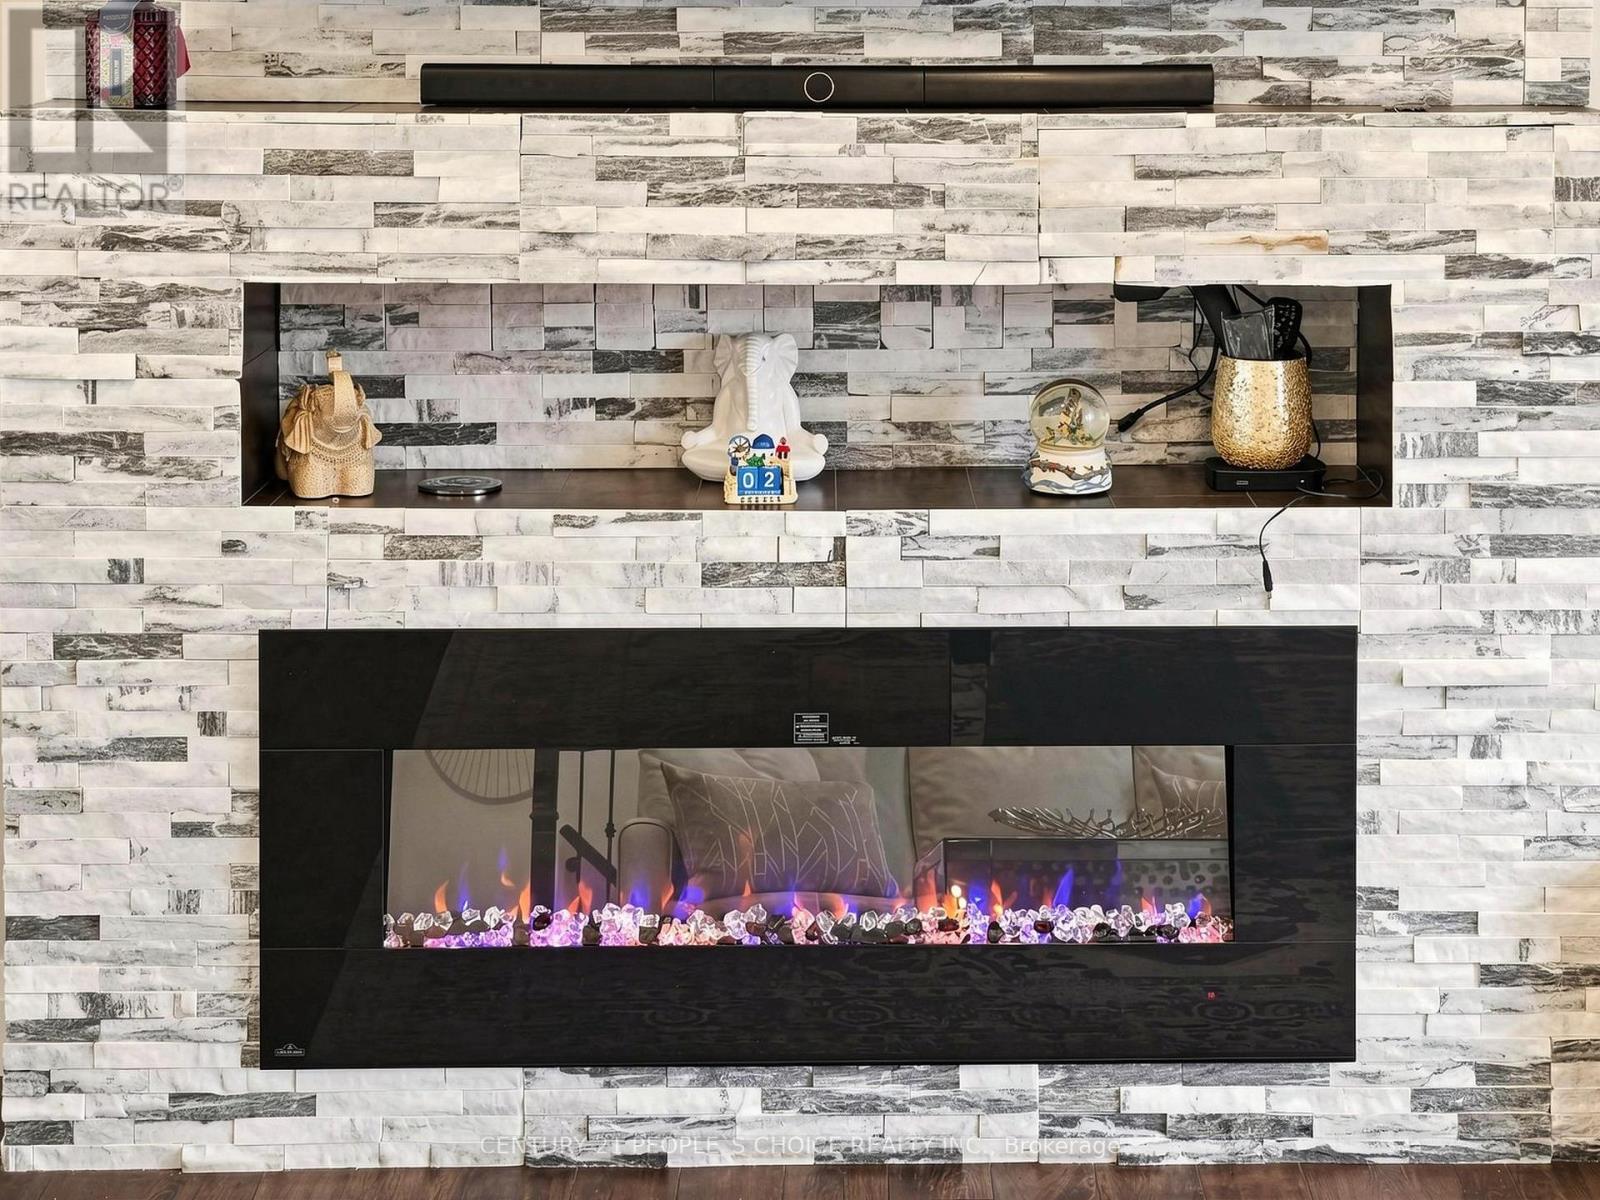
Fireplace
Central Air Conditioning
Forced Air
$1,299,900
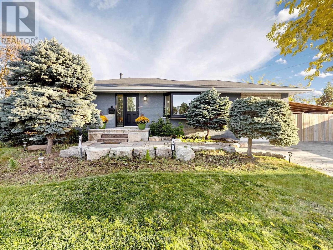
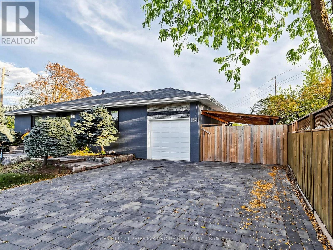
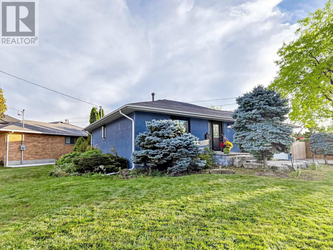
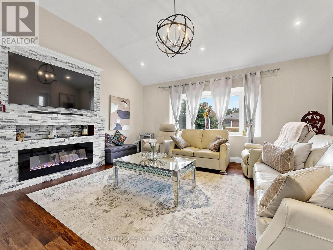
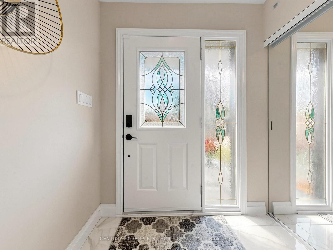
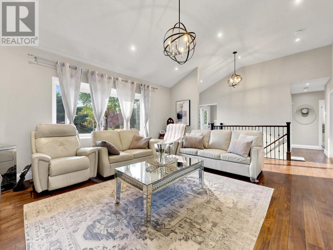
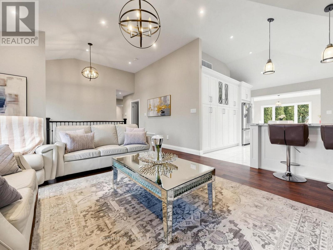
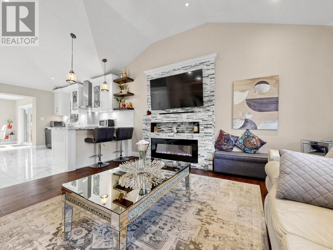
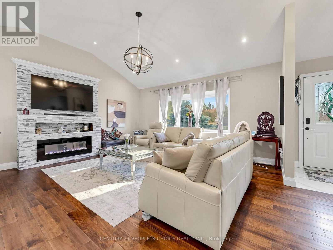
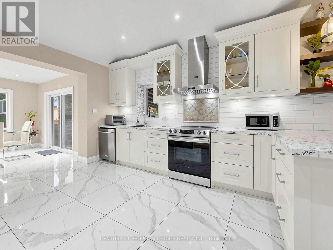
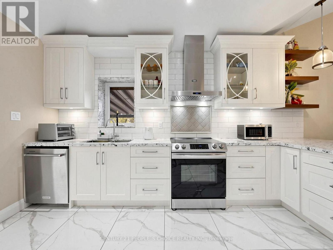
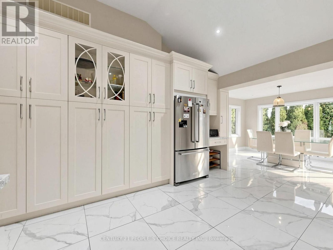
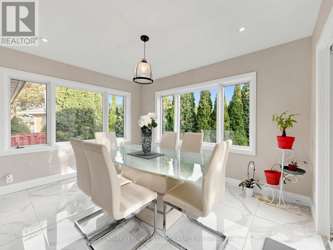
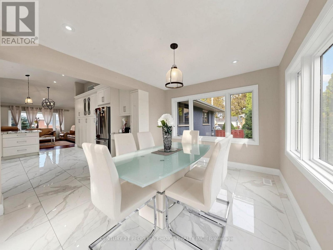
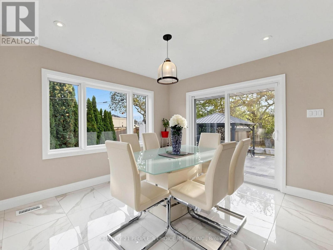
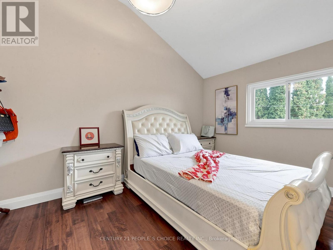
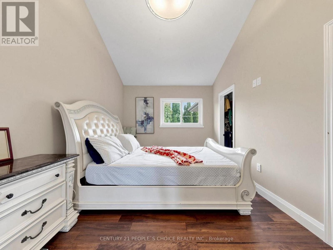
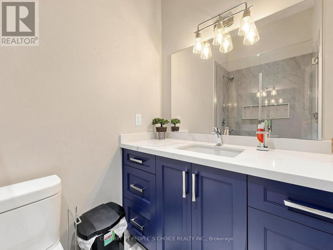
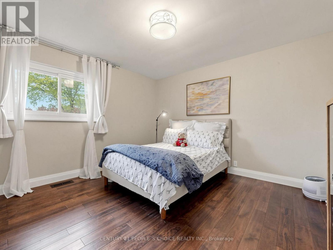
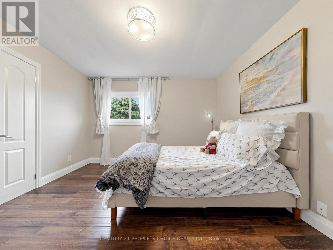
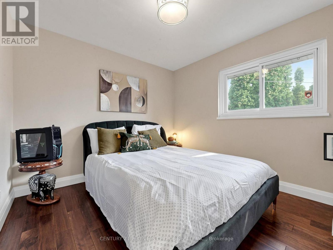
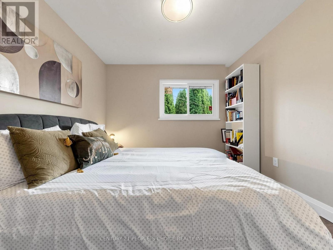
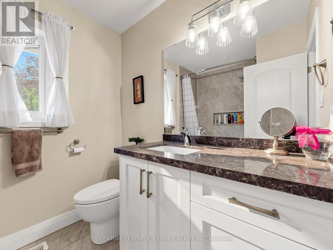
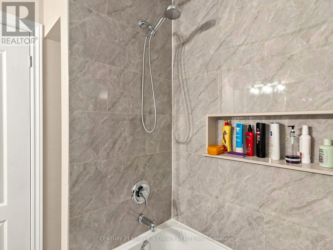
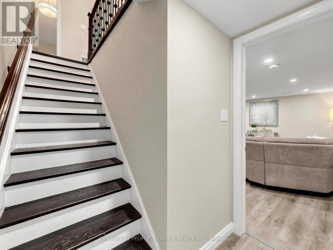
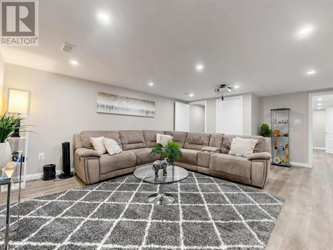
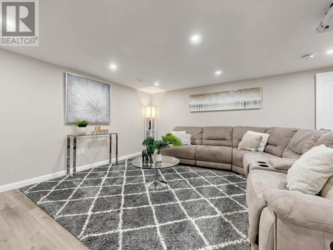
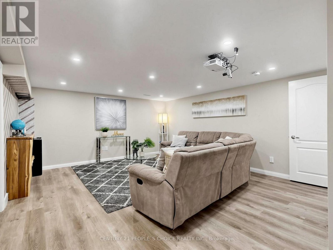
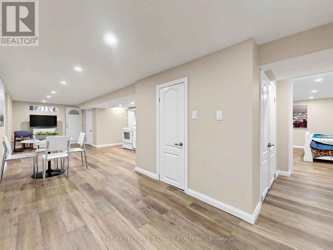
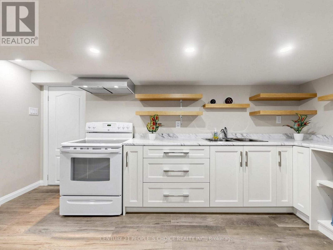
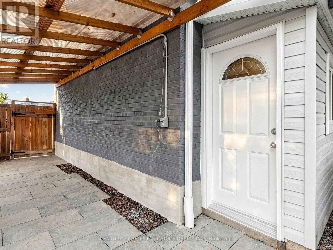
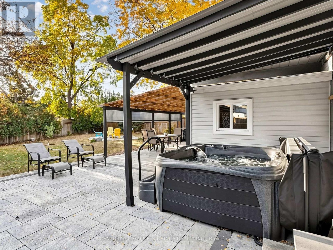
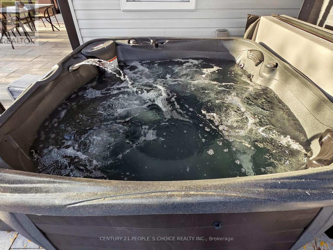
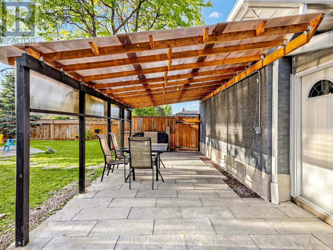
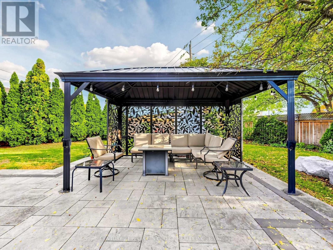
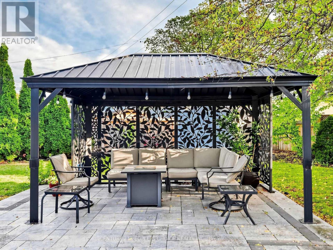
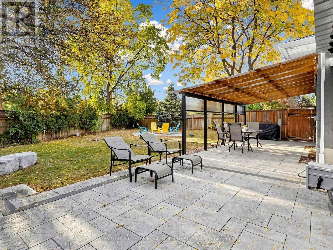
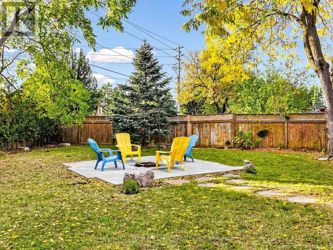
Discover stylish bungalow living at 27 Matlock Avenue in the desirable Riverview Heights neighbourhood of Streetsville. Renovated throughout, this inviting home offers 3+2 bedrooms and 3 updated bathrooms, with a versatile layout to accommodate a variety of family needs. Cathedral ceilings add character and openness to the bright living space, while the modern kitchen connects seamlessly with the open-concept design, making gatherings effortless. This bunglow has rare Master bedroom ensuit washroom and walk in closet. The beautifully landscaped backyard extends your entertaining space outdoors, where interlock stone, a fire pit, and a hot tub create the perfect setting for quiet evenings or weekends with friends. Thoughtfully updated inside and out, this home brings together comfortable living and a backyard escape in a sought-after community. Electric Panel 220 Volt, Roof and Eavestrough and gutters 2026, Furnace and AC updated in 2023; roof replaced in 2014. (id:50976)
Open House
This property has open houses!
Starts at:
2:00 pm
Ends at:
4:00 pm
Starts at:
2:00 pm
Ends at:
4:00 pm
Property Details
|
MLS® Number
|
W13860916 |
|
Property Type
|
Single Family |
|
Community Name
|
Streetsville |
|
Equipment Type
|
Water Heater |
|
Features
|
Carpet Free, In-law Suite |
|
Parking Space Total
|
5 |
|
Rental Equipment Type
|
Water Heater |
Building
|
Bathroom Total
|
3 |
|
Bedrooms Above Ground
|
3 |
|
Bedrooms Below Ground
|
2 |
|
Bedrooms Total
|
5 |
|
Appliances
|
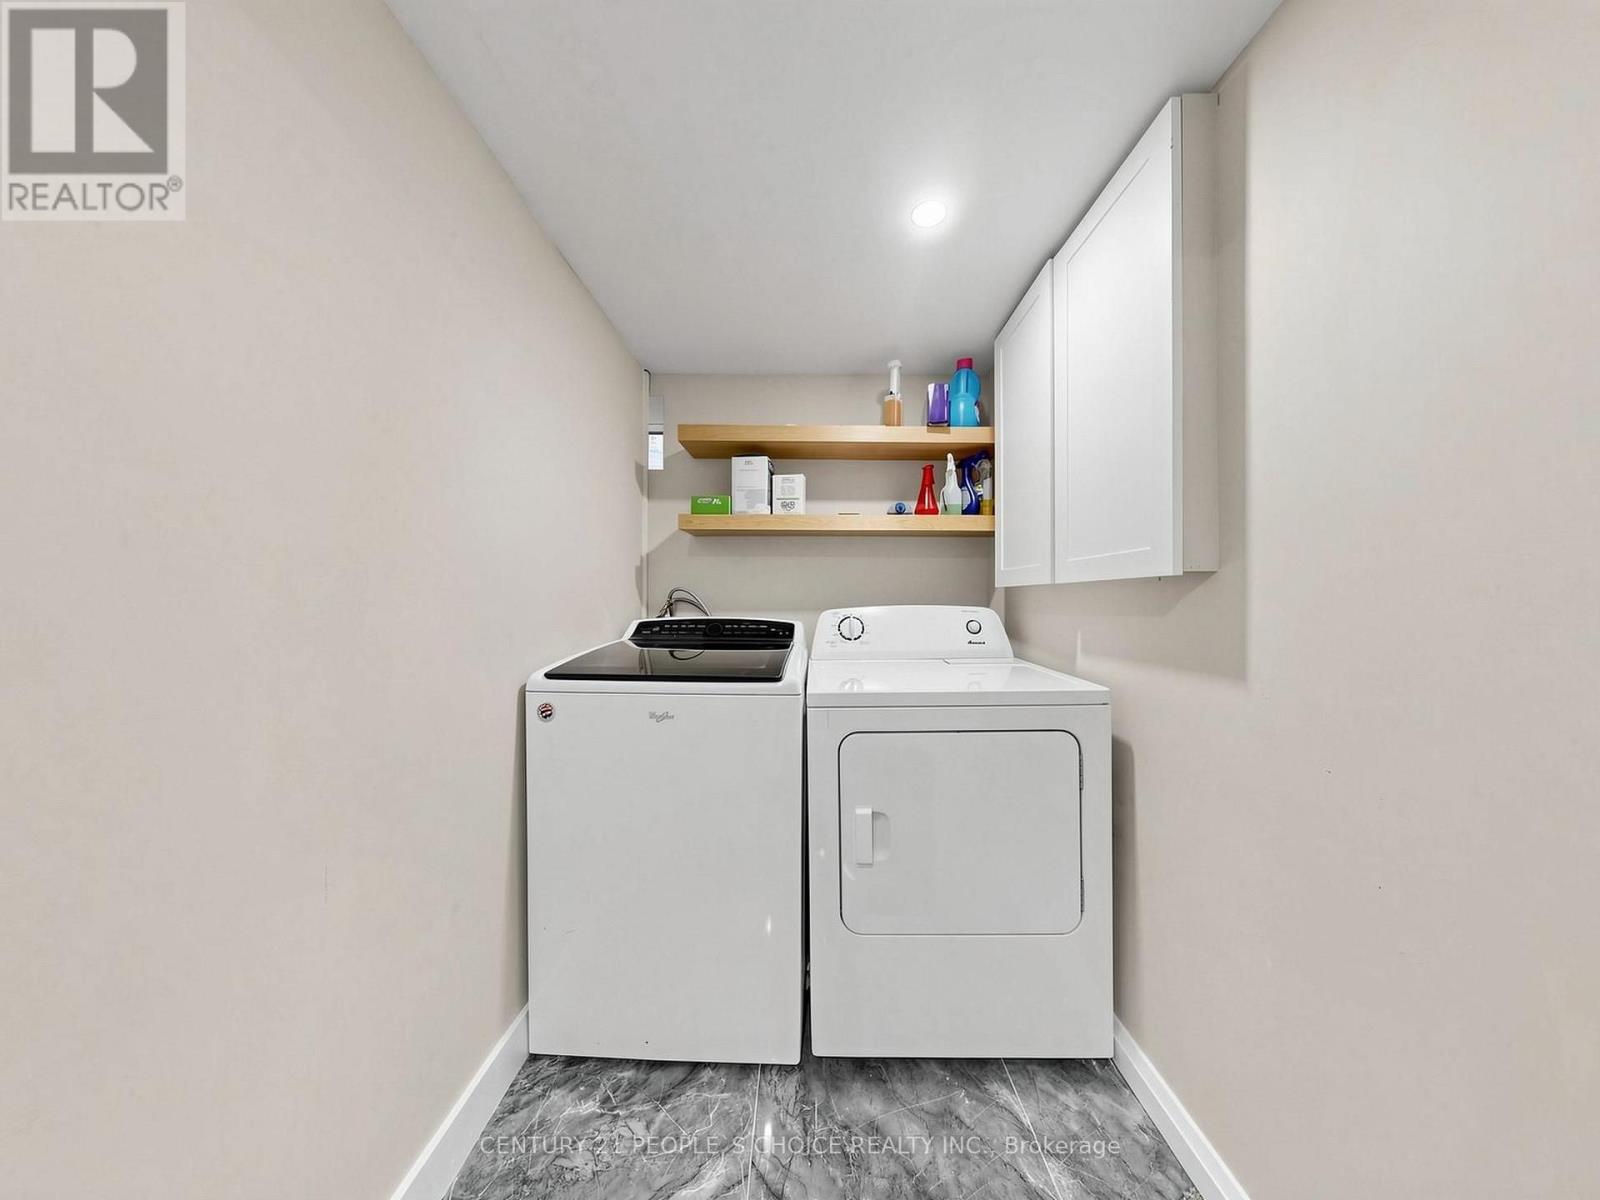
Garage Door Opener Remote(s), Central Vacuum, Water Heater, Dryer, Hood Fan, Stove, Washer, Window Coverings, Refrigerator |
|
Architectural Style
|
Bungalow |
|
Basement Development
|
Finished |
|
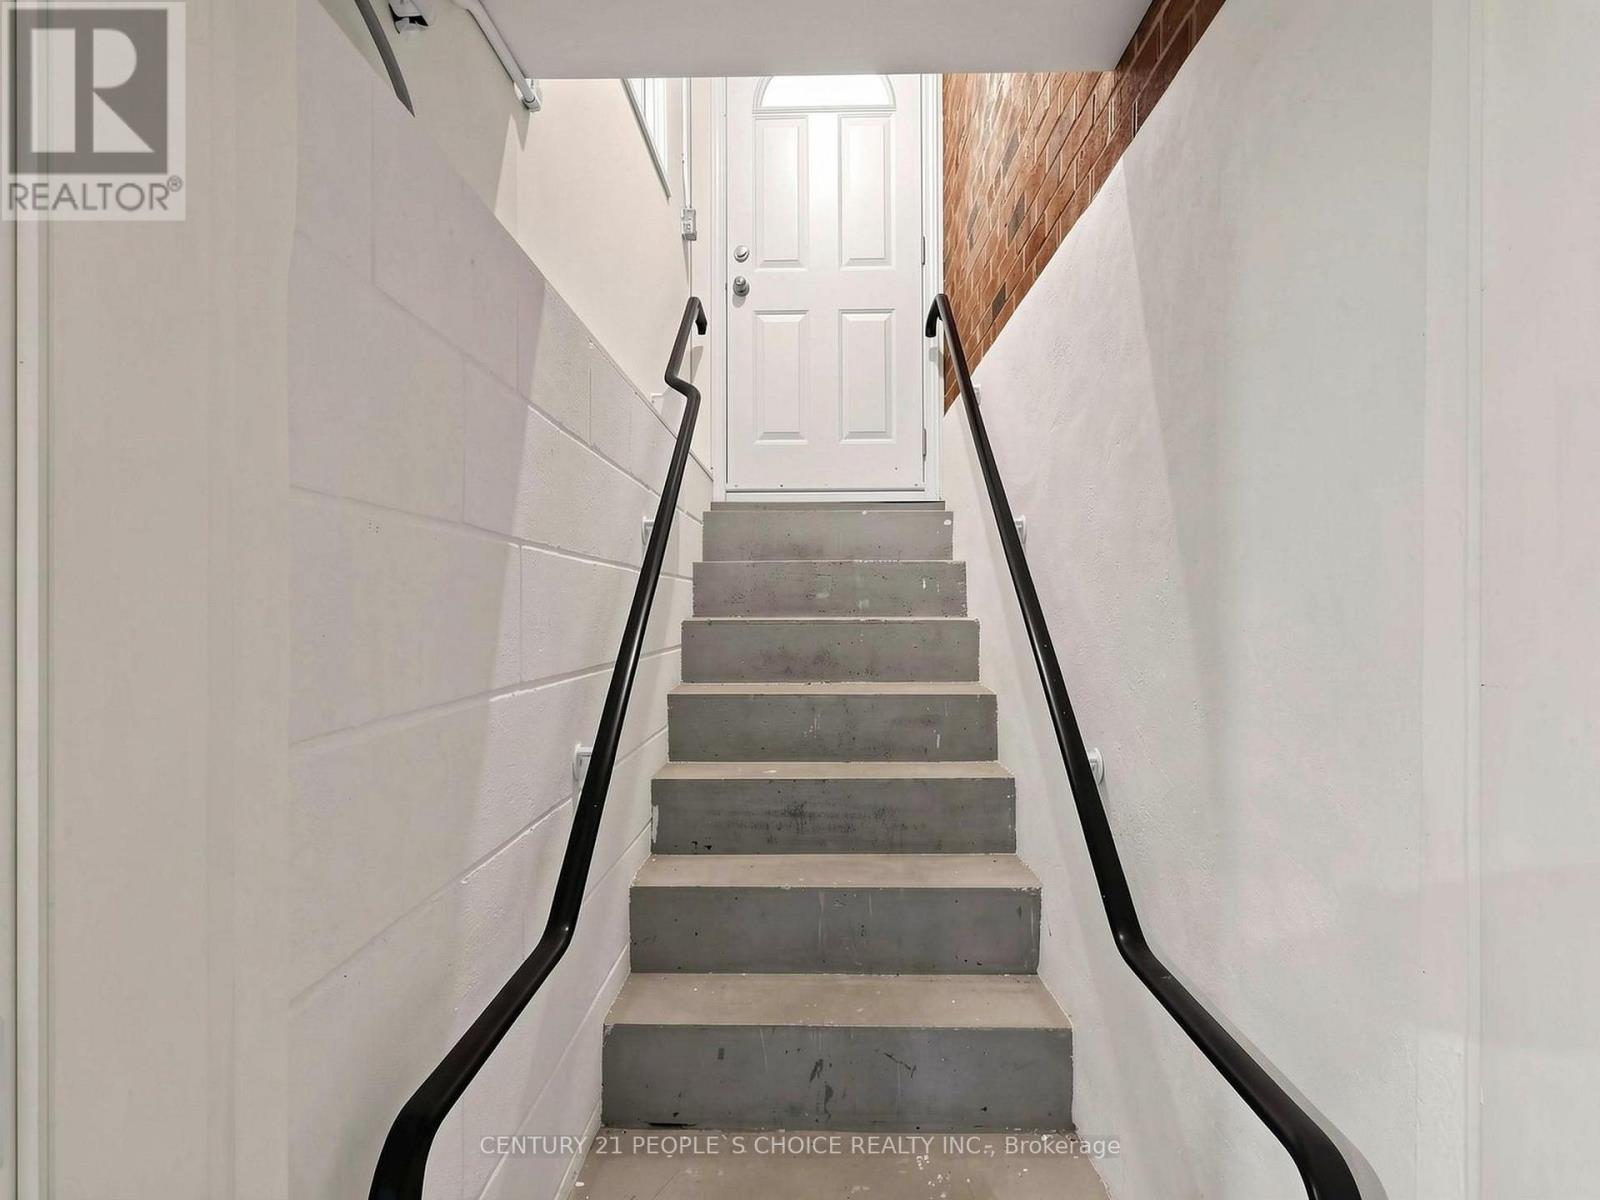
Basement Features
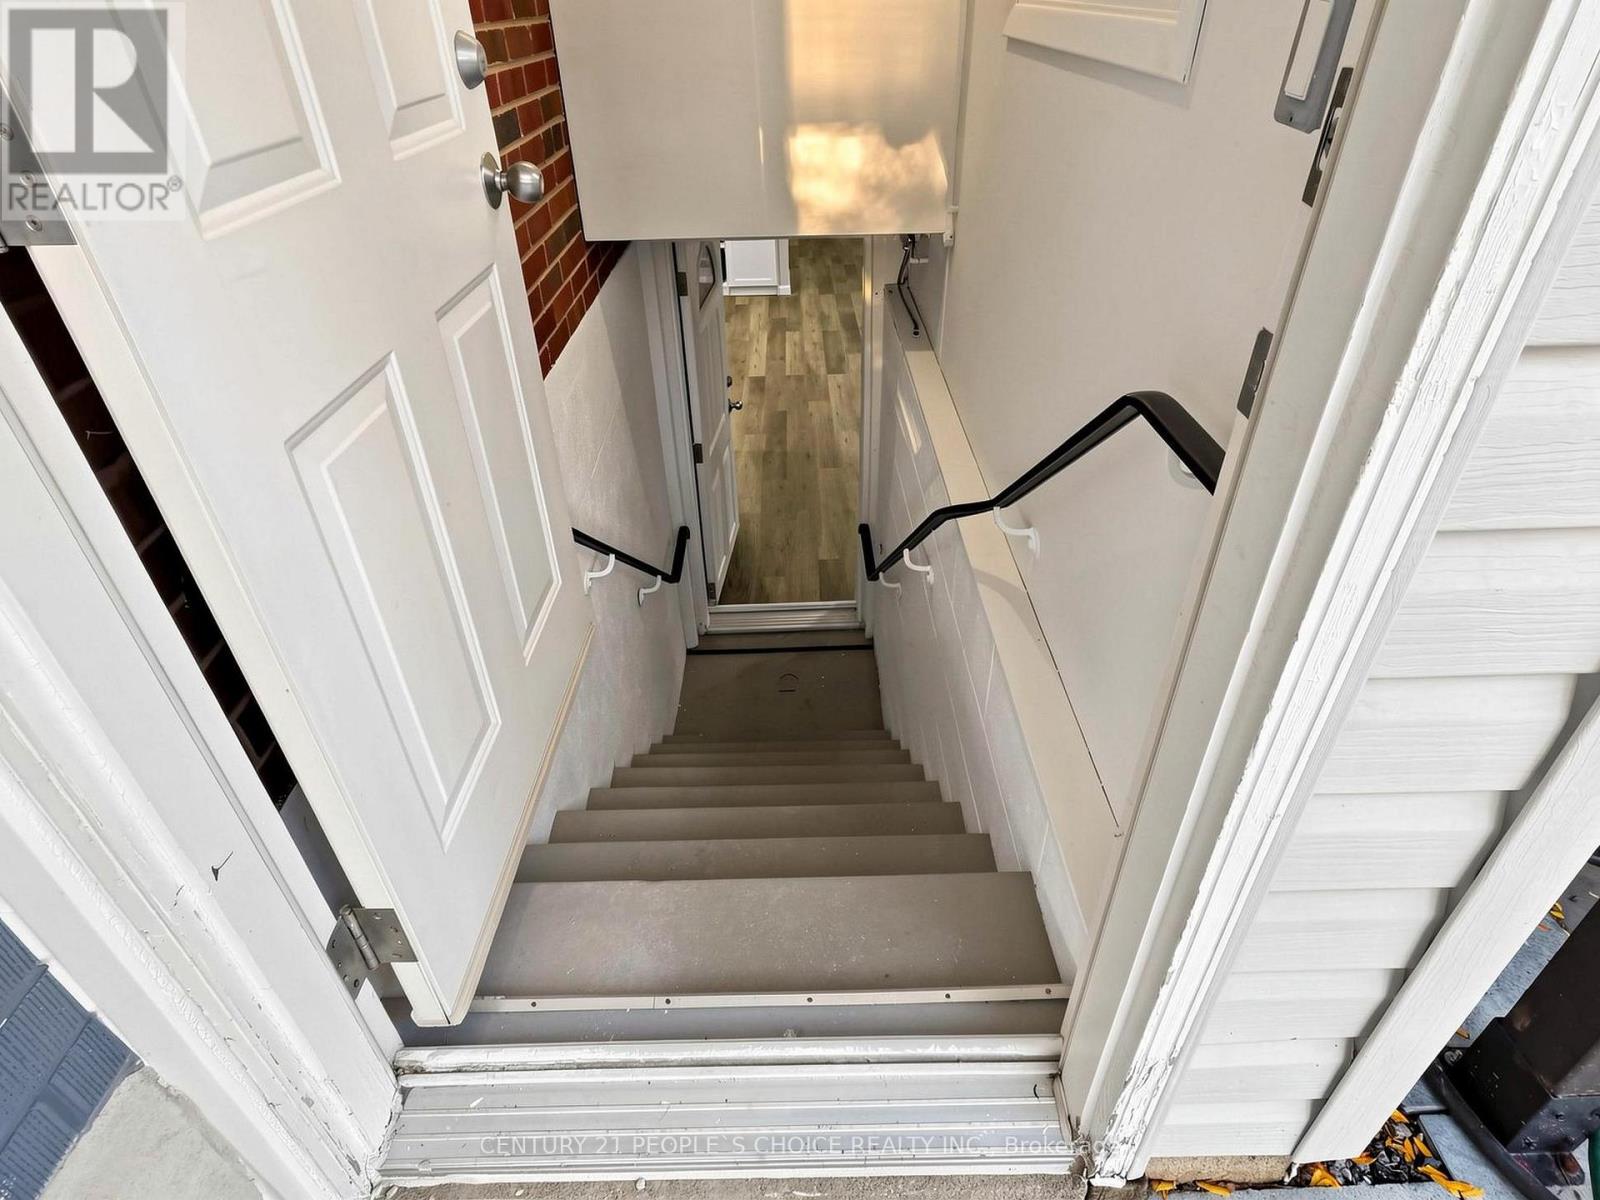
|
Separate Entrance |
|
Basement Type
|
N/a, N/a (finished) |
|
Construction Style Attachment
|
Detached |
|
Cooling Type
|
Central Air Conditioning |
|
Exterior Finish
|
Brick |
|
Fireplace Present
|
Yes |
|
Flooring Type
|
Tile, Hardwood, Vinyl |
|
Foundation Type
|
Concrete |
|
Heating Fuel
|
Natural Gas |
|
Heating Type
|
Forced Air |
|
Stories Total
|
1 |
|
Size Interior
|
1,100 - 1,500 Ft2 |
|
Type
|
House |
|
Utility Water
|
Municipal Water |
Parking
Land
|
Acreage
|
No |
|
Sewer
|
Sanitary Sewer |
|
Size Depth
|
154 Ft ,3 In |
|
Size Frontage
|
46 Ft ,8 In |
|
Size Irregular
|
46.7 X 154.3 Ft |
|
Size Total Text
|
46.7 X 154.3 Ft |
Rooms
| Level |
Type |
Length |
Width |
Dimensions |
|
Basement |
Bedroom 4 |
3.04 m |
3 m |
3.04 m x 3 m |
|
Basement |
Bedroom 5 |
4.41 m |
5.79 m |
4.41 m x 5.79 m |
|
Basement |
Family Room |
4.41 m |
5.79 m |
4.41 m x 5.79 m |
|
Main Level |
Great Room |
4.95 m |
4 m |
4.95 m x 4 m |
|
Main Level |
Kitchen |
2.74 m |
7.9 m |
2.74 m x 7.9 m |
|
Main Level |
Dining Room |
2 m |
7 m |
2 m x 7 m |
|
Main Level |
Primary Bedroom |
2.97 m |
4.39 m |
2.97 m x 4.39 m |
|
Main Level |
Bedroom 2 |
3.63 m |
3.66 m |
3.63 m x 3.66 m |
|
Main Level |
Bedroom 3 |
3 m |
3.12 m |
3 m x 3.12 m |
https://www.realtor.ca/real-estate/30363593/27-matlock-avenue-mississauga-streetsville-streetsville