4 Bedroom
5 Bathroom
3,500 - 5,000 sqft
Fireplace
Central Air Conditioning
Forced Air
$2,389,000
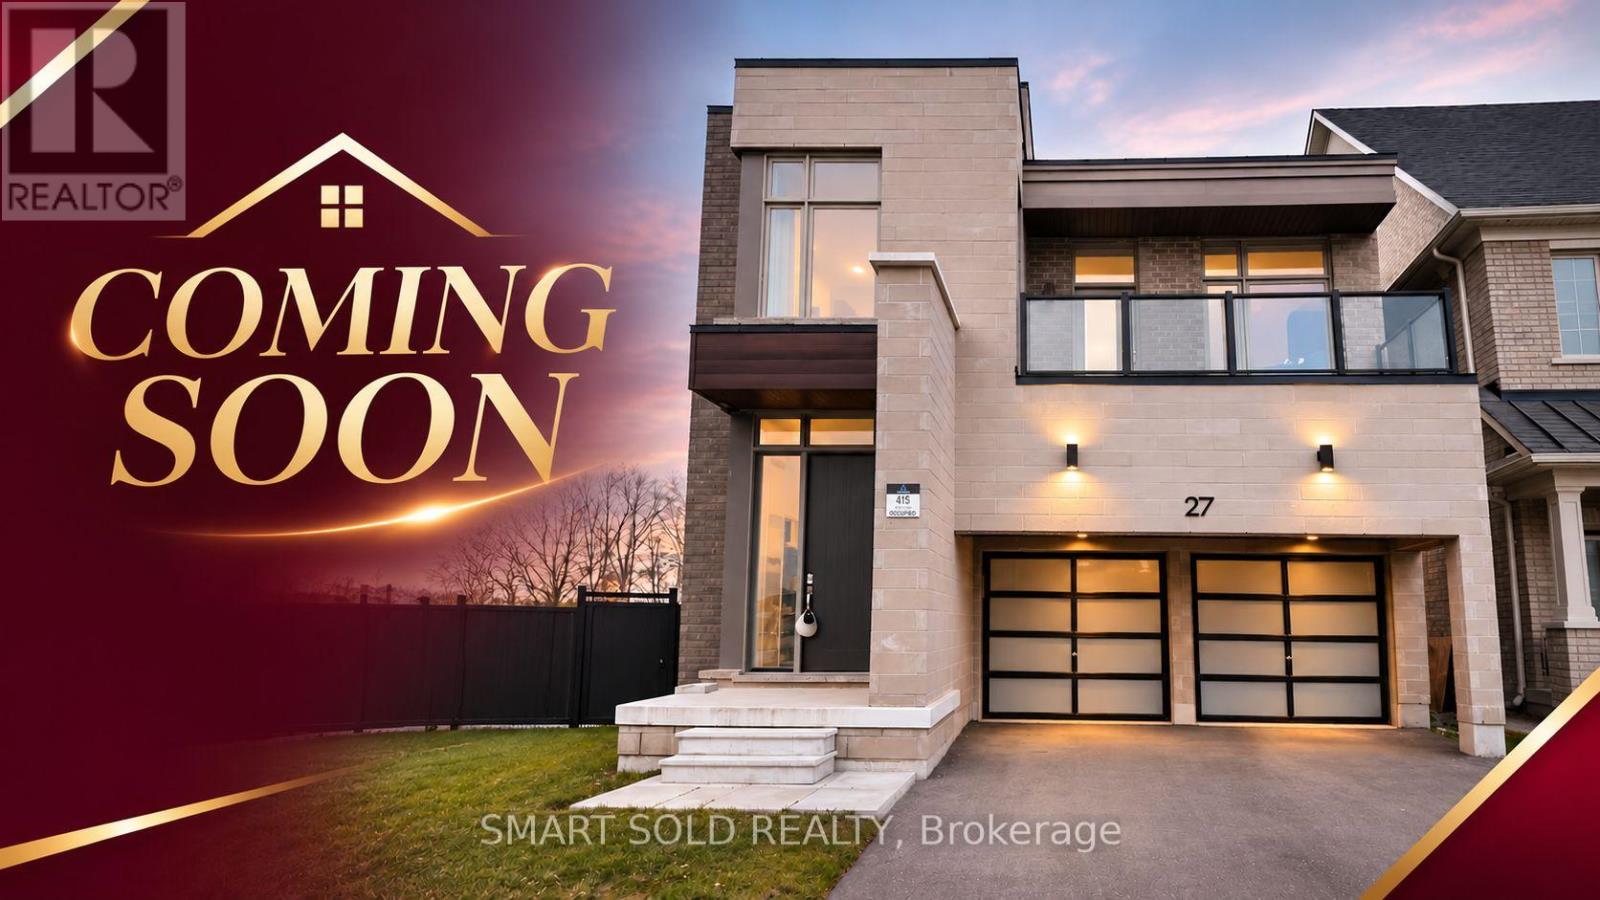
An Extraordinary Offering In Prestigious Observatory Hill! Discover Over 3,700 Sq. Ft. Of Sophisticated Living In This Exceptional Modern Detached Residence, Gracefully Situated On A Rare, Oversized Pie-Shaped Lot Backing Onto A Tranquil Ravine. A True Private Sanctuary, Where Breathtaking Natural Surroundings, Frequent Deer Sightings, And A Walkout Basement Create A Seamless Connection Between Indoor Elegance And Outdoor Serenity. Architecturally Distinctive, This Remarkable Home Showcases An Expansive 500+ Sq. Ft. Third-Floor Loft And An Exceptionally Rare 360+ Sq. Ft. Private Rooftop Terrace, Offering An Elevated Setting For Entertaining, Relaxing, And Enjoying The Surrounding Landscape. The Gourmet Chef's Kitchen Is Appointed With A Premium 48" Built-In Sub-Zero Refrigerator, Wolf Gas Cooktop, And Samsung Built-In Oven And Microwave With Steam-Cooking Functionality. Exquisite Details Throughout Include Radiant Heated Flooring In The Walkout Basement And Primary Ensuite, Bespoke Designer Cabinetry With Integrated Ambient LED Lighting, And A Dramatic Skylight Illuminating The Staircase. The Spa-Inspired Primary Ensuite Features A Freestanding Soaker Tub, Integrated Bluetooth Audio, And A Smart Toilet With Heated Seating. An Additional Smart Toilet Enhances The Main-Floor Powder Room. The Spectacular Third-Floor Loft, Complete With A Wet Bar, Custom Cabinetry, And A Full Four-Piece Bathroom, Offers An Exceptional Private Retreat For Sophisticated Entertaining Or Effortless Everyday Relaxation. A Rare Fusion Of Architectural Distinction, Thoughtful Luxury, And Remarkable Ravine-Side Privacy In One Of Richmond Hill's Most Coveted Neighborhoods. An Exceptional Residence For Those Who Appreciate The Extraordinary. Experience It In Person! (id:50976)
Open House
This property has open houses!
Starts at:
2:00 pm
Ends at:
5:00 pm
Starts at:
2:00 pm
Ends at:
5:00 pm
Property Details
|
MLS® Number
|
N14197438 |
|
Property Type
|
Single Family |
|
Community Name
|
Observatory |
|
Amenities Near By
|
Park, Public Transit |
|
Community Features
|
Community Centre, School Bus |
|
Equipment Type
|
Water Heater |
|
Features
|
Irregular Lot Size, Carpet Free |
|
Parking Space Total
|
4 |
|
Rental Equipment Type
|
Water Heater |
|
View Type
|
View |
Building
|
Bathroom Total
|
5 |
|
Bedrooms Above Ground
|
4 |
|
Bedrooms Total
|
4 |
|
Appliances
|
Garage Door Opener Remote(s), Oven - Built-in, Central Vacuum, Range, Dishwasher, Garage Door Opener, Gas Stove(s), Refrigerator |
|
Basement Features
|
Walk Out, Separate Entrance |
|
Basement Type
|
N/a, N/a |
|
Construction Style Attachment
|
Detached |
|
Cooling Type
|
Central Air Conditioning |
|
Exterior Finish
|
Brick, Concrete |
|
Fireplace Present
|
Yes |
|
Flooring Type
|
Hardwood |
|
Foundation Type
|
Concrete |
|
Half Bath Total
|
1 |
|
Heating Fuel
|
Natural Gas |
|
Heating Type
|
Forced Air |
|
Stories Total
|
3 |
|
Size Interior
|
3,500 - 5,000 Sqft |
|
Type
|
House |
|
Utility Water
|
Municipal Water |
Parking
Land
|
Acreage
|
No |
|
Fence Type
|
Fenced Yard |
|
Land Amenities
|
Park, Public Transit |
|
Sewer
|
Sanitary Sewer |
|
Size Depth
|
140 Ft ,9 In |
|
Size Frontage
|
27 Ft ,1 In |
|
Size Irregular
|
27.1 X 140.8 Ft |
|
Size Total Text
|
27.1 X 140.8 Ft |
Rooms
| Level |
Type |
Length |
Width |
Dimensions |
|
Second Level |
Primary Bedroom |
4.87 m |
4.57 m |
4.87 m x 4.57 m |
|
Second Level |
Bedroom 2 |
3.65 m |
3.04 m |
3.65 m x 3.04 m |
|
Second Level |
Bedroom 3 |
3.53 m |
3.73 m |
3.53 m x 3.73 m |
|
Second Level |
Bedroom 4 |
4.11 m |
3.65 m |
4.11 m x 3.65 m |
|
Third Level |
Loft |
8.5 m |
5.58 m |
8.5 m x 5.58 m |
|
Ground Level |
Living Room |
7.92 m |
4.26 m |
7.92 m x 4.26 m |
|
Ground Level |
Dining Room |
3.96 m |
4.14 m |
3.96 m x 4.14 m |
|
Ground Level |
Kitchen |
4.14 m |
5.02 m |
4.14 m x 5.02 m |
Utilities
|
Electricity
|
Installed |
|
Sewer
|
Installed |
https://www.realtor.ca/real-estate/30531382/27-milky-way-drive-richmond-hill-observatory-observatory