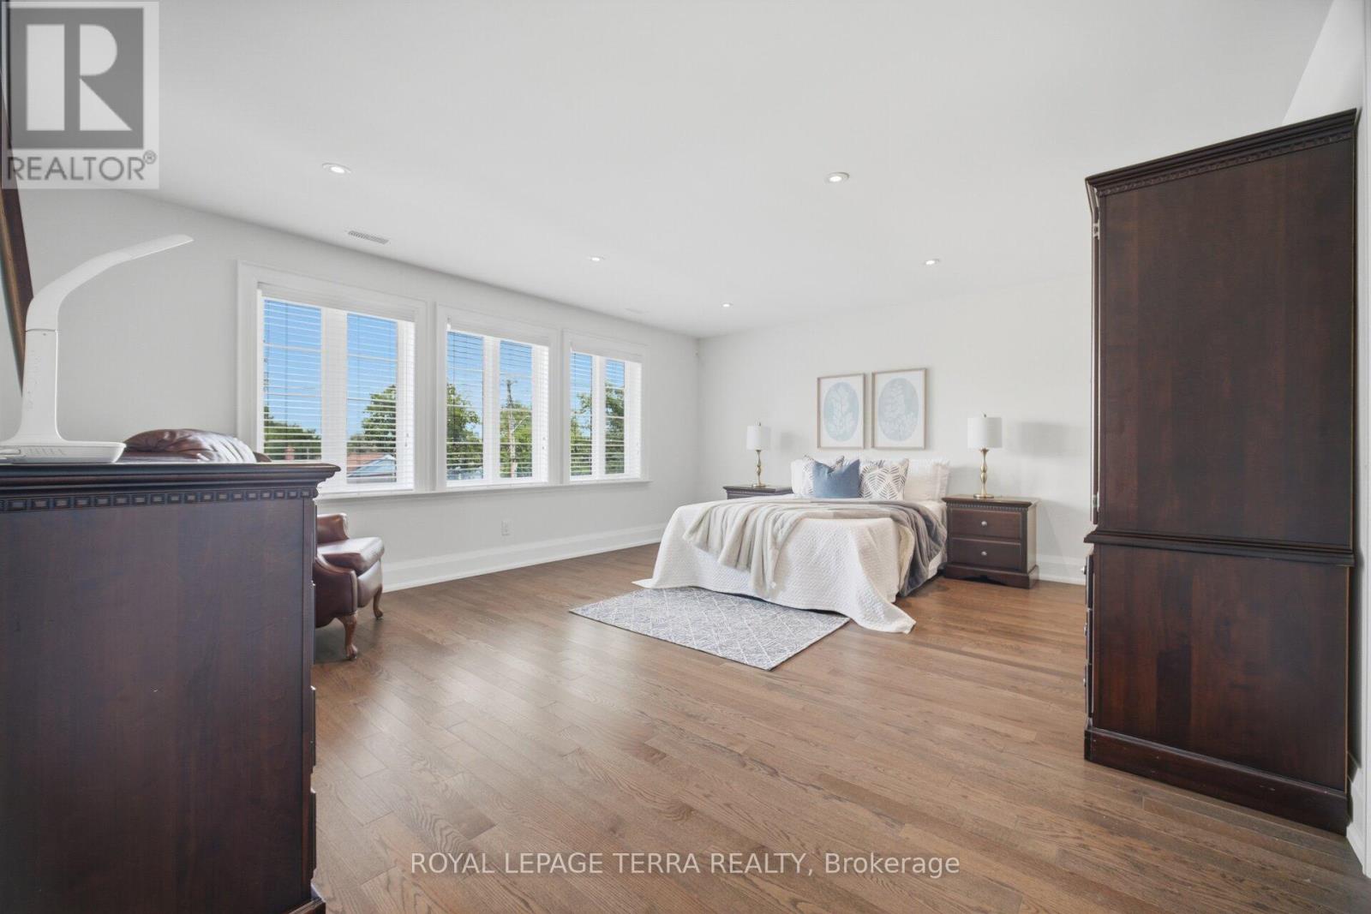
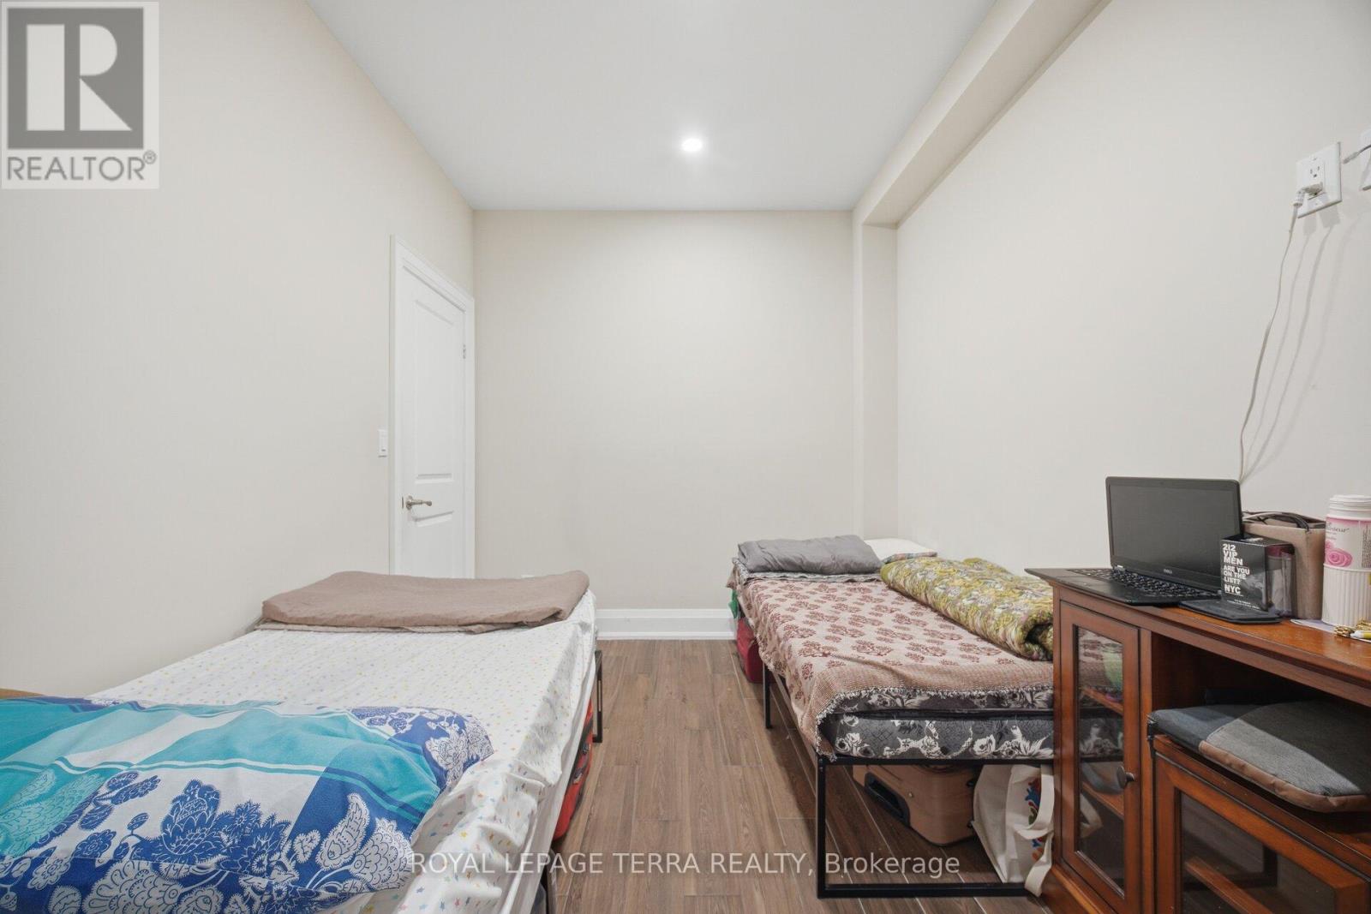
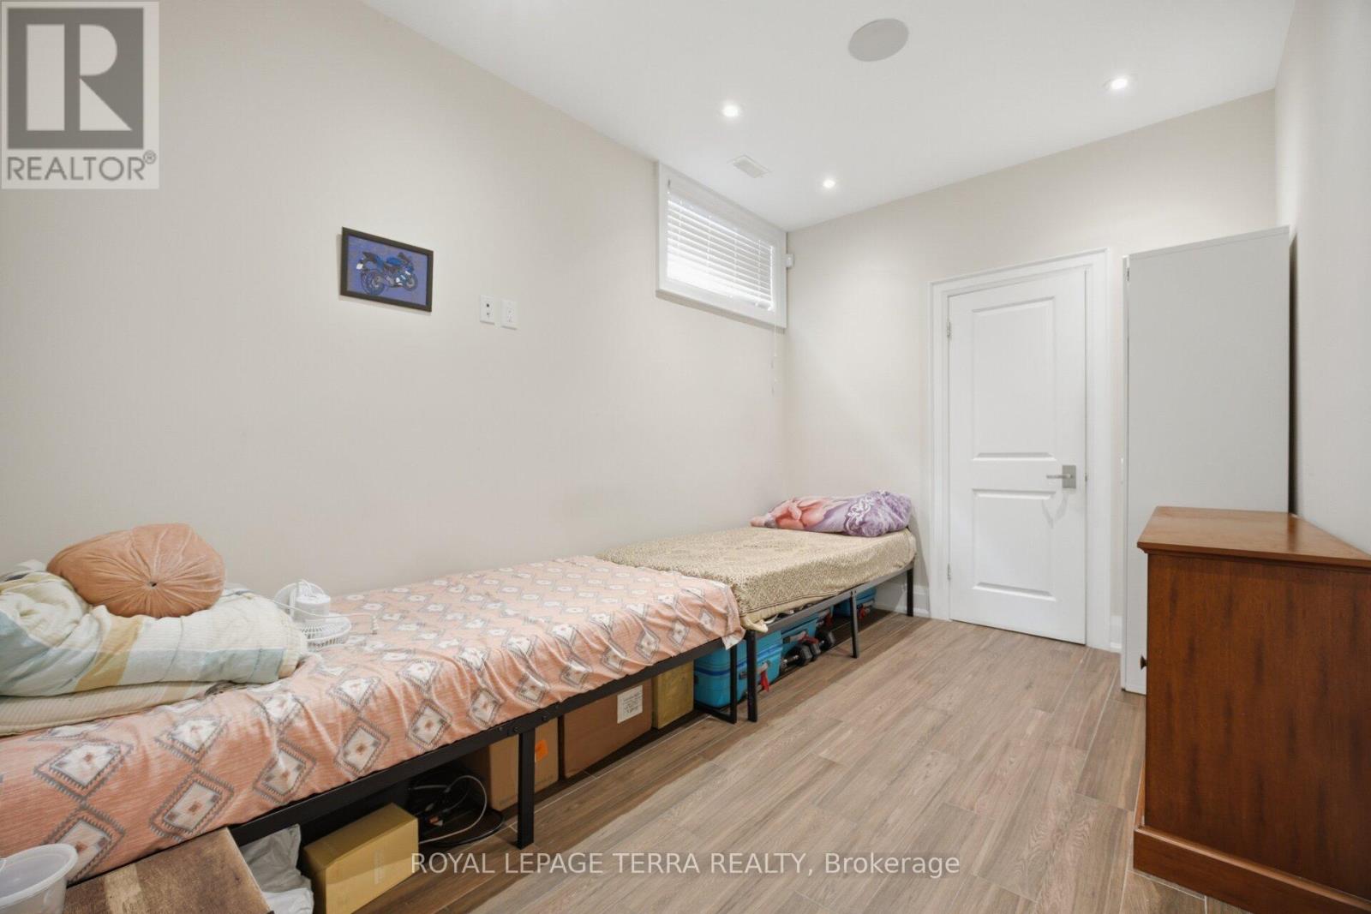
8 Bedroom
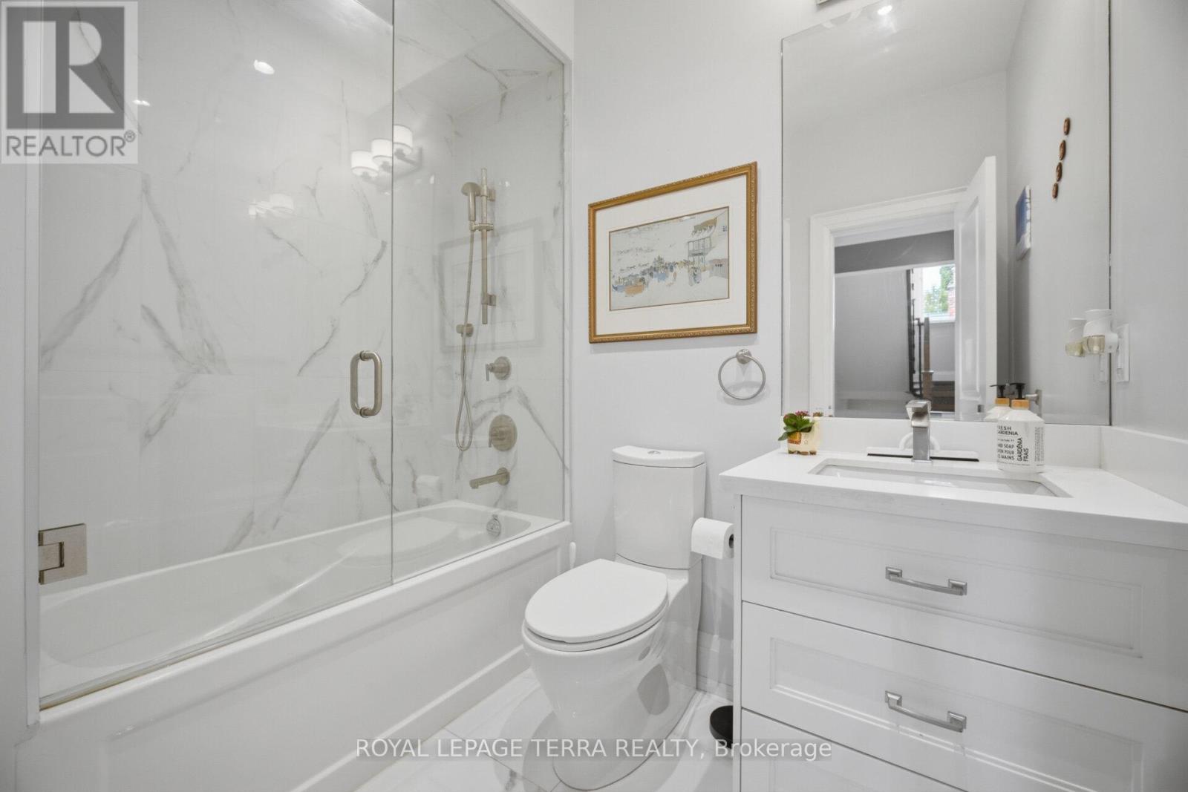
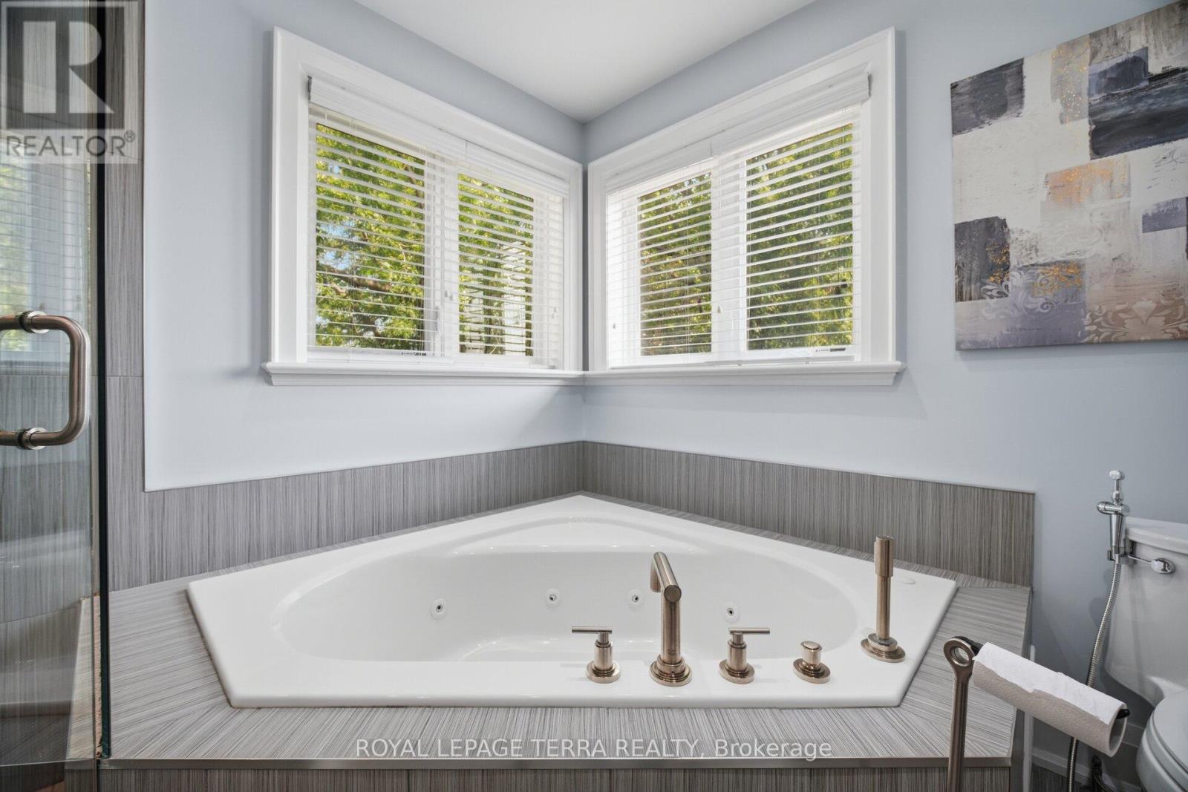
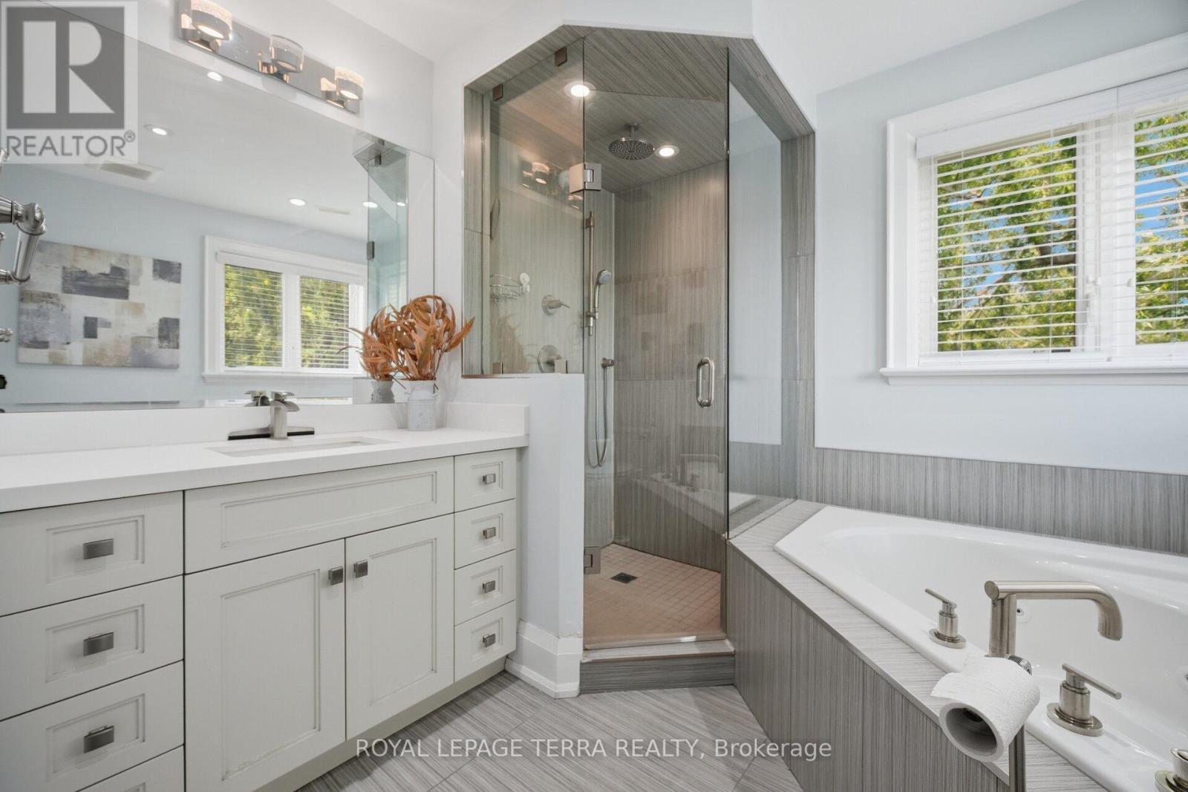
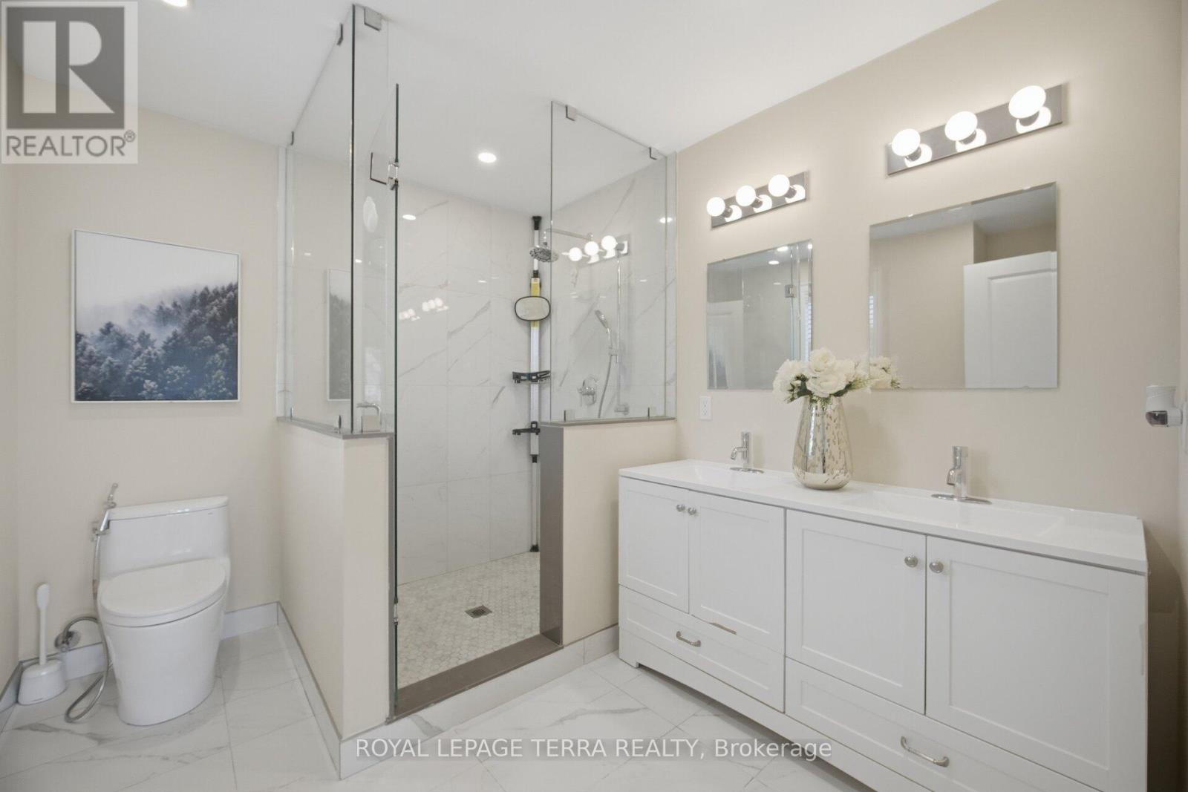
6 Bathroom
3,000 - 3,500 ft2
Fireplace
Central Air Conditioning
Forced Air
$1,974,900
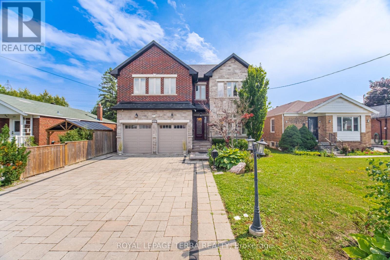
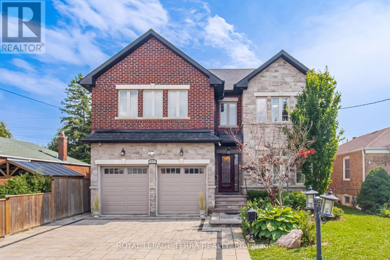
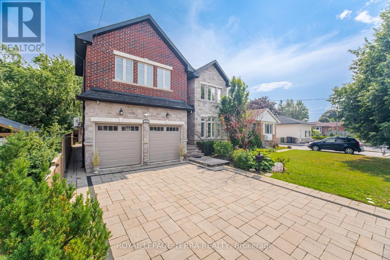
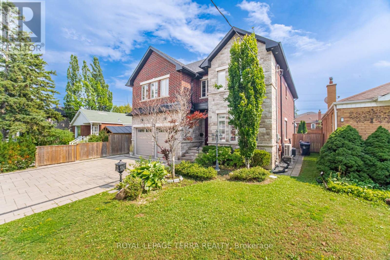
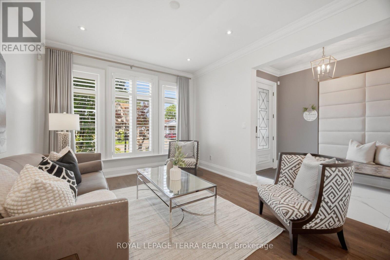
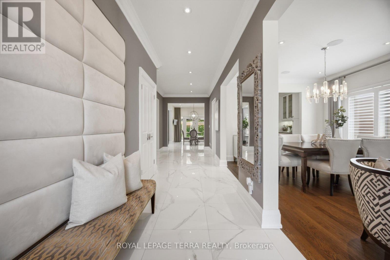
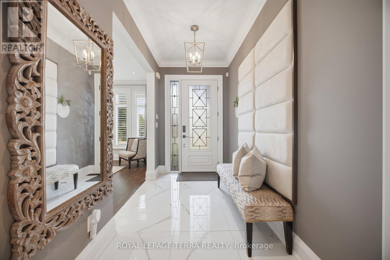
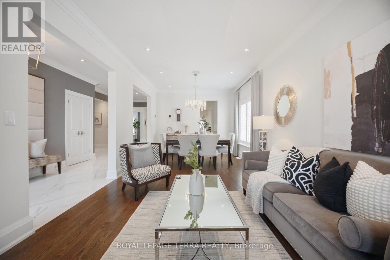
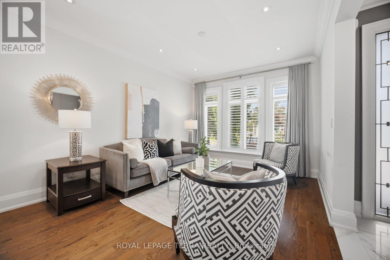
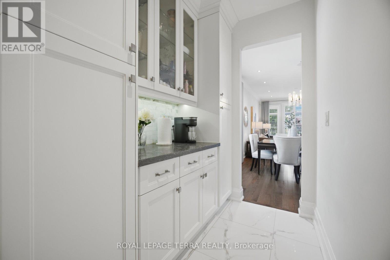
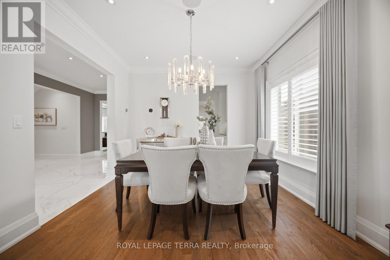
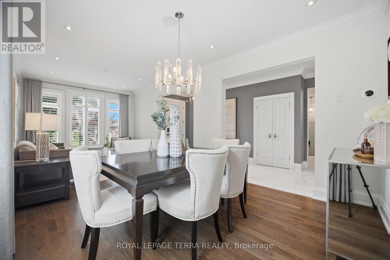
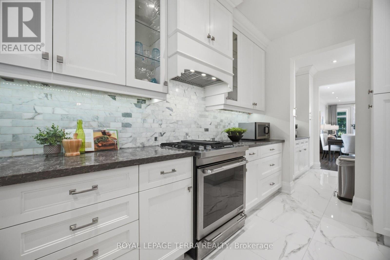
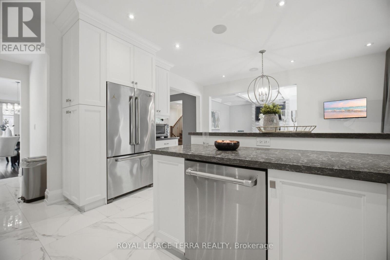
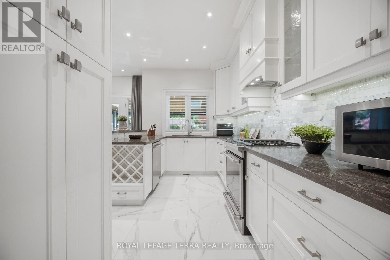
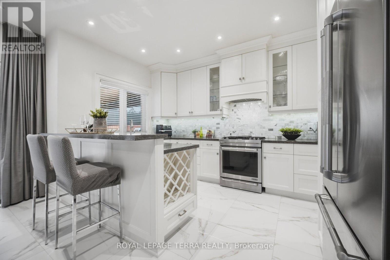
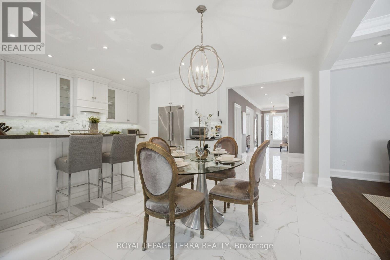
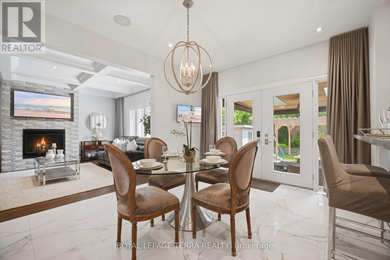
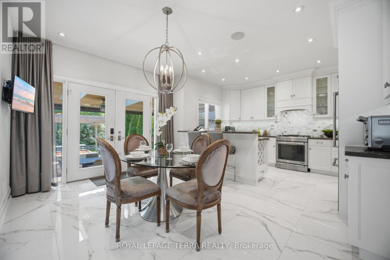
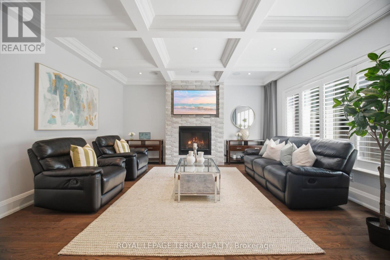
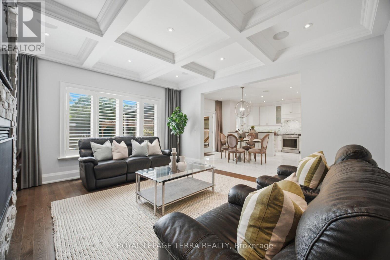
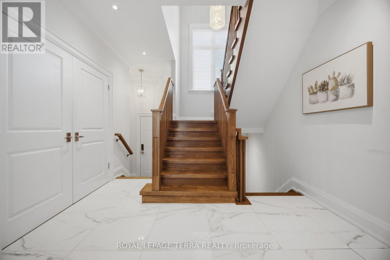
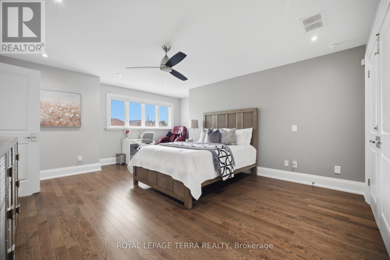
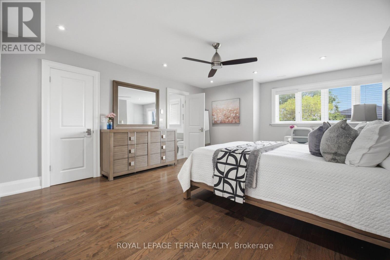
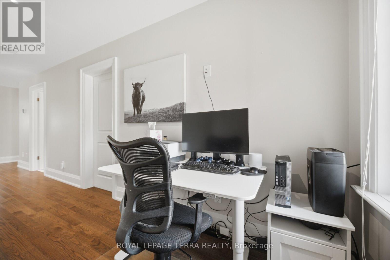
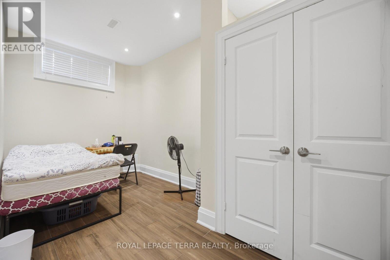
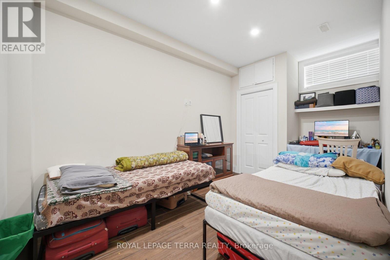
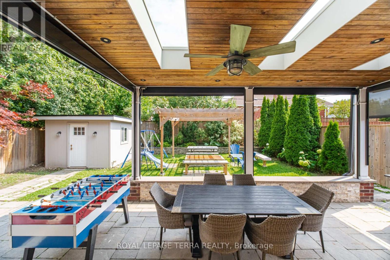
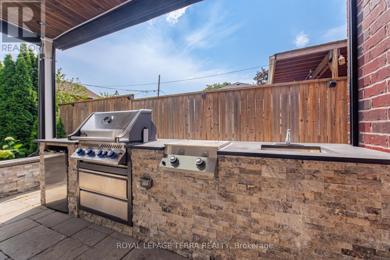
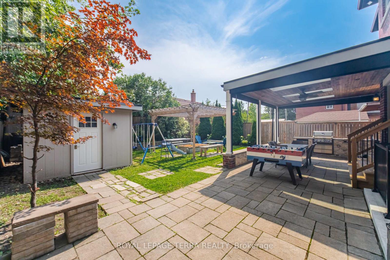
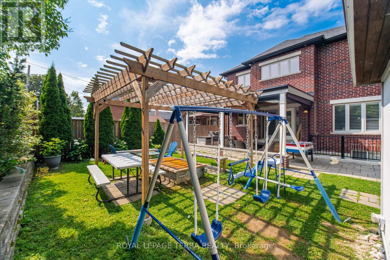
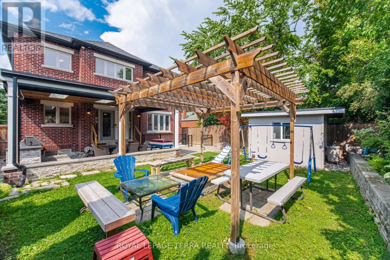
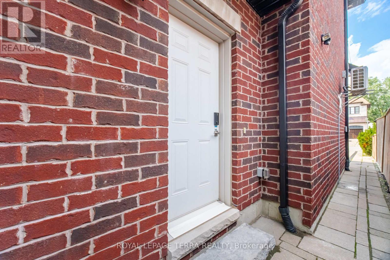
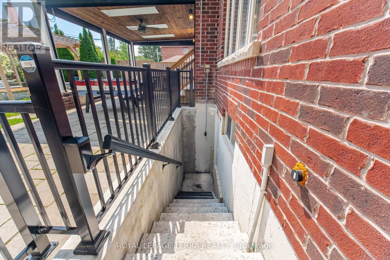
Architectural Digest Worthy, Custom Built Executive Home Designed and Quality Built To Anticipate Your Every Desire. Perfect Family Home To Grow And Make Memories. Functional Interiors, Bright Open Concept Layout And Over 4500SF of Living Space. Soaring Ceiling On Main And Lower Level. Backyard Oasis Features Custom Patio With Skylights, Remote Privacy Awnings And Outdoor Kitchen With Built In Napolean BBQ, Separate Fire Pit And Pergola To Enjoy On Those Long Summer Evening. Nestled In Desirable Wexford Pocket Surrounded By Multi Million Dollar Homes Near Shopping, Schools, Highways And TTC. Irrigation System Front/Back, Outdoor Lighting System, Gas Fireplace, CVAC, Kitchen Vac Pan-See List of Features And Finishes! (id:50976)
Property Details
|
MLS® Number
|
E13868900 |
|
Property Type
|
Single Family |
|
Community Name
|
Wexford-Maryvale |
|
Amenities Near By
|
Park, Place Of Worship, Public Transit, Schools |
|
Parking Space Total
|
6 |
Building
|
Bathroom Total
|
6 |
|
Bedrooms Above Ground
|
4 |
|
Bedrooms Below Ground
|
4 |
|
Bedrooms Total
|
8 |
|
Age
|
6 To 15 Years |
|
Basement Development
|
Finished |
|
Basement Type
|
N/a (finished) |
|
Construction Style Attachment
|
Detached |
|
Cooling Type
|
Central Air Conditioning |
|
Exterior Finish
|
Brick |
|
Fireplace Present
|
Yes |
|
Flooring Type
|
Porcelain Tile, Hardwood, Tile |
|
Foundation Type
|
Brick |
|
Heating Fuel
|
Natural Gas |
|
Heating Type
|
Forced Air |
|
Stories Total
|
2 |
|
Size Interior
|
3,000 - 3,500 Ft2 |
|
Type
|
House |
|
Utility Water
|
Municipal Water |
Parking
Land
|
Acreage
|
No |
|
Land Amenities
|
Park, Place Of Worship, Public Transit, Schools |
|
Sewer
|
Sanitary Sewer |
|
Size Depth
|
125 Ft |
|
Size Frontage
|
45 Ft |
|
Size Irregular
|
45 X 125 Ft |
|
Size Total Text
|
45 X 125 Ft |
|
Zoning Description
|
Residential |
Rooms
| Level |
Type |
Length |
Width |
Dimensions |
|
Second Level |
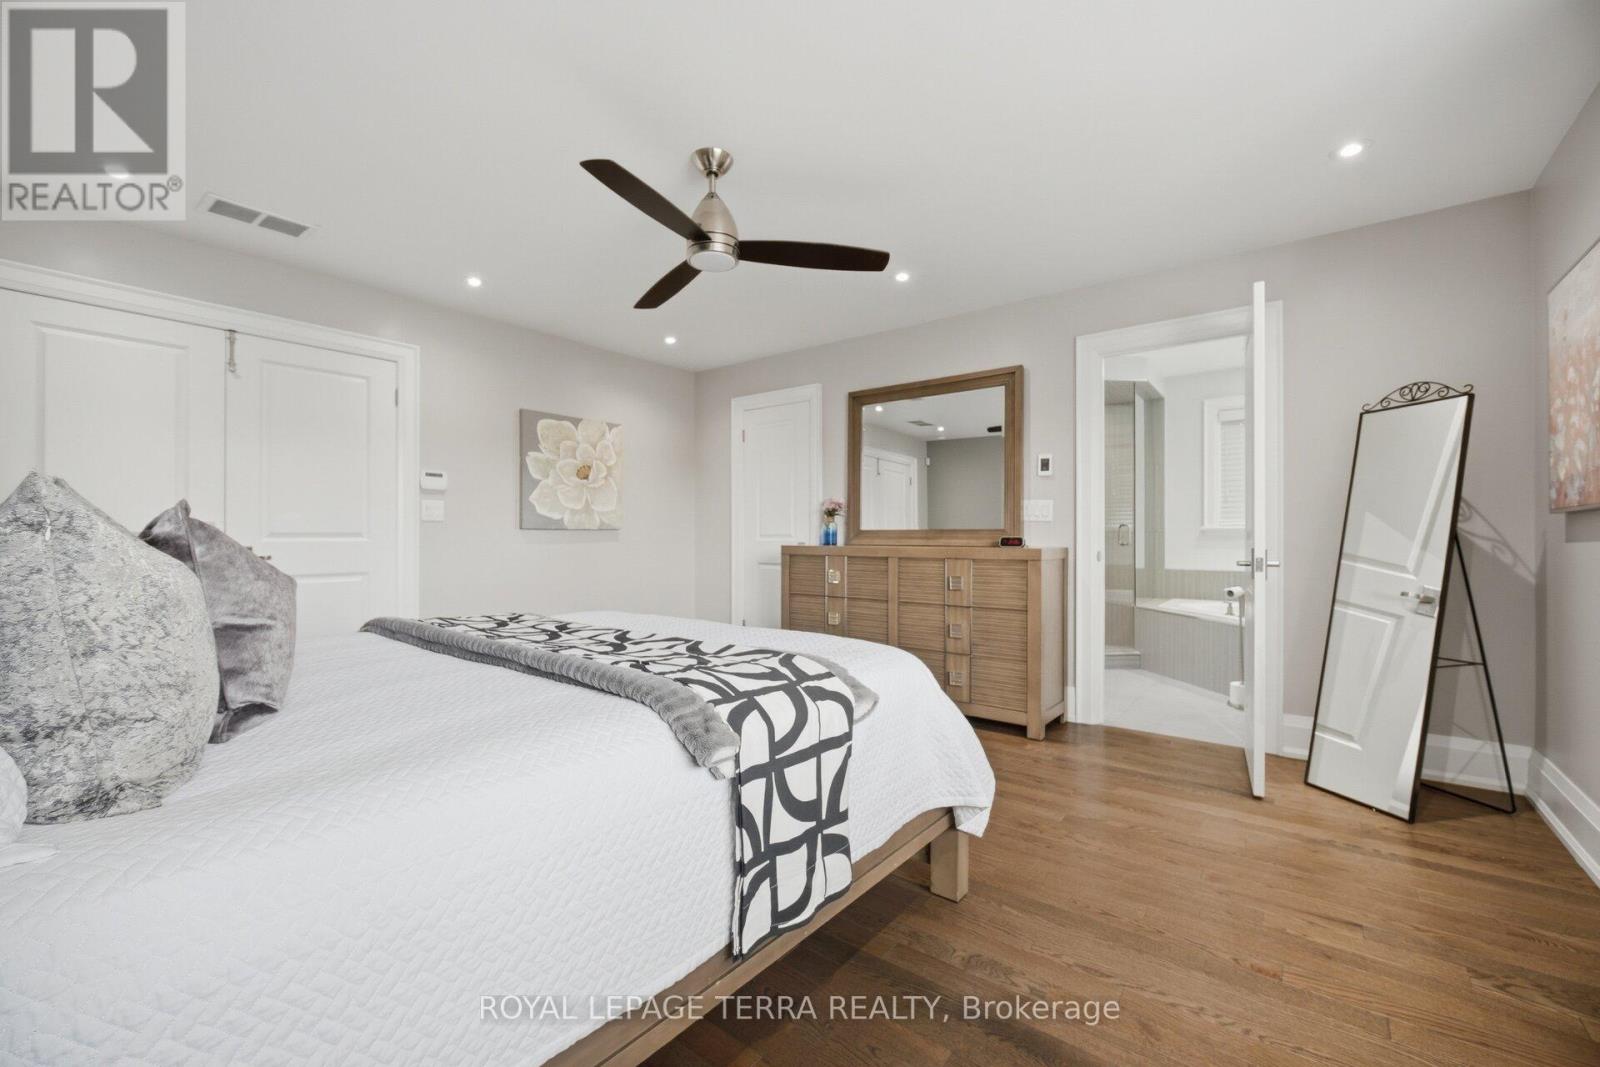
Primary Bedroom |
5.74 m |
4.52 m |
5.74 m x 4.52 m |
|
Second Level |
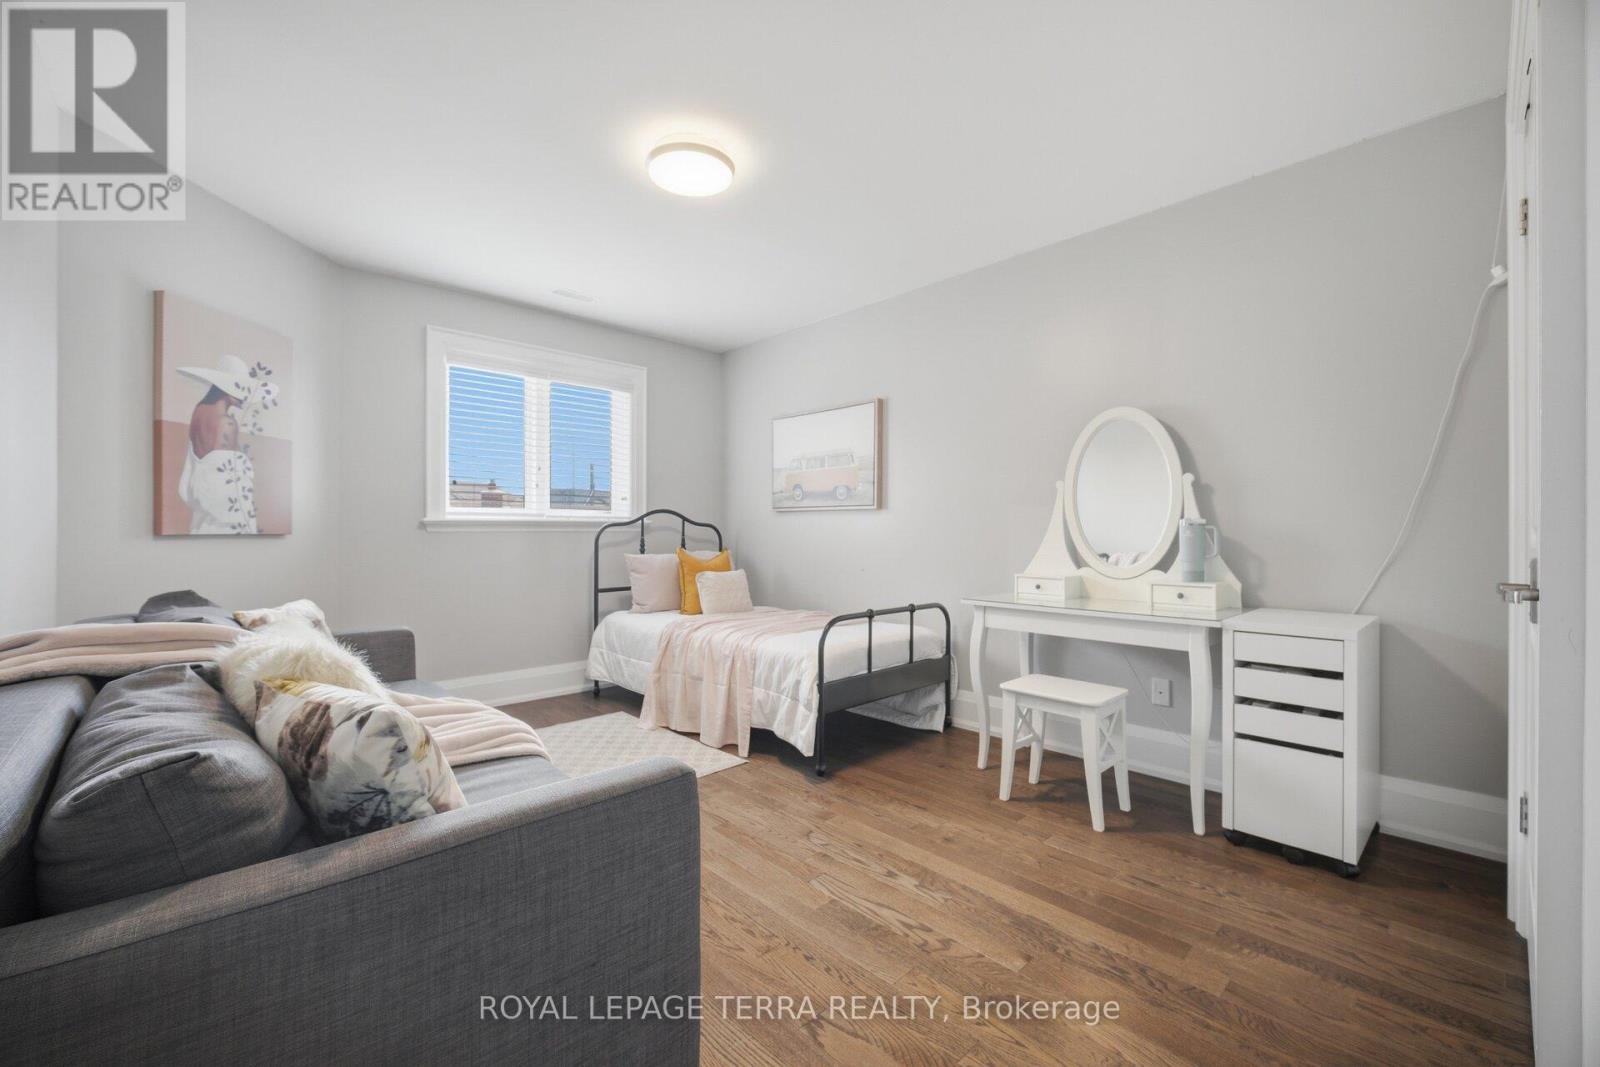
Bedroom 2 |
4.96 m |
3.2 m |
4.96 m x 3.2 m |
|
Second Level |
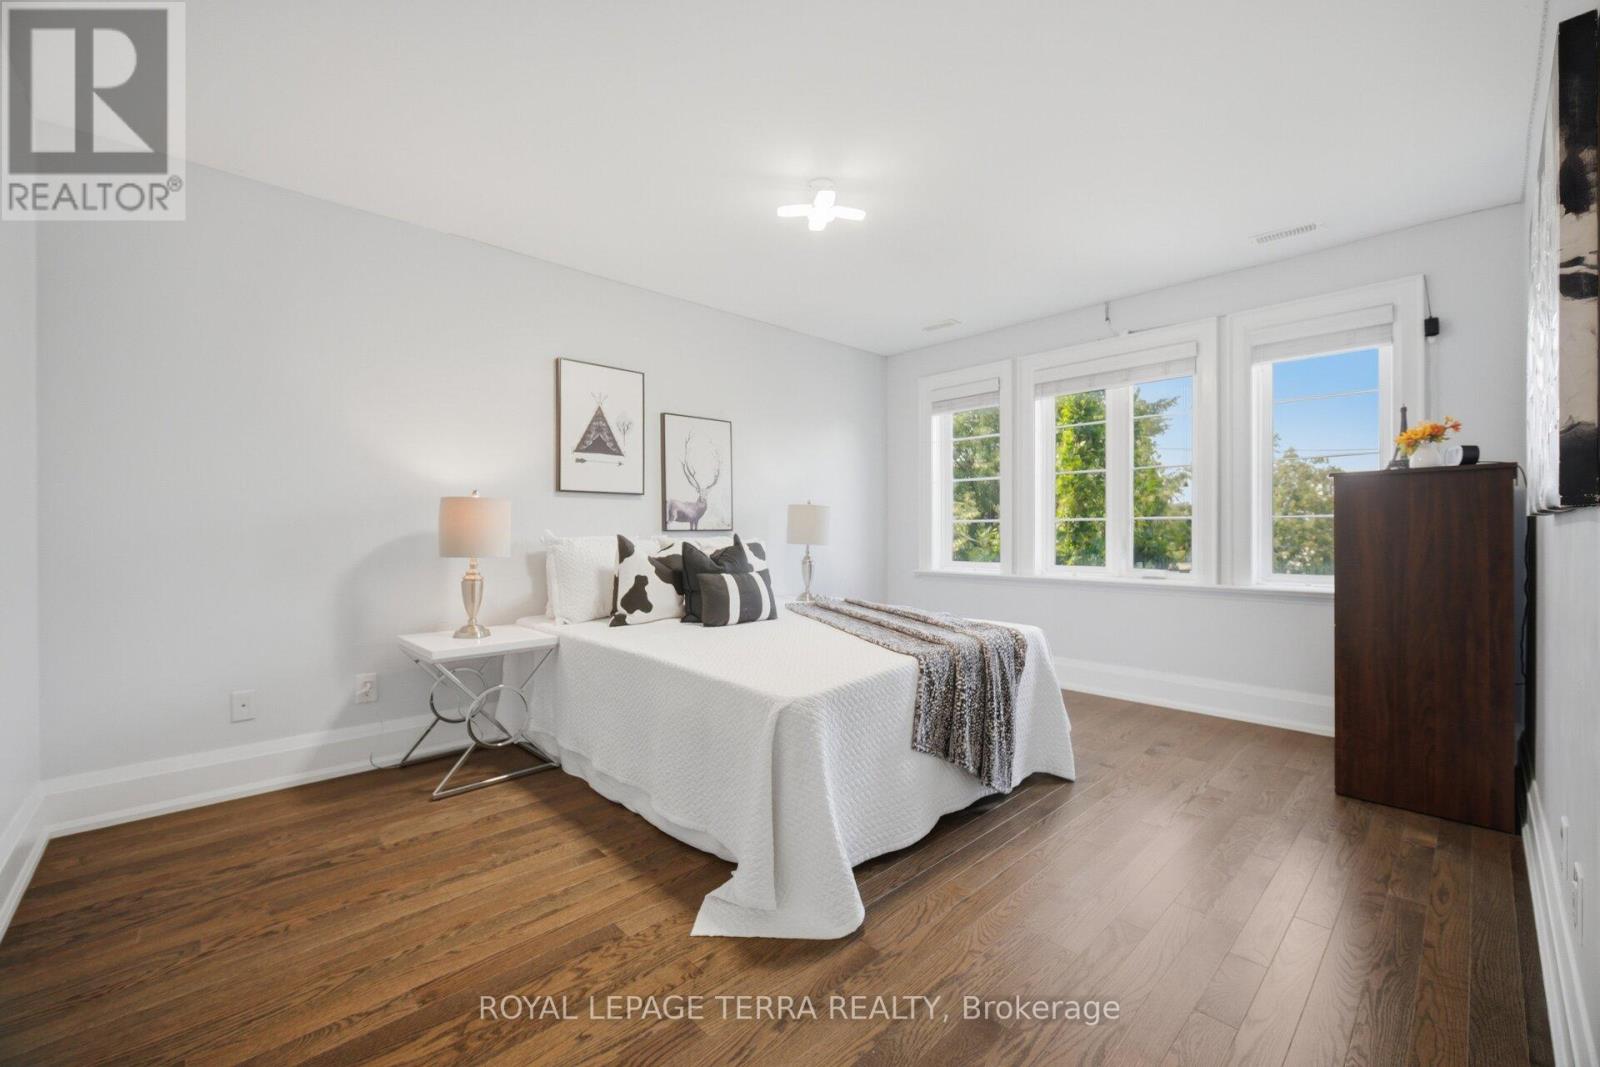
Bedroom 3 |
4.52 m |
3.49 m |
4.52 m x 3.49 m |
|
Second Level |
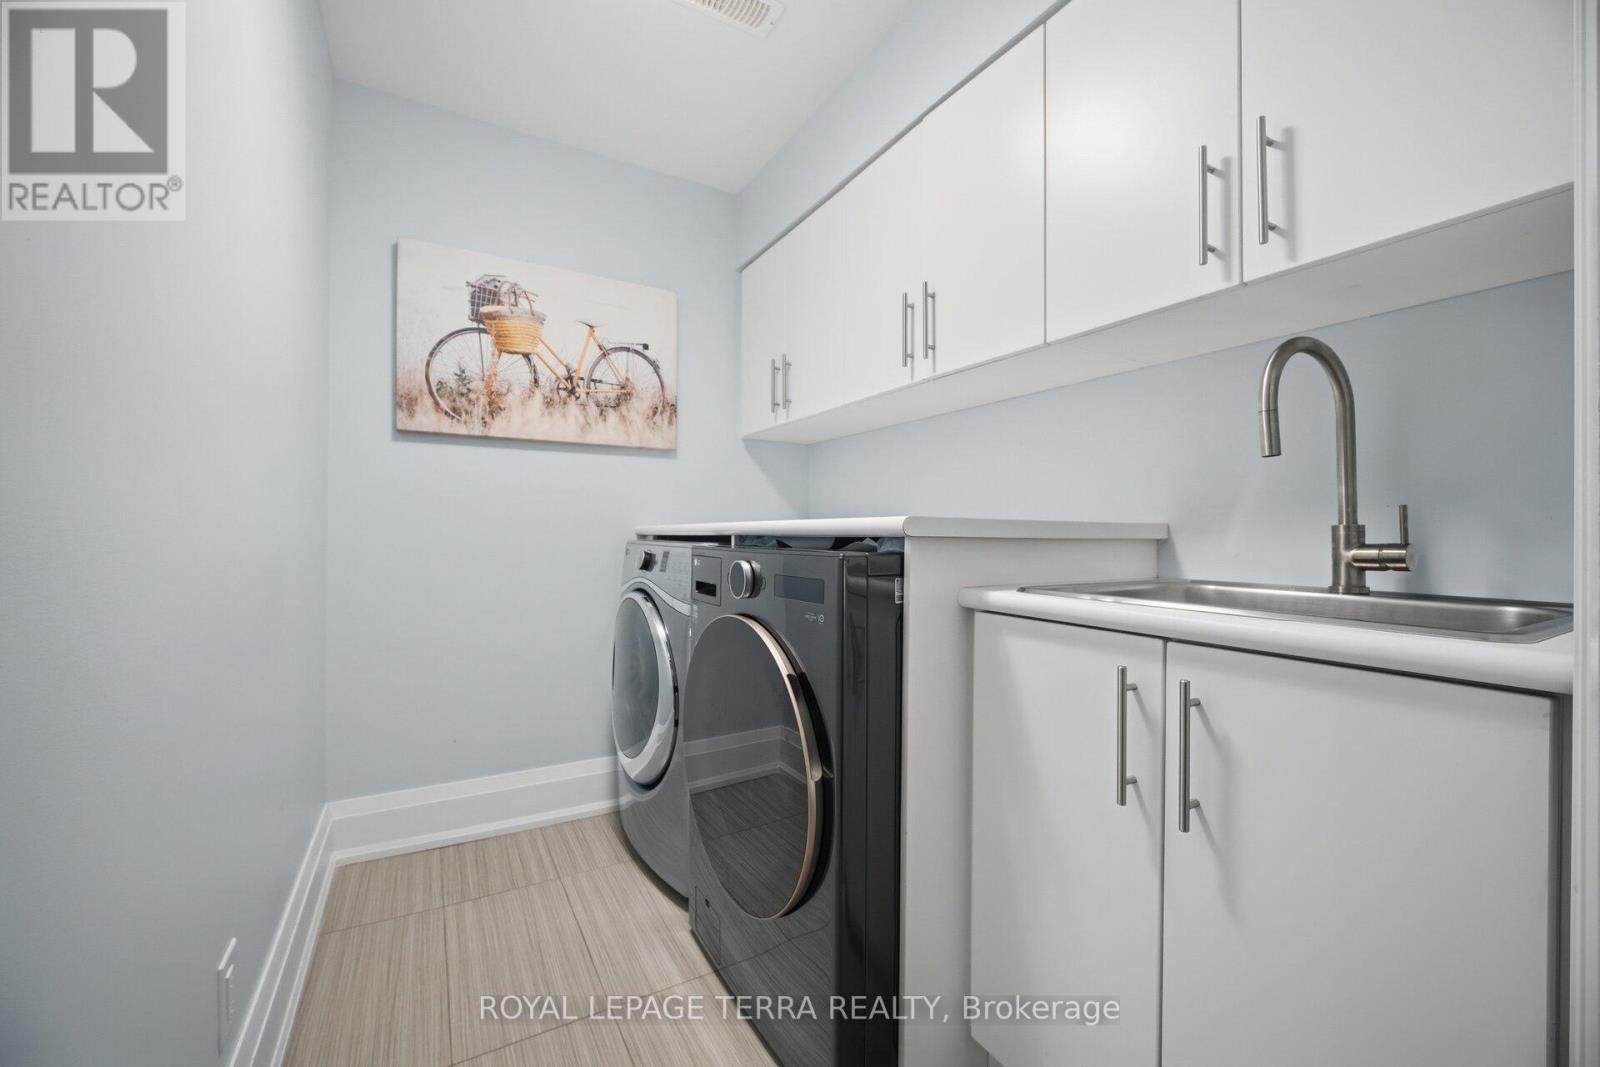
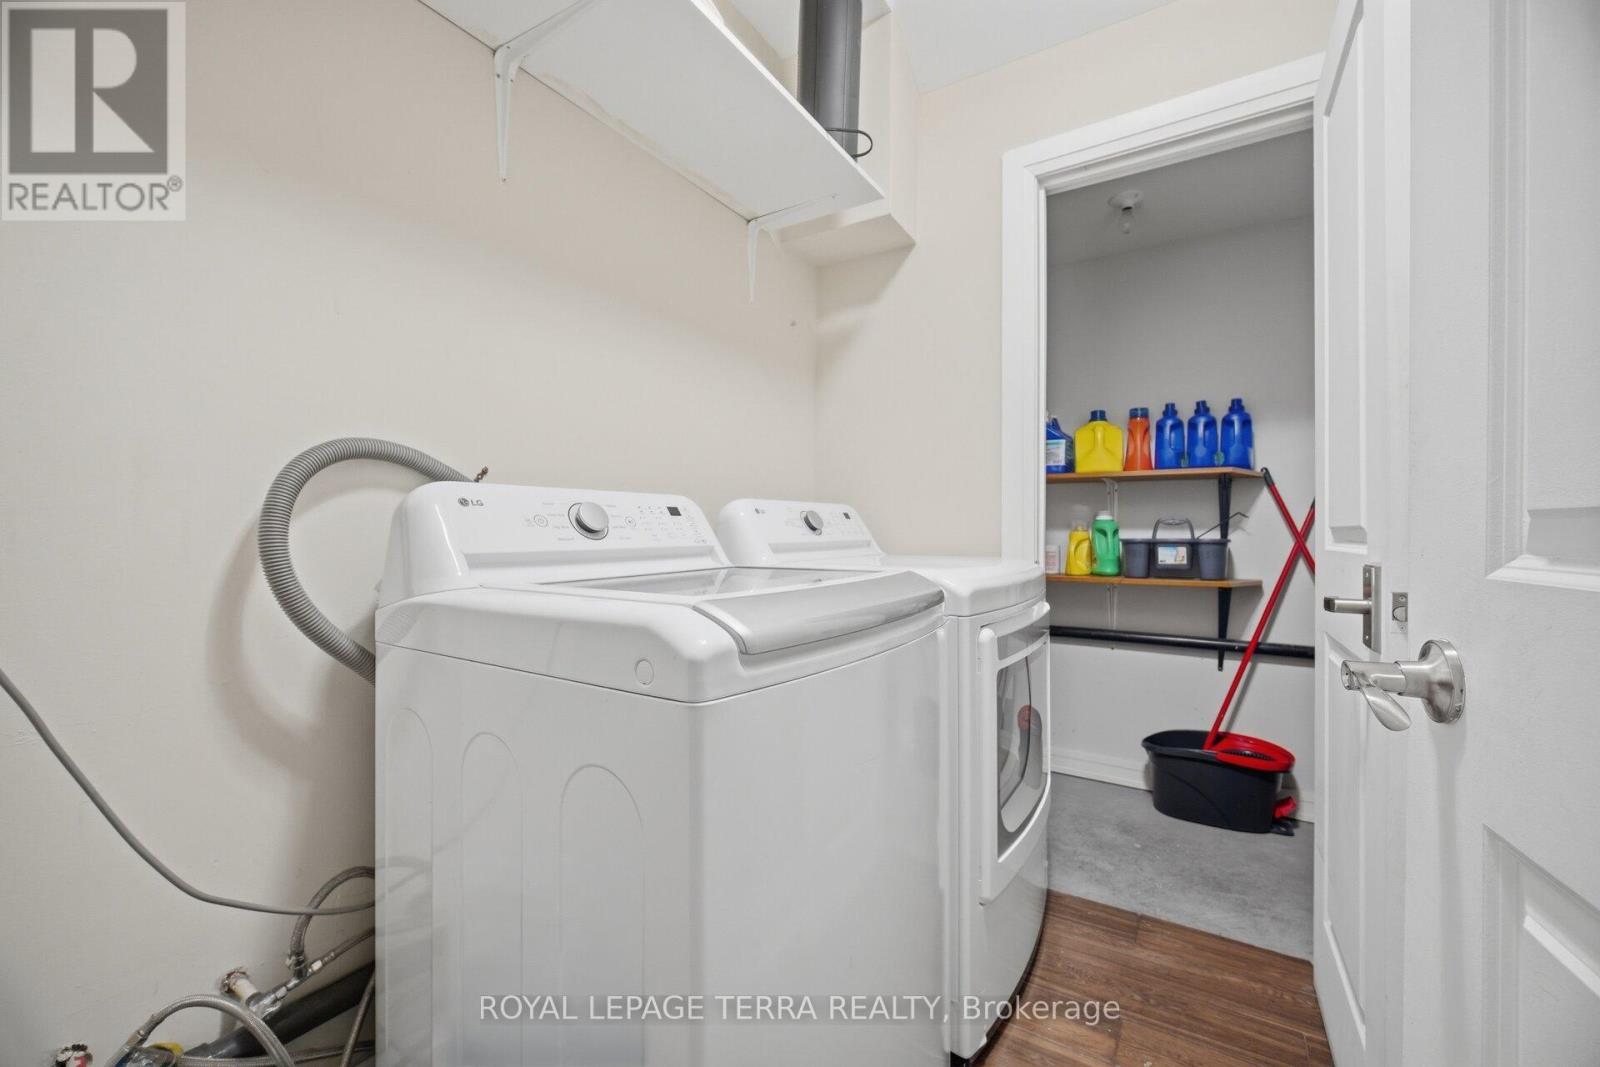
Laundry Room |
2 m |
1.8 m |
2 m x 1.8 m |
|
Basement |
Family Room |
4.71 m |
4.35 m |
4.71 m x 4.35 m |
|
Basement |
Recreational, Games Room |
6.06 m |
5.01 m |
6.06 m x 5.01 m |
|
Main Level |
Foyer |
4.48 m |
1.76 m |
4.48 m x 1.76 m |
|
Main Level |
Living Room |
3.81 m |
3.48 m |
3.81 m x 3.48 m |
|
Main Level |
Dining Room |
3.48 m |
3.38 m |
3.48 m x 3.38 m |
|
Main Level |
Kitchen |
4.35 m |
2.97 m |
4.35 m x 2.97 m |
|
Main Level |
Family Room |
5.03 m |
4.36 m |
5.03 m x 4.36 m |
https://www.realtor.ca/real-estate/30371972/27-minford-avenue-toronto-wexford-maryvale-wexford-maryvale