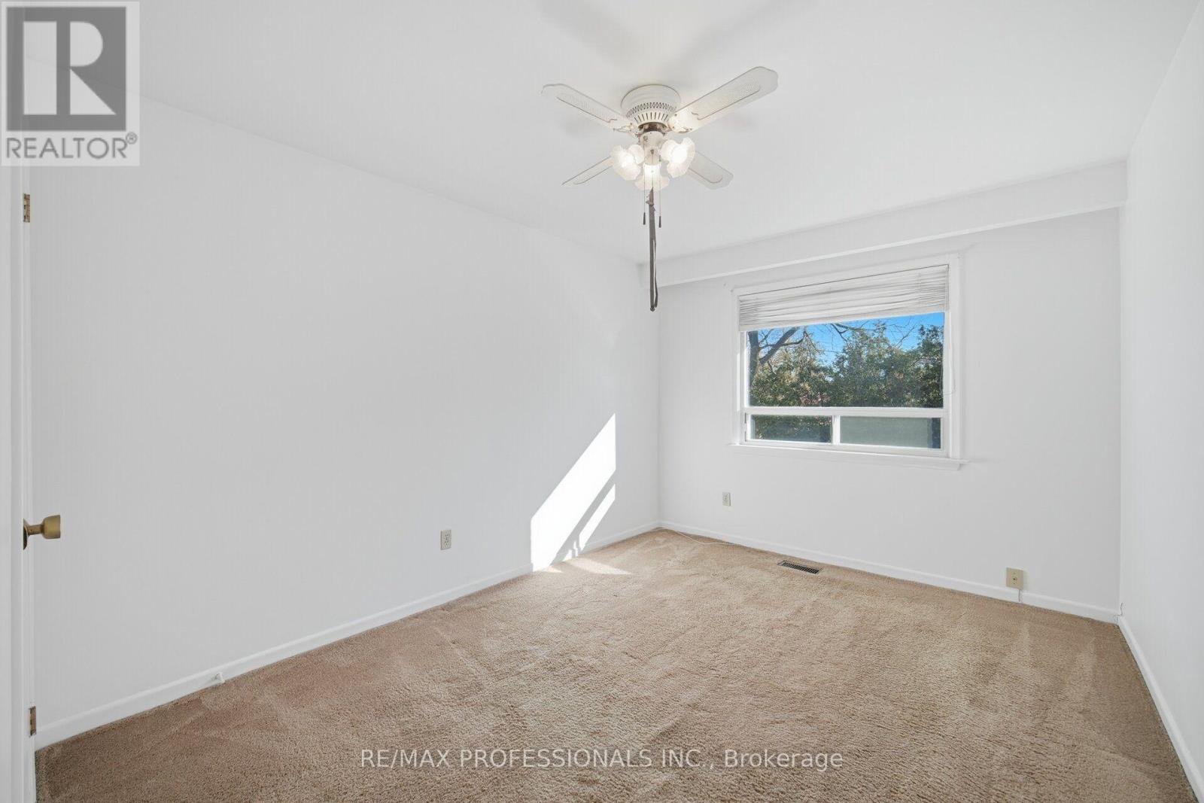
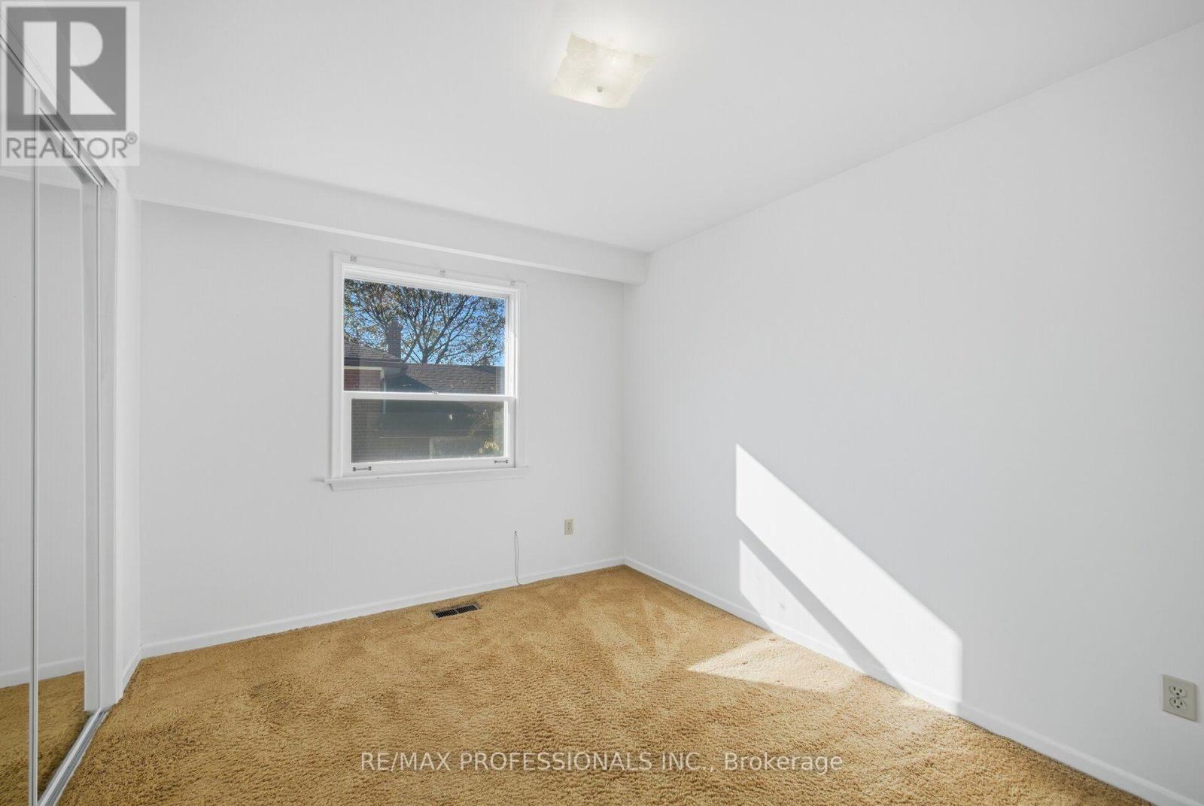
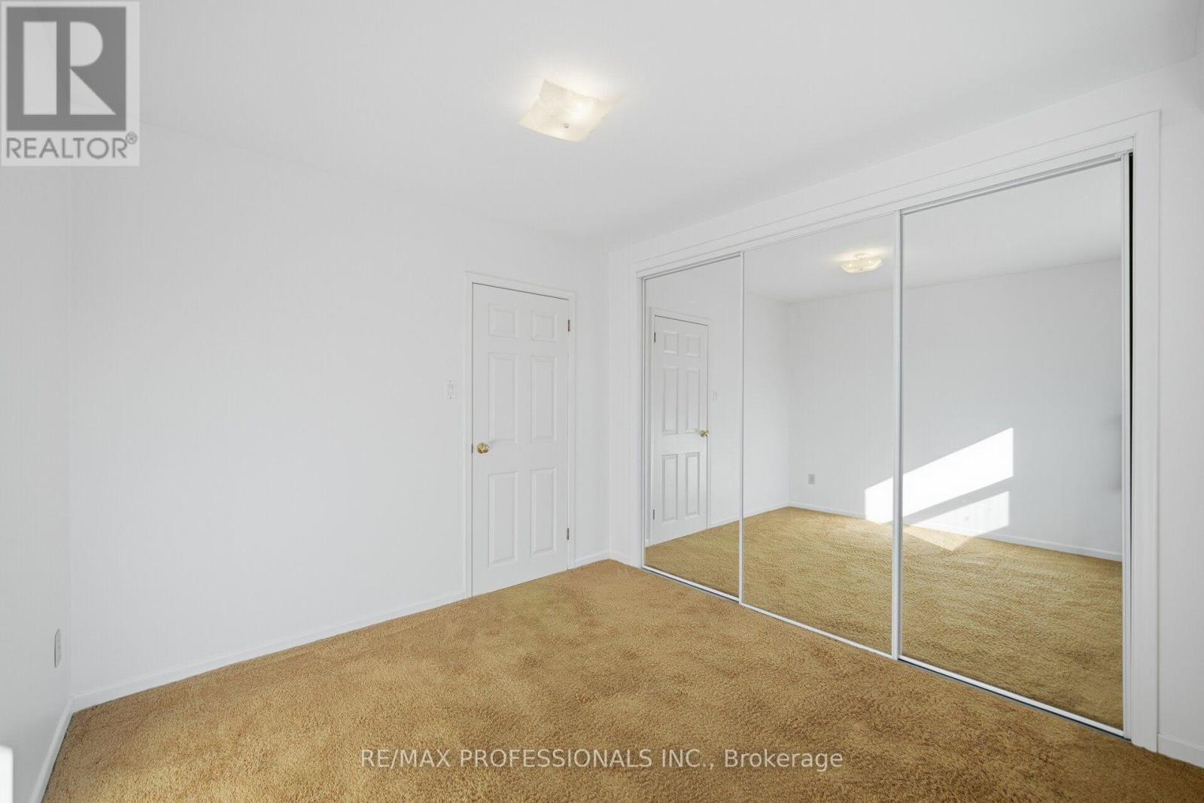
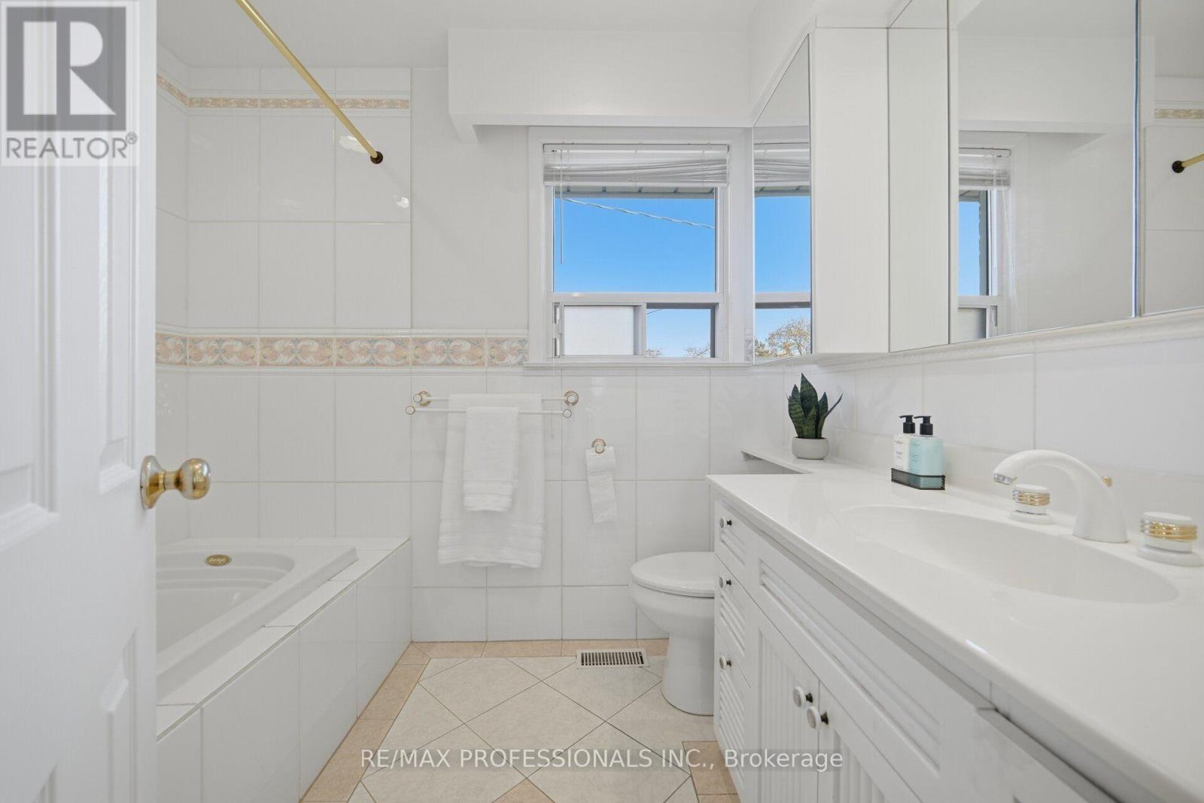
4 Bedroom
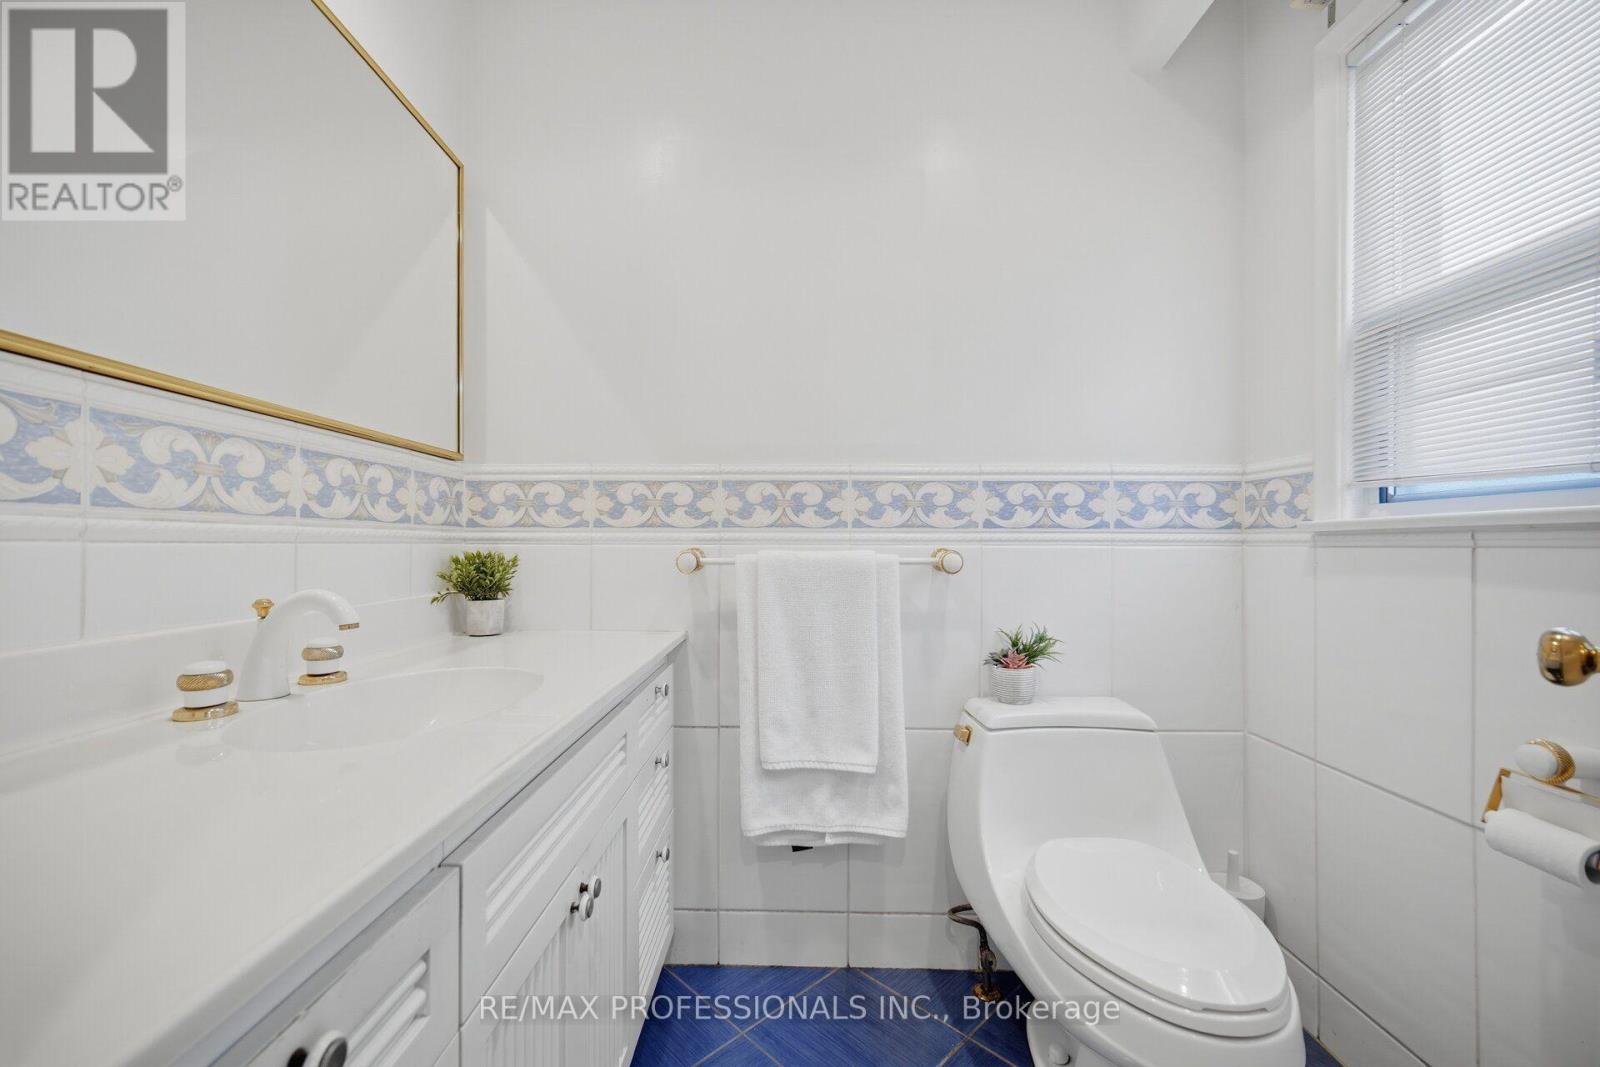
2 Bathroom
2,000 - 2,500 sqft
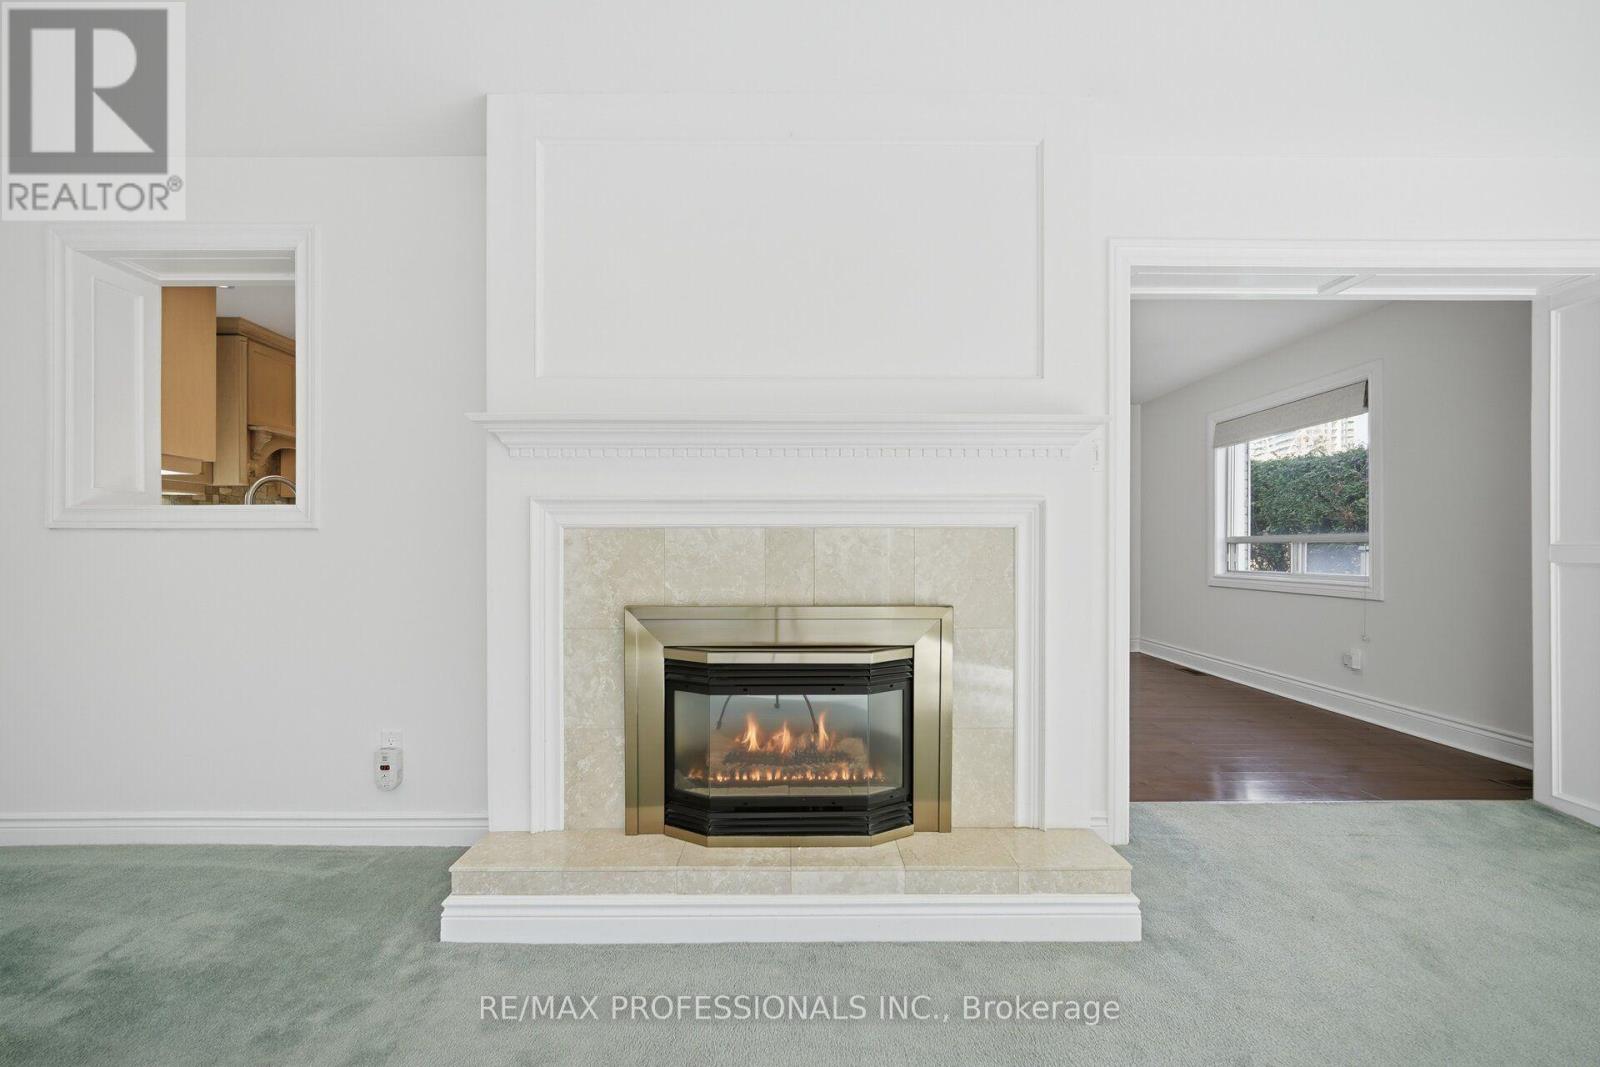
Fireplace
Central Air Conditioning
Forced Air
$1,499,000
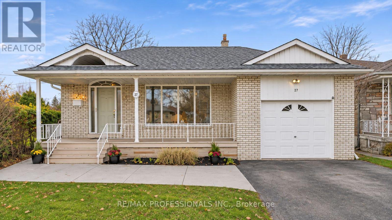
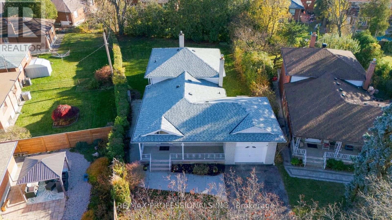
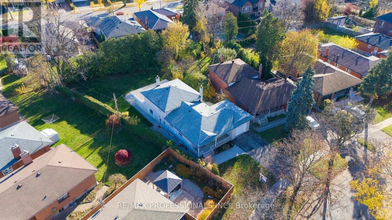
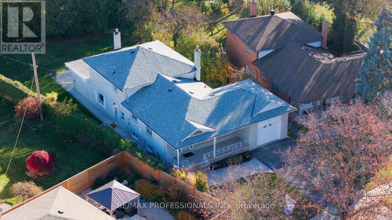
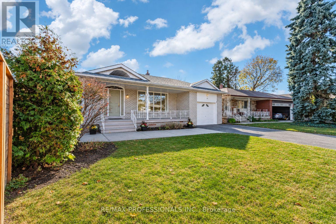
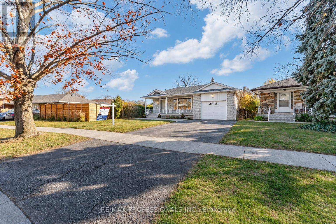
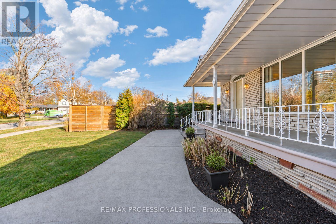
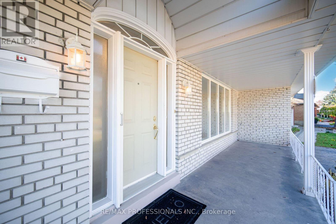
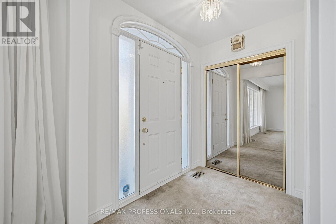
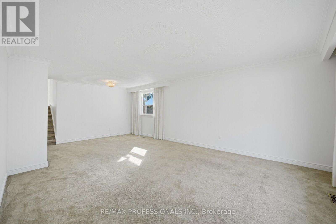
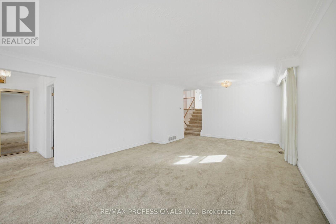
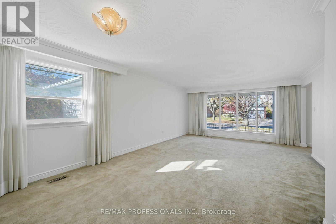
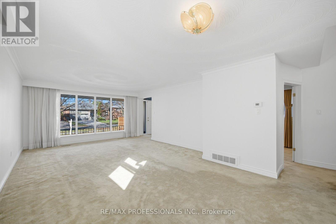
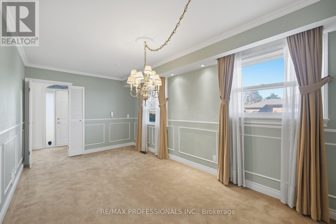
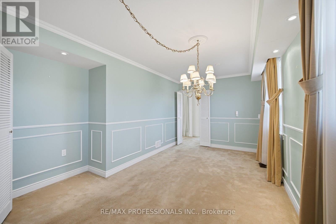
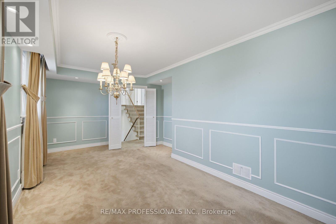
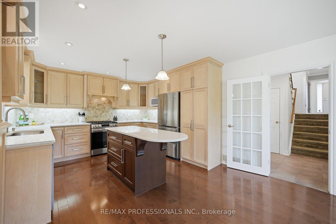
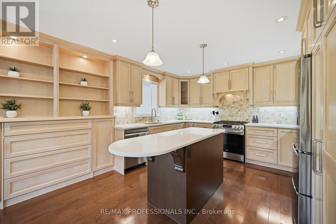
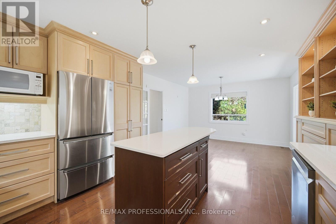
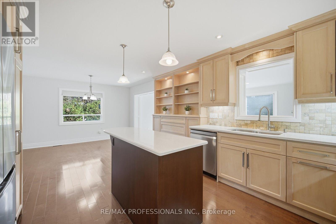
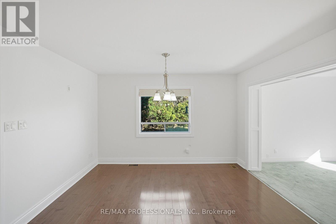
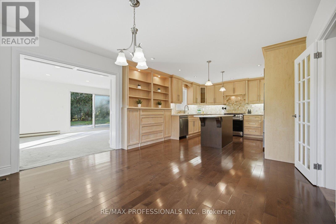
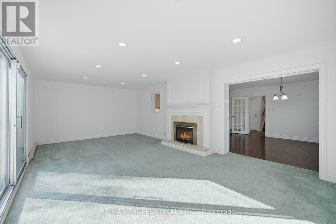
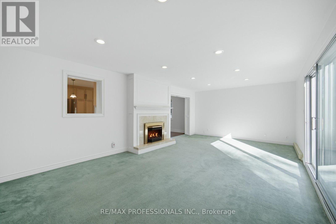
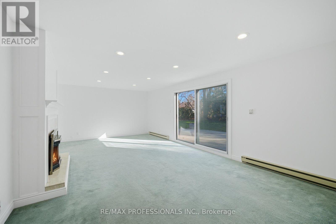
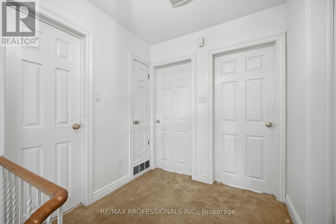
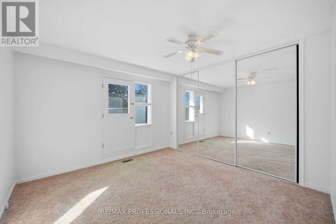
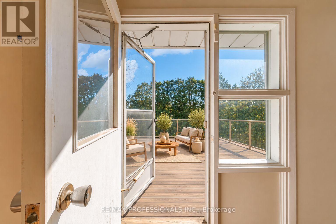
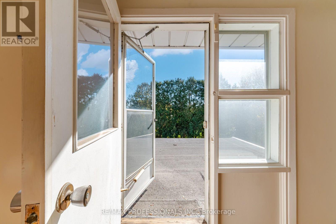
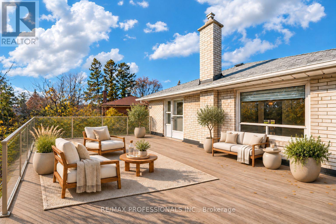
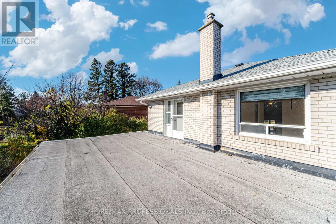
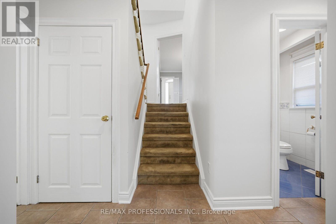
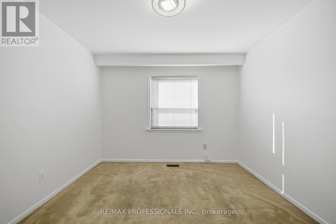
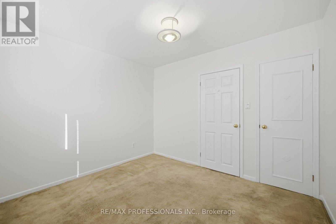
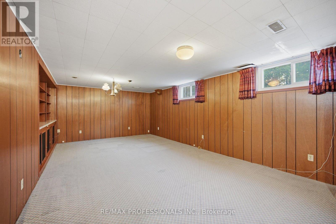
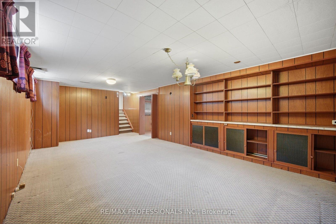
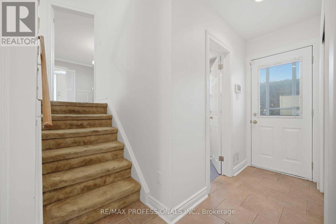
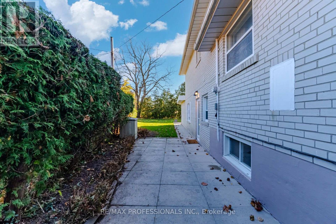
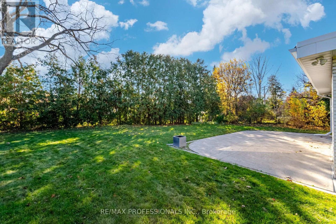
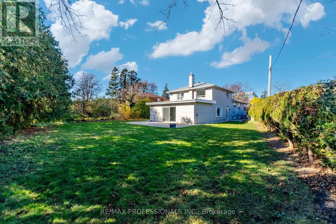
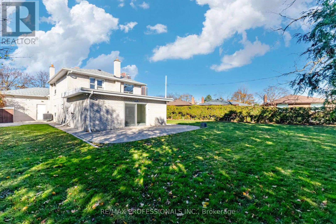
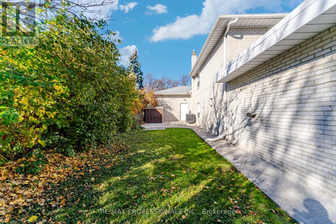
Edenbridge-James Gardens! Spectacular South-Facing, Pool-Sized Lot. Discover this spacious 4-bedroom, four-level backsplit offering over 3,300 sq. ft. of living space! Featuring a very large living room, separate dining room, spacious renovated eat-in kitchen and fabulous main-floor family room addition overlooking the magnificent south facing large pie shape yard with a 84 ft width at rear. Walk out to potential roof top terrace off primary bedroom, finished lower levels provide additional versatile living space. Situated on an extraordinary, fully fenced, private pie-shaped lot, approximately 171 feet deep and widening to an impressive 84 feet across the rear! Enjoy exceptional privacy, all-day sunshine and endless possibilities for outdoor entertaining. Steps to beautiful James Gardens and Humber River parklands, with convenient access to the future Eglinton Crosstown West Extension. A rare opportunity to own an exceptional property in one of Etobicoke's most coveted neighbourhoods! (id:50976)
Open House
This property has open houses!
Starts at:
2:00 pm
Ends at:
4:00 pm
Starts at:
2:00 pm
Ends at:
4:00 pm
Property Details
|
MLS® Number
|
W14172236 |
|
Property Type
|
Single Family |
|
Community Name
|
Edenbridge-Humber Valley |
|
Amenities Near By
|
Golf Nearby, Schools, Public Transit, Place Of Worship, Park |
|
Equipment Type
|
Water Heater |
|
Parking Space Total
|
3 |
|
Rental Equipment Type
|
Water Heater |
Building
|
Bathroom Total
|
2 |
|
Bedrooms Above Ground
|
4 |
|
Bedrooms Total
|
4 |
|
Amenities
|
Fireplace(s) |
|
Appliances
|
Garage Door Opener Remote(s), All, Dishwasher, Garage Door Opener, Stove, Window Coverings, Refrigerator |
|
Basement Development
|
Finished |
|
Basement Type
|
N/a (finished) |
|
Construction Style Attachment
|
Detached |
|
Construction Style Split Level
|
Backsplit |
|
Cooling Type
|
Central Air Conditioning |
|
Exterior Finish
|
Brick |
|
Fireplace Present
|
Yes |
|
Fireplace Total
|
1 |
|
Flooring Type
|
Carpeted, Hardwood |
|
Foundation Type
|
Block |
|
Half Bath Total
|
1 |
|
Heating Fuel
|
Natural Gas |
|
Heating Type
|
Forced Air |
|
Size Interior
|
2,000 - 2,500 Sqft |
|
Type
|
House |
|
Utility Water
|
Municipal Water |
Parking
Land
|
Acreage
|
No |
|
Fence Type
|
Fenced Yard |
|
Land Amenities
|
Golf Nearby, Schools, Public Transit, Place Of Worship, Park |
|
Sewer
|
Sanitary Sewer |
|
Size Depth
|
171 Ft ,9 In |
|
Size Frontage
|
40 Ft ,6 In |
|
Size Irregular
|
40.5 X 171.8 Ft ; Rear 84.41 West 146.37 |
|
Size Total Text
|
40.5 X 171.8 Ft ; Rear 84.41 West 146.37 |
|
Zoning Description
|
Rd(f13.5;a510;d0.45) |
Rooms
| Level |
Type |
Length |
Width |
Dimensions |
|
Basement |
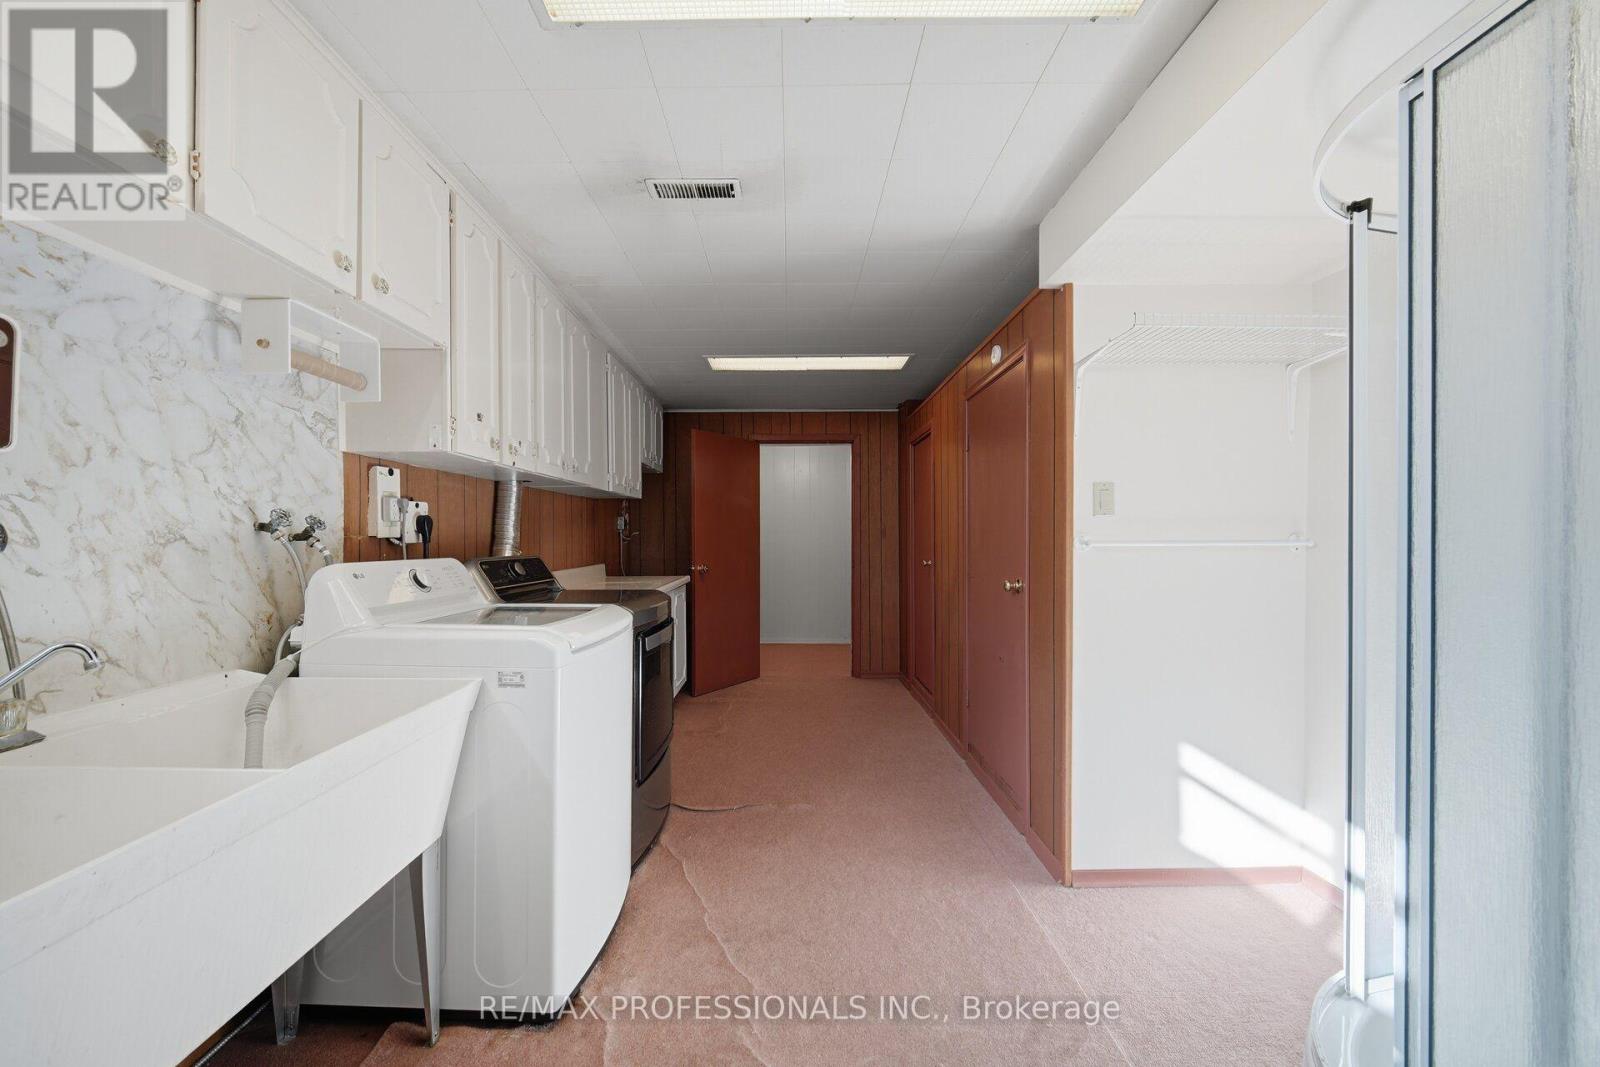
Laundry Room |
7.16 m |
3.48 m |
7.16 m x 3.48 m |
|
Basement |
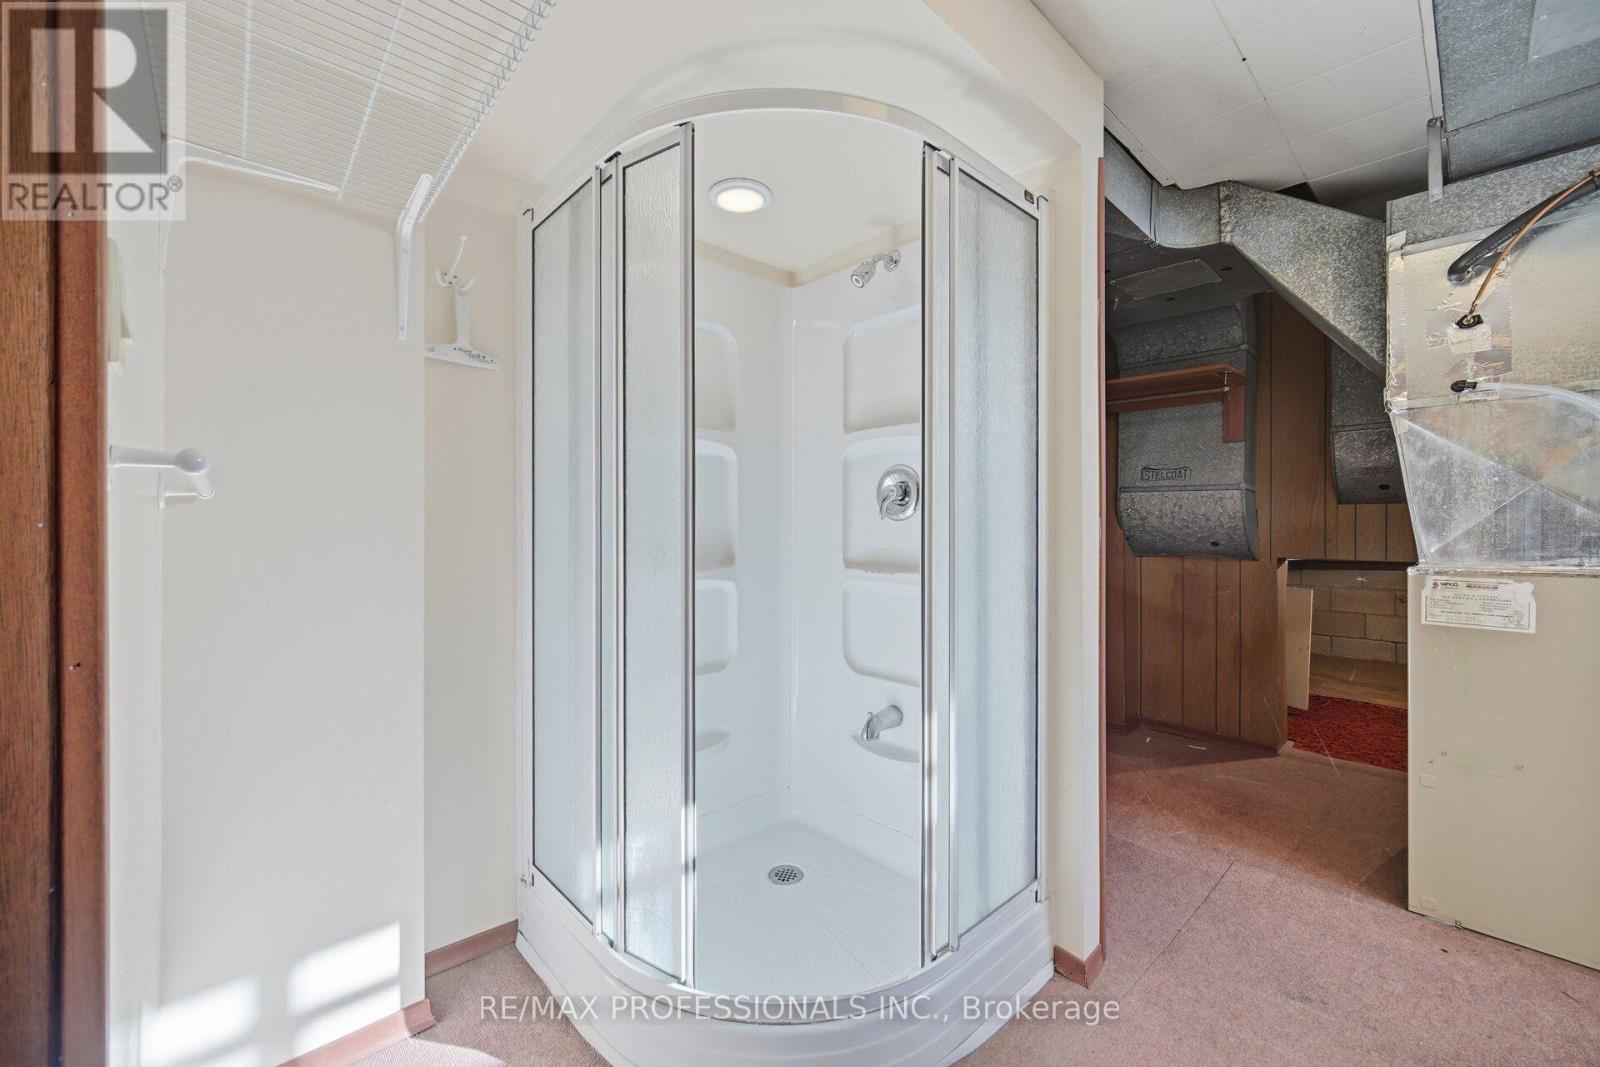
Utility Room |
3.2 m |
1.52 m |
3.2 m x 1.52 m |
|
Basement |
Cold Room |
3.96 m |
1.52 m |
3.96 m x 1.52 m |
|
Basement |
Recreational, Games Room |
7.16 m |
4.36 m |
7.16 m x 4.36 m |
|
Main Level |
Living Room |
7.32 m |
4.42 m |
7.32 m x 4.42 m |
|
Main Level |
Dining Room |
5.64 m |
2.84 m |
5.64 m x 2.84 m |
|
Upper Level |
Primary Bedroom |
3.61 m |
3.2 m |
3.61 m x 3.2 m |
|
Upper Level |
Bedroom 2 |
3.89 m |
3 m |
3.89 m x 3 m |
|
Upper Level |
Bedroom 3 |
3.29 m |
2.99 m |
3.29 m x 2.99 m |
|
Ground Level |
Kitchen |
4.88 m |
3.86 m |
4.88 m x 3.86 m |
|
Ground Level |
Eating Area |
3.86 m |
2.44 m |
3.86 m x 2.44 m |
|
Ground Level |
Family Room |
7.44 m |
4.17 m |
7.44 m x 4.17 m |
|
Ground Level |
Office |
3.29 m |
2.99 m |
3.29 m x 2.99 m |
https://www.realtor.ca/real-estate/30504152/27-newell-court-toronto-edenbridge-humber-valley-edenbridge-humber-valley