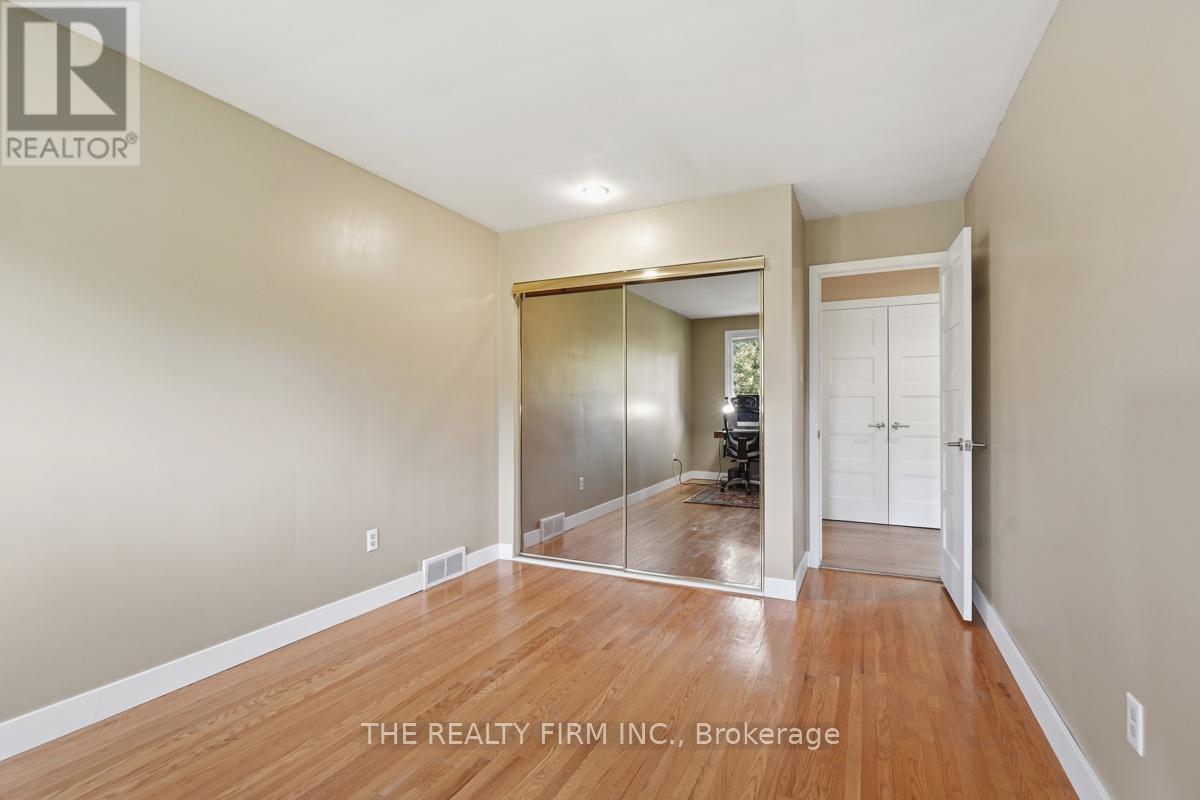
3 Bedroom
3 Bathroom
2,500 - 3,000 ft2
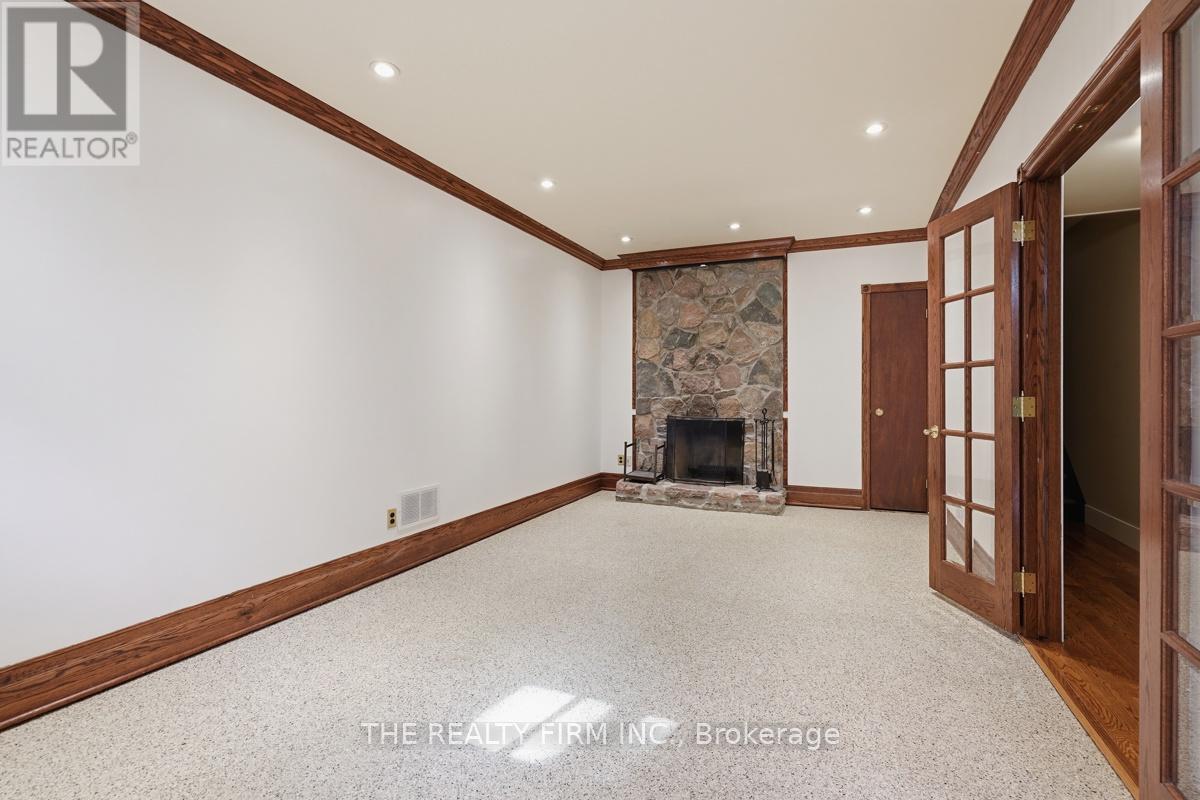
Fireplace
Inground Pool
Central Air Conditioning
Forced Air
$1,299,999
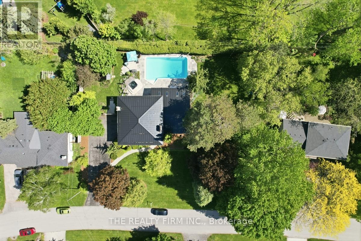
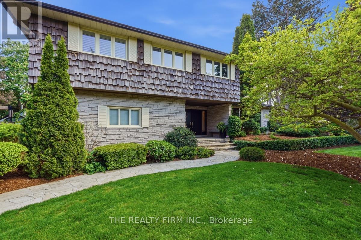
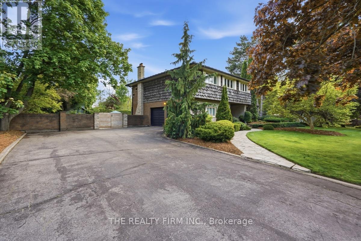
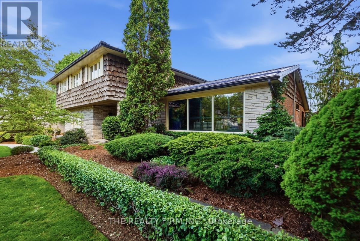
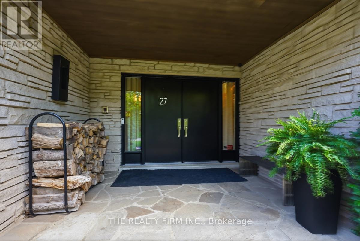
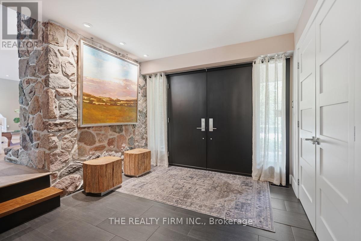
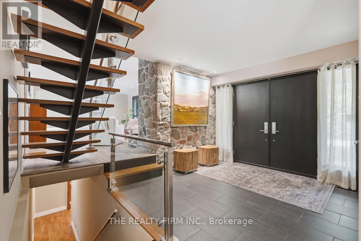
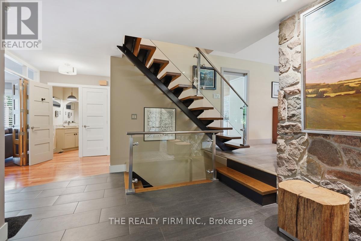
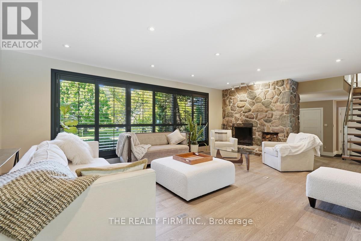
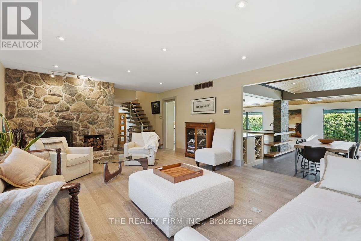
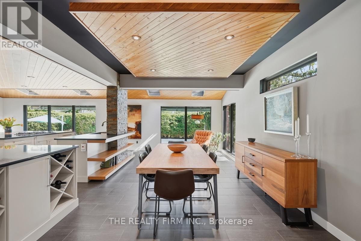
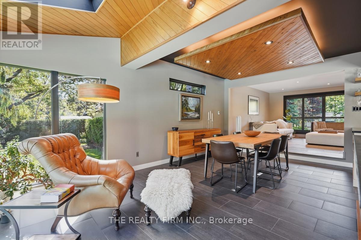
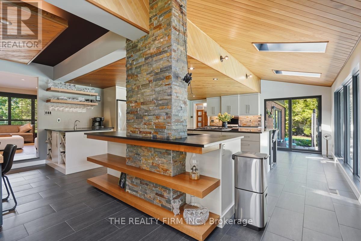
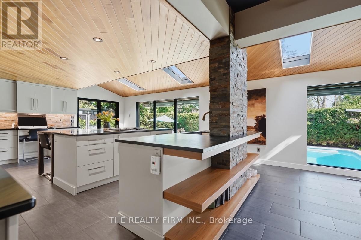
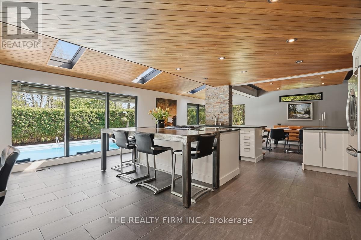
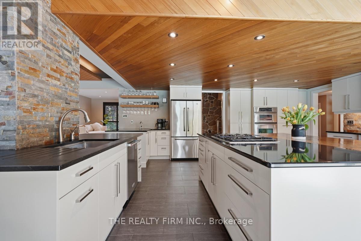
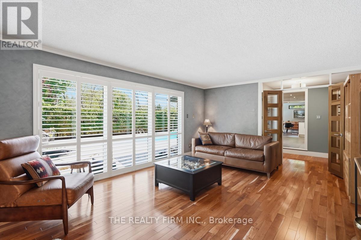
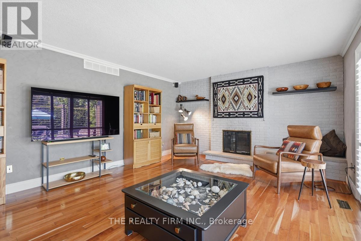
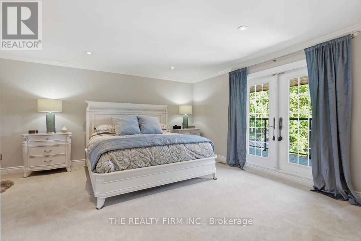
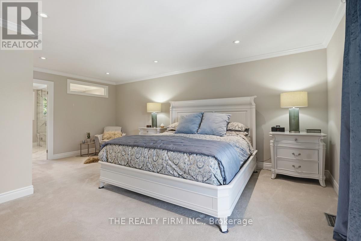
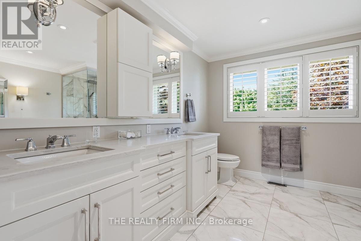
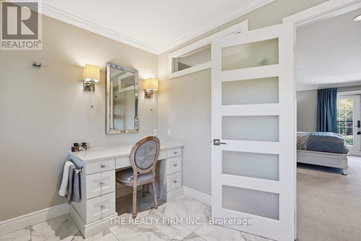
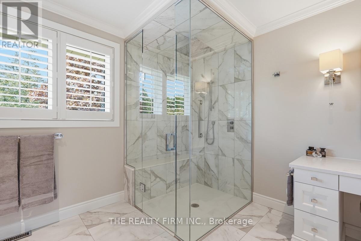
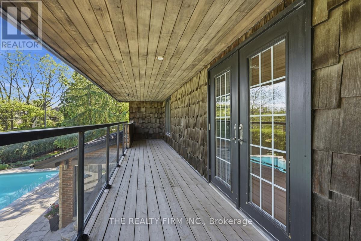
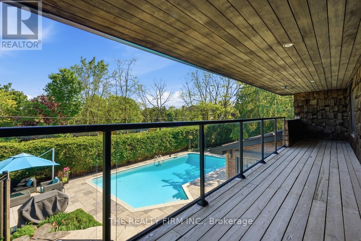
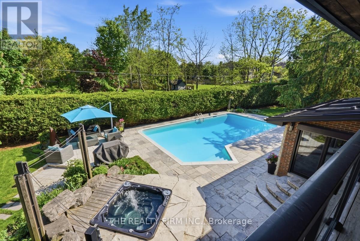
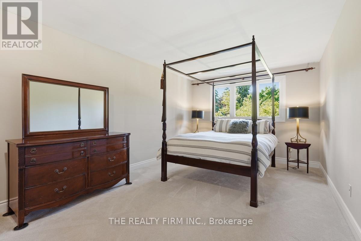
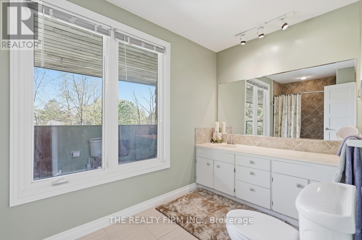
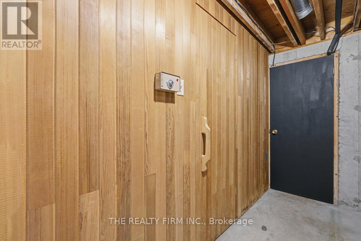
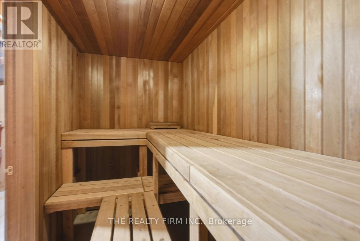
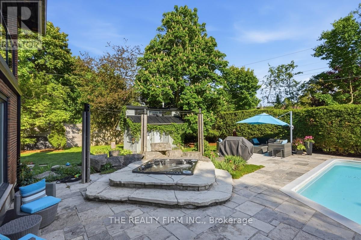
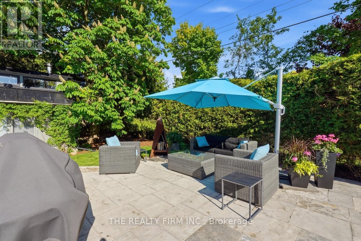
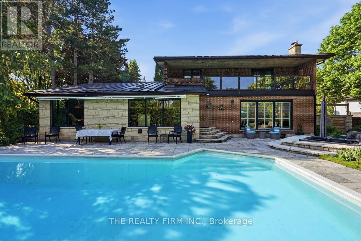
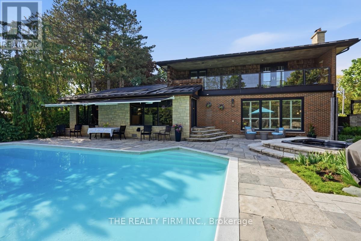
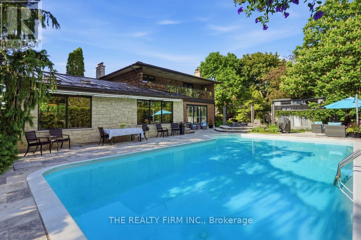
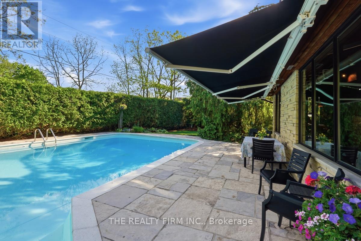
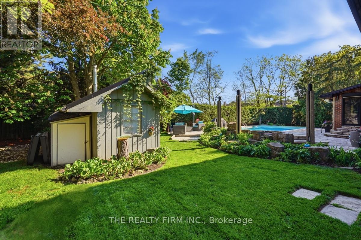
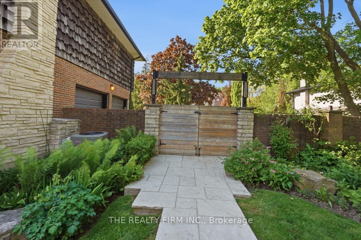
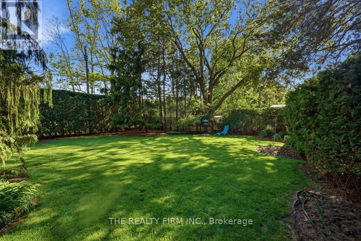
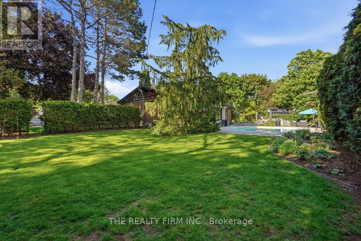
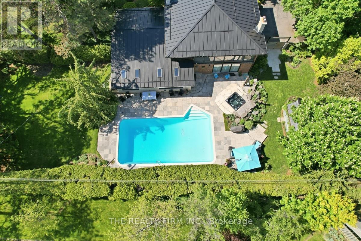
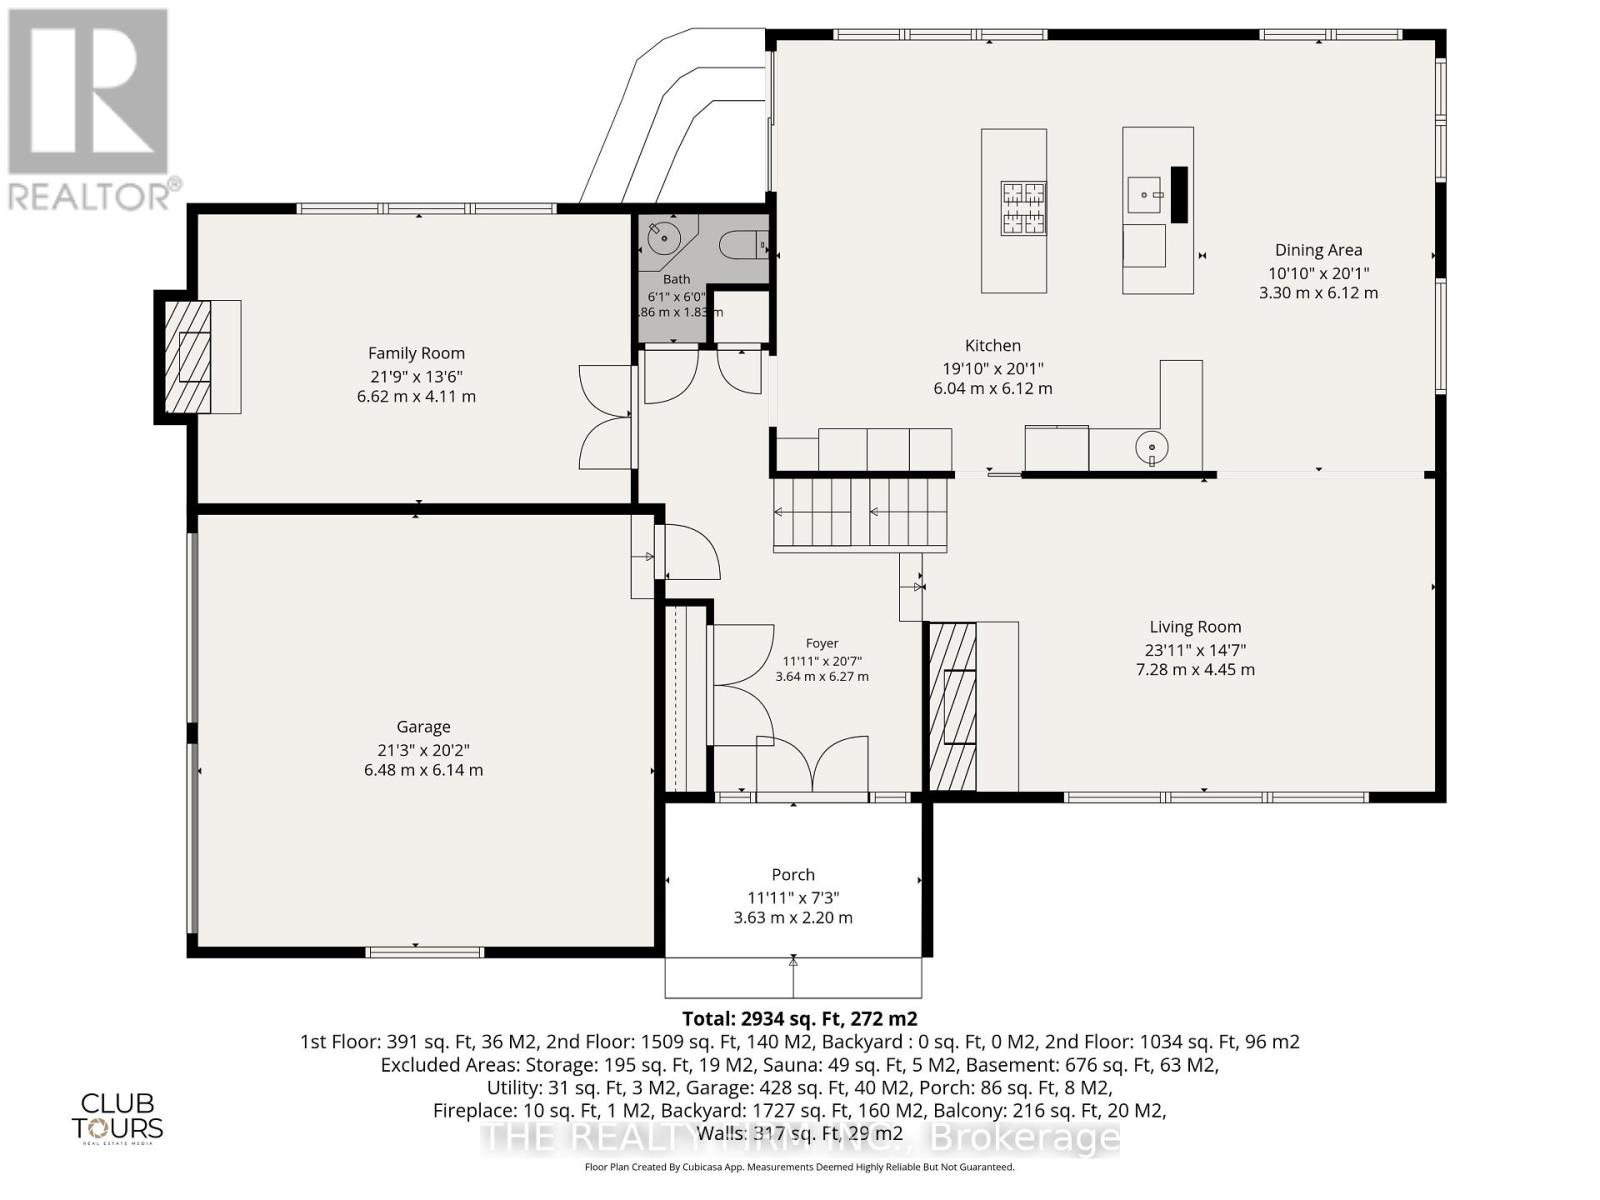
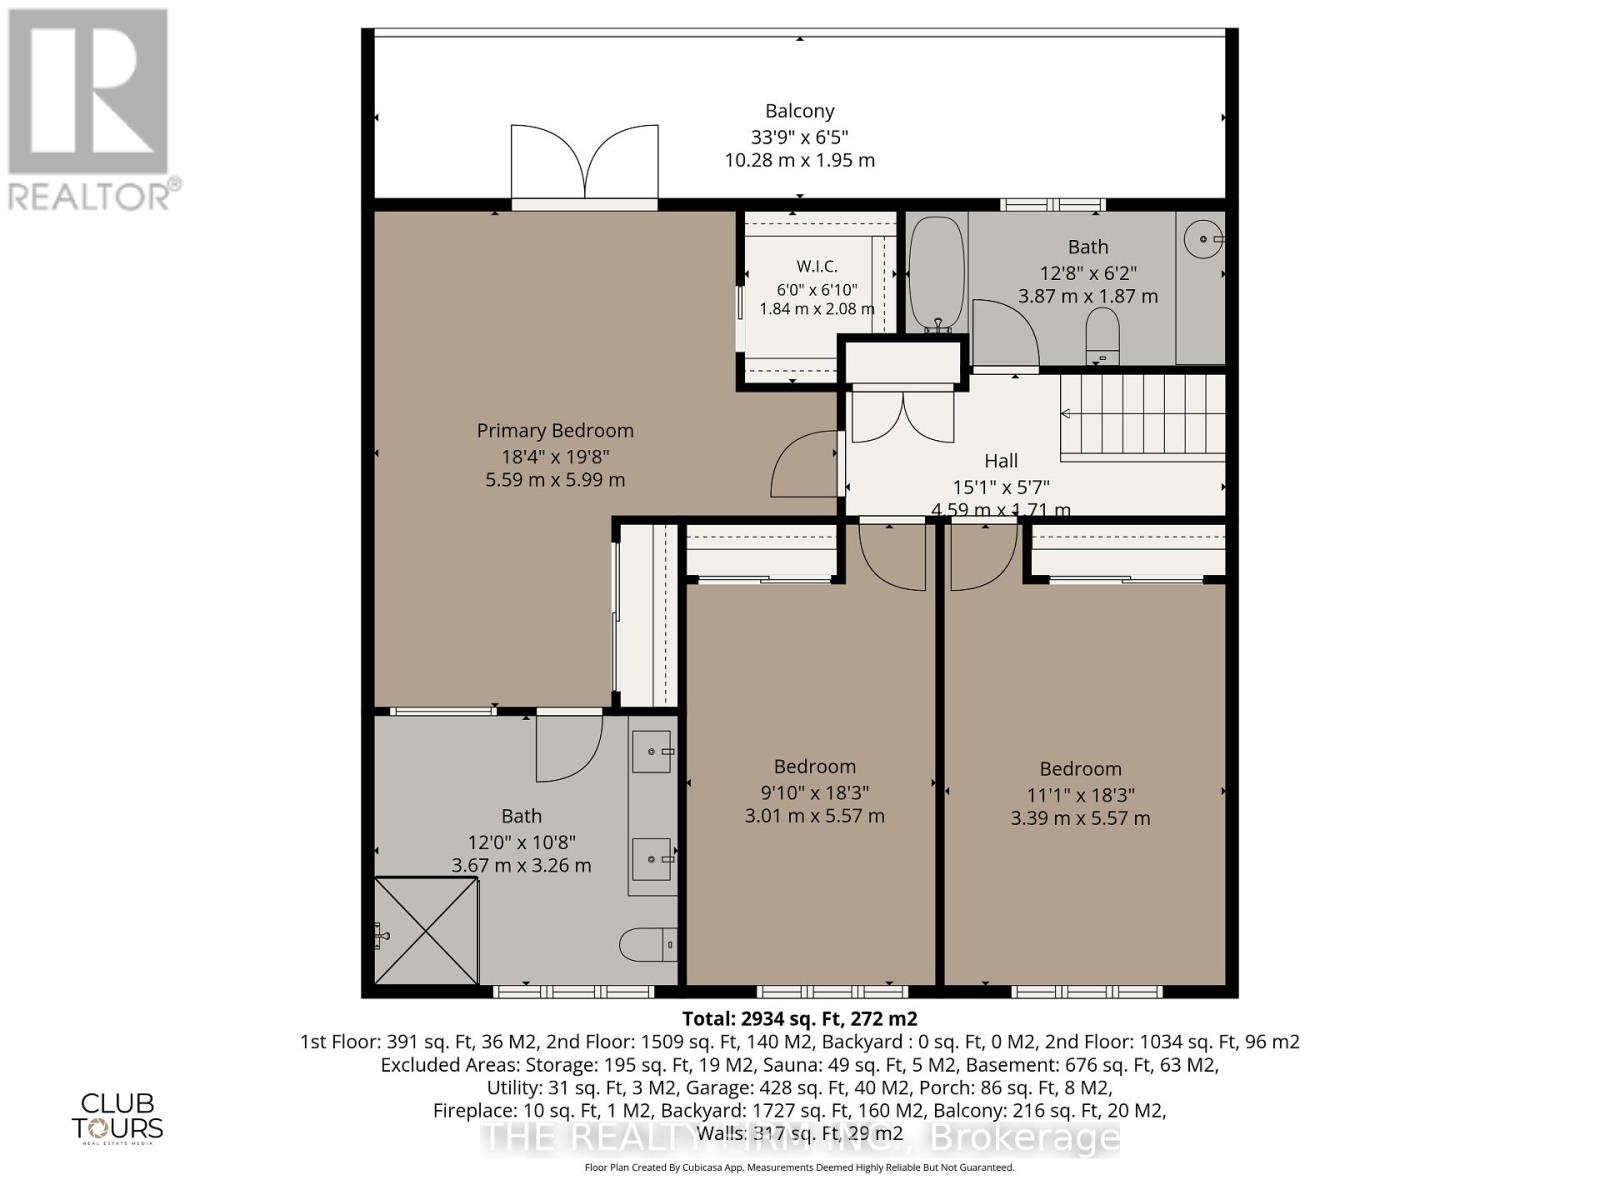
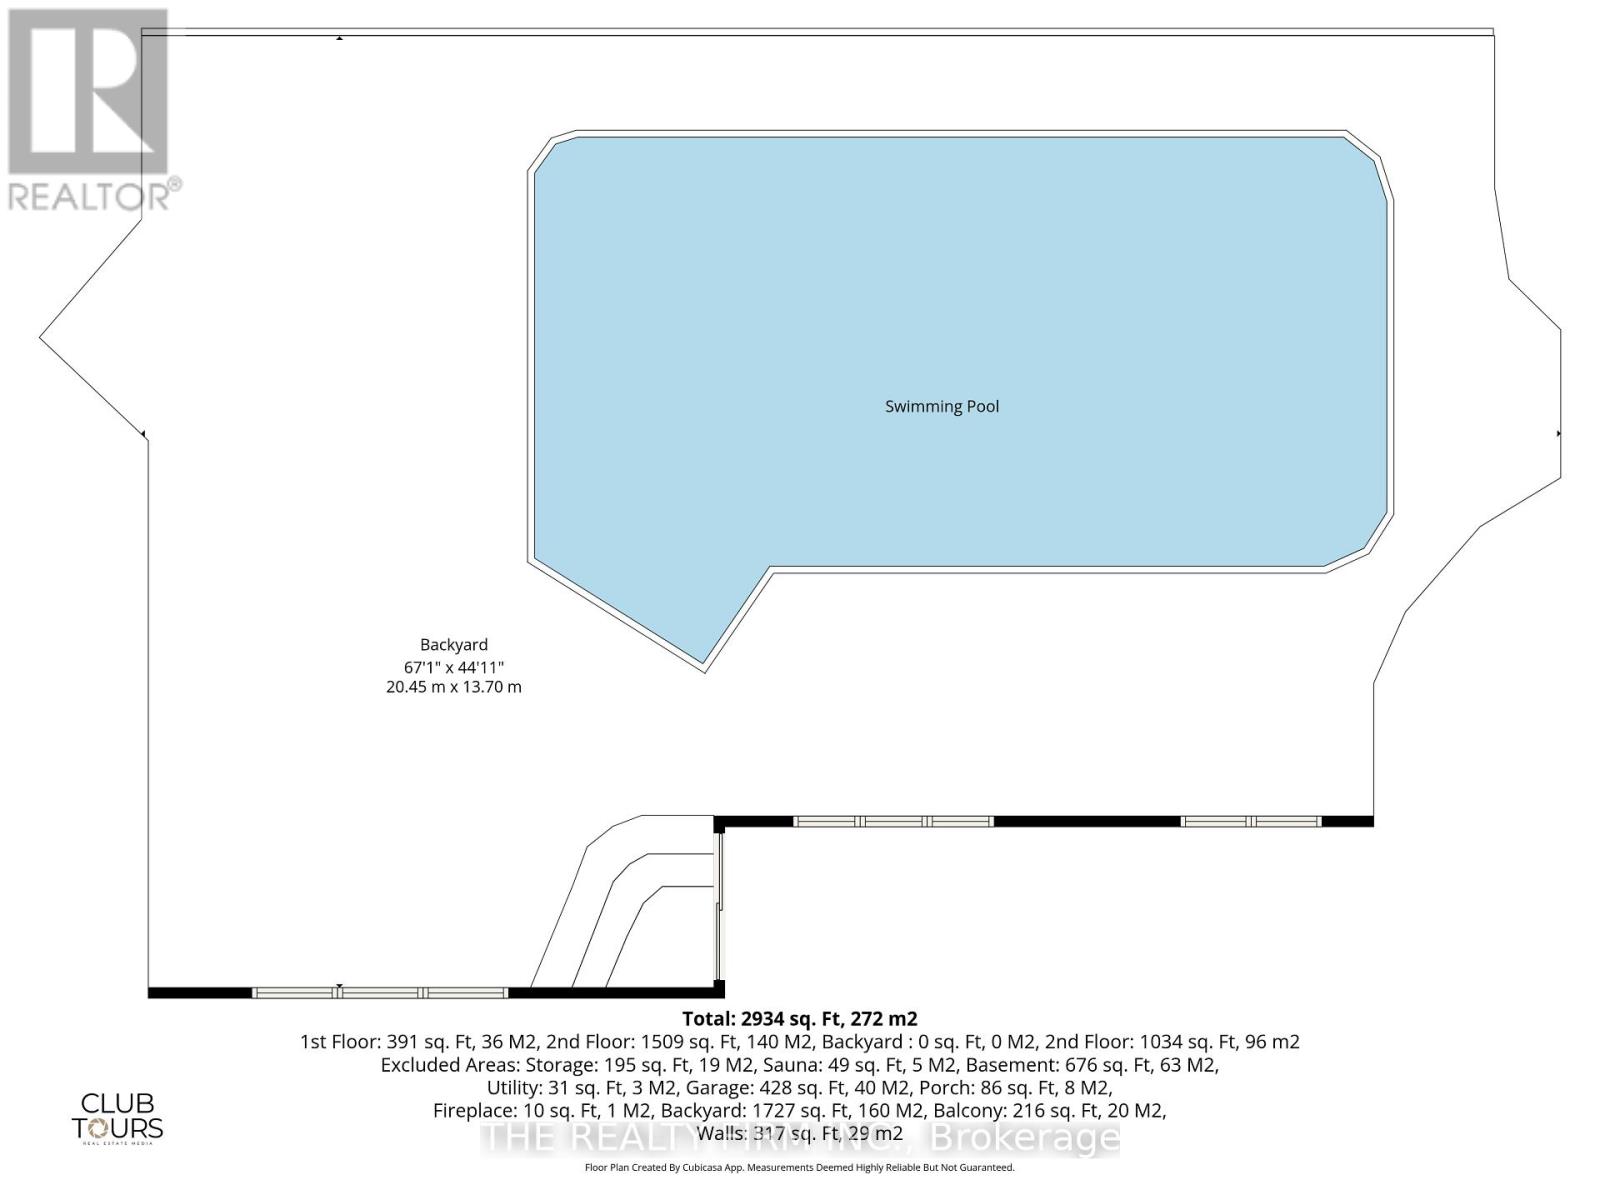
Some homes simply have to be seen to be believed. And then, once seen, they're impossible to forget.Nestled behind a curtain of mature trees on a rare double-wide lot, 27 Redford Road is not a house that was flipped or freshened up. It is a home that has been loved, invested in, and thoughtfully transformed over decades into something genuinely extraordinary.Step inside the main living room is anchored by a soaring floor to ceiling natural stone wood-burning fireplace. Wide plank hardwood floors stretch across the space and a wall of plantation-shuttered windows frames the greenery outside like a living painting. The open-tread stainless steel and glass staircase adds a sculptural flourish connecting both levels with effortless elegance.The kitchen is nothing short of a showpiece. Soaring cedar wood-plank ceilings with skylights, a dramatic stone-clad pillar, soapstone-topped island with floating white oak shelves, double wall oven, and a direct pool view beyond the glass.The primary bedroom features French doors to a private balcony, heated tile floors, Coni marble rain shower, double quartz sinks, and custom cabinetry.Outside, a large heated inground pool, built-in hot tub in a natural stone surround, cedar sauna, stone patio, and retractable awning - all wrapped in total privacy by mature hedging on a double-wide lot.Mechanically sound: 2014 metal roof, 2022 Lennox A/C, 2018 furnace, private well - no water bills. Minutes to top schools, YMCA, hospital, and university.Properties like this come along perhaps once in a decade. (id:50976)
Property Details
|
MLS® Number
|
X13198194 |
|
Property Type
|
Single Family |
|
Community Name
|
North B |
|
Community Features
|
School Bus |
|
Features
|
Flat Site, Sauna |
|
Parking Space Total
|
10 |
|
Pool Type
|
Inground Pool |
|
Structure
|
Shed |
Building
|
Bathroom Total
|
3 |
|
Bedrooms Above Ground
|
3 |
|
Bedrooms Total
|
3 |
|
Age
|
51 To 99 Years |
|
Amenities
|
Fireplace(s) |
|
Appliances
|
Garage Door Opener Remote(s), Oven - Built-in, Range, Water Heater, Dishwasher, Oven, Stove, Refrigerator |
|
Basement Development
|
Unfinished |
|
Basement Type
|
N/a (unfinished), None |
|
Construction Style Attachment
|
Detached |
|
Cooling Type
|
Central Air Conditioning |
|
Exterior Finish
|
Brick, Cedar Siding |
|
Fireplace Present
|
Yes |
|
Fireplace Total
|
2 |
|
Foundation Type
|
Poured Concrete |
|
Half Bath Total
|
1 |
|
Heating Fuel
|
Natural Gas |
|
Heating Type
|
Forced Air |
|
Stories Total
|
2 |
|
Size Interior
|
2,500 - 3,000 Ft2 |
|
Type
|
House |
|
Utility Water
|
Drilled Well |
Parking
Land
|
Acreage
|
No |
|
Fence Type
|
Fenced Yard |
|
Sewer
|
Septic System |
|
Size Depth
|
138 Ft ,6 In |
|
Size Frontage
|
150 Ft ,6 In |
|
Size Irregular
|
150.5 X 138.5 Ft ; 139.25x19.89 X 150.49 X 138.46 X 170.22 |
|
Size Total Text
|
150.5 X 138.5 Ft ; 139.25x19.89 X 150.49 X 138.46 X 170.22 |
|
Zoning Description
|
R1-10 |
Rooms
| Level |
Type |
Length |
Width |
Dimensions |
|
Second Level |
Bathroom |
3.87 m |
1.87 m |
3.87 m x 1.87 m |
|
Second Level |
Primary Bedroom |
5.59 m |
5.99 m |
5.59 m x 5.99 m |
|
Second Level |
Bathroom |
3.67 m |
3.26 m |
3.67 m x 3.26 m |
|
Second Level |
Bedroom 2 |
3.01 m |
5.57 m |
3.01 m x 5.57 m |
|
Second Level |
Bedroom 3 |
3.39 m |
5.57 m |
3.39 m x 5.57 m |
|
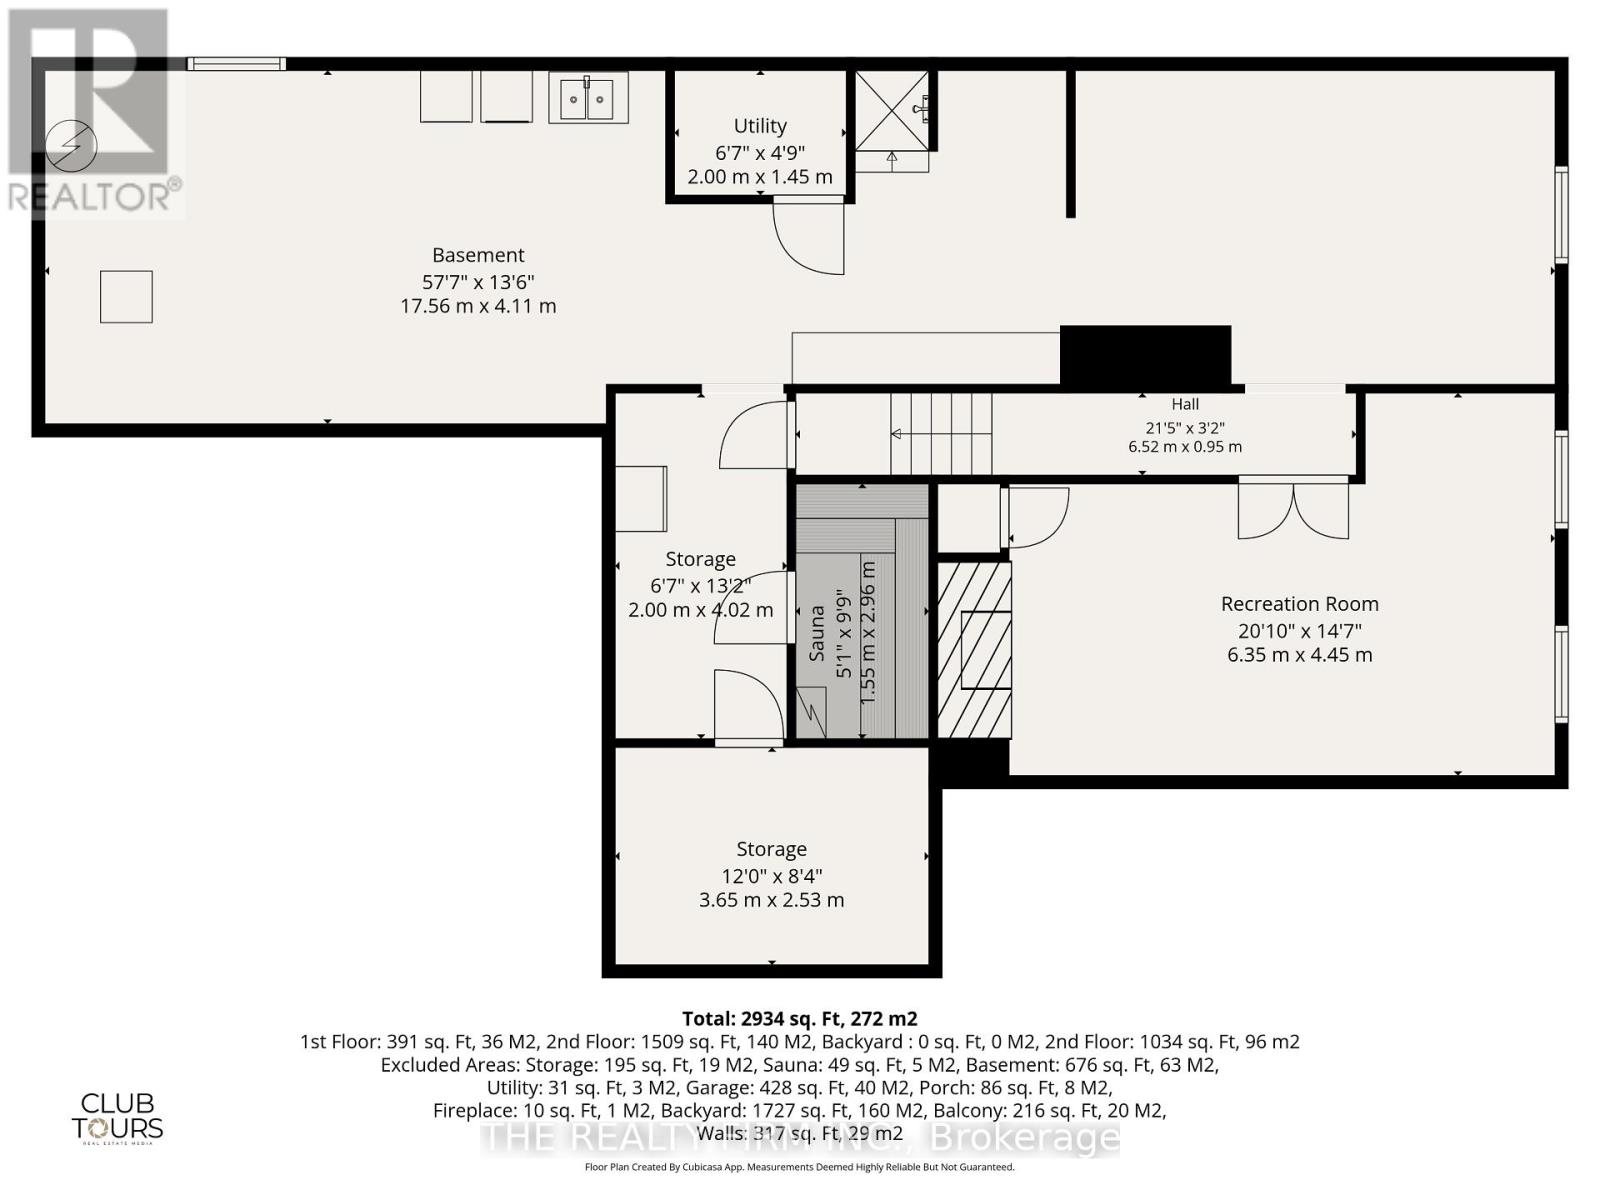
Basement |
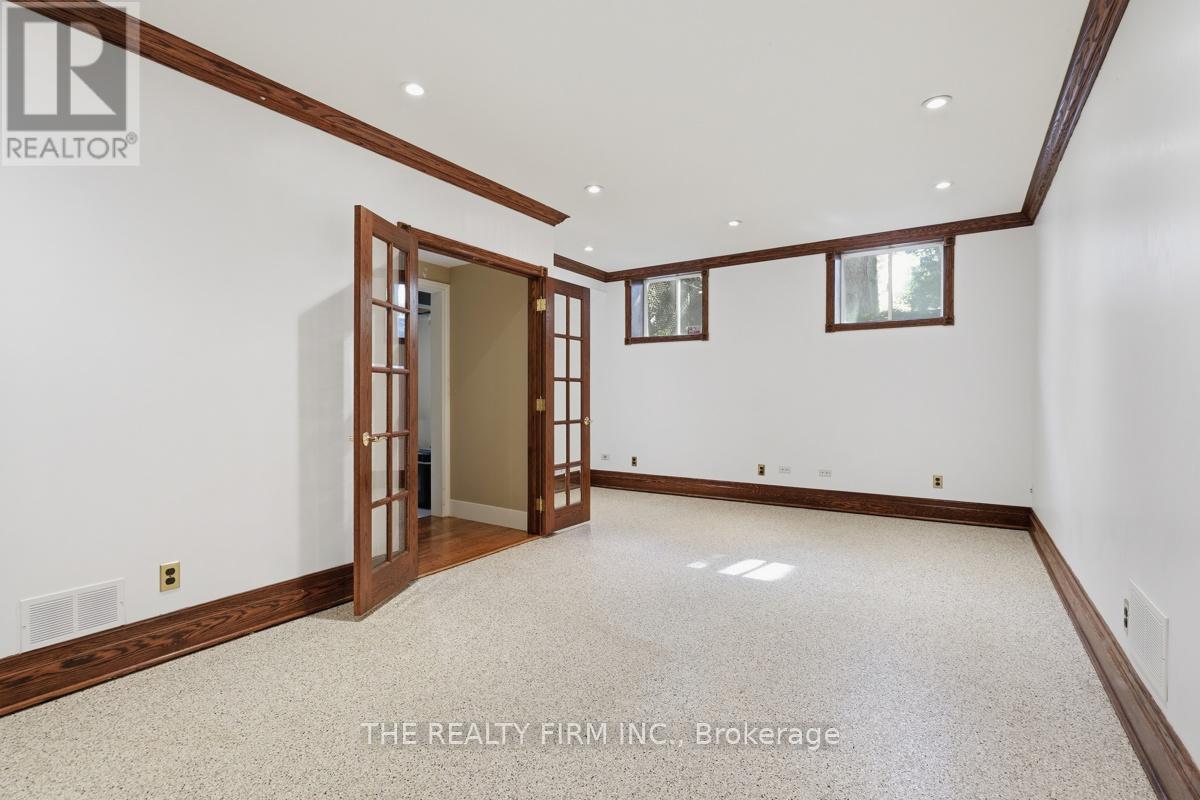
Recreational, Games Room |
6.35 m |
4.45 m |
6.35 m x 4.45 m |
|
Basement |
Other |
1.55 m |
2.96 m |
1.55 m x 2.96 m |
|
Basement |
Other |
3.65 m |
2.53 m |
3.65 m x 2.53 m |
|
Basement |
Other |
2 m |
4.02 m |
2 m x 4.02 m |
|
Basement |
Other |
17.56 m |
4.11 m |
17.56 m x 4.11 m |
|
Basement |
Other |
2 m |
1.45 m |
2 m x 1.45 m |
|
Main Level |
Foyer |
3.64 m |
6.27 m |
3.64 m x 6.27 m |
|
Main Level |
Living Room |
7.28 m |
4.45 m |
7.28 m x 4.45 m |
|
Main Level |
Dining Room |
3.3 m |
6.12 m |
3.3 m x 6.12 m |
|
Main Level |
Kitchen |
6.04 m |
6.12 m |
6.04 m x 6.12 m |
|
Main Level |
Bathroom |
1.86 m |
1.83 m |
1.86 m x 1.83 m |
|
Main Level |
Family Room |
6.62 m |
4.11 m |
6.62 m x 4.11 m |
Utilities
|
Cable
|
Installed |
|
Electricity
|
Installed |
https://www.realtor.ca/real-estate/29813526/27-redford-road-london-north-north-b-north-b