6 Bedroom
4 Bathroom
2,500 - 3,000 ft2
Fireplace
Inground Pool
Central Air Conditioning
Forced Air
$1,295,000
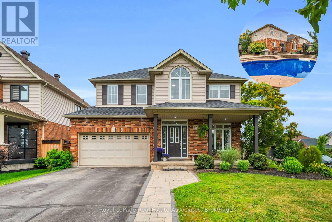
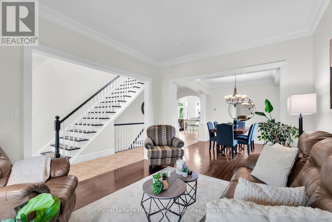
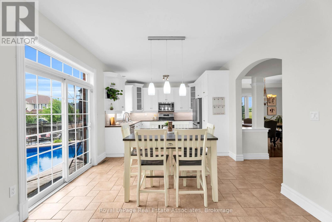
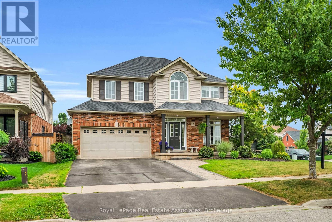
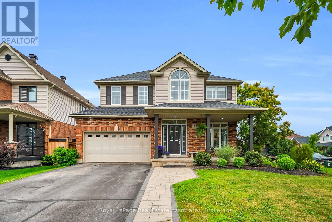
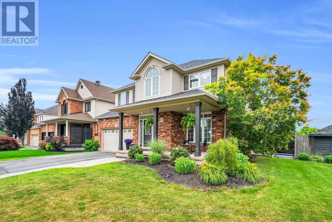
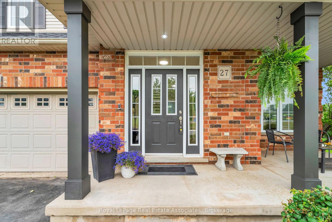
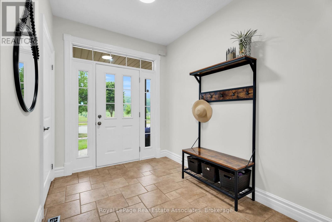
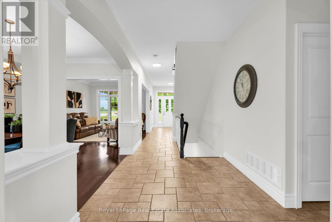
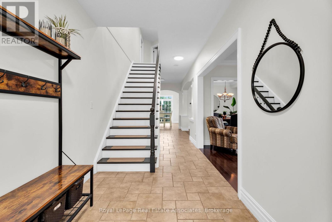
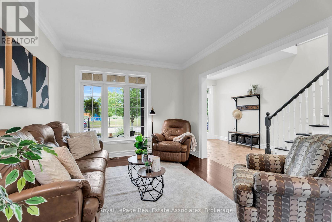
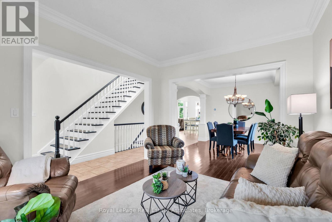
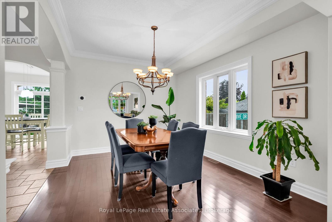
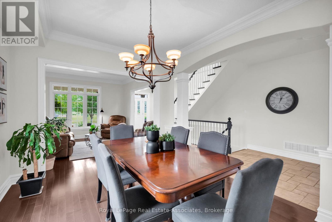
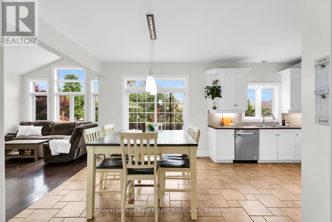
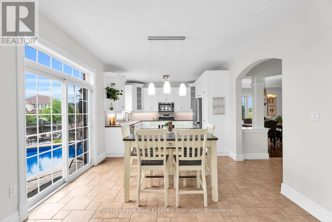
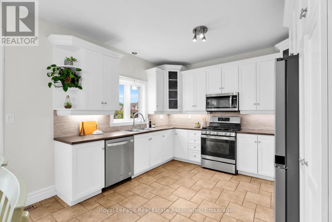
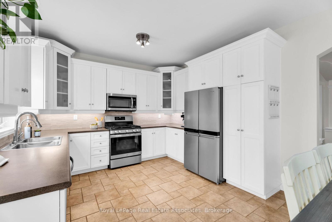
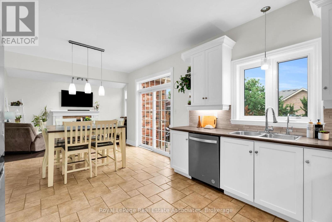
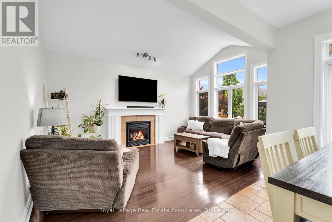
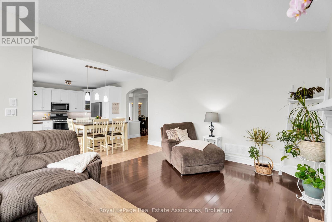
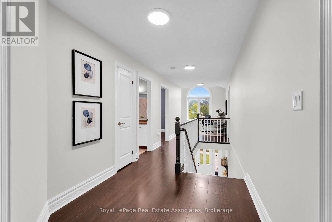
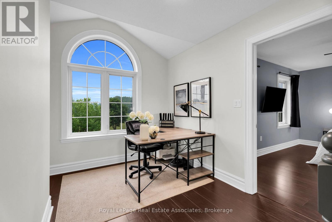
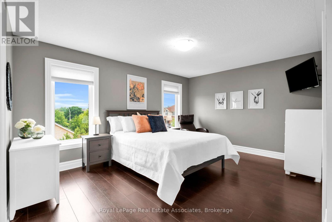
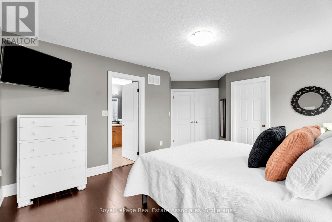
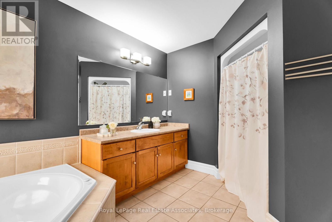
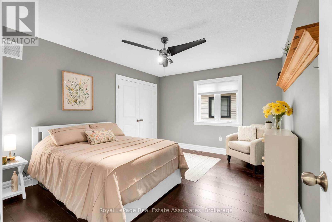
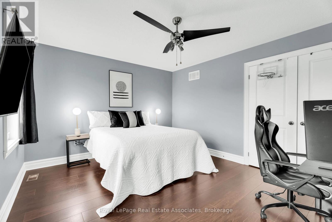
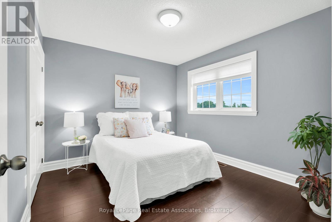
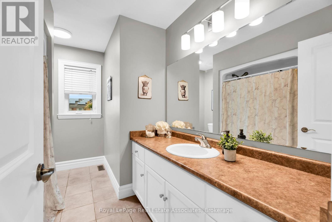
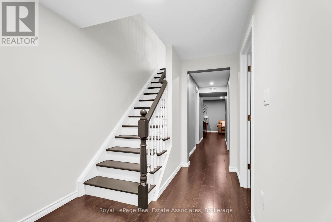
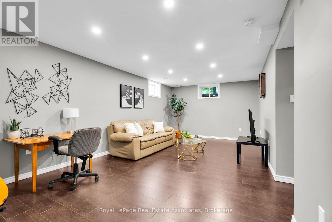
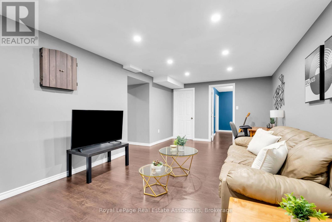
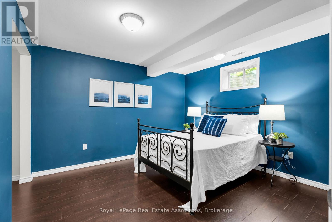
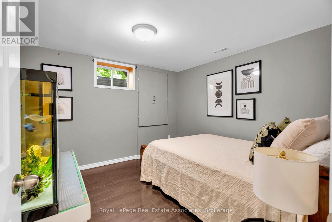
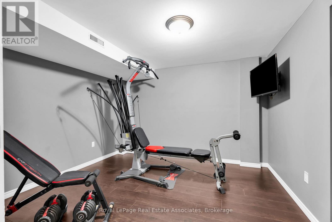
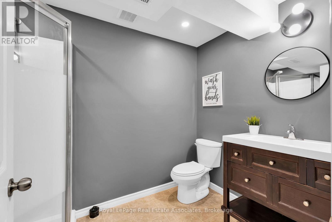
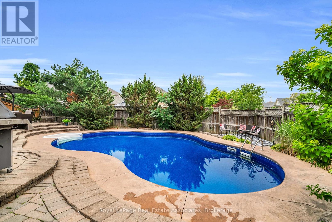
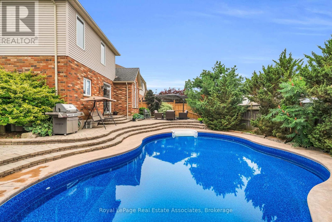
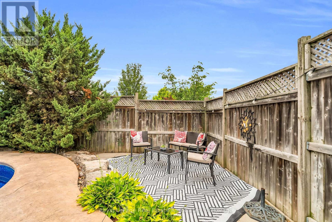
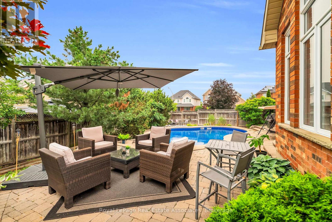
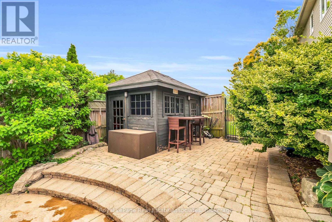
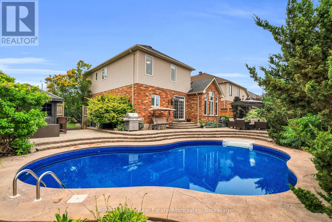
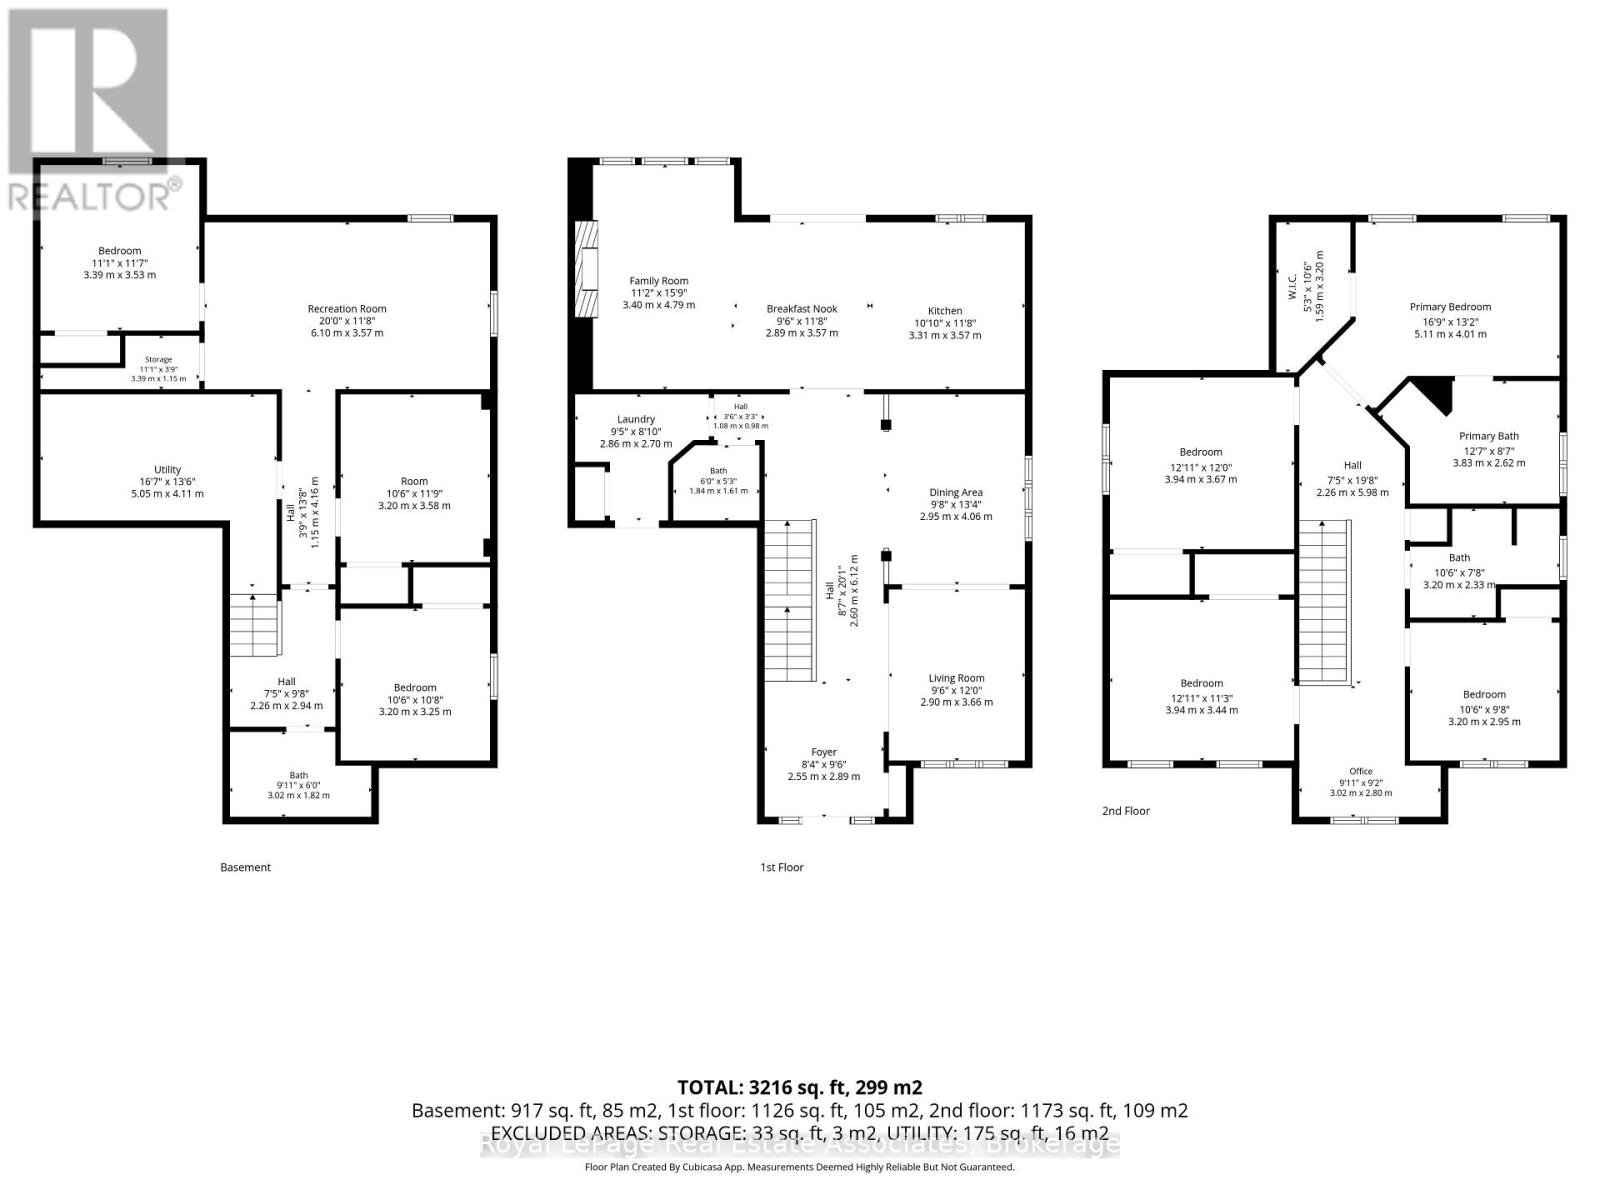
This home has been the setting for countless family memories and is now ready for its next chapter. Situated on a premium corner lot directly across from Rennie St Park, it's the kind of neighbourhood where kids can walk to the park, neighbours know each other, & families put down lasting roots. Offering over 2,500 sq. ft. above grade plus a fully finished basement, with more than 3,200 sq. ft. of total living space, this home provides the flexibility today's families need. Featuring 4+2 bedrooms, a dedicated second-floor office, multiple living spaces, & generous room sizes throughout, there's plenty of space to grow, work from home, host guests, or accommodate multi-generational living. The main floor is designed for both everyday life and entertaining, with bright principal rooms, a welcoming family room with a gas fireplace, & a kitchen overlooking the backyard so you're always connected to family and friends. Upstairs, the spacious bedrooms offer comfort for everyone, while the finished basement adds two additional bedrooms, a full bathroom, recreation space, & endless possibilities for extended family, hobbies, or overnight guests. Step outside to a beautifully landscaped backyard featuring a stunning in-ground heated pool, creating the perfect space for summer barbecues, family gatherings, & relaxing evenings at home. Located in one of Acton's established family neighbourhoods, you're just steps to parks, schools, recreation centre, & everyday amenities. This is more than just a house-it's a home that has been exceptionally cared for and is ready to welcome its next family. Roof (2016). (id:50976)
Open House
This property has open houses!
Starts at:
2:00 pm
Ends at:
4:00 pm
Property Details
|
MLS® Number
|
W13573786 |
|
Property Type
|
Single Family |
|
Community Name
|
1045 - AC Acton |
|
Amenities Near By
|
Park, Place Of Worship, Schools |
|
Community Features
|
Community Centre |
|
Equipment Type
|
Water Heater, Water Softener |
|
Parking Space Total
|
6 |
|
Pool Type
|
Inground Pool |
|
Rental Equipment Type
|
Water Heater, Water Softener |
Building
|
Bathroom Total
|
4 |
|
Bedrooms Above Ground
|
4 |
|
Bedrooms Below Ground
|
2 |
|
Bedrooms Total
|
6 |
|
Amenities
|
Fireplace(s) |
|
Appliances
|
Garage Door Opener Remote(s), Water Heater, Water Softener, Water Purifier, Dishwasher, Dryer, Garage Door Opener, Microwave, Oven, Washer, Window Coverings, Refrigerator |
|
Basement Development
|
Finished |
|
Basement Type
|
Full (finished) |
|
Construction Style Attachment
|
Detached |
|
Cooling Type
|
Central Air Conditioning |
|
Exterior Finish
|
Brick |
|
Fire Protection
|
Smoke Detectors |
|
Fireplace Present
|
Yes |
|
Fireplace Total
|
1 |
|
Flooring Type
|
Tile, Laminate, Hardwood |
|
Foundation Type
|
Poured Concrete |
|
Half Bath Total
|
1 |
|
Heating Fuel
|
Natural Gas |
|
Heating Type
|
Forced Air |
|
Stories Total
|
2 |
|
Size Interior
|
2,500 - 3,000 Ft2 |
|
Type
|
House |
|
Utility Water
|
Municipal Water |
Parking
Land
|
Acreage
|
No |
|
Land Amenities
|
Park, Place Of Worship, Schools |
|
Sewer
|
Sanitary Sewer |
|
Size Depth
|
108 Ft ,3 In |
|
Size Frontage
|
65 Ft ,4 In |
|
Size Irregular
|
65.4 X 108.3 Ft |
|
Size Total Text
|
65.4 X 108.3 Ft |
Rooms
| Level |
Type |
Length |
Width |
Dimensions |
|
Second Level |
Bedroom |
3.94 m |
3.67 m |
3.94 m x 3.67 m |
|
Second Level |
Bedroom 2 |
3.2 m |
2.95 m |
3.2 m x 2.95 m |
|
Second Level |
Bedroom 3 |
3.94 m |
3.44 m |
3.94 m x 3.44 m |
|
Second Level |
Office |
3.02 m |
2.8 m |
3.02 m x 2.8 m |
|
Second Level |
Bathroom |
3.2 m |
2.33 m |
3.2 m x 2.33 m |
|
Second Level |
Primary Bedroom |
5.11 m |
4.01 m |
5.11 m x 4.01 m |
|
Second Level |
Bathroom |
3.83 m |
2.62 m |
3.83 m x 2.62 m |
|
Basement |
Bathroom |
3.02 m |
1.82 m |
3.02 m x 1.82 m |
|
Basement |
Bedroom |
3.2 m |
3.25 m |
3.2 m x 3.25 m |
|
Basement |
Office |
3.2 m |
3.58 m |
3.2 m x 3.58 m |
|
Basement |
Recreational, Games Room |
6.1 m |
3.57 m |
6.1 m x 3.57 m |
|
Basement |
Bedroom 2 |
3.39 m |
3.53 m |
3.39 m x 3.53 m |
|
Basement |
Utility Room |
5.05 m |
4.11 m |
5.05 m x 4.11 m |
|
Main Level |
Foyer |
2.55 m |
2.89 m |
2.55 m x 2.89 m |
|
Main Level |
Living Room |
2.9 m |
3.66 m |
2.9 m x 3.66 m |
|
Main Level |
Dining Room |
2.95 m |
4.06 m |
2.95 m x 4.06 m |
|
Main Level |
Kitchen |
3.31 m |
3.57 m |
3.31 m x 3.57 m |
|
Main Level |
Eating Area |
2.89 m |
3.57 m |
2.89 m x 3.57 m |
|
Main Level |
Family Room |
3.4 m |
4.79 m |
3.4 m x 4.79 m |
|
Main Level |
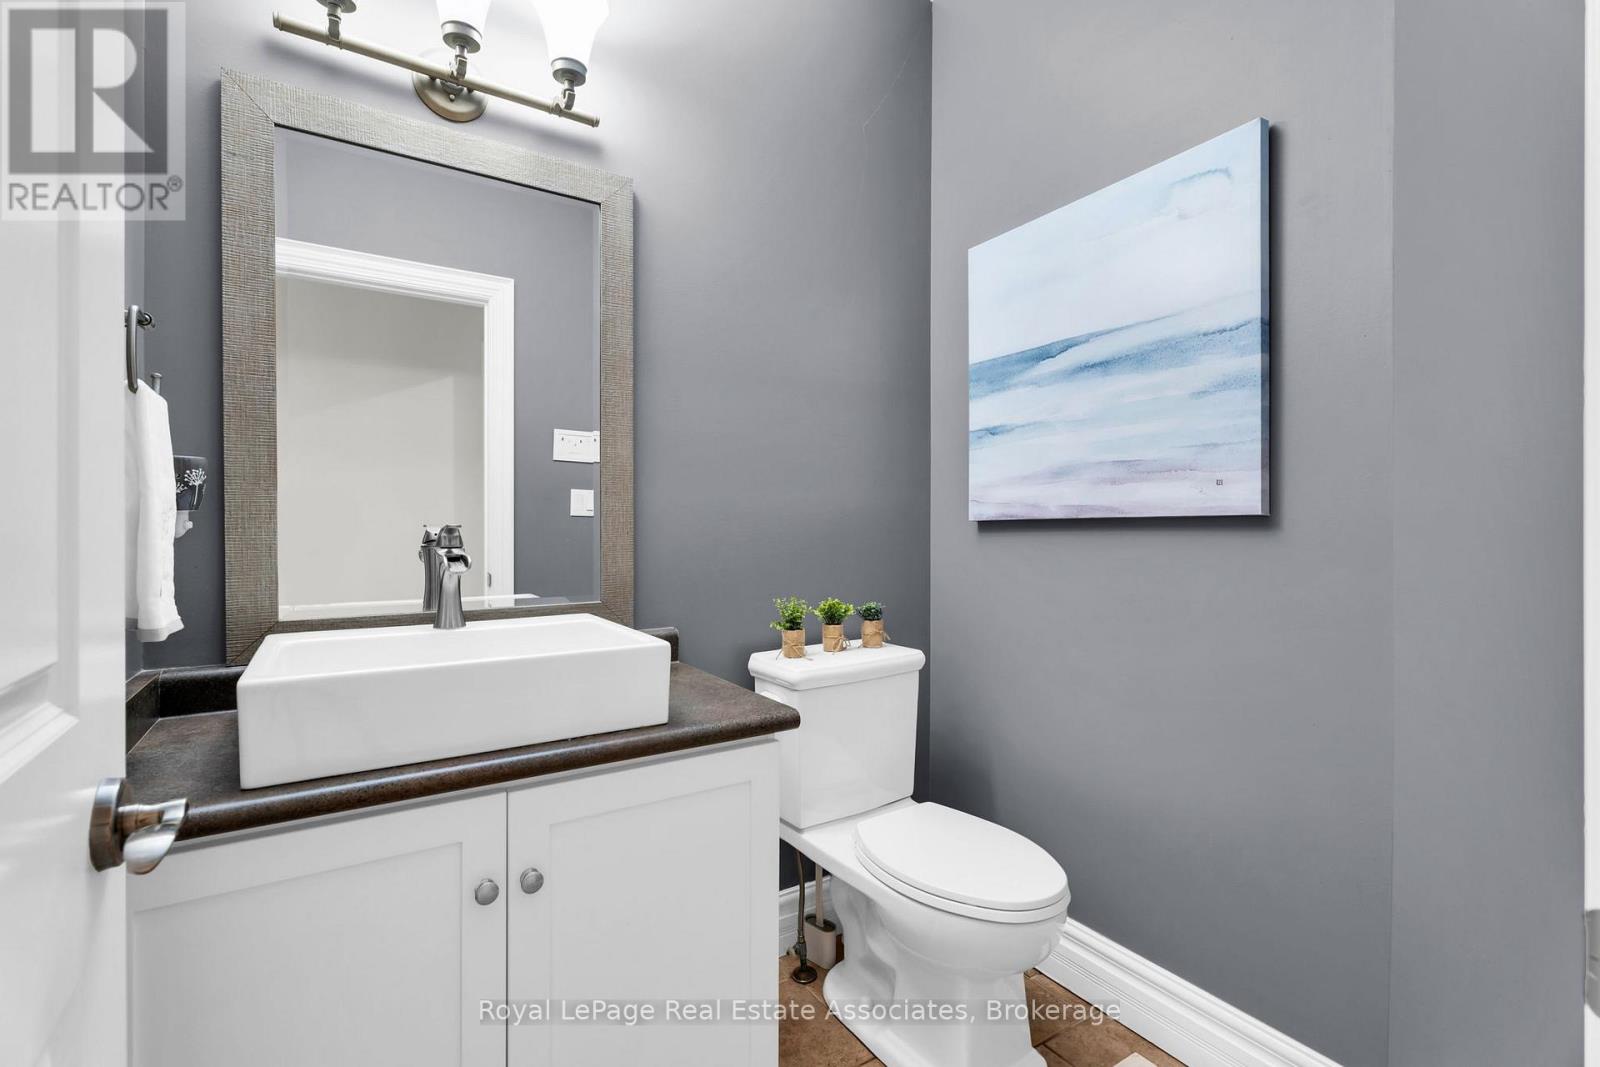
Partial Bathroom |
1.84 m |
1.61 m |
1.84 m x 1.61 m |
|
Main Level |
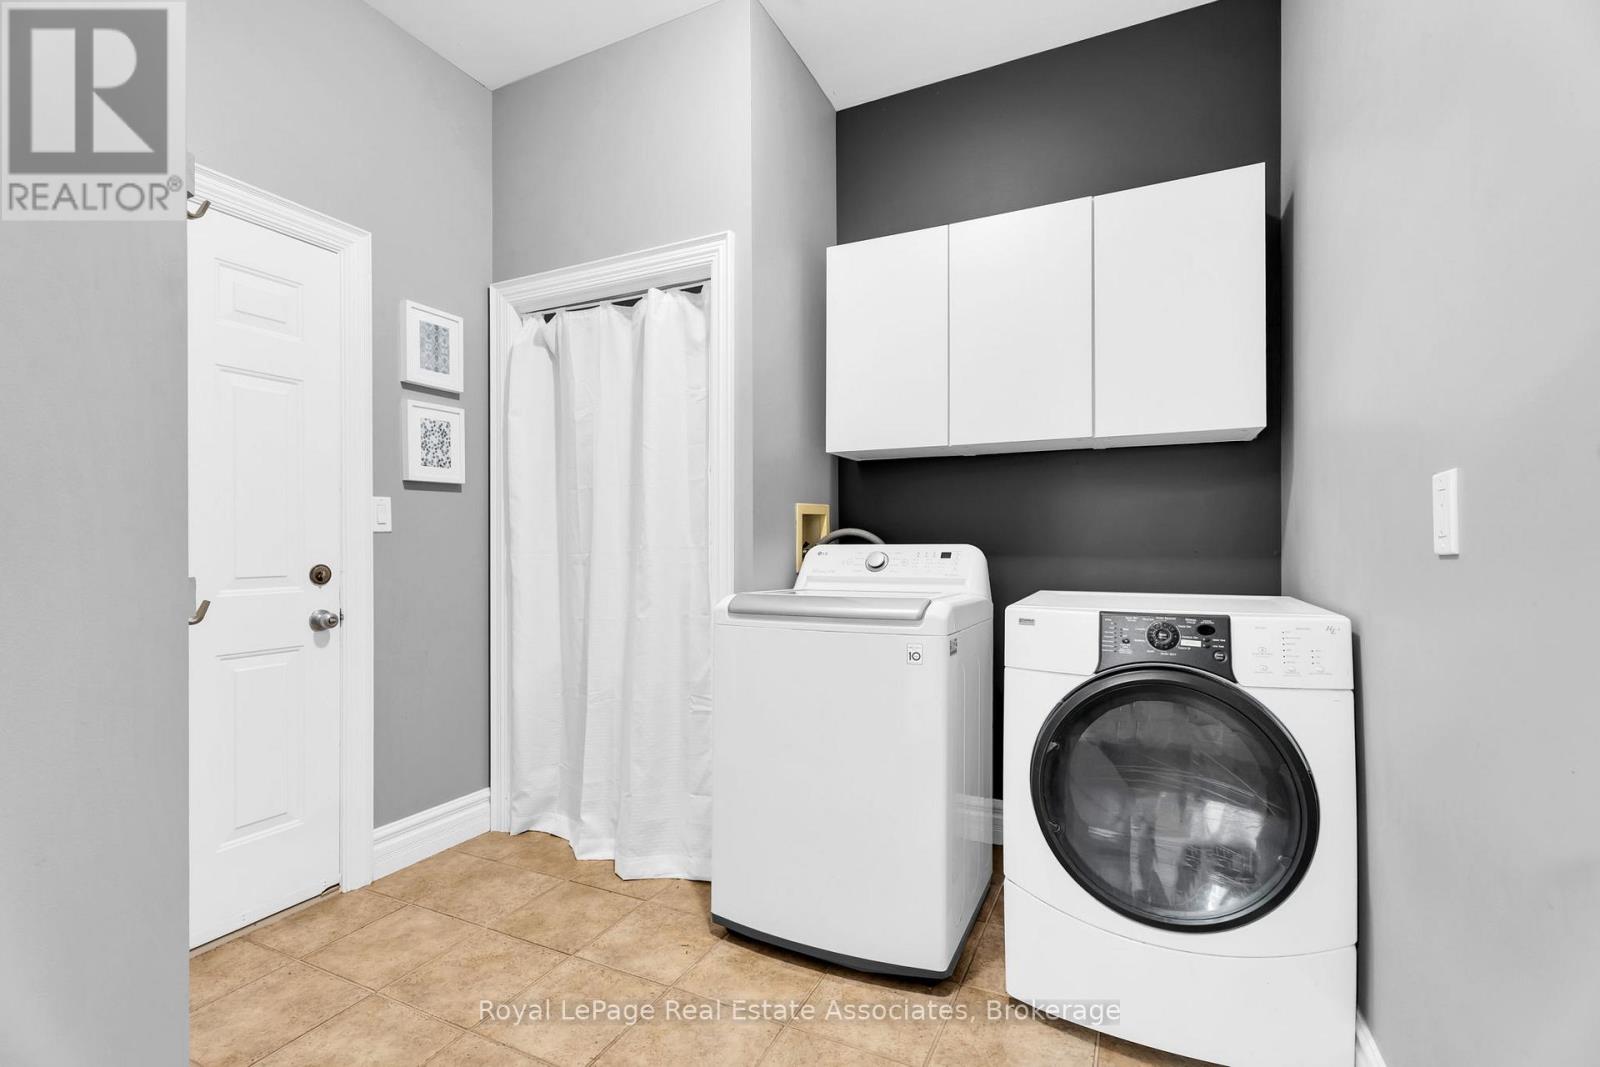
Laundry Room |
2.86 m |
2.7 m |
2.86 m x 2.7 m |
Utilities
|
Cable
|
Available |
|
Electricity
|
Available |
|
Sewer
|
Available |
https://www.realtor.ca/real-estate/30044610/27-rennie-street-halton-hills-ac-acton-1045-ac-acton