4 Bedroom
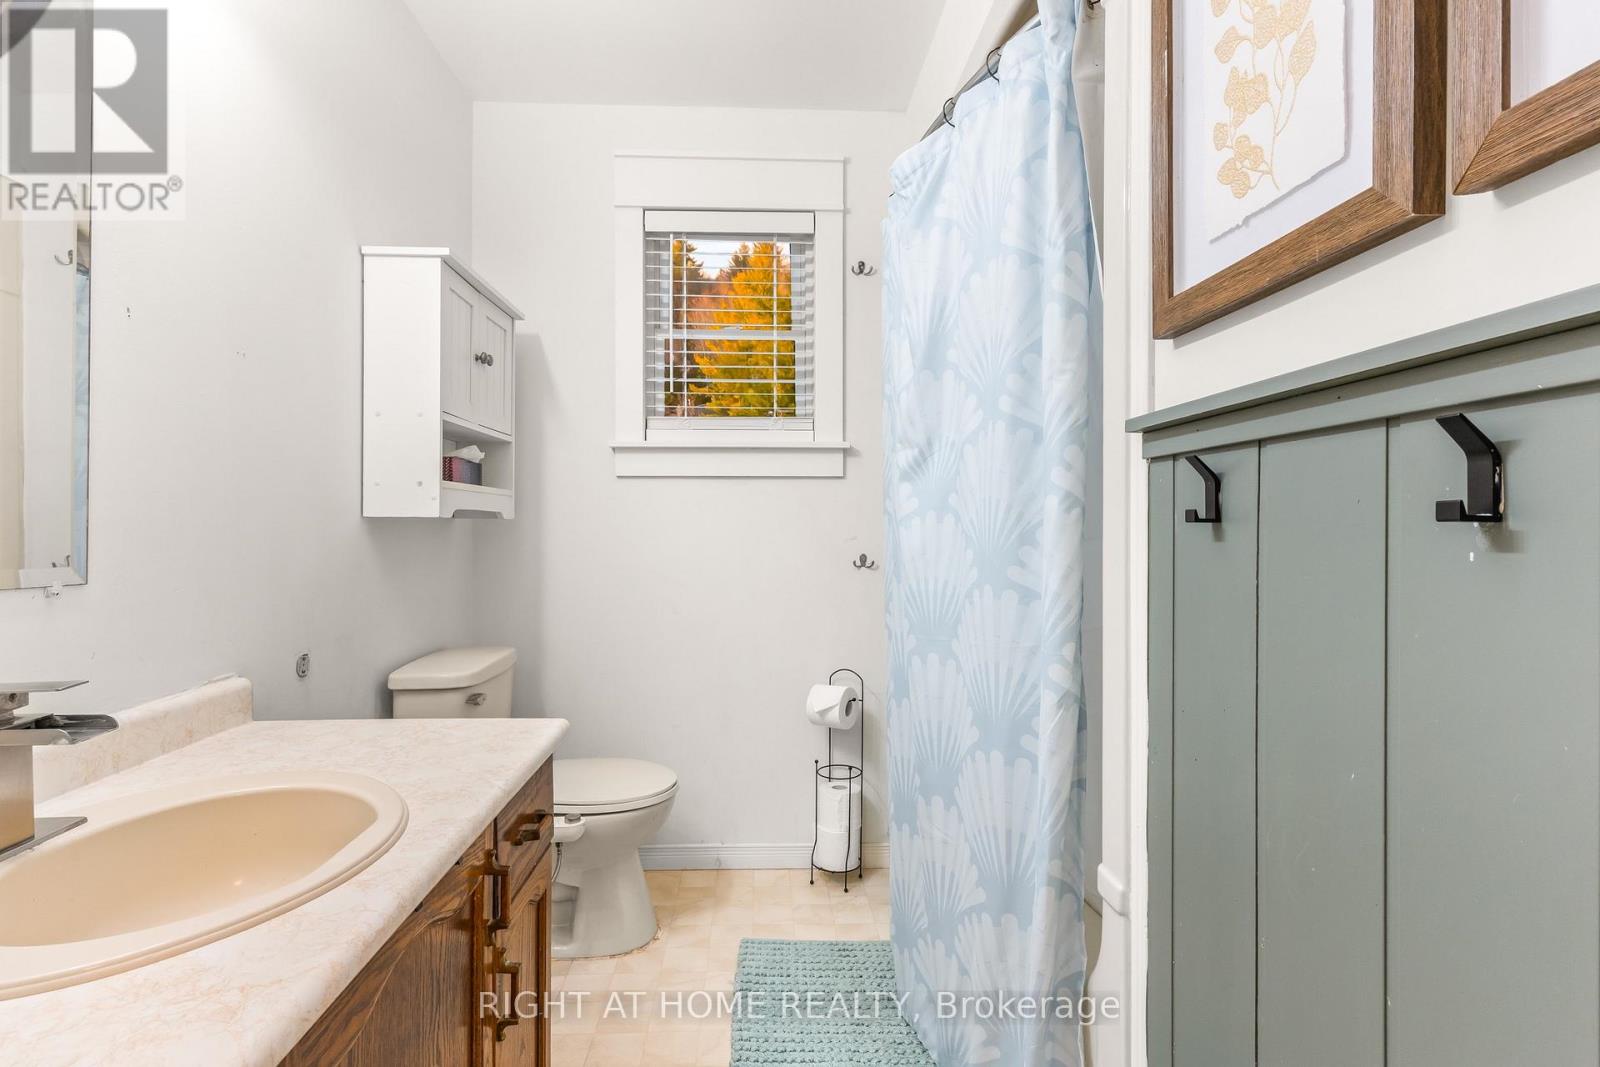
2 Bathroom
700 - 1,100 sqft
Raised Bungalow
Above Ground Pool
Central Air Conditioning
Forced Air
$650,000
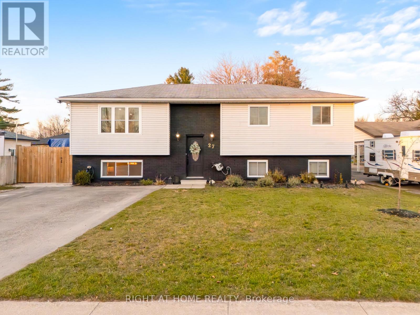
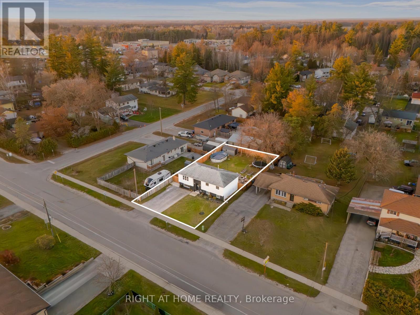
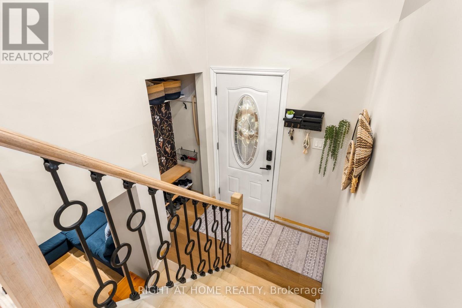
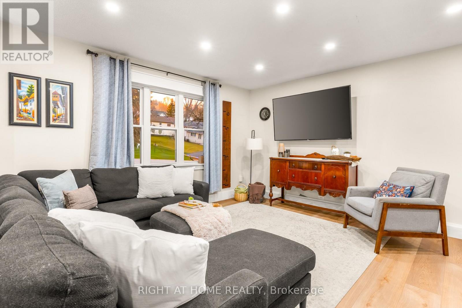
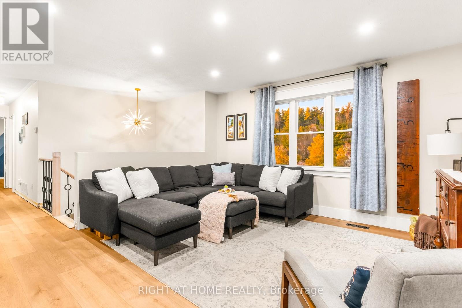
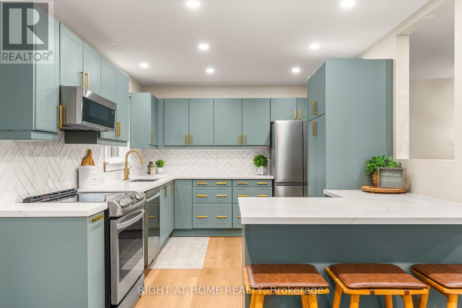
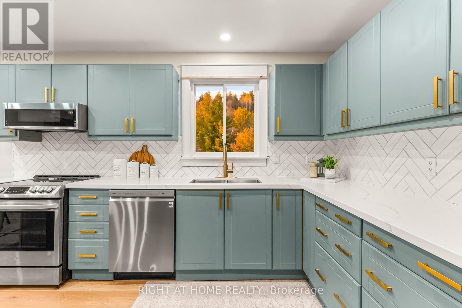
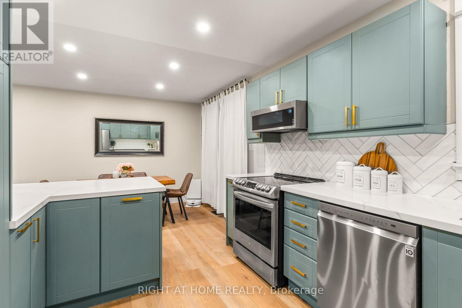
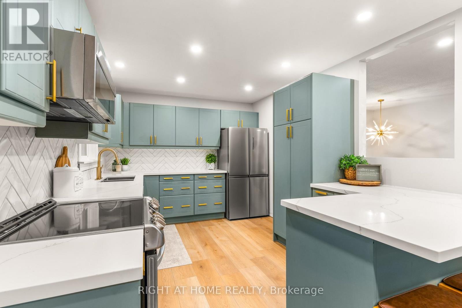
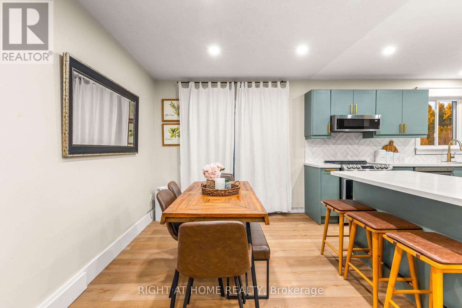
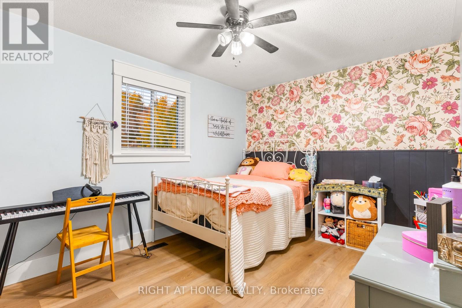
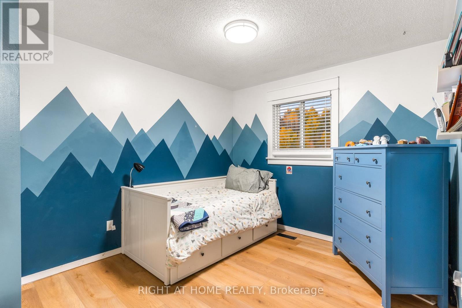
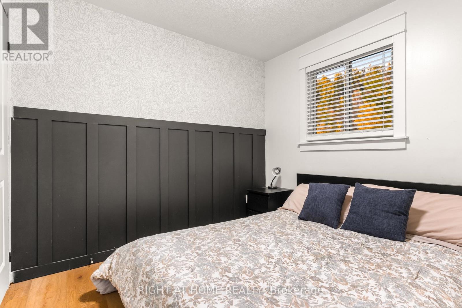
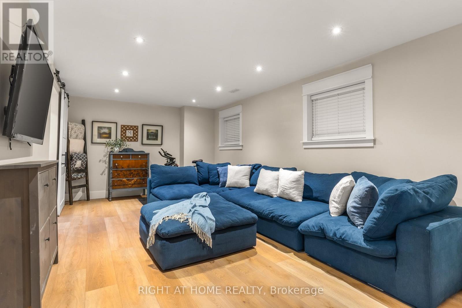
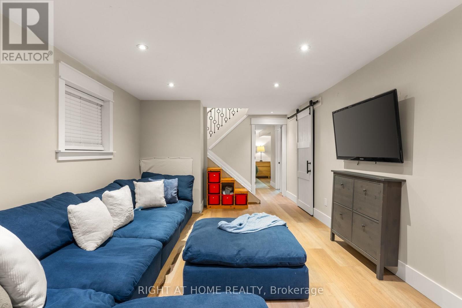
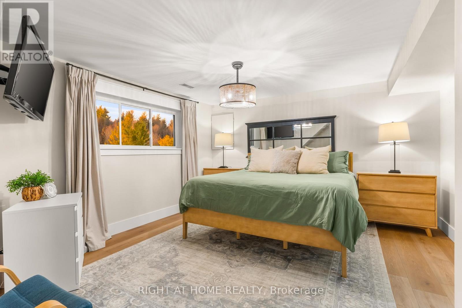
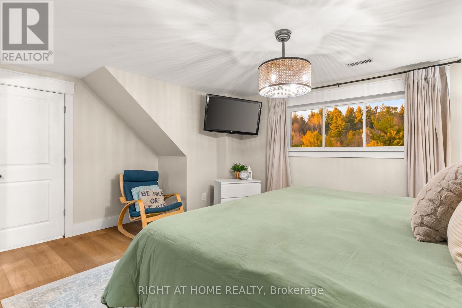
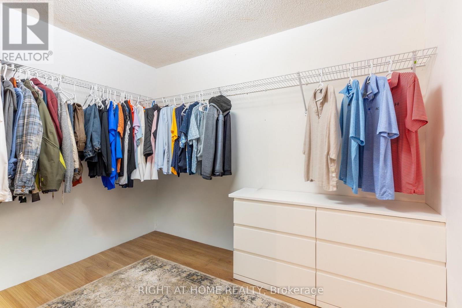
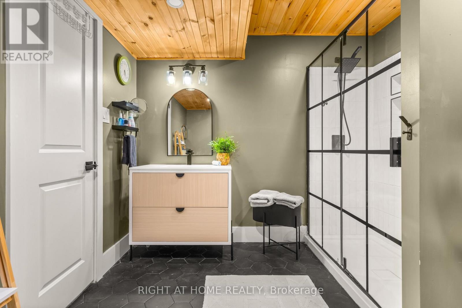
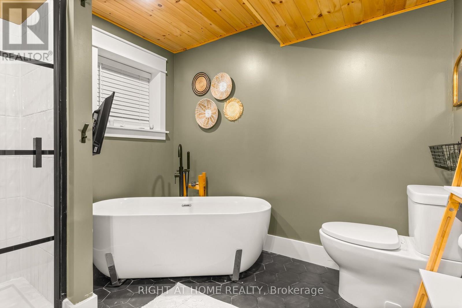
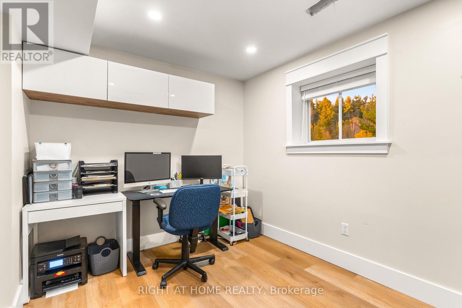
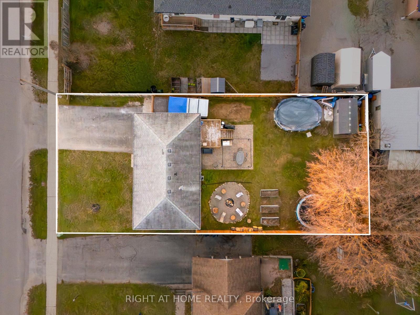
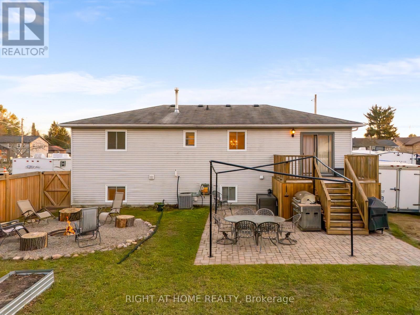
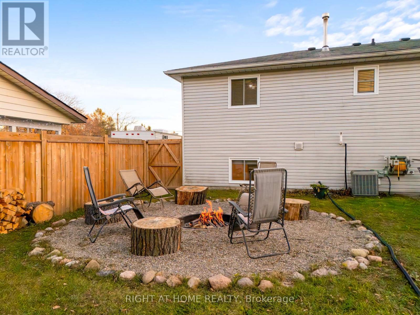
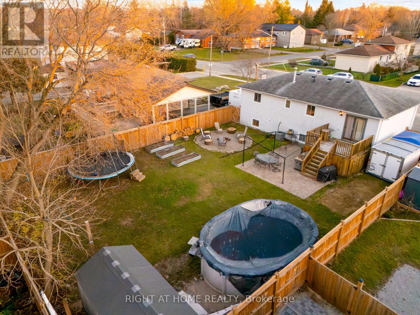
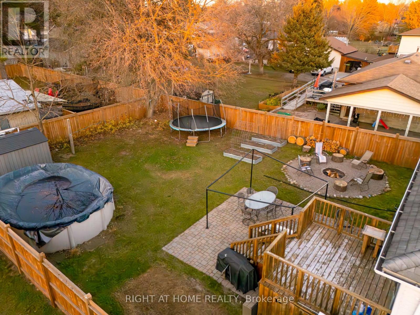
When just about everything you need is minutes from your front door, everyday living gets a whole lot easier! Located next to a Catholic elementary school and within walking distance or a short drive of the public elementary and high school, this home is also conveniently close to restaurants, coffee shops, parks, sports fields, CFB Borden and the community centre. Inside, you'll find numerous updates, attractive finishes and versatile living spaces. The finished lower level is a standout, featuring a spacious bedroom retreat complete with a walk-in closet and a beautiful ensuite with a soaker tub and separate shower. An additional space with large above-grade windows offers flexibility as a home office, gym, hobby room or potential 5th bedroom.Step outside to a spacious backyard featuring an above-ground pool, with plenty of room to entertain, unwind and enjoy the outdoors.Beyond the finishes, you'll appreciate some of the bigger updates, including a furnace, central air conditioning and owned hot water tank, all replaced in 2025 (Approximately). The home also features updated windows throughout and a convenient combination washer/dryer unit. With its convenient location, flexible layout, welcoming outdoor space and numerous improvements, this home has plenty to offer. (id:50976)
Property Details
|
MLS® Number
|
N14200868 |
|
Property Type
|
Single Family |
|
Community Name
|
Angus |
|
Amenities Near By
|
Place Of Worship, Schools |
|
Community Features
|
Community Centre |
|
Features
|
Sump Pump |
|
Parking Space Total
|
4 |
|
Pool Type
|
Above Ground Pool |
|
Structure
|
Deck, Patio(s), Shed |
Building
|
Bathroom Total
|
2 |
|
Bedrooms Above Ground
|
3 |
|
Bedrooms Below Ground
|
1 |
|
Bedrooms Total
|
4 |
|
Age
|
31 To 50 Years |
|
Appliances
|
Water Heater, Dishwasher, Dryer, Stove, Washer, Window Coverings, Refrigerator |
|
Architectural Style
|
Raised Bungalow |
|
Basement Development
|
Finished |
|
Basement Type
|
N/a (finished) |
|
Construction Style Attachment
|
Detached |
|
Cooling Type
|
Central Air Conditioning |
|
Exterior Finish
|
Brick, Vinyl Siding |
|
Foundation Type
|
Concrete |
|
Heating Fuel
|
Natural Gas |
|
Heating Type
|
Forced Air |
|
Stories Total
|
1 |
|
Size Interior
|
700 - 1,100 Sqft |
|
Type
|
House |
|
Utility Water
|
Municipal Water |
Parking
Land
|
Acreage
|
No |
|
Fence Type
|
Fully Fenced, Fenced Yard |
|
Land Amenities
|
Place Of Worship, Schools |
|
Sewer
|
Sanitary Sewer |
|
Size Depth
|
130 Ft ,1 In |
|
Size Frontage
|
60 Ft |
|
Size Irregular
|
60 X 130.1 Ft |
|
Size Total Text
|
60 X 130.1 Ft |
Rooms
| Level |
Type |
Length |
Width |
Dimensions |
|
Lower Level |
Family Room |
3.51 m |
6.65 m |
3.51 m x 6.65 m |
|
Lower Level |
Bedroom |
4.16 m |
5.01 m |
4.16 m x 5.01 m |
|
Main Level |
Living Room |
3.91 m |
4.41 m |
3.91 m x 4.41 m |
|
Main Level |
Dining Room |
3.07 m |
2.66 m |
3.07 m x 2.66 m |
|
Main Level |
Kitchen |
2.99 m |
3.96 m |
2.99 m x 3.96 m |
|
Main Level |
Bedroom |
2.79 m |
2.92 m |
2.79 m x 2.92 m |
|
Main Level |
Bedroom |
3.81 m |
2.98 m |
3.81 m x 2.98 m |
https://www.realtor.ca/real-estate/30535122/27-roth-street-essa-angus-angus