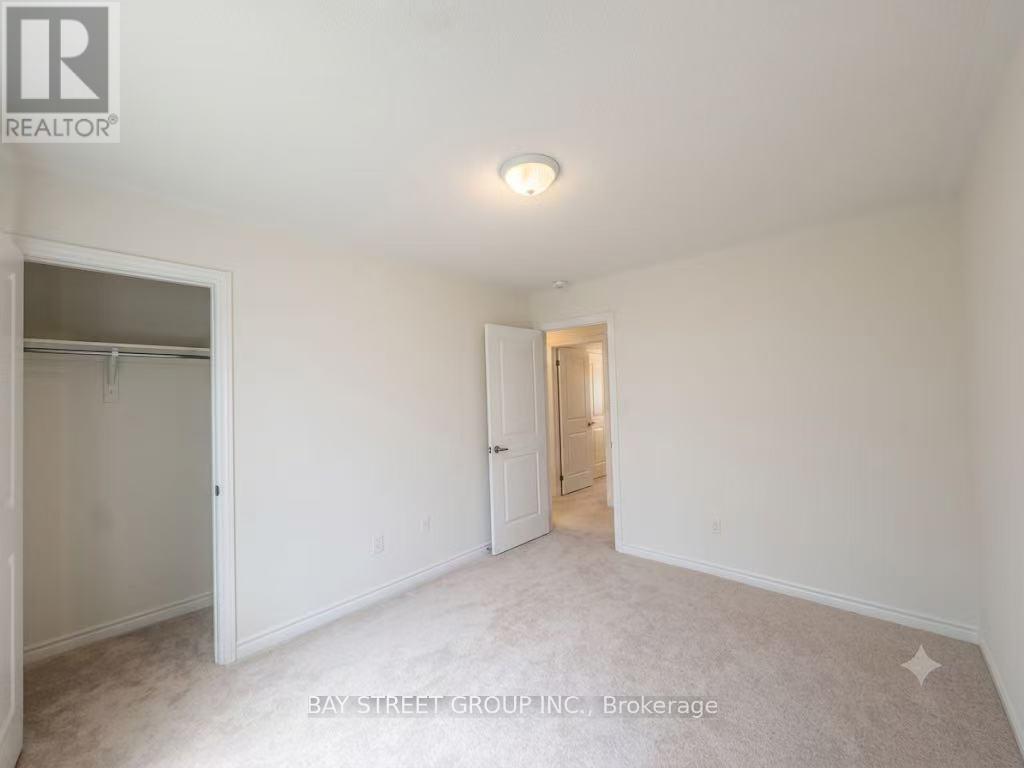
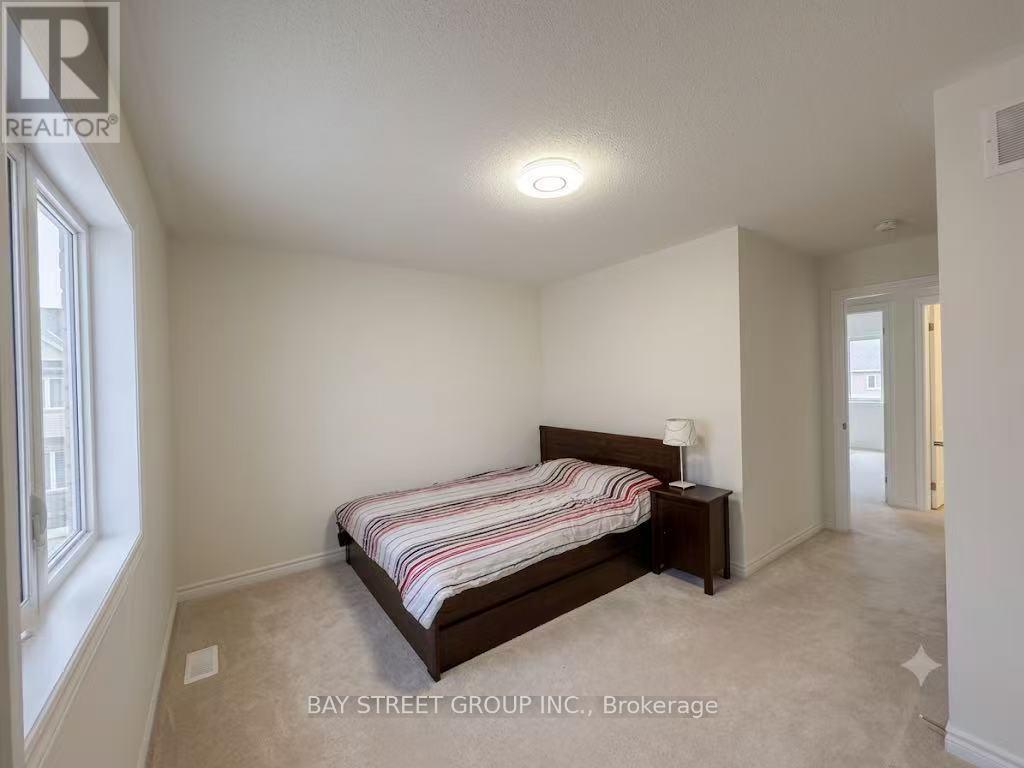
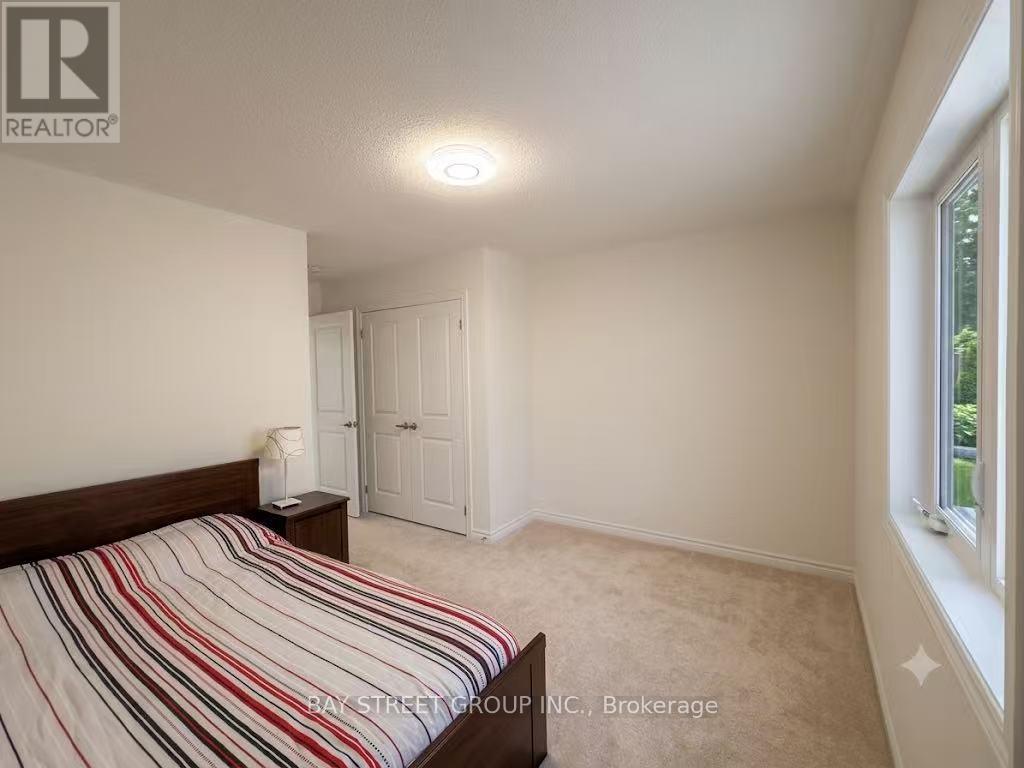
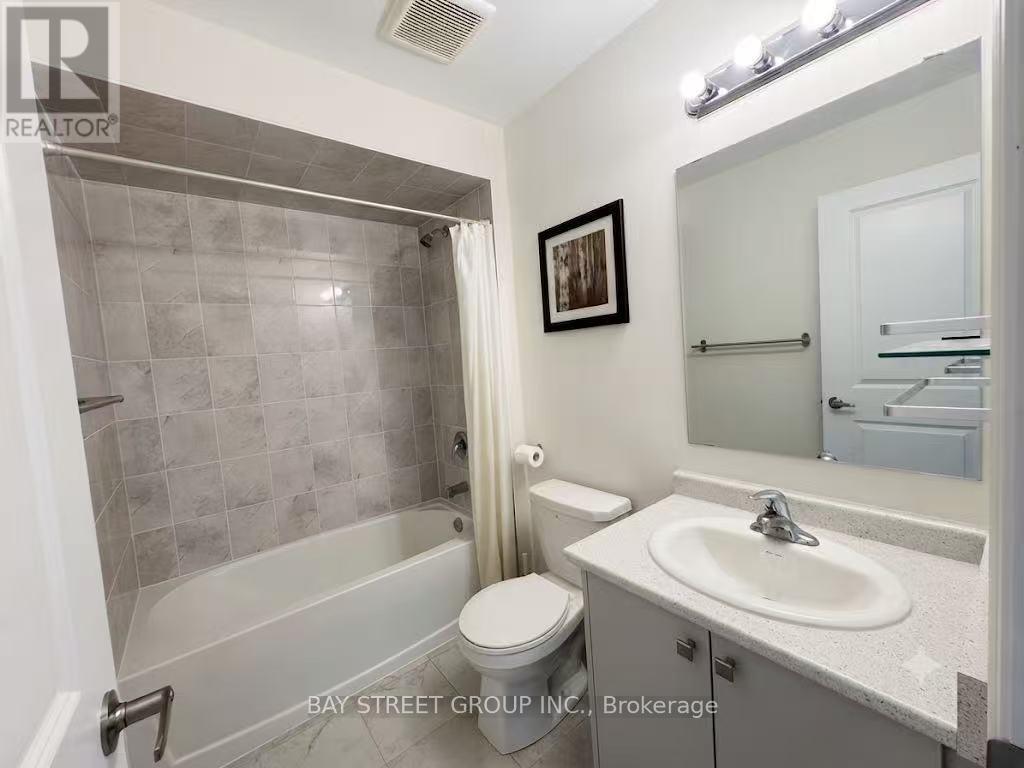
4 Bedroom
3 Bathroom
2,500 - 3,000 ft2
Fireplace
Central Air Conditioning
Forced Air
$899,900
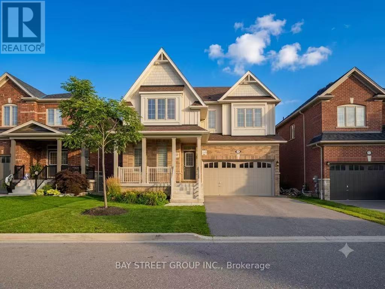
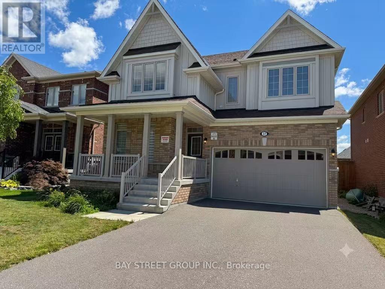
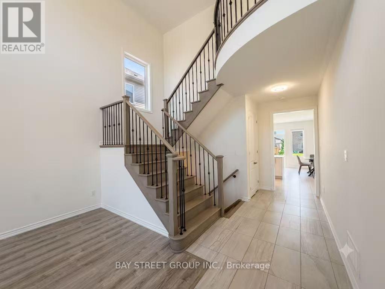
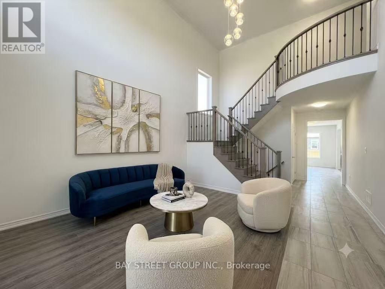
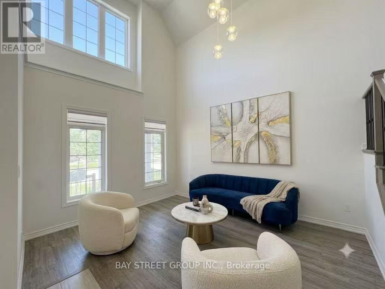
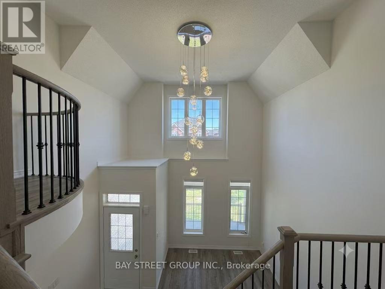
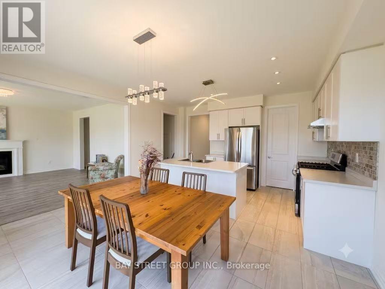
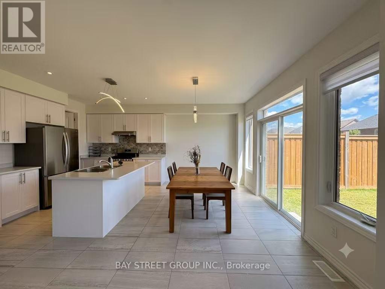
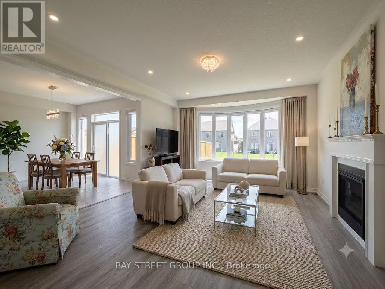
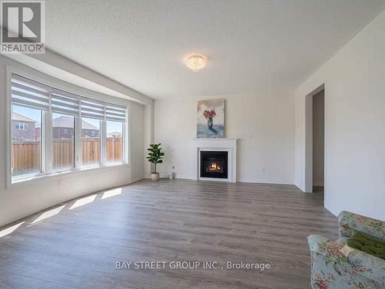
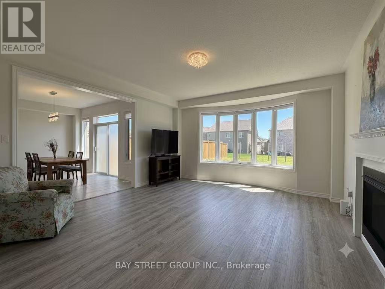
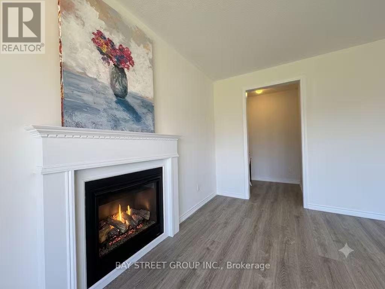
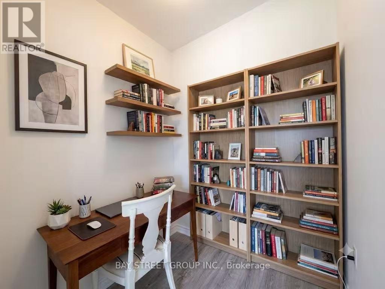
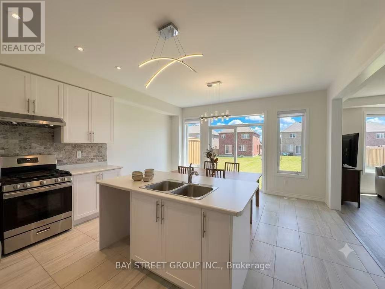
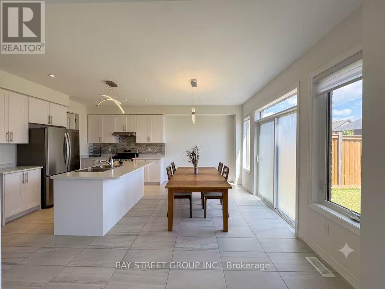
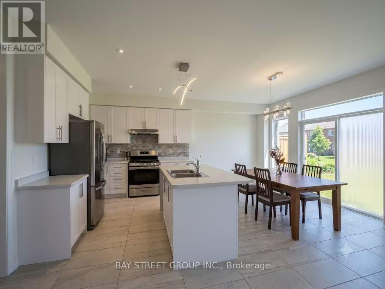
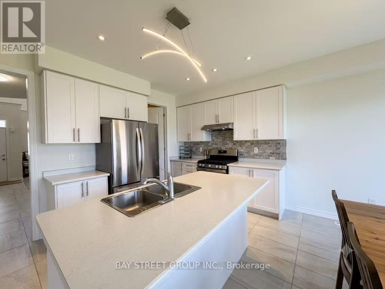
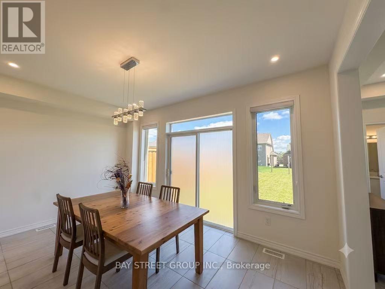
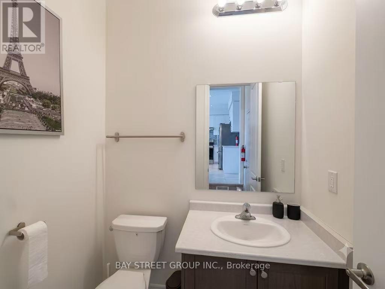
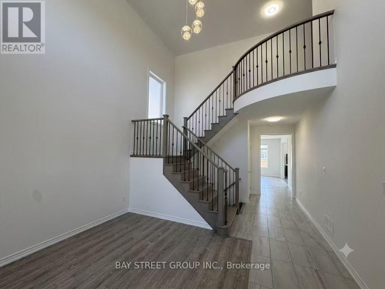
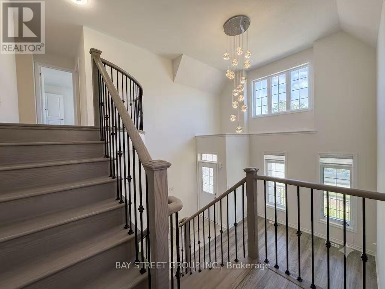
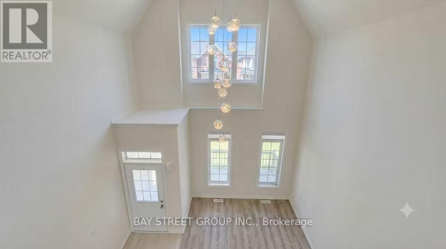
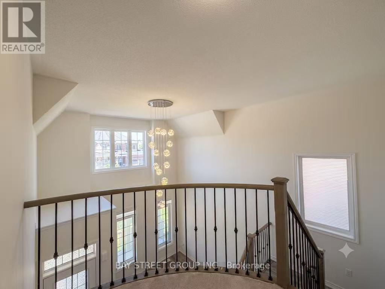
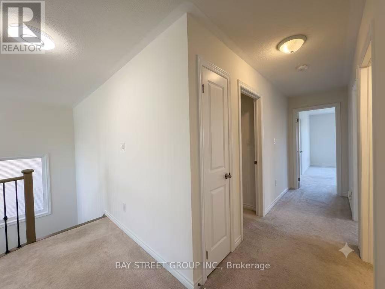
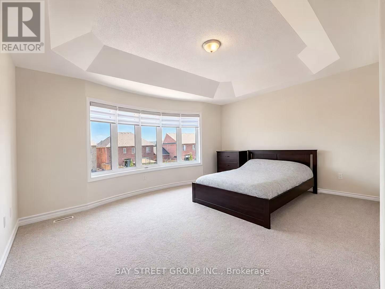
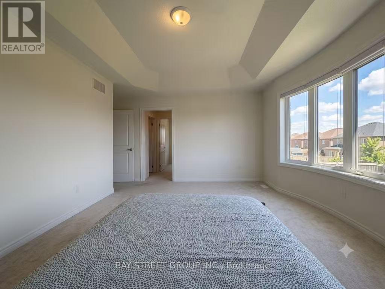
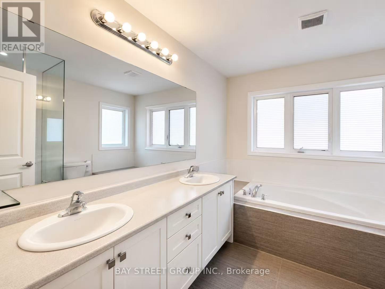
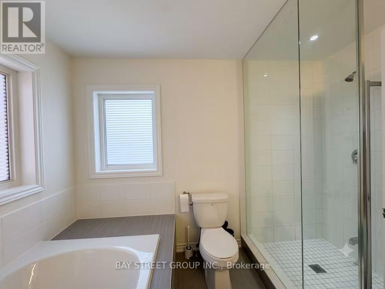
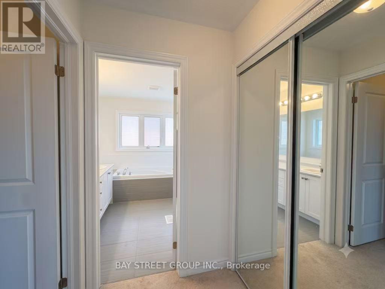
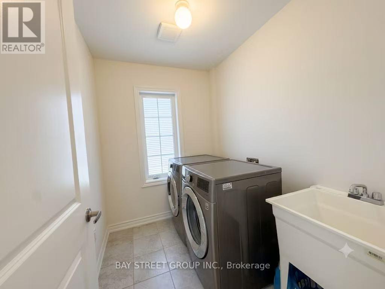
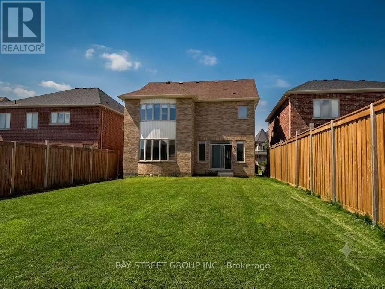
Like-new luxury, stunning sunny views, and elevated design at every turn.This 4-bedroom, 2.5-bath detached home makes a statement from the start with soaring cathedral ceilings and a rich oak staircase. Cook and entertain in a gourmet kitchen featuring a massive island, walk-in pantry, and direct deck access. Relax by the living room fireplace while taking in views through the oversized bay window.> Upstairs delivers ultimate convenience with 2nd-floor laundry, four walk-in closets, and a grand primary retreat with a 5-piece spa ensuite. 200AMP to Meet all future needed. See Video walkthrough. (id:50976)
Property Details
|
MLS® Number
|
S13626390 |
|
Property Type
|
Single Family |
|
Community Name
|
Centre Vespra |
|
Equipment Type
|
Water Heater |
|
Features
|
Sump Pump |
|
Parking Space Total
|
6 |
|
Rental Equipment Type
|
Water Heater |
Building
|
Bathroom Total
|
3 |
|
Bedrooms Above Ground
|
4 |
|
Bedrooms Total
|
4 |
|
Age
|
0 To 5 Years |
|
Appliances
|
Hood Fan, Stove, Refrigerator |
|
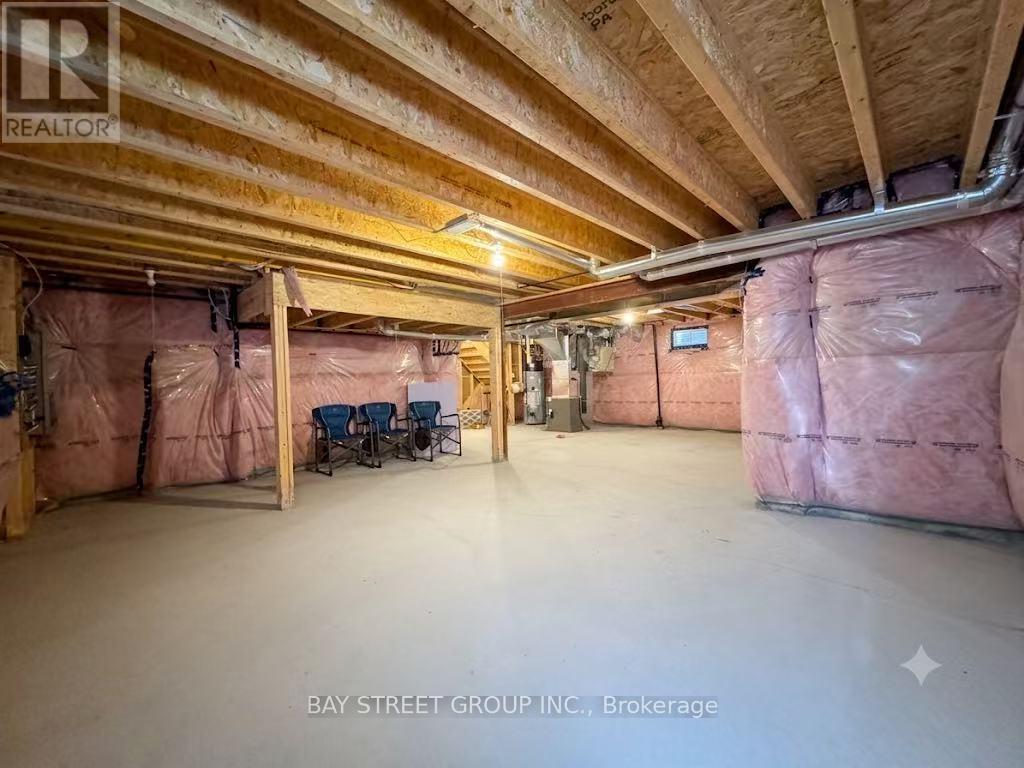
Basement Development
|
Unfinished |
|
Basement Type
|
Full (unfinished) |
|
Construction Style Attachment
|
Detached |
|
Cooling Type
|
Central Air Conditioning |
|
Exterior Finish
|
Stone, Brick |
|
Fireplace Present
|
Yes |
|
Foundation Type
|
Concrete |
|
Half Bath Total
|
1 |
|
Heating Fuel
|
Natural Gas |
|
Heating Type
|
Forced Air |
|
Stories Total
|
2 |
|
Size Interior
|
2,500 - 3,000 Ft2 |
|
Type
|
House |
|
Utility Water
|
Municipal Water |
Parking
|
Detached Garage
|
|
|
No Garage
|
|
Land
|
Acreage
|
No |
|
Sewer
|
Sanitary Sewer |
|
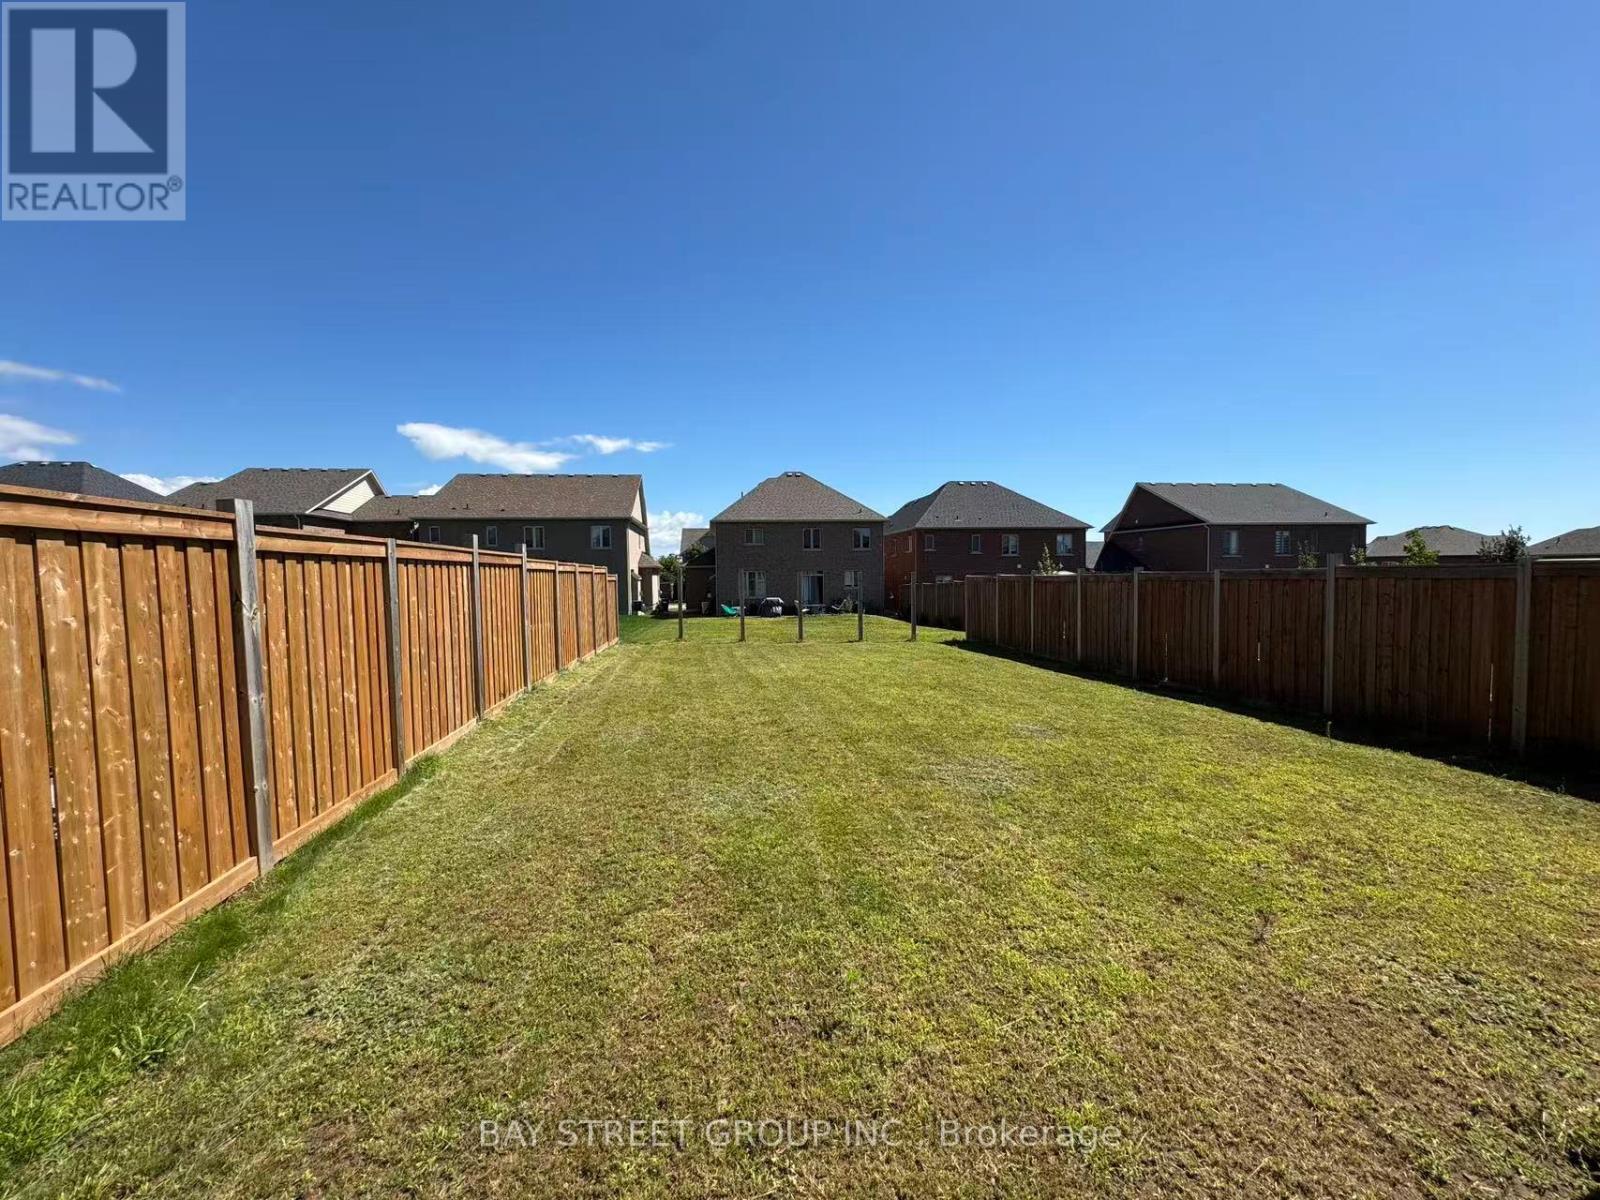
Size Depth
|
141 Ft ,9 In |
|
Size Frontage
|
42 Ft |
|
Size Irregular
|
42 X 141.8 Ft |
|
Size Total Text
|
42 X 141.8 Ft|under 1/2 Acre |
|
Zoning Description
|
Res |
Rooms
| Level |
Type |
Length |
Width |
Dimensions |
|
Second Level |
Bedroom |
3.2 m |
3.96 m |
3.2 m x 3.96 m |
|
Second Level |
Bathroom |
4 m |
6 m |
4 m x 6 m |
|
Second Level |
Laundry Room |
4 m |
6 m |
4 m x 6 m |
|
Second Level |
Great Room |
4.87 m |
5.18 m |
4.87 m x 5.18 m |
|
Second Level |
Primary Bedroom |
4.87 m |
3.96 m |
4.87 m x 3.96 m |
|
Second Level |
Bathroom |
4 m |
5 m |
4 m x 5 m |
|
Second Level |
Bedroom |
3.91 m |
3.3 m |
3.91 m x 3.3 m |
|
Second Level |
Bedroom |
3.25 m |
3.86 m |
3.25 m x 3.86 m |
|
Main Level |
Living Room |
3.81 m |
3.04 m |
3.81 m x 3.04 m |
|
Main Level |
Kitchen |
4.67 m |
2.74 m |
4.67 m x 2.74 m |
|
Main Level |
Eating Area |
4.67 m |
2.74 m |
4.67 m x 2.74 m |
|
Main Level |
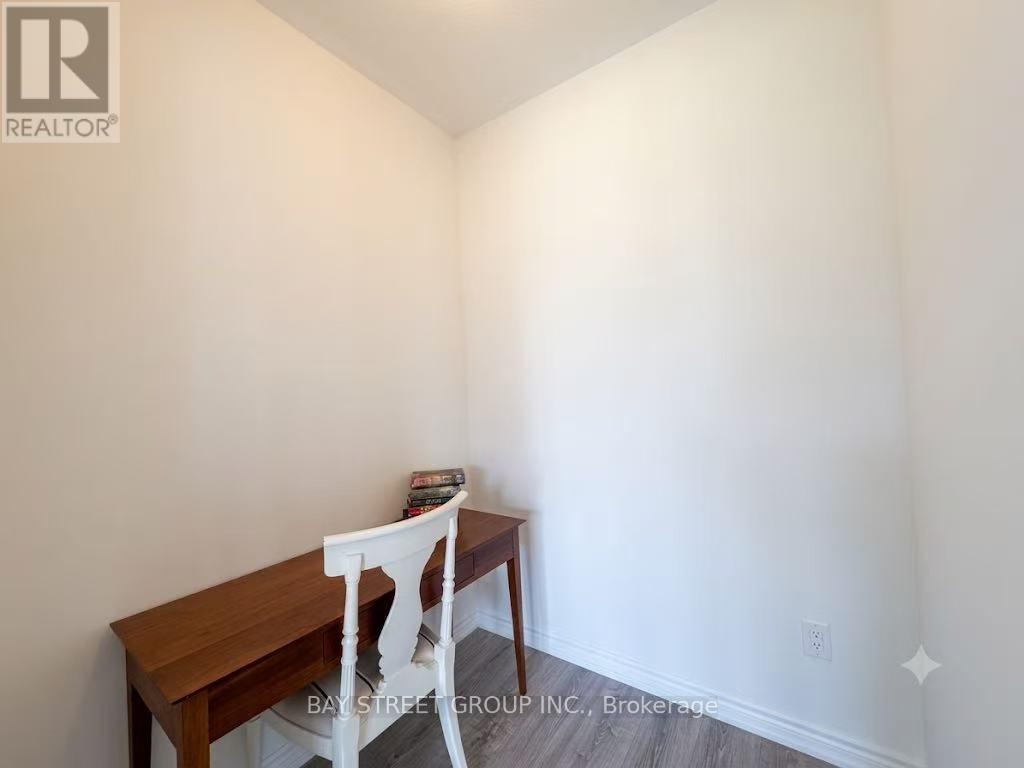
Office |
1.82 m |
1.72 m |
1.82 m x 1.72 m |
|
Main Level |
Bathroom |
3 m |
5 m |
3 m x 5 m |
https://www.realtor.ca/real-estate/30102021/27-samuel-crescent-springwater-centre-vespra-centre-vespra