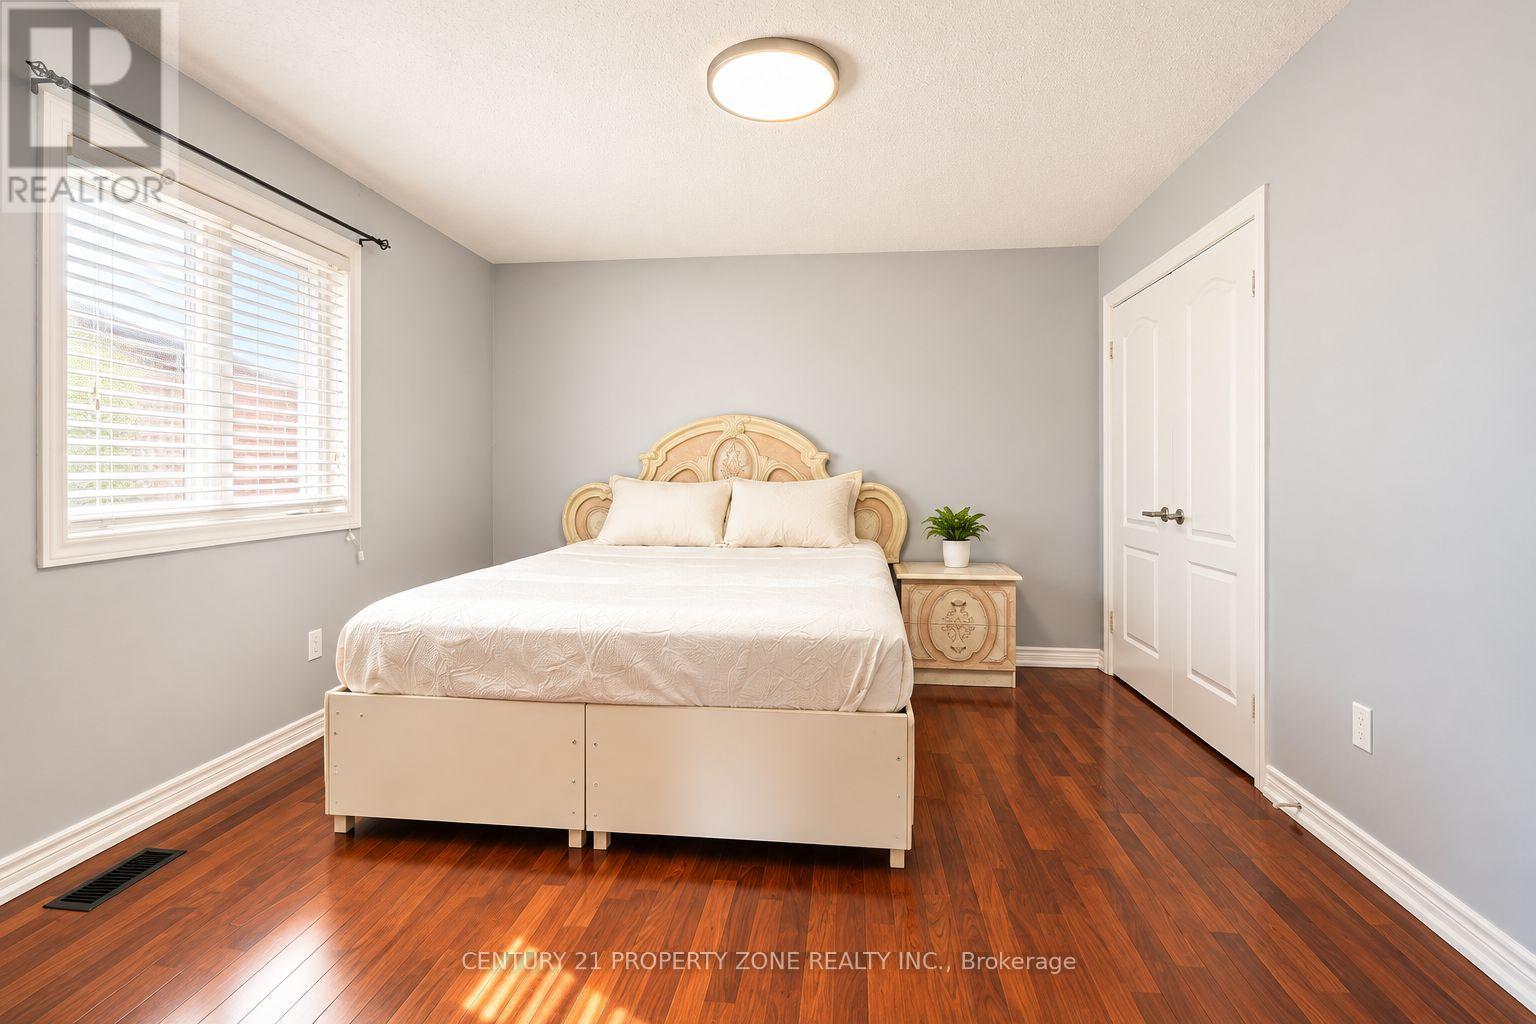
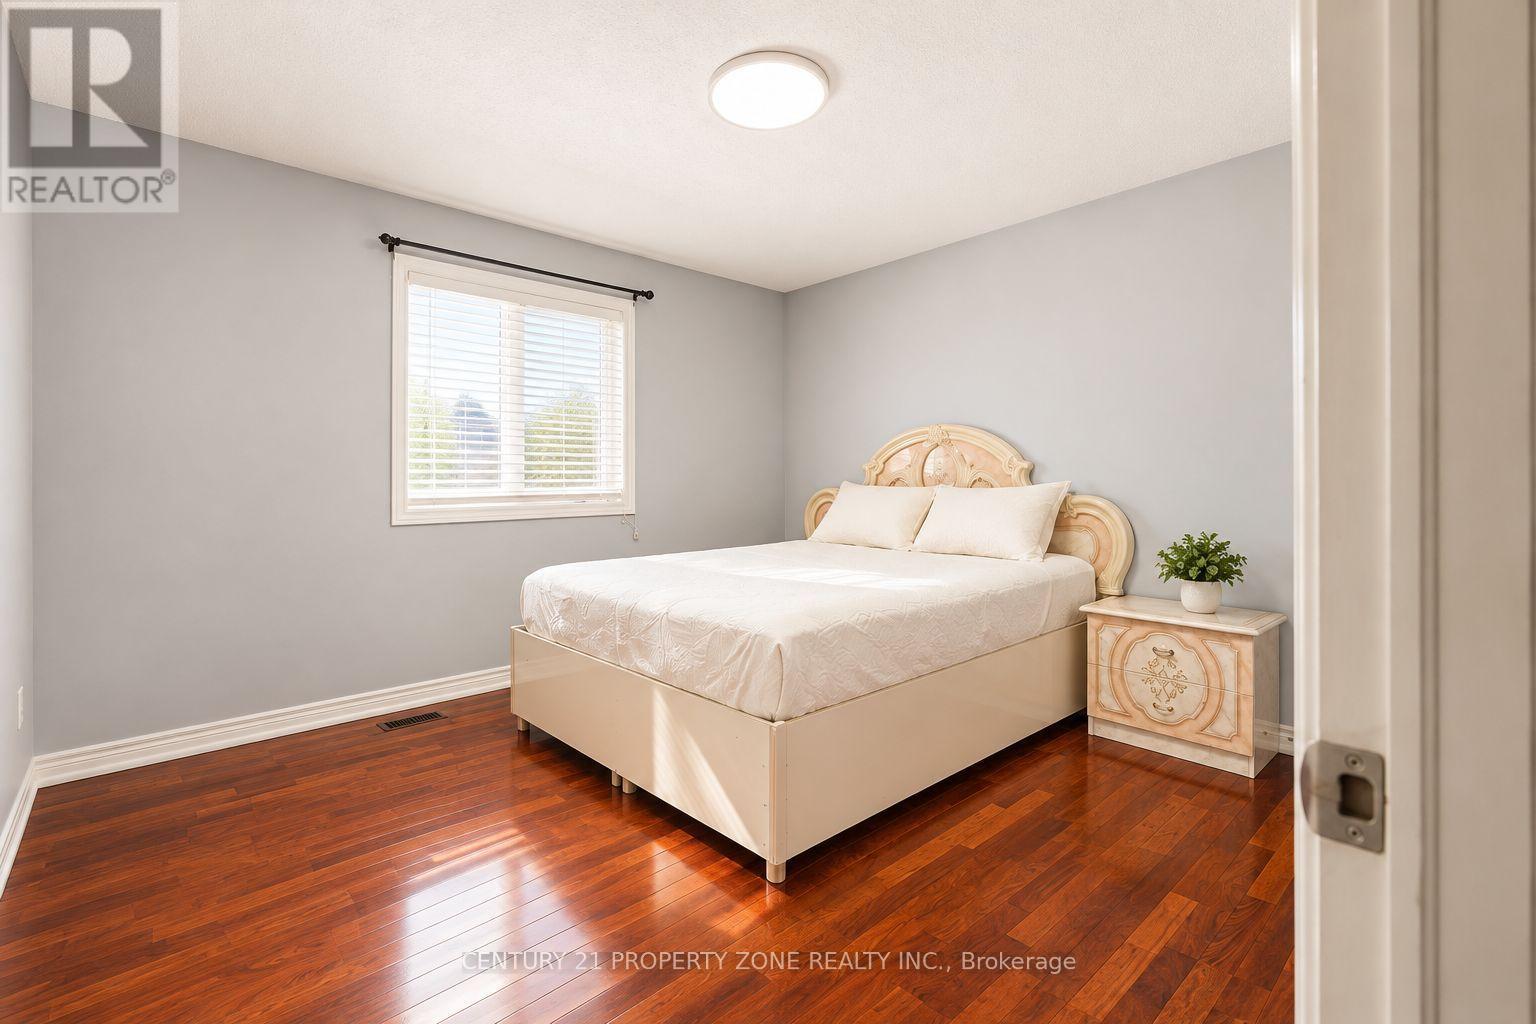
4 Bedroom
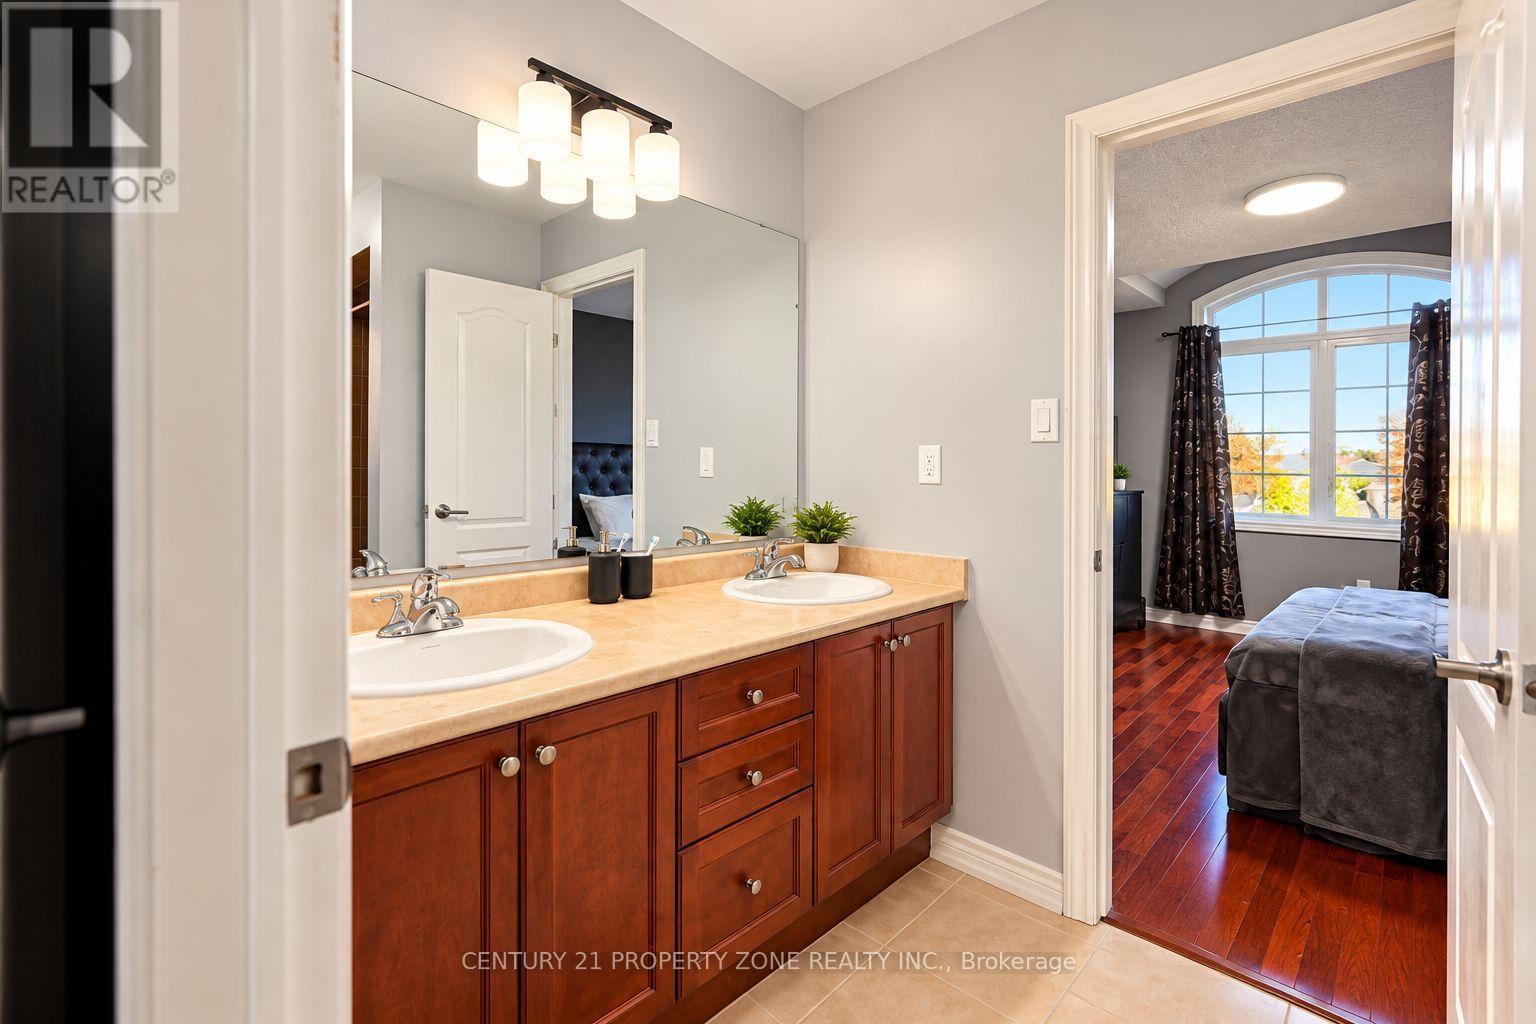
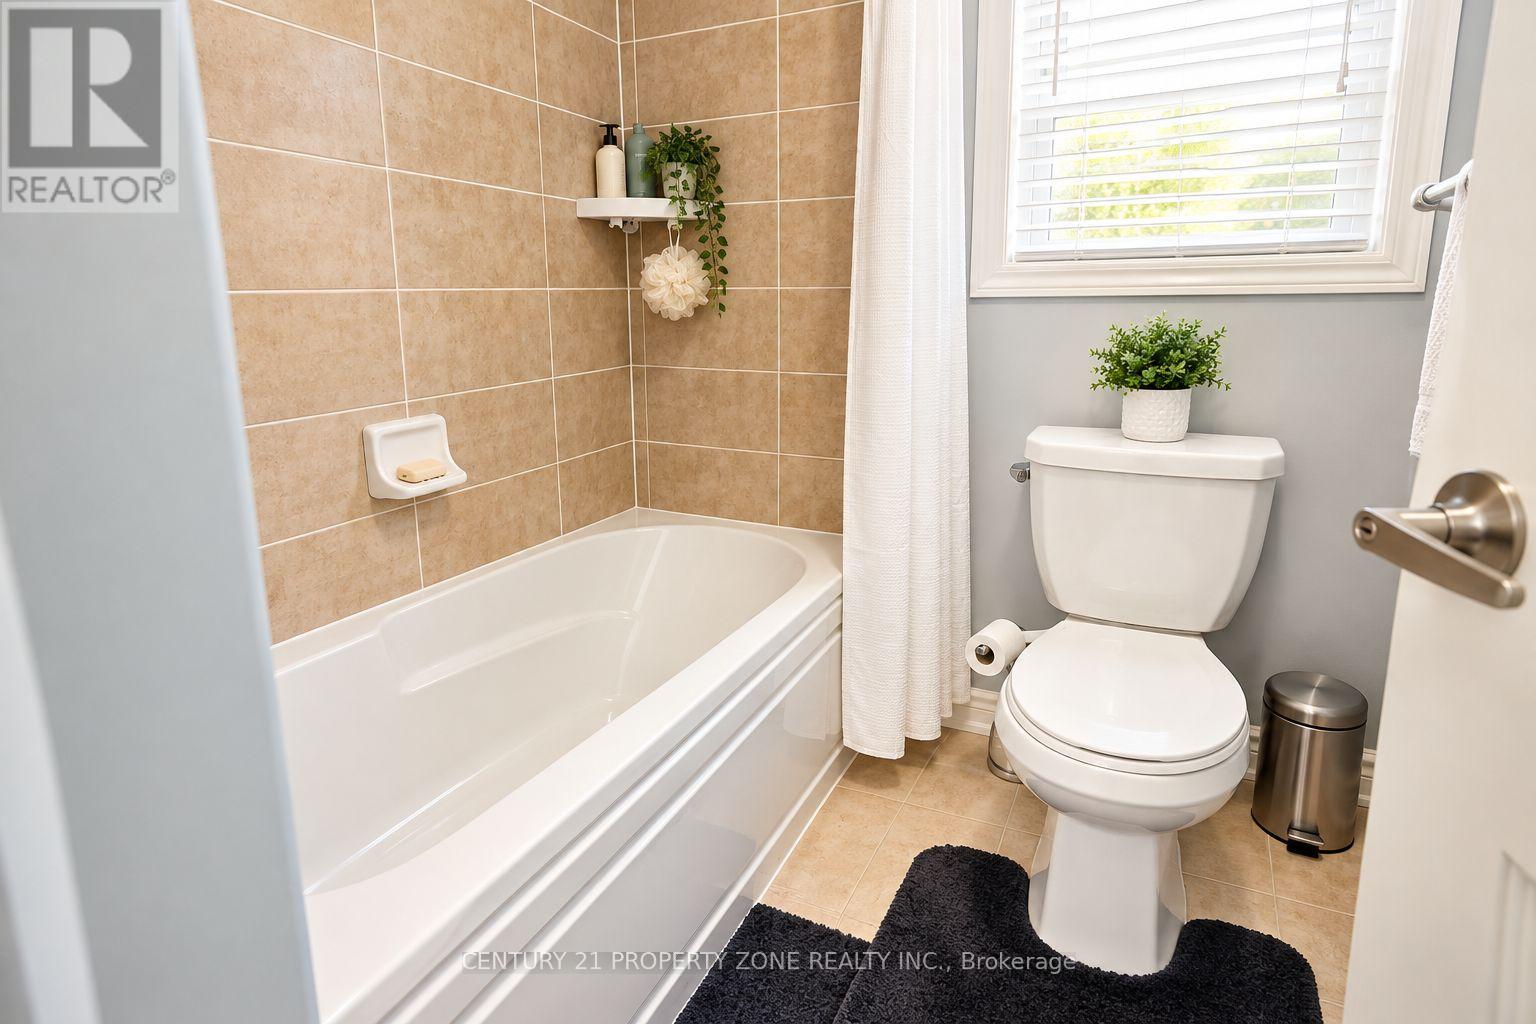
4 Bathroom
2,500 - 3,000 sqft
Fireplace
Central Air Conditioning
Forced Air
$1,249,900
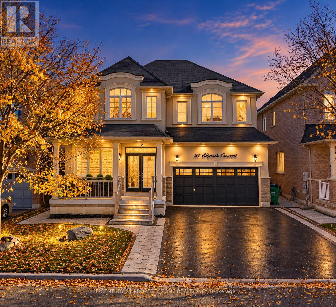
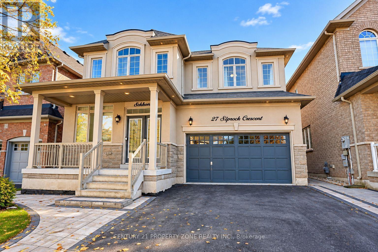
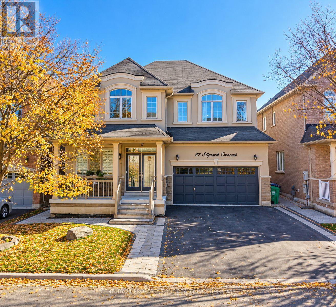
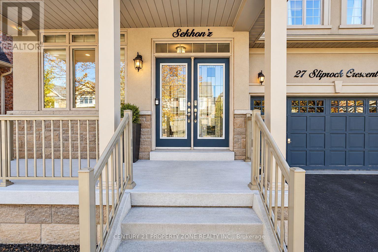
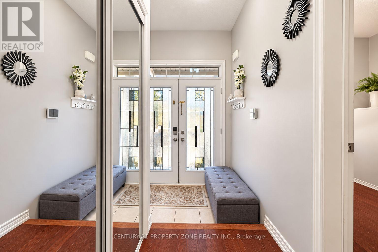
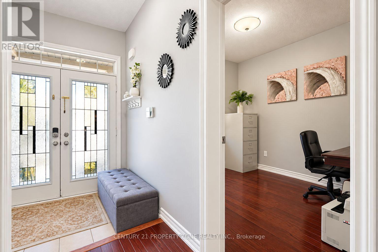
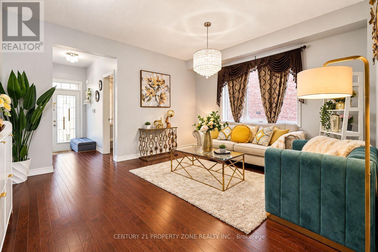
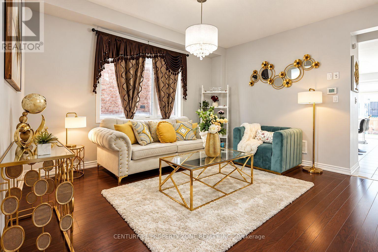
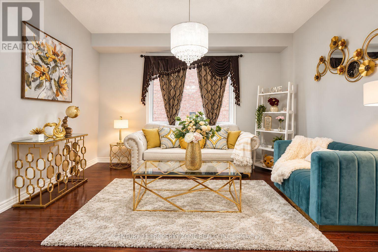
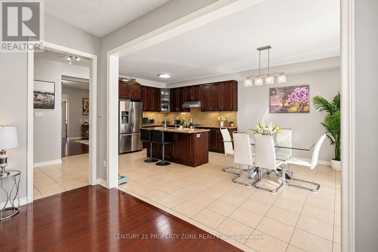
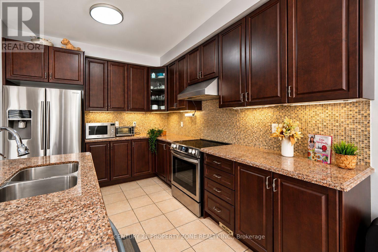
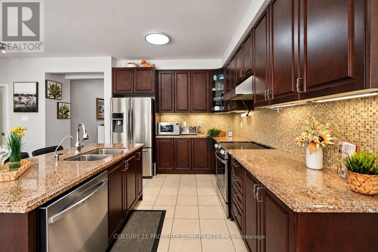
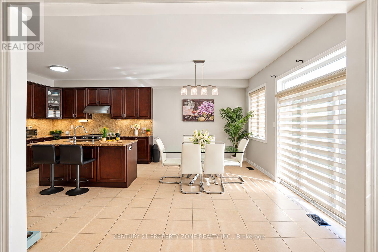
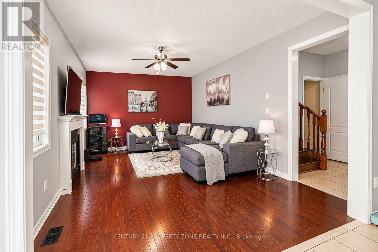
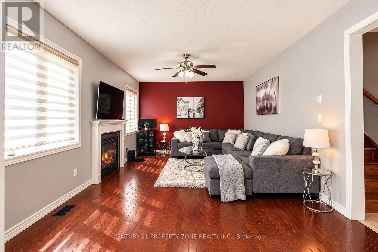
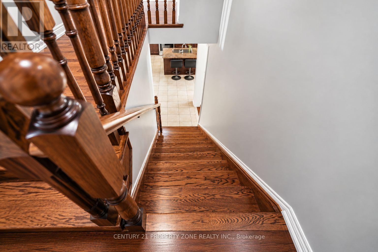
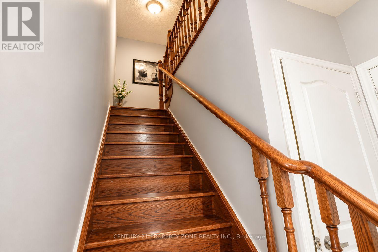
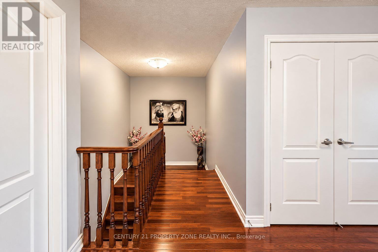
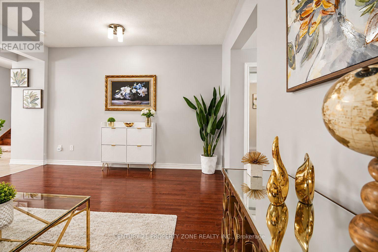
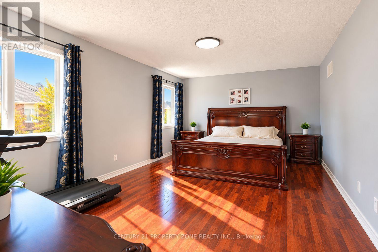
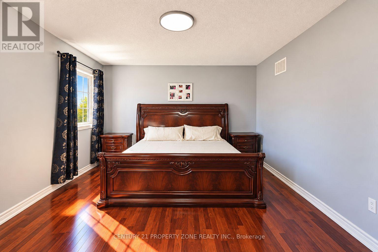
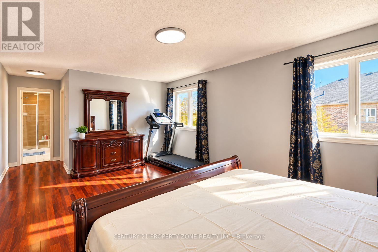
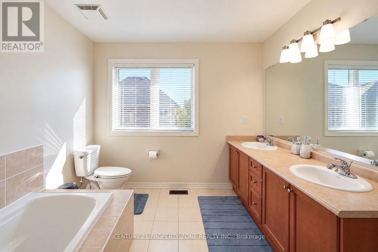
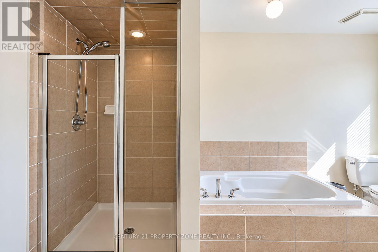
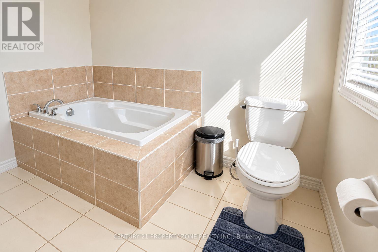
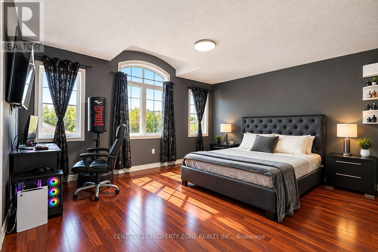
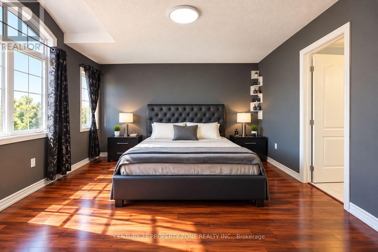
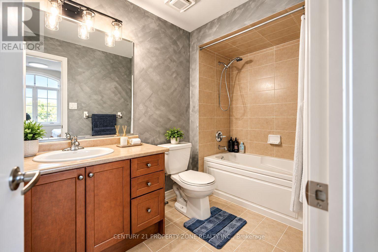
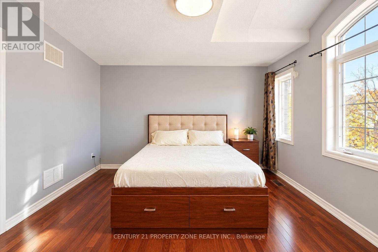
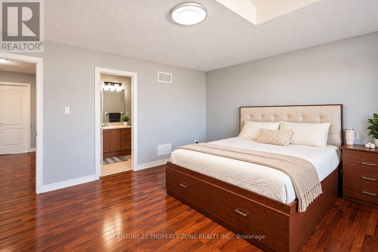
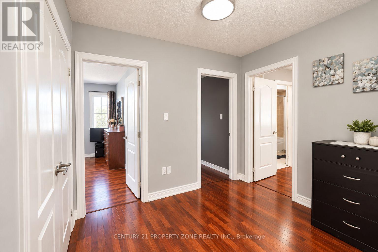
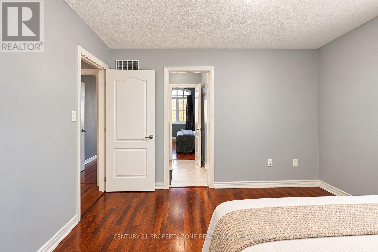
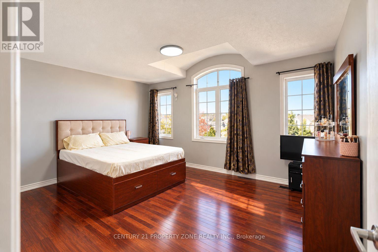
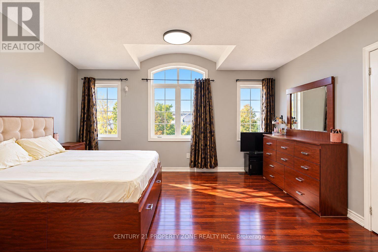
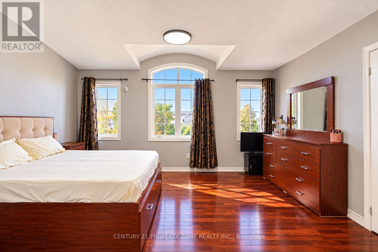
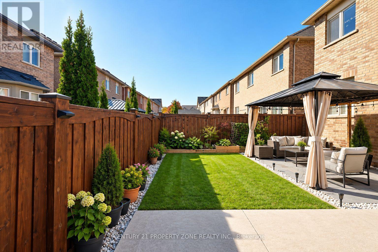
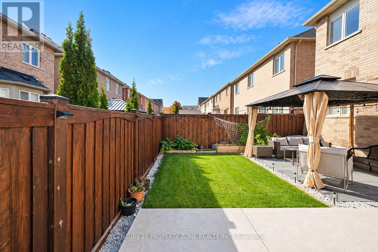
Welcome to 27 Sliprock Cres, Brampton! Stunning Greenpark-built stucco and stone detached home in sought-after Credit Valley, featuring 41-ft frontage, no sidewalk, double-car garage with 4-car parking on driveway, double-door entry, 9-ft ceilings, and hardwood floors on the main floor. Impressive kitchen with granite countertops, stainless steel appliances, stylish backsplash, and large centre island. Main floor offers living, dining, and family rooms plus an office/den. Upstairs features 4 spacious bedrooms and 4 washrooms, including 3 full baths on the second floor. Huge partially finished basement with a legal separate side entrance; city permit documentation available. Extended stamped concrete driveway, concrete floor in the backyard, storage shed, and professionally landscaped front and back yards. Close to top-rated schools including Churchville Public School, parks, trails, shopping, transit, and Mount Pleasant GOStation. **Priced to sell! Offers welcome anytime!** (id:50976)
Property Details
|
MLS® Number
|
W14108928 |
|
Property Type
|
Single Family |
|
Community Name
|
Credit Valley |
|
Equipment Type
|
Water Heater |
|
Features
|
Carpet Free |
|
Parking Space Total
|
6 |
|
Rental Equipment Type
|
Water Heater |
Building
|
Bathroom Total
|
4 |
|
Bedrooms Above Ground
|
4 |
|
Bedrooms Total
|
4 |
|
Appliances
|
Central Vacuum, Water Softener |
|
Basement Development
|
Unfinished |
|
Basement Features
|
Separate Entrance |
|
Basement Type
|
N/a, N/a (unfinished) |
|
Construction Style Attachment
|
Detached |
|
Cooling Type
|
Central Air Conditioning |
|
Exterior Finish
|
Stucco, Stone |
|
Fireplace Present
|
Yes |
|
Flooring Type
|
Hardwood, Ceramic |
|
Foundation Type
|
Concrete |
|
Half Bath Total
|
1 |
|
Heating Fuel
|
Natural Gas |
|
Heating Type
|
Forced Air |
|
Stories Total
|
2 |
|
Size Interior
|
2,500 - 3,000 Sqft |
|
Type
|
House |
|
Utility Water
|
Municipal Water |
Parking
Land
|
Acreage
|
No |
|
Sewer
|
Sanitary Sewer |
|
Size Depth
|
90 Ft ,4 In |
|
Size Frontage
|
41 Ft |
|
Size Irregular
|
41 X 90.4 Ft |
|
Size Total Text
|
41 X 90.4 Ft |
Rooms
| Level |
Type |
Length |
Width |
Dimensions |
|
Second Level |
Primary Bedroom |
5.55 m |
3.69 m |
5.55 m x 3.69 m |
|
Second Level |
Bedroom 2 |
4.66 m |
3.9 m |
4.66 m x 3.9 m |
|
Second Level |
Bedroom 3 |
4.6 m |
3.9 m |
4.6 m x 3.9 m |
|
Second Level |
Bedroom 4 |
3.84 m |
3.41 m |
3.84 m x 3.41 m |
|
Main Level |
Living Room |
4.6 m |
4.27 m |
4.6 m x 4.27 m |
|
Main Level |
Dining Room |
4.39 m |
3.1 m |
4.39 m x 3.1 m |
|
Main Level |
Kitchen |
4.39 m |
3.66 m |
4.39 m x 3.66 m |
|
Main Level |
Family Room |
5.55 m |
3.9 m |
5.55 m x 3.9 m |
|
Main Level |
Office |
3.11 m |
2.5 m |
3.11 m x 2.5 m |
|
Main Level |
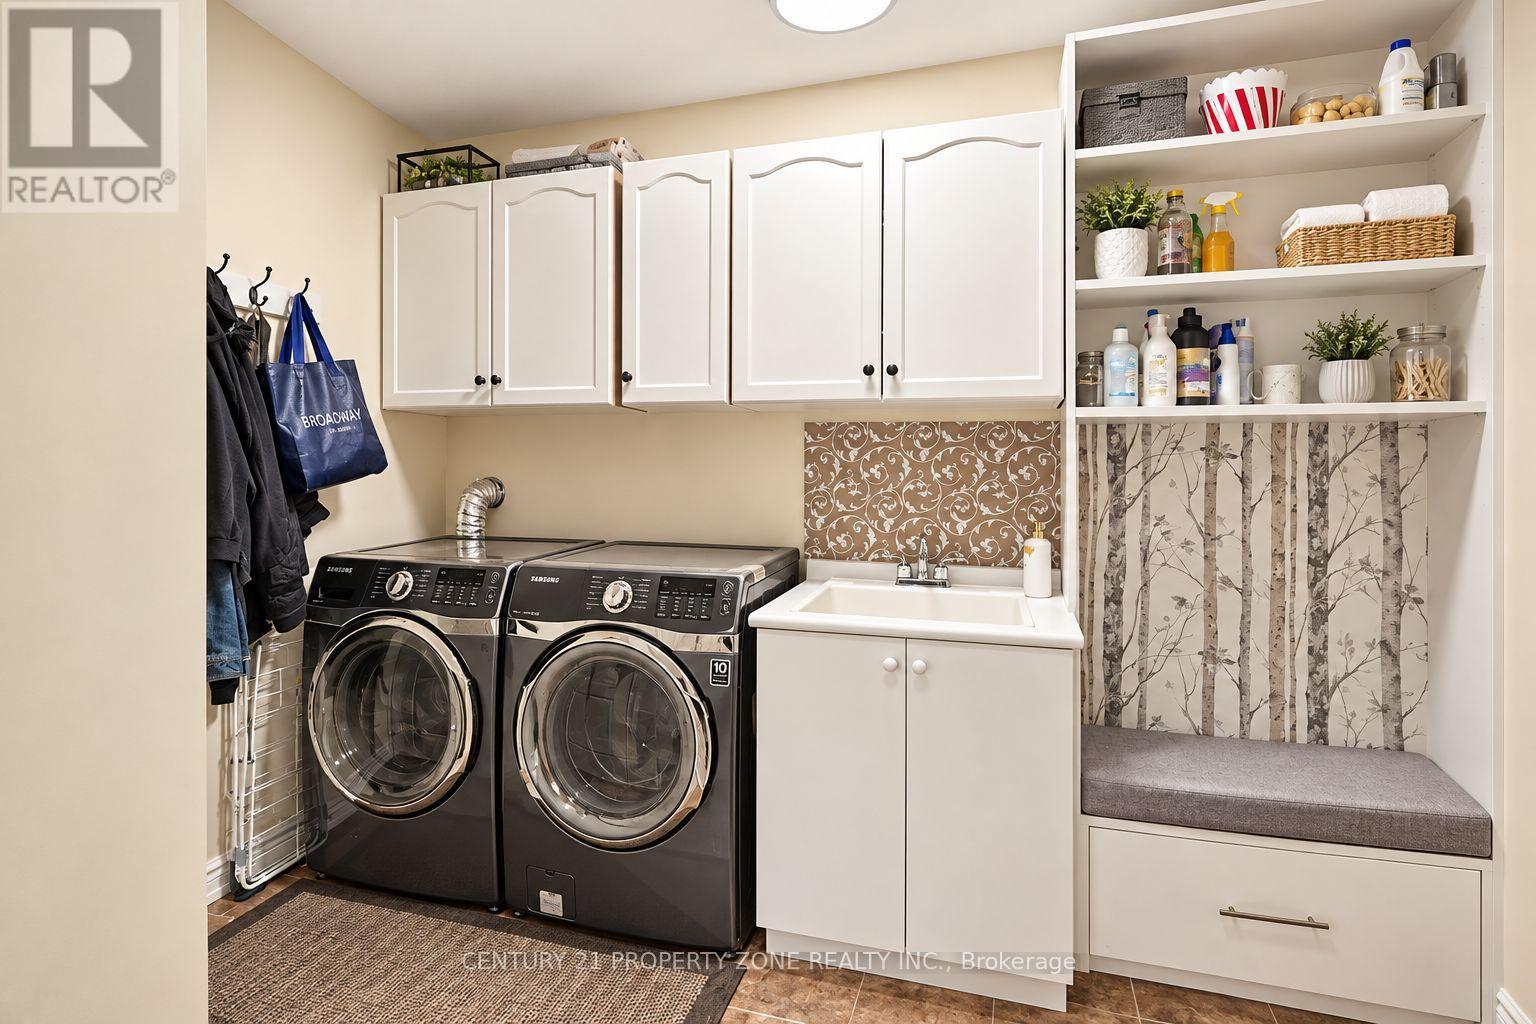
Laundry Room |
3.1 m |
1.8 m |
3.1 m x 1.8 m |
https://www.realtor.ca/real-estate/30435191/27-sliprock-crescent-brampton-credit-valley-credit-valley