5 Bedroom
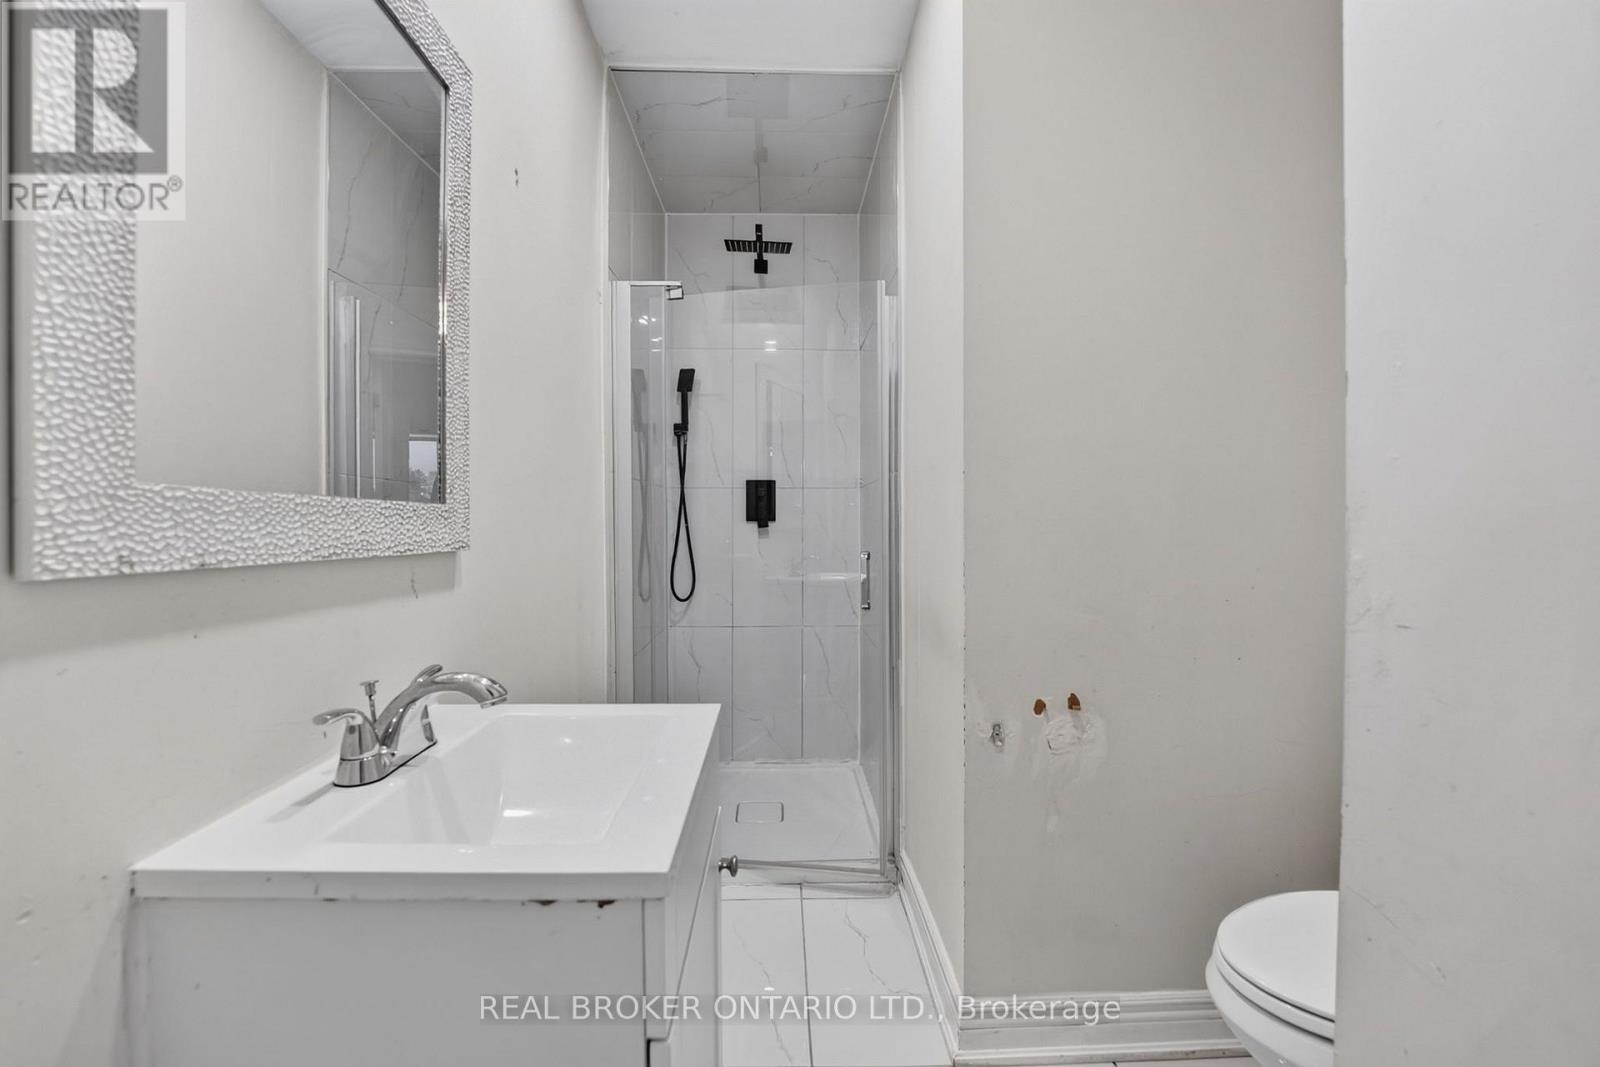
3 Bathroom
1,100 - 1,500 ft2
Raised Bungalow
Central Air Conditioning
Forced Air
$799,900
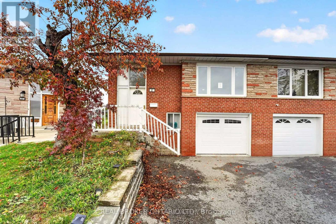
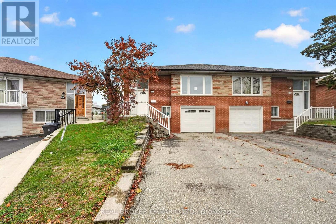
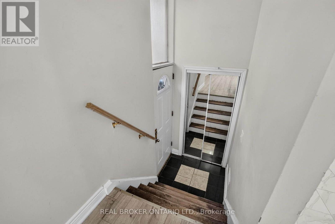
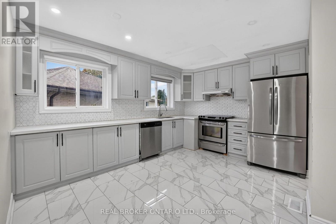
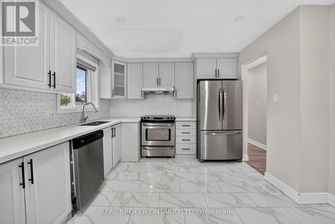
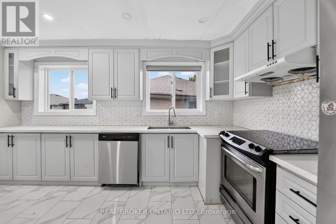
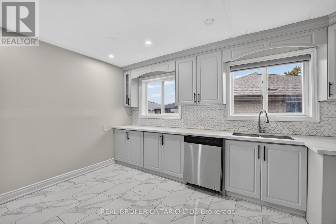
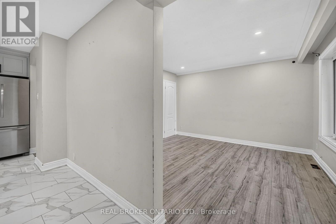
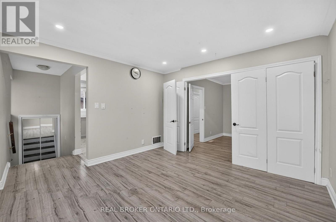
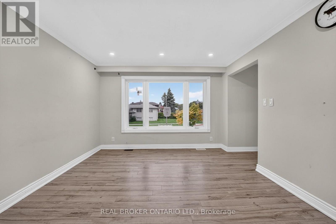
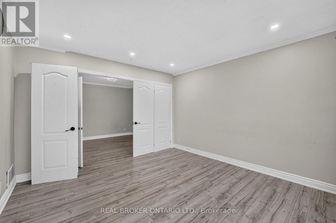
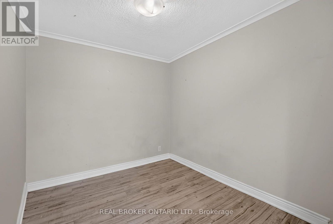
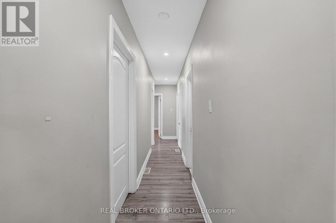
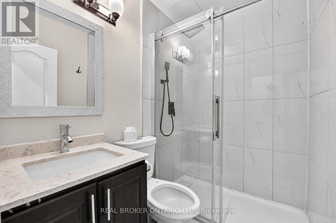
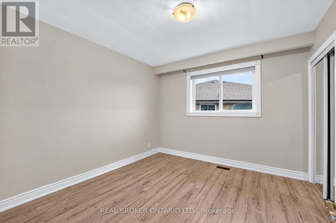
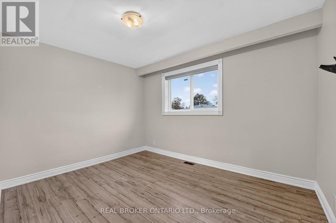
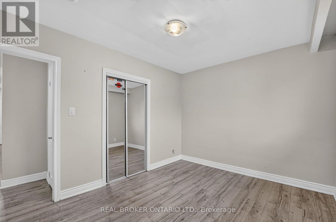
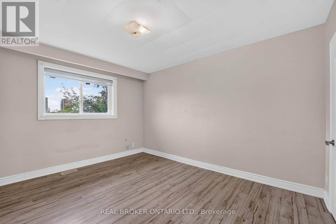
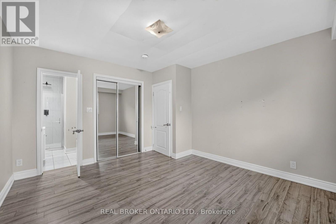
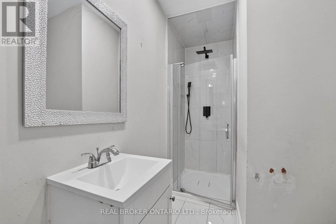
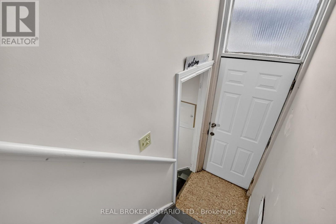
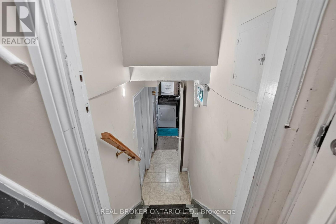
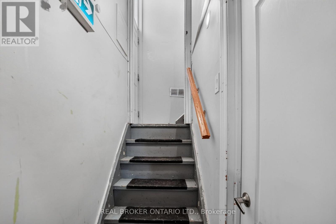
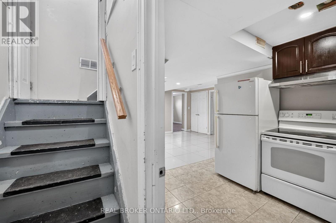
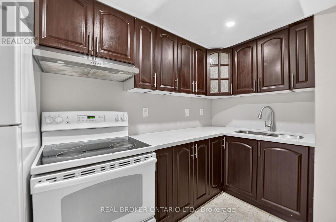
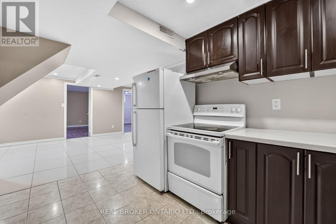
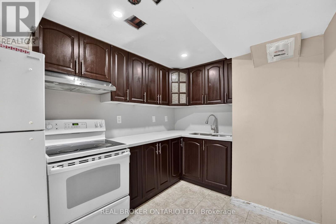
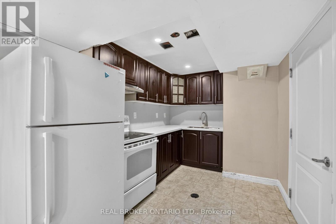
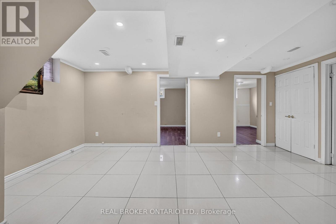
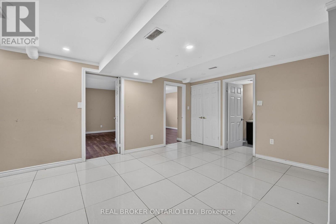
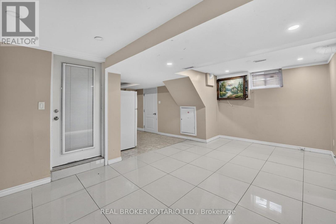
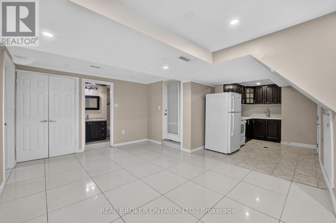
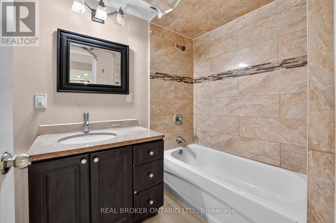
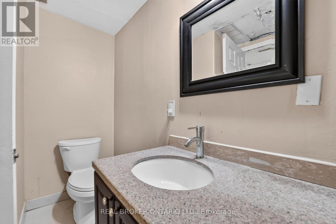
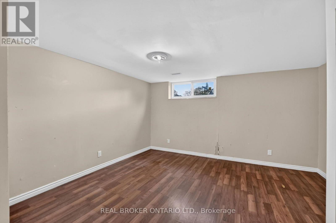
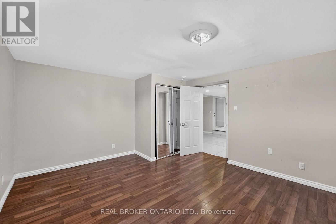
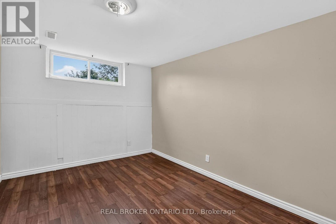
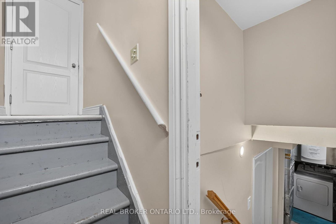
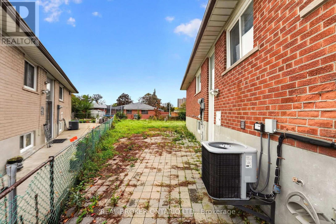
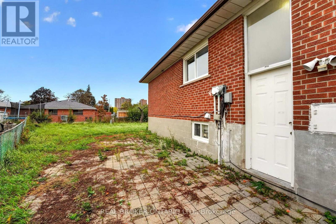
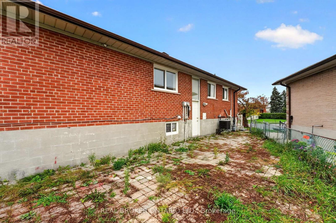
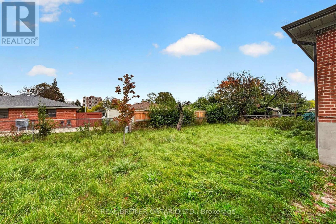
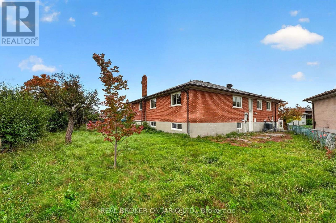
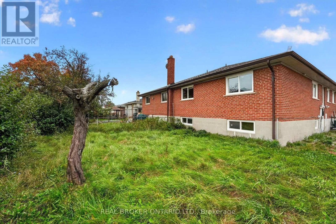
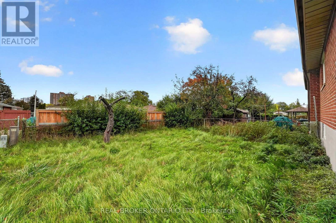
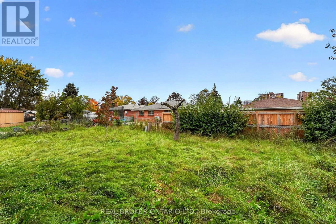
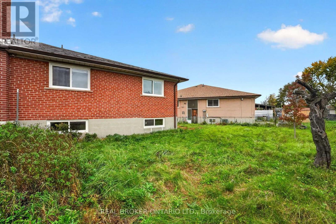
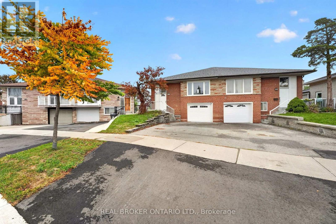
Welcome to 27 Vange Crescent, a fantastic opportunity in North Etobicoke! Offering 1,277 sq. ft. of above-grade living space, this renovated home features 3 generously sized bedrooms and 2 bathrooms, with comfortable living areas and plenty of room for the whole family. The separate-entrance basement apartment features 2 additional bedrooms, 1 bathroom and its own kitchen, offering excellent flexibility for extended family or potential rental income. Situated on an 18 x 111 ft. lot, the property also boasts a fully fenced backyard. Enjoy the convenience of being within walking distance to schools, public transit, shops and restaurants, making everyday living easy and accessible. A versatile property in a convenient location with plenty of possibilities! Book your private showing today! (id:50976)
Property Details
|
MLS® Number
|
W14098006 |
|
Property Type
|
Single Family |
|
Community Name
|
Mount Olive-Silverstone-Jamestown |
|
Amenities Near By
|
Hospital, Park, Public Transit, Schools |
|
Parking Space Total
|
4 |
Building
|
Bathroom Total
|
3 |
|
Bedrooms Above Ground
|
3 |
|
Bedrooms Below Ground
|
2 |
|
Bedrooms Total
|
5 |
|
Architectural Style
|
Raised Bungalow |
|
Basement Development
|
Finished |
|
Basement Features
|
Separate Entrance |
|
Basement Type
|
N/a (finished), N/a, Full |
|
Construction Style Attachment
|
Semi-detached |
|
Cooling Type
|
Central Air Conditioning |
|
Exterior Finish
|
Brick |
|
Foundation Type
|
Unknown |
|
Heating Fuel
|
Natural Gas |
|
Heating Type
|
Forced Air |
|
Stories Total
|
1 |
|
Size Interior
|
1,100 - 1,500 Ft2 |
|
Type
|
House |
|
Utility Water
|
Municipal Water |
Parking
Land
|
Acreage
|
No |
|
Land Amenities
|
Hospital, Park, Public Transit, Schools |
|
Sewer
|
Sanitary Sewer |
|
Size Depth
|
111 Ft ,6 In |
|
Size Frontage
|
18 Ft ,4 In |
|
Size Irregular
|
18.4 X 111.5 Ft |
|
Size Total Text
|
18.4 X 111.5 Ft |
|
Zoning Description
|
Rs(f18;a665*6) |
Rooms
| Level |
Type |
Length |
Width |
Dimensions |
|
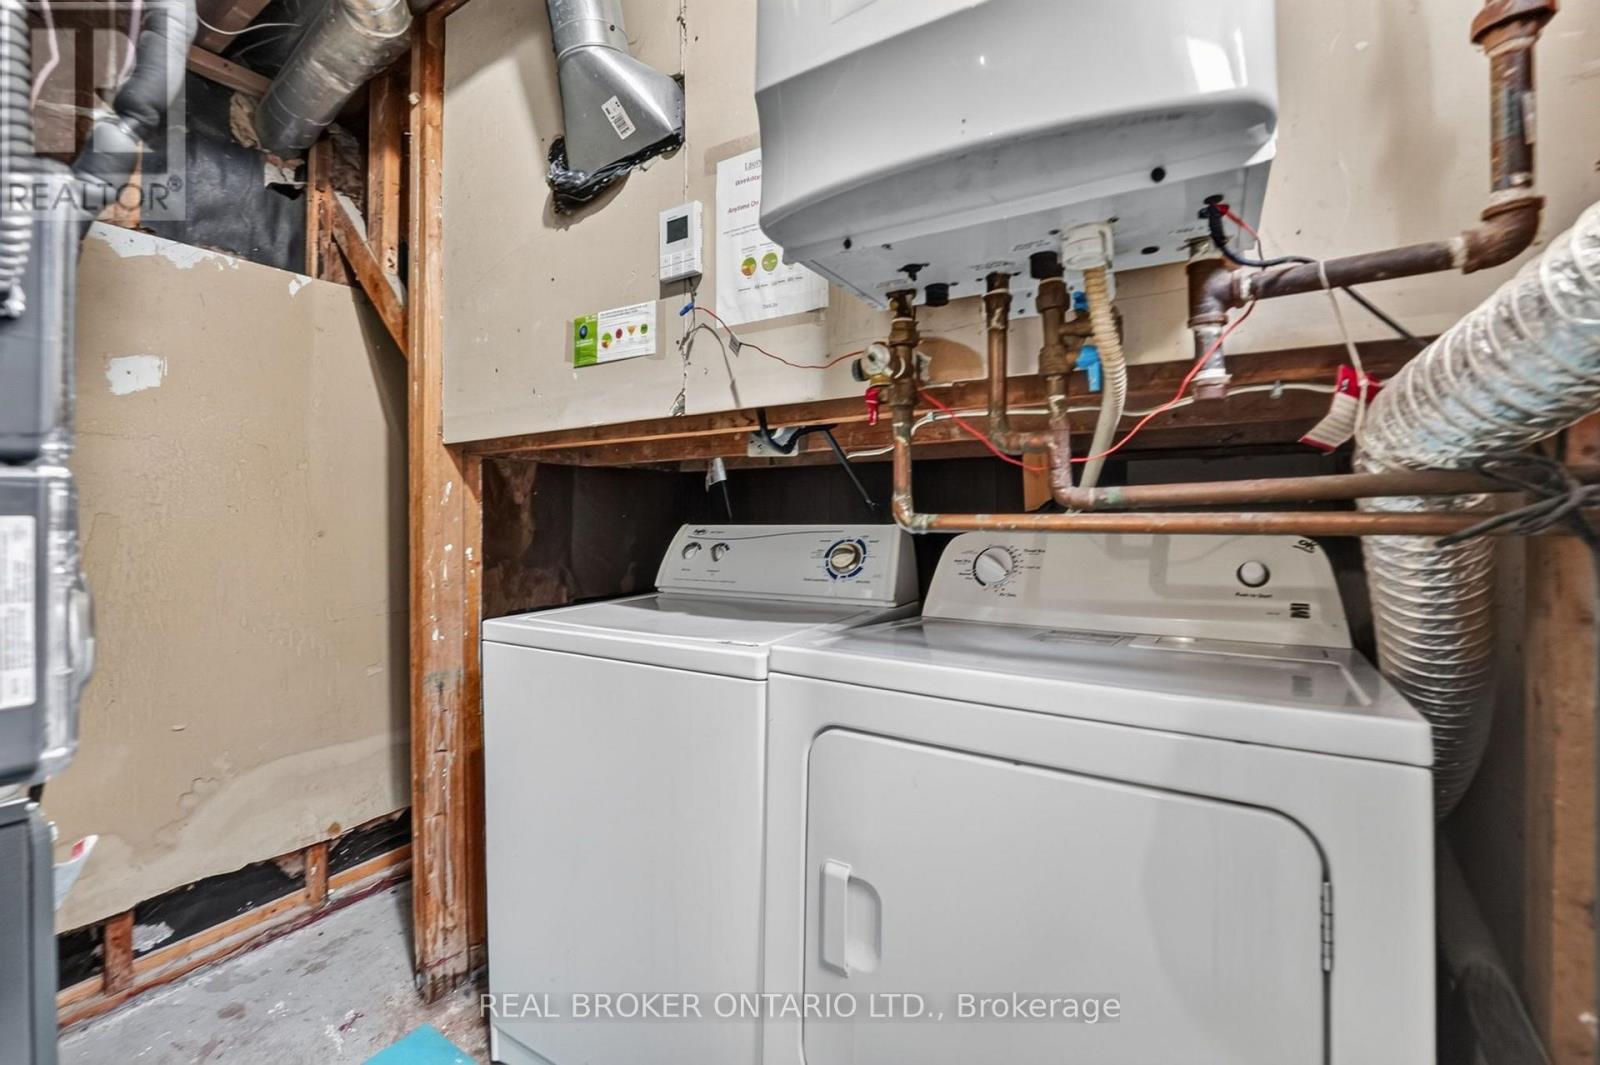
Basement |
Laundry Room |
2.36 m |
2.74 m |
2.36 m x 2.74 m |
|
Basement |
Family Room |
5.63 m |
3.59 m |
5.63 m x 3.59 m |
|
Basement |
Kitchen |
2.54 m |
3.96 m |
2.54 m x 3.96 m |
|
Basement |
Bedroom |
4.29 m |
4.13 m |
4.29 m x 4.13 m |
|
Basement |
Bedroom |
2.98 m |
4.13 m |
2.98 m x 4.13 m |
|
Main Level |
Living Room |
3.8 m |
3.96 m |
3.8 m x 3.96 m |
|
Main Level |
Dining Room |
2.98 m |
3.11 m |
2.98 m x 3.11 m |
|
Main Level |
Kitchen |
3.57 m |
4.49 m |
3.57 m x 4.49 m |
|
Main Level |
Primary Bedroom |
3.61 m |
4.13 m |
3.61 m x 4.13 m |
|
Main Level |
Bedroom |
3.66 m |
3.02 m |
3.66 m x 3.02 m |
|
Main Level |
Bedroom |
3.23 m |
3.18 m |
3.23 m x 3.18 m |
https://www.realtor.ca/real-estate/30423075/27-vange-crescent-toronto-mount-olive-silverstone-jamestown-mount-olive-silverstone-jamestown