4 Bedroom
3 Bathroom
1,100 - 1,500 ft2
Bungalow
Central Air Conditioning
Forced Air
$998,800
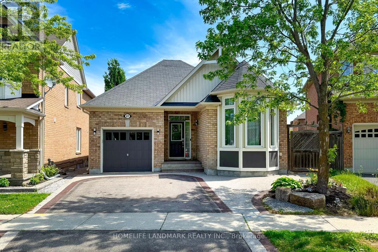
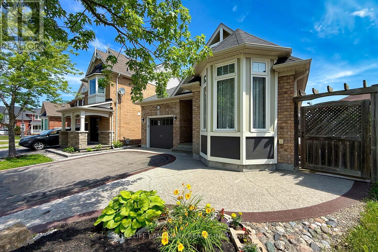
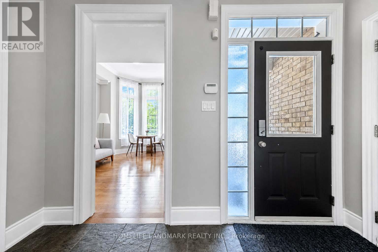
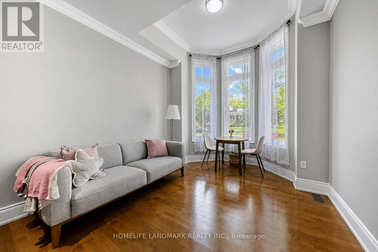
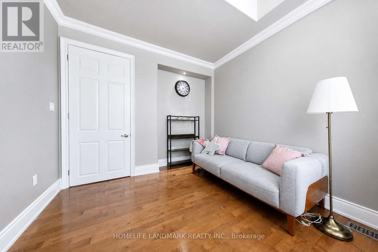
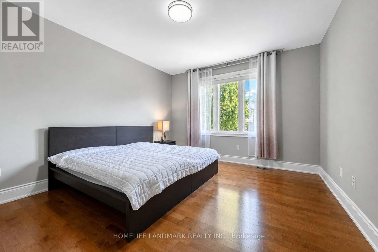
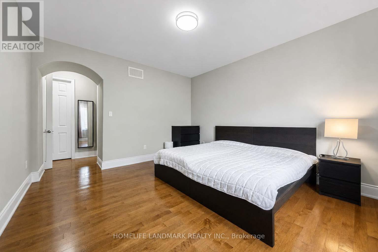
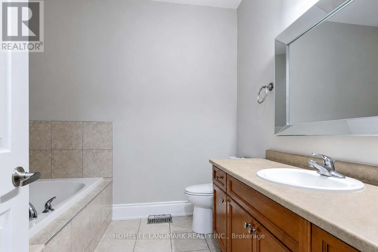
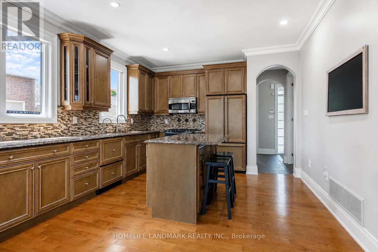
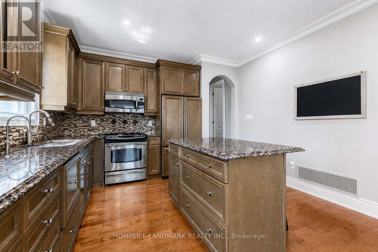
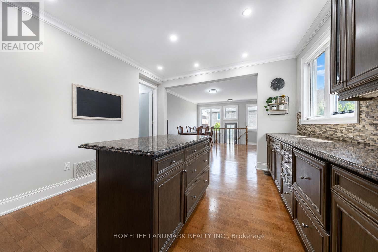
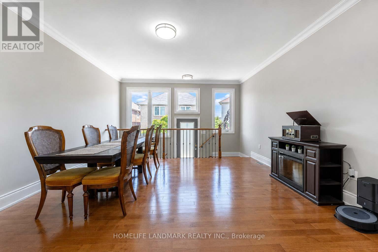
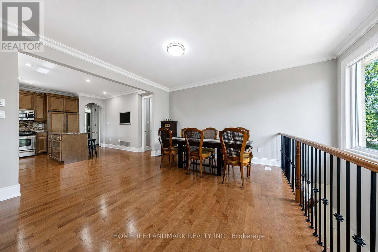
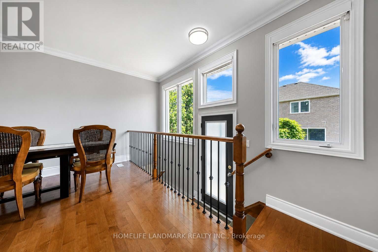
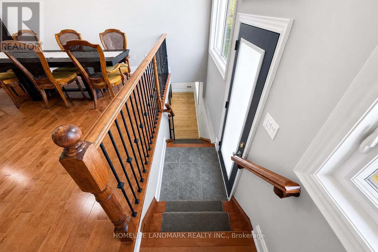
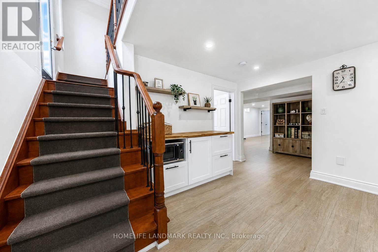
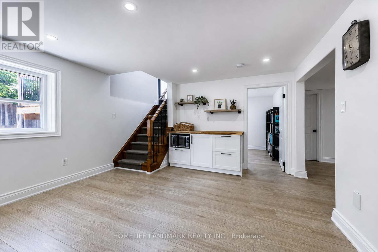
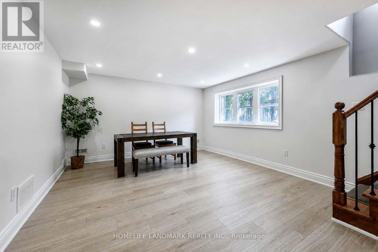
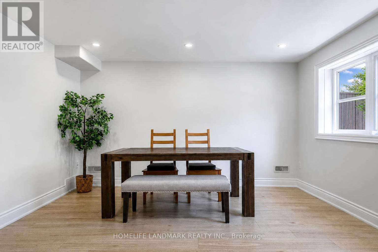
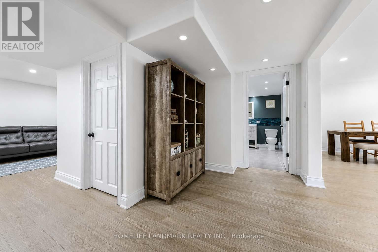
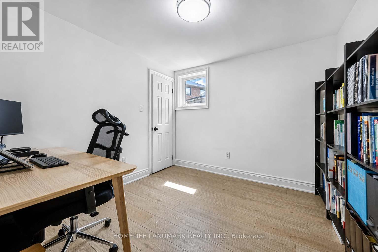
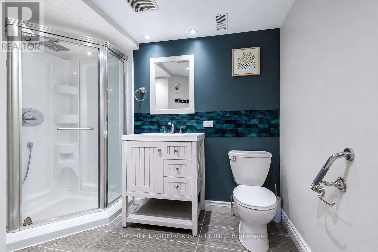
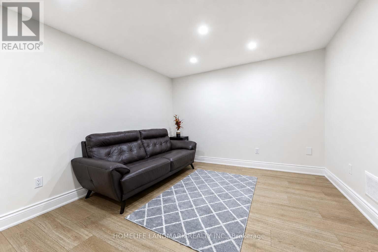
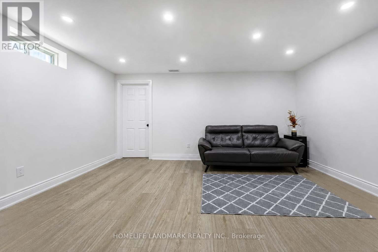
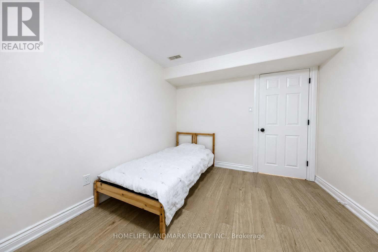
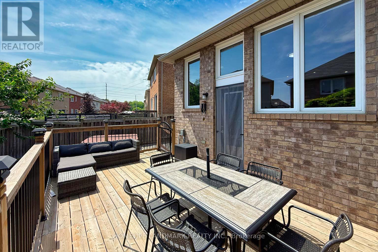
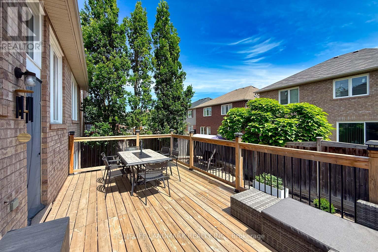
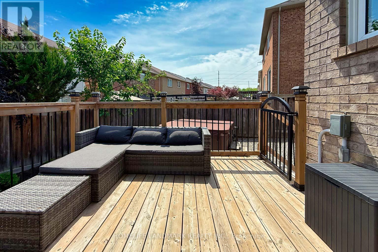
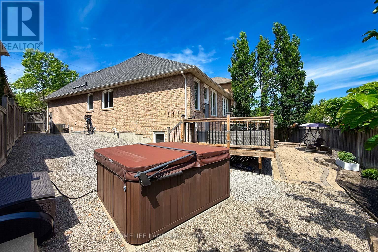
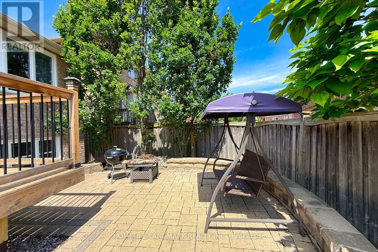
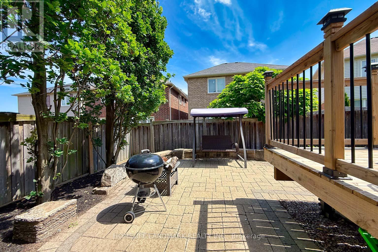
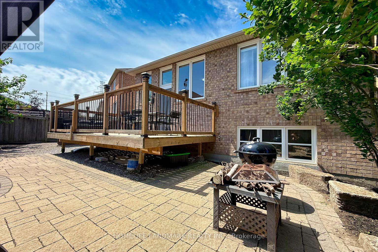
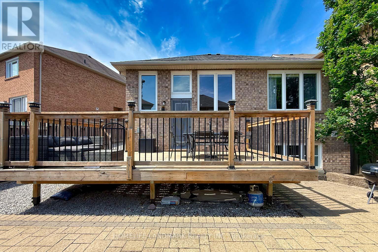
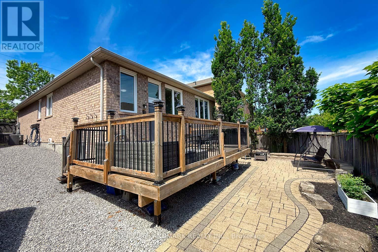
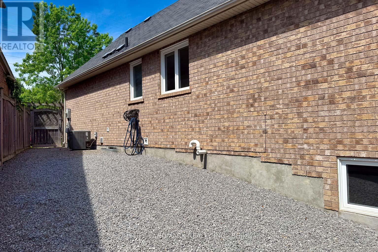
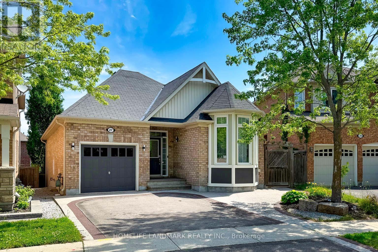
Maintained with the utmost care by the owner and 100% move-in ready! This gorgeous Woodland Hill bungalow shows just like a model home. Inside, you'll love the soaring 9-ft ceilings, custom 7" baseboards, and bright open-concept living. The chef's kitchen comes loaded with granite counters and a center island. The primary bedroom features a 4-pc ensuite, while the 2nd bedroom steals the show with a stunning cathedral ceiling and picture window. The bright lower level boasts huge above-grade windows, 2 extra bedrooms, a 3-pc bath, a massive rec room, and a gym space. Step outside to your private oasis-a premium, 60-ft wide pie-shaped lot with interlocking and a hot tub! Minutes to top schools, GO Transit, Upper Canada Mall, and Southlake Hospital. Perfect for downsizers or smaller families. Bungalows here rarely hit the market-don't miss out! (id:50976)
Property Details
|
MLS® Number
|
N13530464 |
|
Property Type
|
Single Family |
|
Community Name
|
Woodland Hill |
|
Equipment Type
|
Water Heater |
|
Parking Space Total
|
4 |
|
Rental Equipment Type
|
Water Heater |
Building
|
Bathroom Total
|
3 |
|
Bedrooms Above Ground
|
2 |
|
Bedrooms Below Ground
|
2 |
|
Bedrooms Total
|
4 |
|
Age
|
16 To 30 Years |
|
Appliances
|
Central Vacuum, Water Softener, Water Purifier |
|
Architectural Style
|
Bungalow |
|
Basement Development
|
Finished |
|
Basement Type
|
N/a (finished) |
|
Construction Style Attachment
|
Detached |
|
Cooling Type
|
Central Air Conditioning |
|
Exterior Finish
|
Brick |
|
Flooring Type
|
Hardwood, Laminate, Ceramic |
|
Foundation Type
|
Concrete |
|
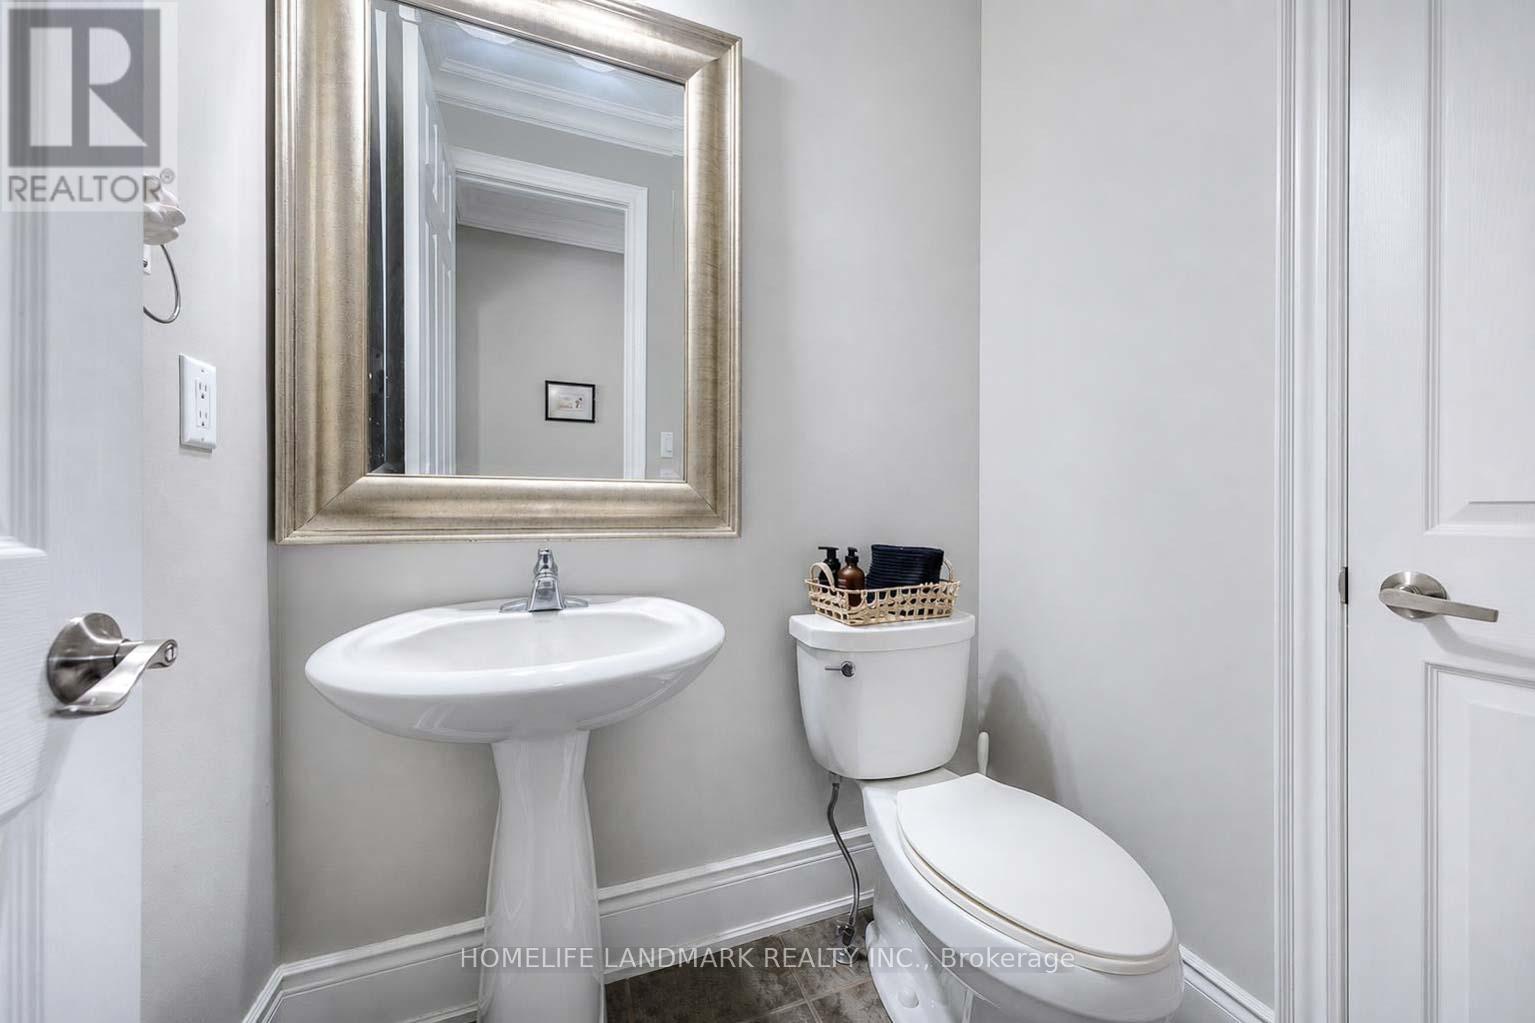
Half Bath Total
|
1 |
|
Heating Fuel
|
Natural Gas |
|
Heating Type
|
Forced Air |
|
Stories Total
|
1 |
|
Size Interior
|
1,100 - 1,500 Ft2 |
|
Type
|
House |
|
Utility Water
|
Municipal Water |
Parking
Land
|
Acreage
|
No |
|
Sewer
|
Sanitary Sewer |
|
Size Depth
|
45.73 M |
|
Size Frontage
|
10.01 M |
|
Size Irregular
|
10 X 45.7 M |
|
Size Total Text
|
10 X 45.7 M |
Rooms
| Level |
Type |
Length |
Width |
Dimensions |
|
Basement |
Exercise Room |
7.32 m |
4.72 m |
7.32 m x 4.72 m |
|
Basement |
Recreational, Games Room |
5.18 m |
4.09 m |
5.18 m x 4.09 m |
|
Basement |
Bedroom |
4.09 m |
2.9 m |
4.09 m x 2.9 m |
|
Basement |
Bedroom 2 |
3.05 m |
3.05 m |
3.05 m x 3.05 m |
|
Main Level |
Great Room |
4.57 m |
3.96 m |
4.57 m x 3.96 m |
|
Main Level |
Kitchen |
3.86 m |
2.59 m |
3.86 m x 2.59 m |
|
Main Level |
Dining Room |
3.86 m |
2.14 m |
3.86 m x 2.14 m |
|
Main Level |
Primary Bedroom |
4.42 m |
3.91 m |
4.42 m x 3.91 m |
|
Main Level |
Bedroom |
3.81 m |
3.2 m |
3.81 m x 3.2 m |
|
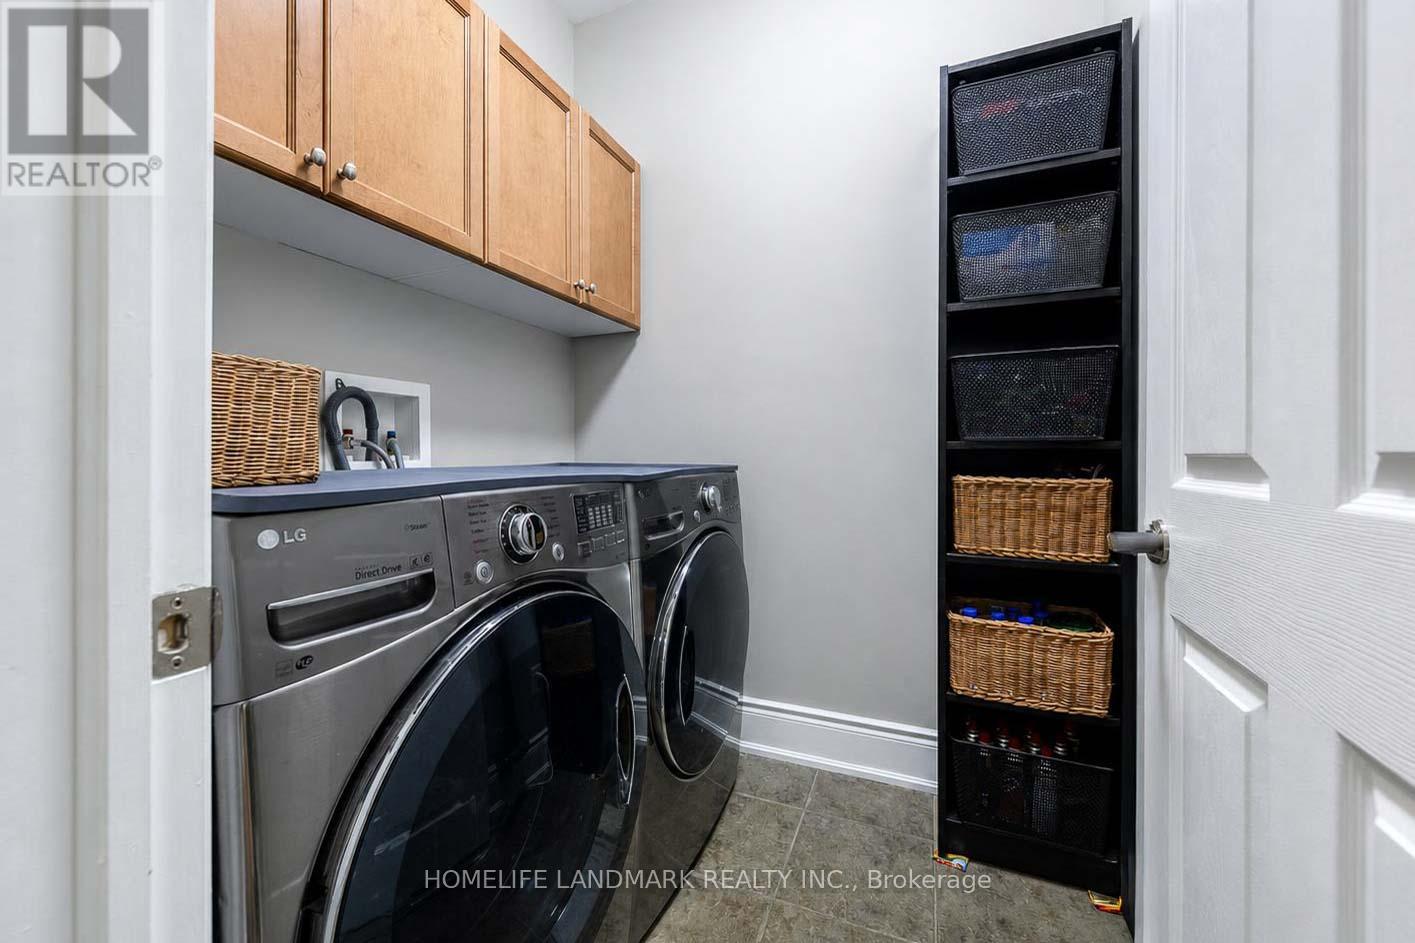
Main Level |
Laundry Room |
2.1 m |
2 m |
2.1 m x 2 m |
|
Main Level |
Foyer |
3.1 m |
2 m |
3.1 m x 2 m |
https://www.realtor.ca/real-estate/29997665/27-williamson-family-hollow-newmarket-woodland-hill-woodland-hill