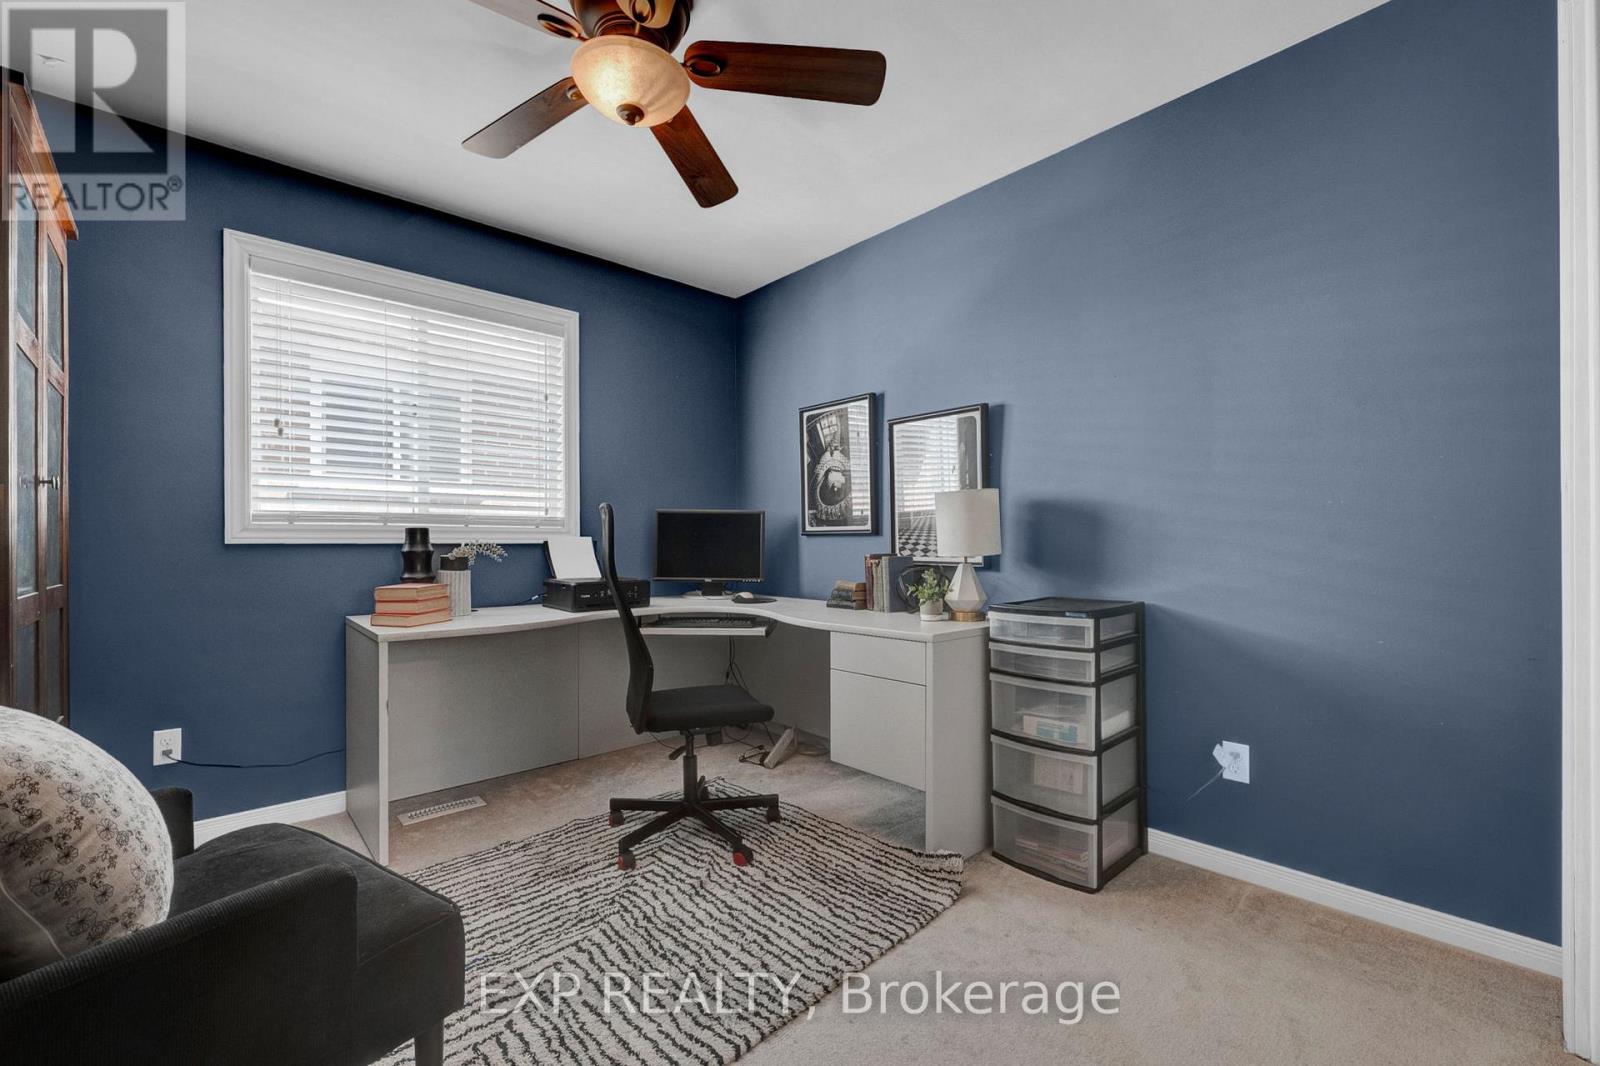
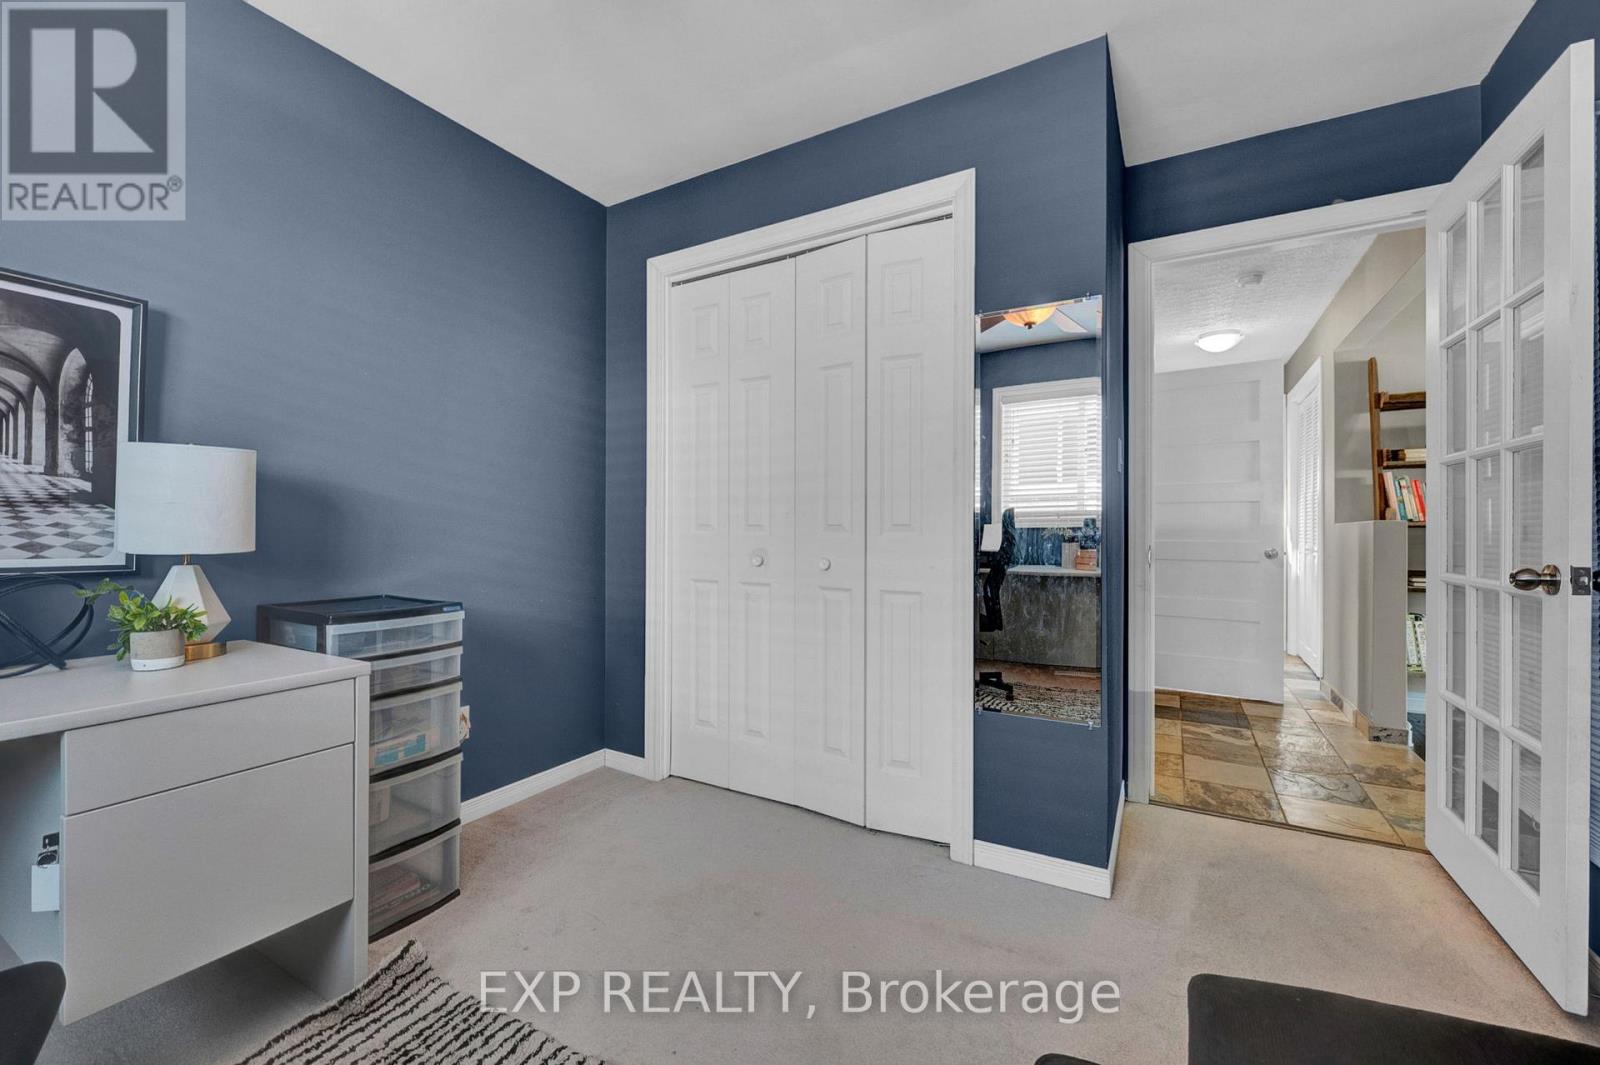
4 Bedroom
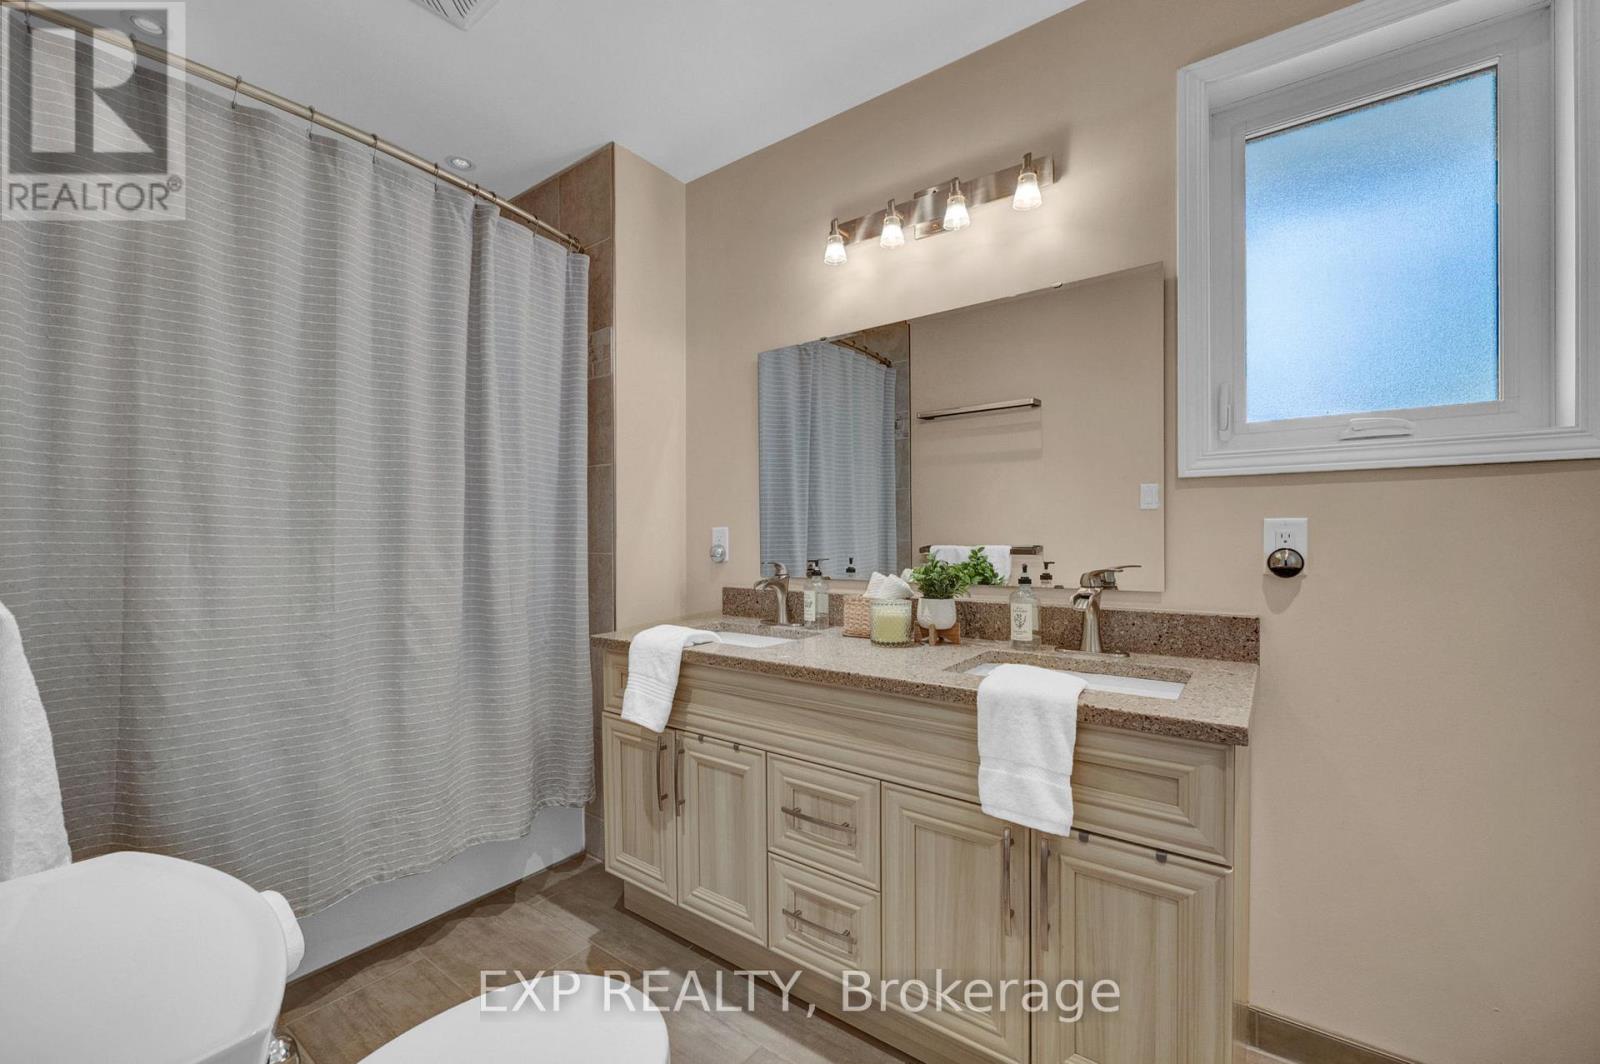
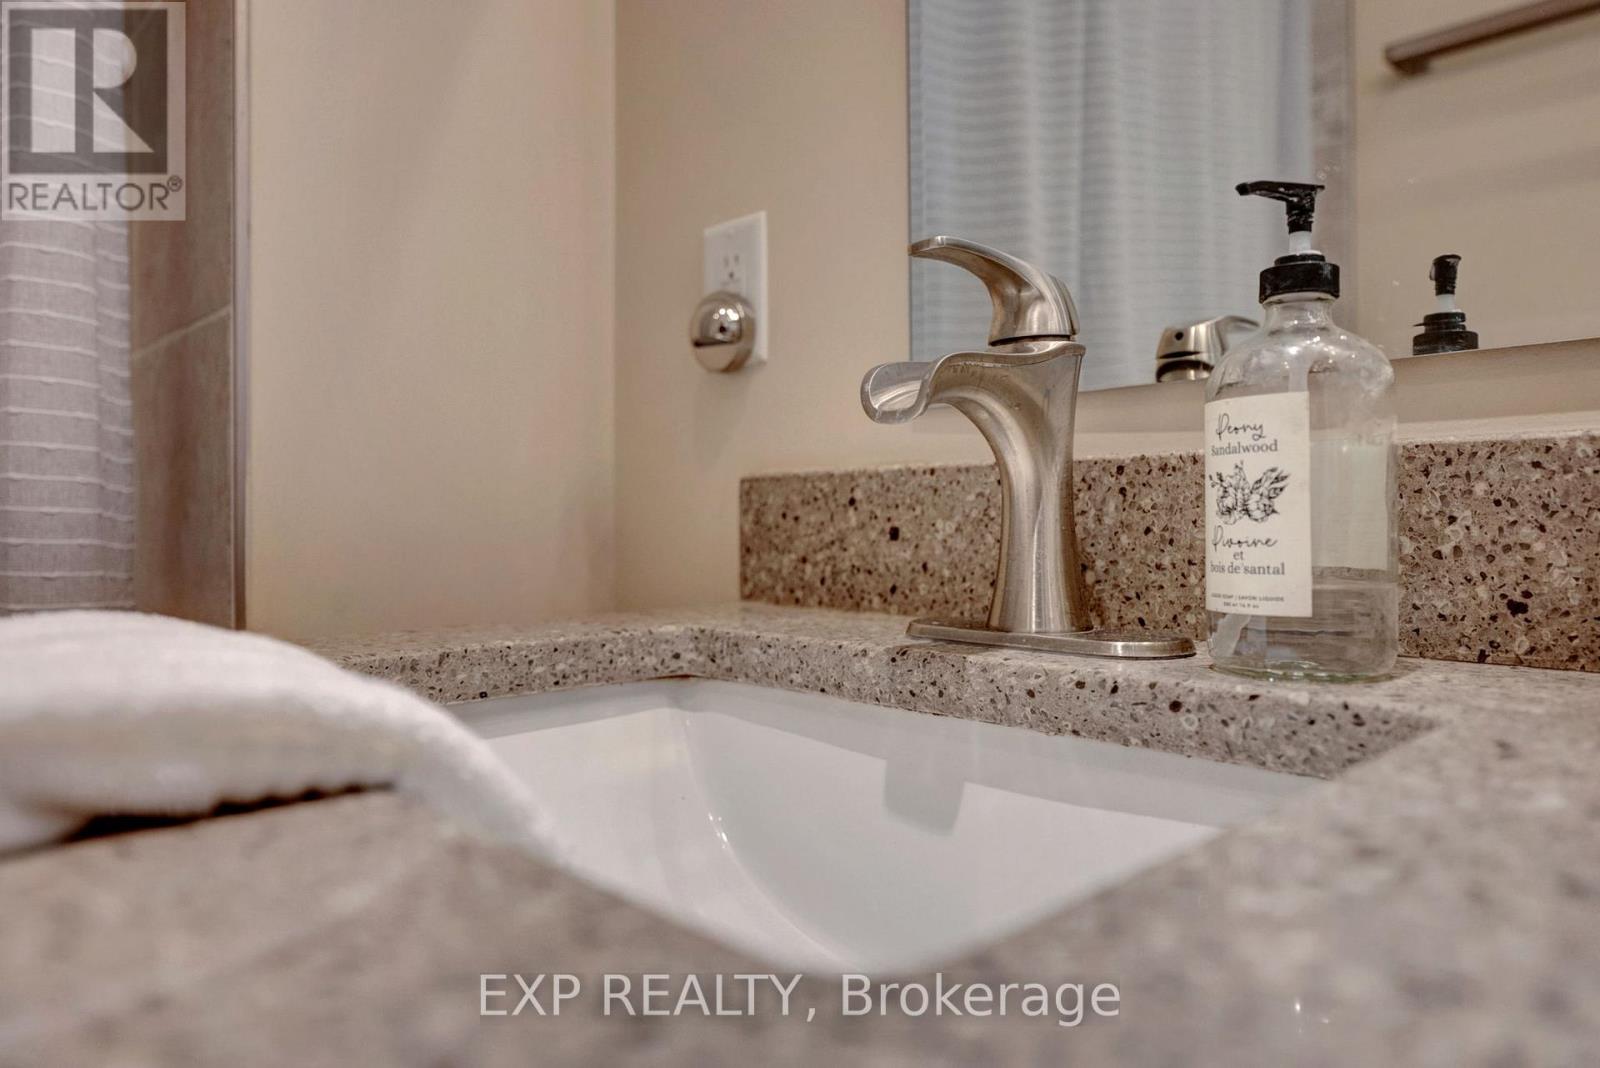
2 Bathroom
1,500 - 2,000 ft2
Fireplace
Central Air Conditioning
Forced Air
$799,000
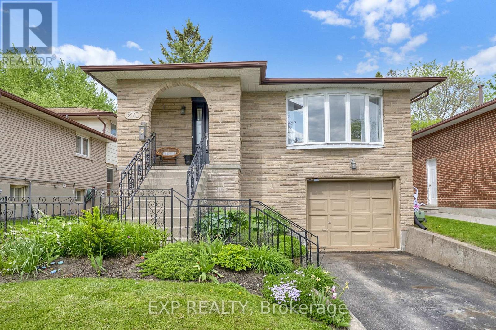
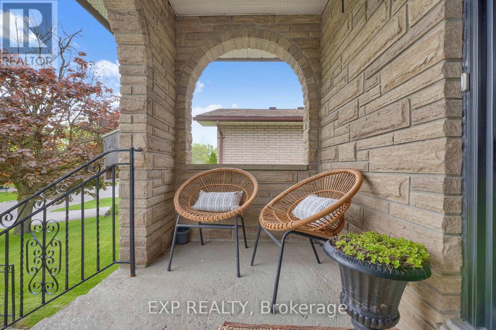
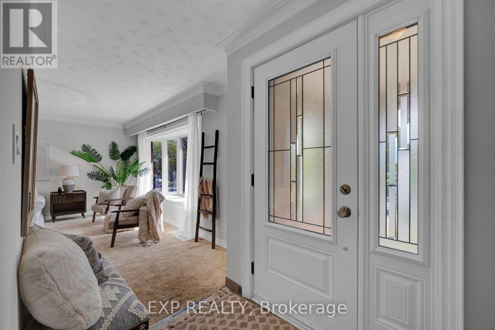
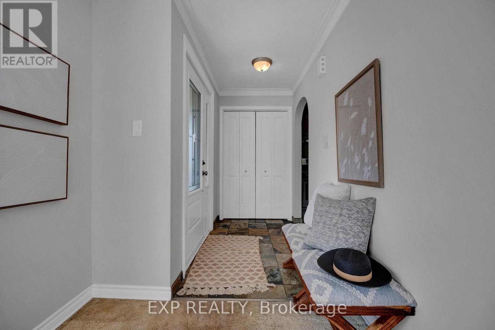
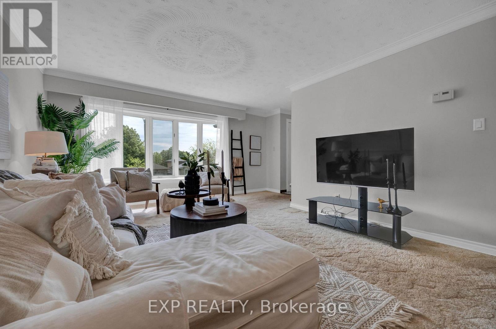
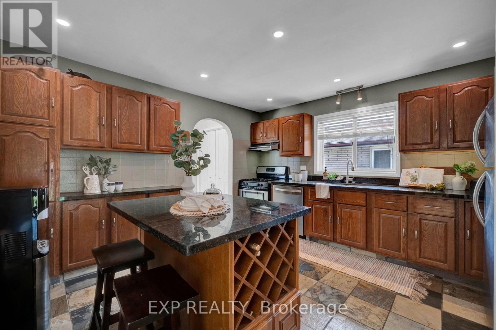
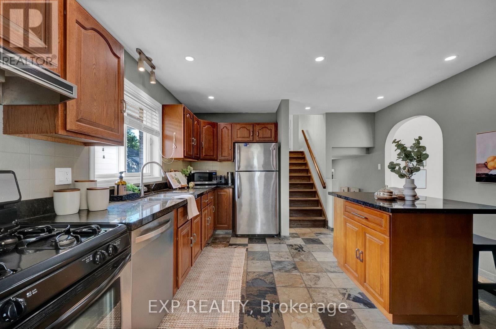
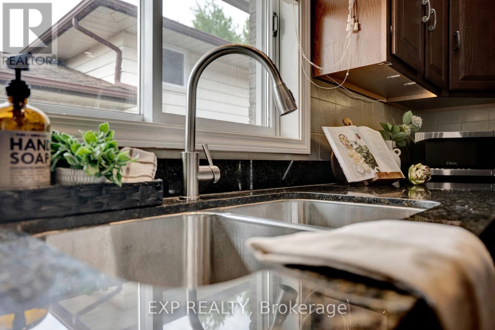
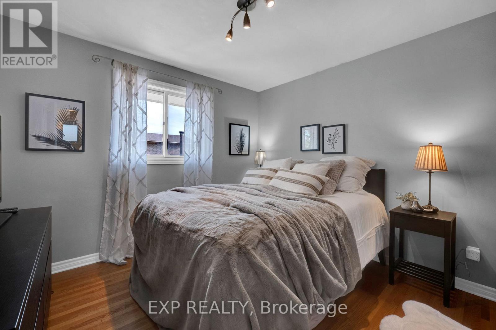
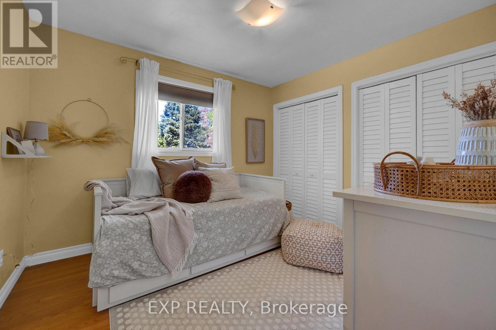
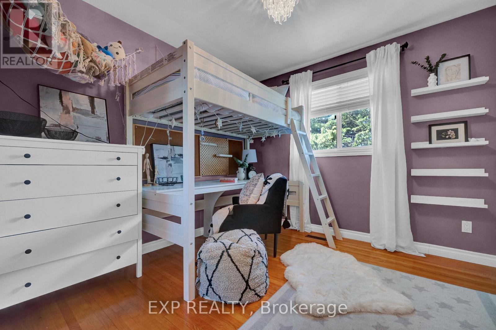
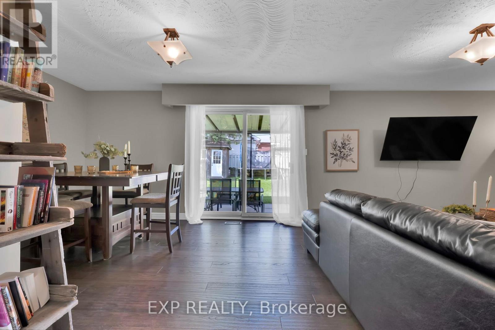
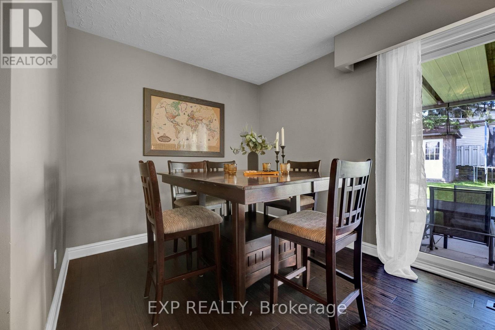
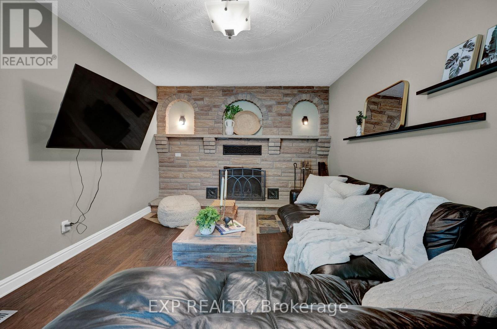
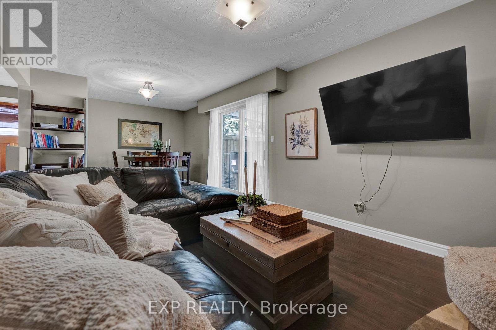
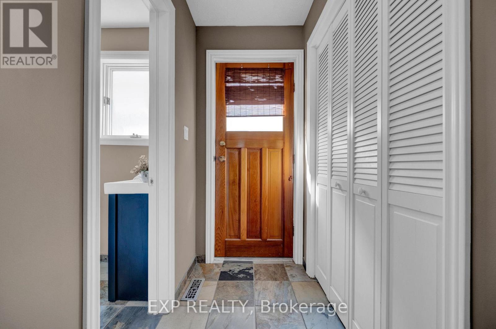
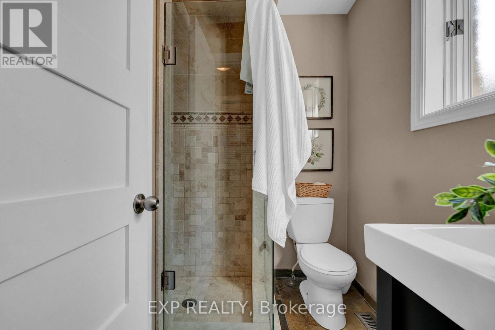
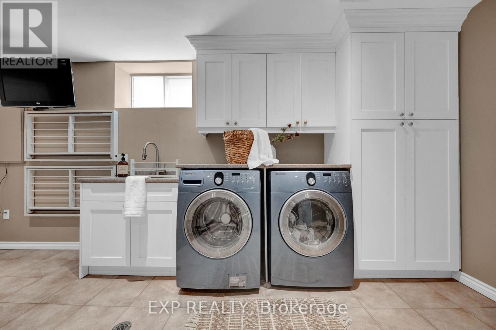
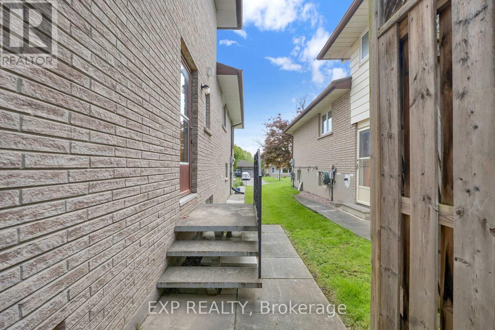
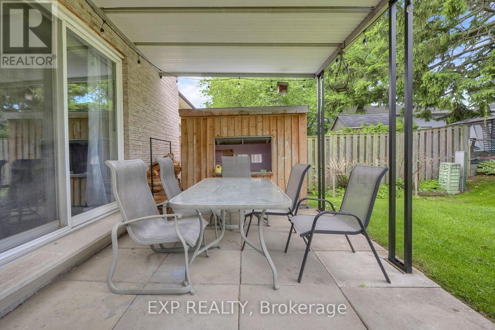
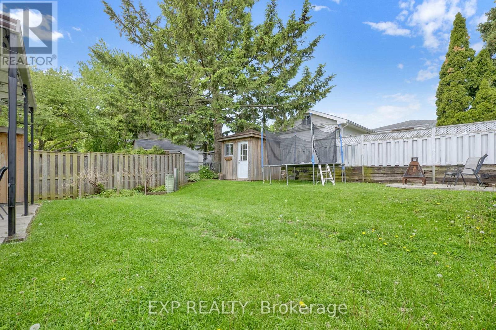
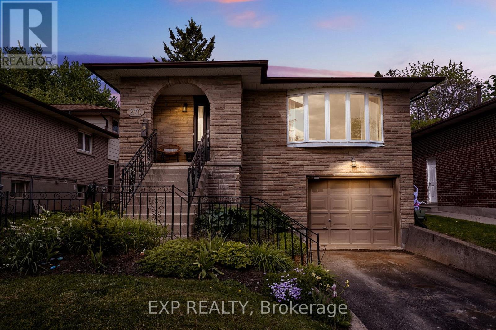
Tucked away on a quiet court, this stunning 5-level backsplit offers the perfect blend of style, space, and functionality. Beautifully renovated from top to bottom, this immaculate home features 4 spacious bedrooms, 2 gorgeous updated bathrooms, hardwood and slate flooring, granite countertops, and a modern kitchen with stainless steel appliances. The versatile multi-level layout provides an abundance of living space for growing families, entertaining, or multi-generational living. Walk out from the lower level to a generous backyard offering plenty of room to relax, play, and entertain. Meticulously maintained and move-in ready, this is the kind of home that rarely comes available-offering exceptional value, incredible space, and a location you'll love. See it once and you'll understand why this one stands out from the rest. (id:50976)
Property Details
|
MLS® Number
|
E13218374 |
|
Property Type
|
Single Family |
|
Community Name
|
McLaughlin |
|
Equipment Type
|
Water Heater |
|
Parking Space Total
|
5 |
|
Rental Equipment Type
|
Water Heater |
Building
|
Bathroom Total
|
2 |
|
Bedrooms Above Ground
|
4 |
|
Bedrooms Total
|
4 |
|
Amenities
|
Fireplace(s) |
|
Appliances
|
Blinds, Dishwasher, Dryer, Hood Fan, Gas Stove(s), Washer, Refrigerator |
|
Basement Development
|
Finished |
|
Basement Features
|
Walk Out |
|
Basement Type
|
N/a (finished) |
|
Construction Style Attachment
|
Detached |
|
Construction Style Split Level
|
Backsplit |
|
Cooling Type
|
Central Air Conditioning |
|
Exterior Finish
|
Brick |
|
Fireplace Present
|
Yes |
|
Flooring Type
|
Carpeted, Hardwood, Ceramic |
|
Foundation Type
|
Unknown |
|
Heating Fuel
|
Natural Gas |
|
Heating Type
|
Forced Air |
|
Size Interior
|
1,500 - 2,000 Ft2 |
|
Type
|
House |
|
Utility Water
|
Municipal Water |
Parking
|
Attached Garage
|
|
|
No Garage
|
|
Land
|
Acreage
|
No |
|
Sewer
|
Sanitary Sewer |
|
Size Depth
|
125 Ft |
|
Size Frontage
|
40 Ft |
|
Size Irregular
|
40 X 125 Ft |
|
Size Total Text
|
40 X 125 Ft |
Rooms
| Level |
Type |
Length |
Width |
Dimensions |
|
Second Level |
Primary Bedroom |
4.33 m |
3.38 m |
4.33 m x 3.38 m |
|
Second Level |
Bedroom 2 |
3.48 m |
2.77 m |
3.48 m x 2.77 m |
|
Second Level |
Bedroom 3 |
3.14 m |
2.1 m |
3.14 m x 2.1 m |
|
Basement |
Laundry Room |
|
|
Measurements not available |
|
Lower Level |
Bedroom 4 |
4.02 m |
3.11 m |
4.02 m x 3.11 m |
|
Lower Level |
Family Room |
6.05 m |
3.35 m |
6.05 m x 3.35 m |
|
Lower Level |
Dining Room |
6.05 m |
3.35 m |
6.05 m x 3.35 m |
|
Main Level |
Kitchen |
4.27 m |
4.02 m |
4.27 m x 4.02 m |
|
Main Level |
Living Room |
6.46 m |
4.02 m |
6.46 m x 4.02 m |
|
Main Level |
Dining Room |
6.46 m |
4.02 m |
6.46 m x 4.02 m |
|
Sub-basement |
Recreational, Games Room |
|
|
Measurements not available |
https://www.realtor.ca/real-estate/29829673/270-fairlawn-court-oshawa-mclaughlin-mclaughlin