3 Bedroom
3 Bathroom
1,200 - 1,399 ft2
Central Air Conditioning
Forced Air
$688,000Maintenance, Insurance, Common Area Maintenance, Parking, Water
$334.88 Monthly
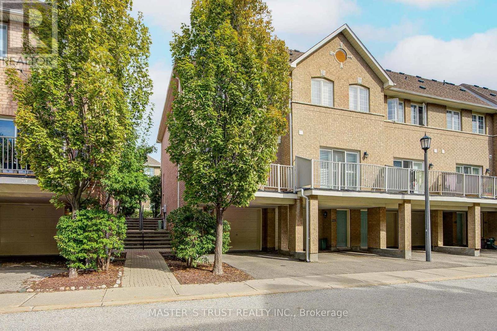
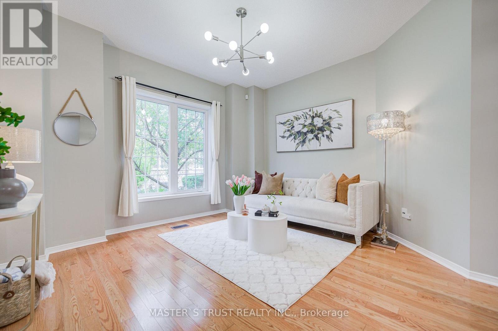
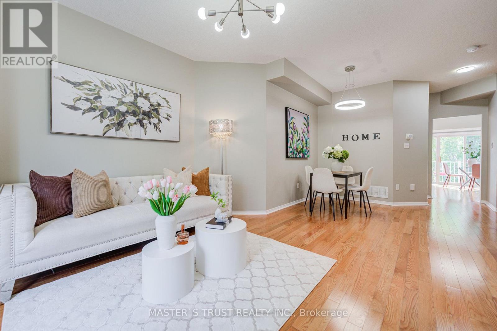
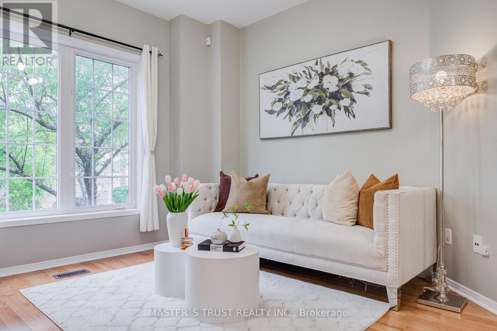
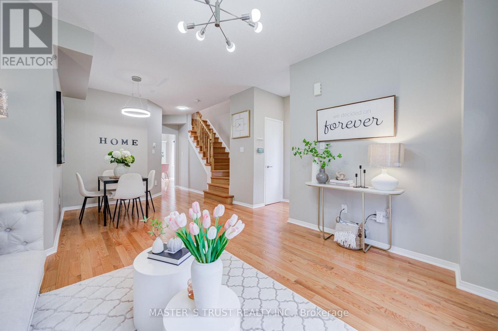
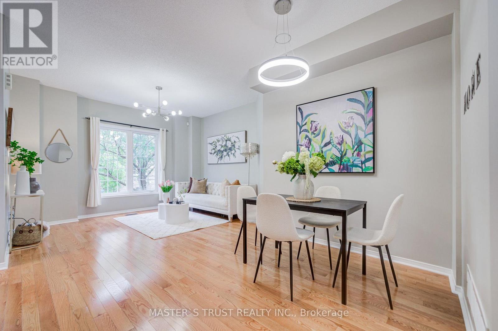
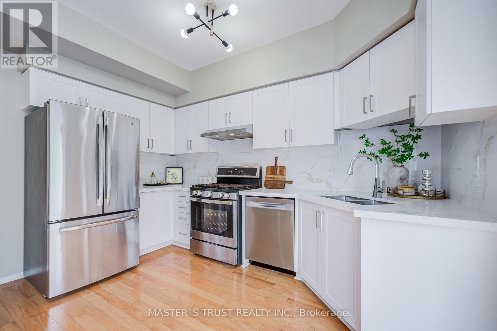
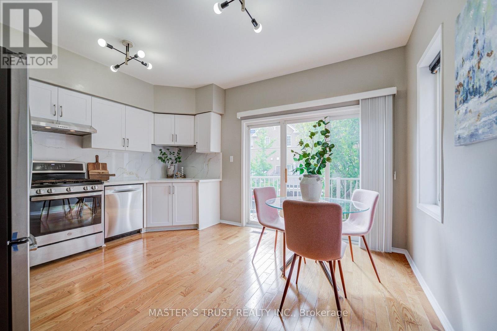
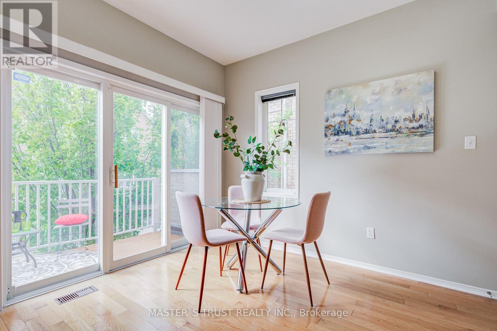
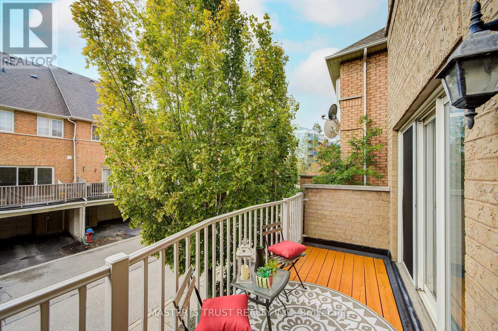
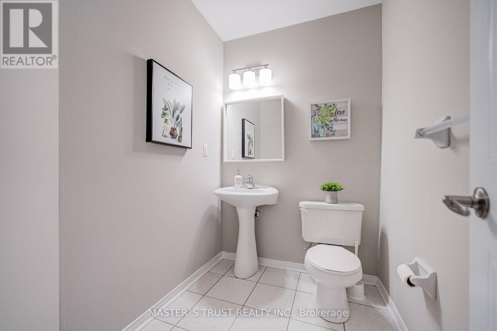
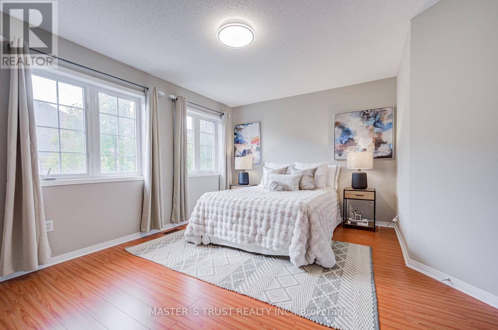
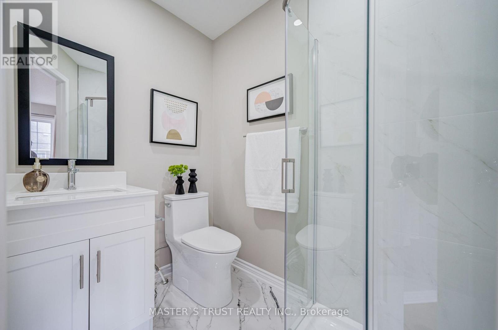
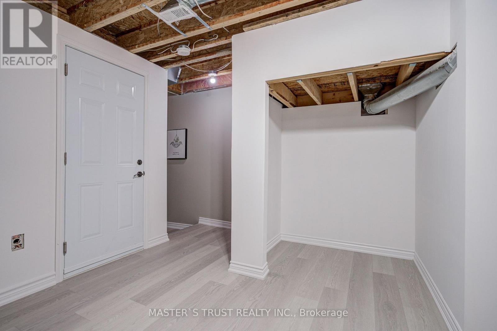
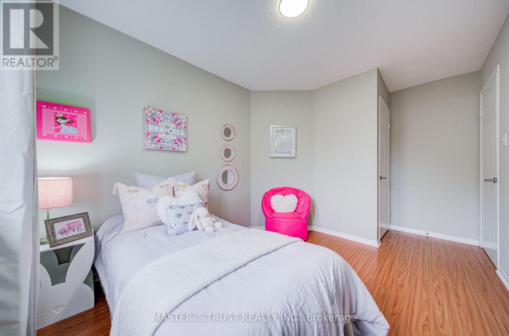
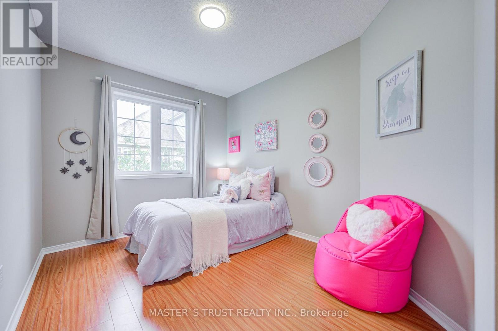
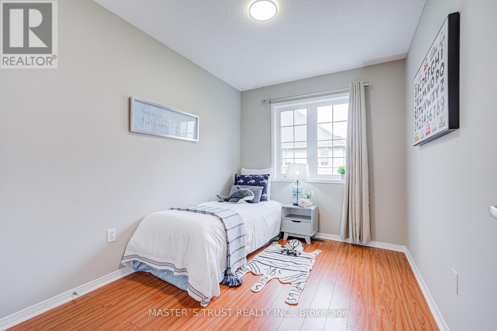
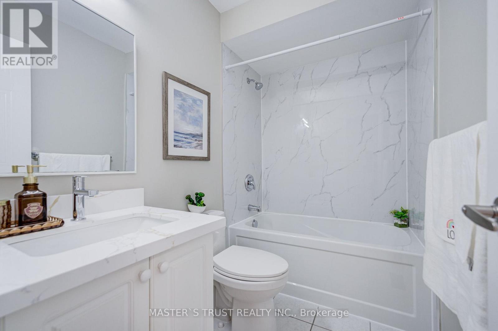
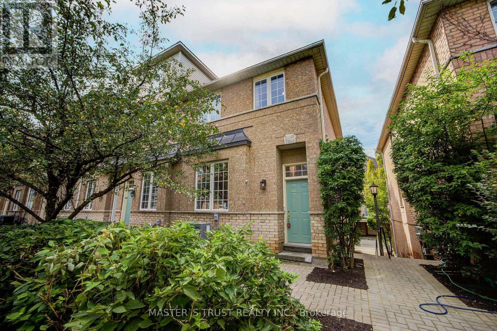
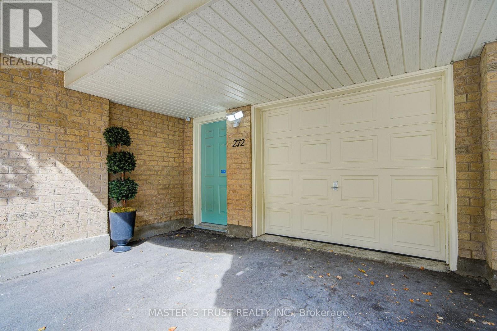
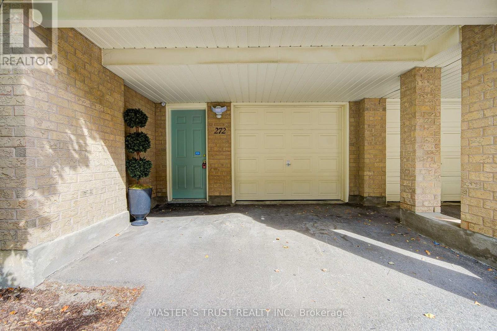
Bright Corner End-Unit Townhome Like a Semi at Yonge & Carville! Beautifully renovated and freshly painted 3-bedroom, 3-washroom townhome in the desirable Hillcrest Mall area. Enter through a charming tree-lined walkway and lovely front garden into a bright and spacious open-concept home featuring 9-ft ceilings on the main floor and hardwood flooring throughout. Large eat-in kitchen with quartz countertops, stylish backsplash, gas stove, and French door refrigerator. The kitchen also features a wonderful walkout to a private balcony, bringing in abundant natural light and providing a great space for relaxing and entertaining. Three generously sized bedrooms upstairs, along with two newly renovated bathrooms. The lower level offers a spacious sitting area, ample storage, and a convenient laundry room. Direct access from the large garage, plus a driveway for additional parking. Prime and convenient location close to Hillcrest Mall, Yonge Street transit, GO Station, shops, restaurants, T&T Supermarket, grocery stores, banks, parks, schools, and everyday amenities. Located in a well-established community with plenty of visitor parking. Move-in ready and an excellent opportunity to enjoy comfortable and convenient living in a vibrant Richmond Hill neighbourhood! (id:50976)
Property Details
|
MLS® Number
|
N13795858 |
|
Property Type
|
Single Family |
|
Community Name
|
Observatory |
|
Community Features
|
Pets Allowed With Restrictions |
|
Features
|
Balcony, Carpet Free |
|
Parking Space Total
|
2 |
Building
|
Bathroom Total
|
3 |
|
Bedrooms Above Ground
|
3 |
|
Bedrooms Total
|
3 |
|
Age
|
11 To 15 Years |
|
Appliances
|
Water Heater, Garage Door Opener Remote(s), Dishwasher, Dryer, Range, Gas Stove(s), Washer, Refrigerator |
|
Basement Type
|
Partial |
|
Cooling Type
|
Central Air Conditioning |
|
Exterior Finish
|
Brick |
|
Flooring Type
|
Hardwood, Laminate, Vinyl |
|
Half Bath Total
|
1 |
|
Heating Fuel
|
Natural Gas |
|
Heating Type
|
Forced Air |
|
Stories Total
|
2 |
|
Size Interior
|
1,200 - 1,399 Ft2 |
|
Type
|
Row / Townhouse |
Parking
Land
Rooms
| Level |
Type |
Length |
Width |
Dimensions |
|
Second Level |
Primary Bedroom |
4.32 m |
3.35 m |
4.32 m x 3.35 m |
|
Second Level |
Bedroom 2 |
3.23 m |
2.44 m |
3.23 m x 2.44 m |
|
Second Level |
Bedroom 3 |
3.07 m |
2.77 m |
3.07 m x 2.77 m |
|
Basement |
Utility Room |
2.7 m |
2.5 m |
2.7 m x 2.5 m |
|
Main Level |
Living Room |
6.1 m |
3.96 m |
6.1 m x 3.96 m |
|
Main Level |
Dining Room |
6.1 m |
3.96 m |
6.1 m x 3.96 m |
|
Main Level |
Kitchen |
4.27 m |
3.66 m |
4.27 m x 3.66 m |
https://www.realtor.ca/real-estate/30291886/272-23-observatory-lane-richmond-hill-observatory-observatory