4 Bedroom
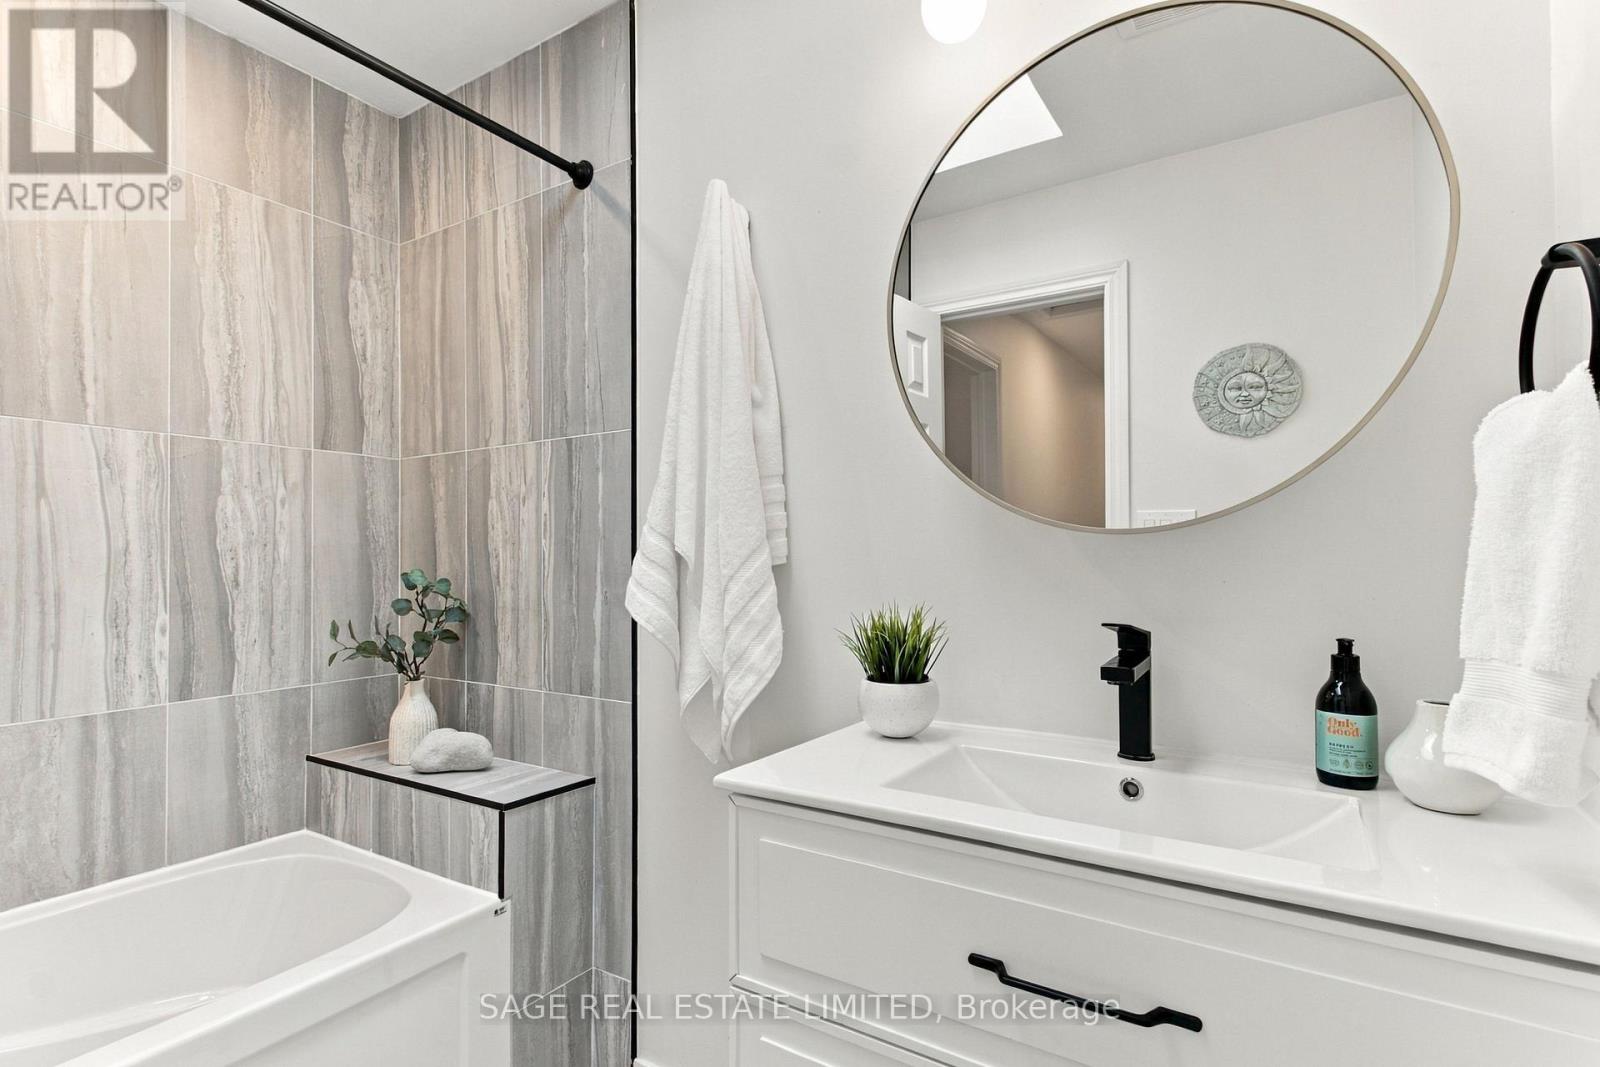
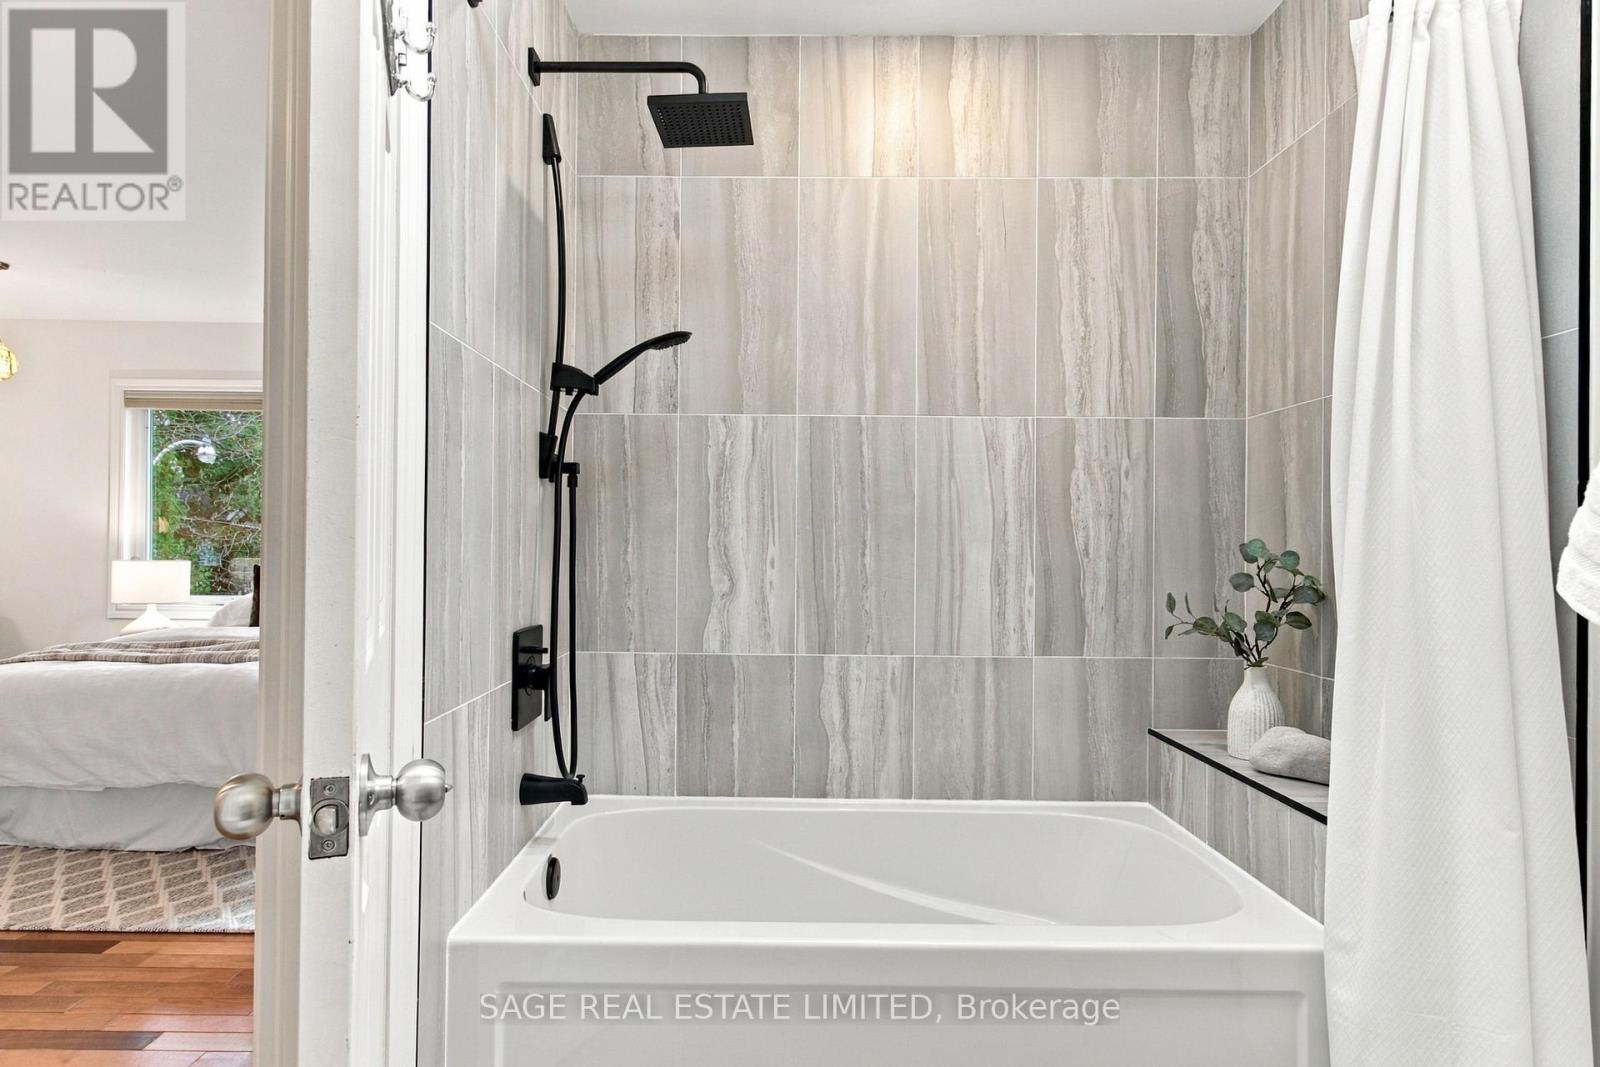
3 Bathroom
1,100 - 1,500 ft2
Fireplace
Central Air Conditioning
Forced Air
$1,570,000
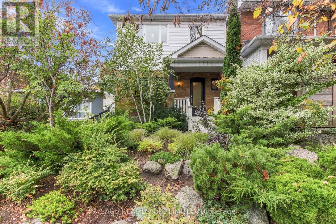
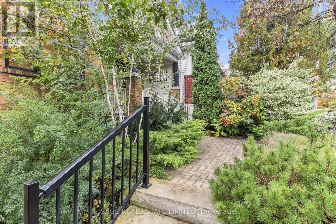
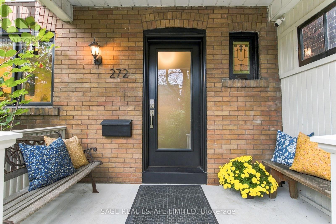
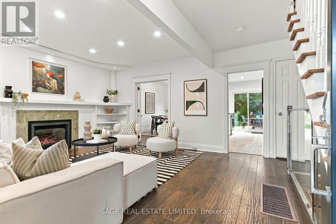
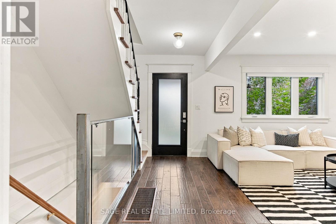
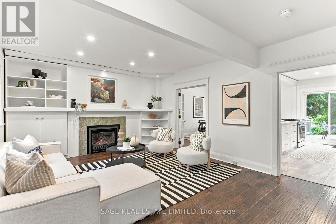
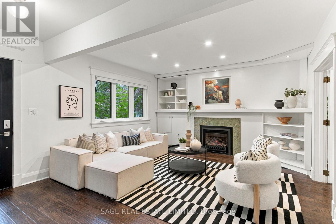
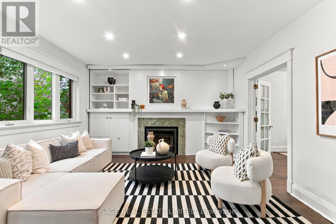
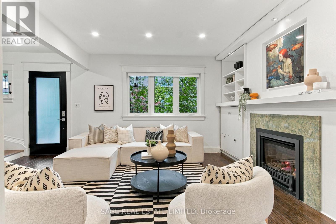
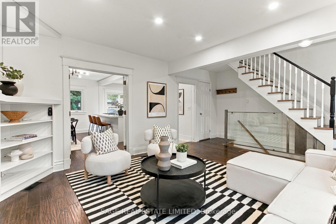
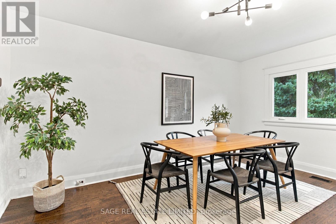
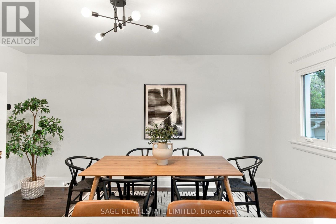
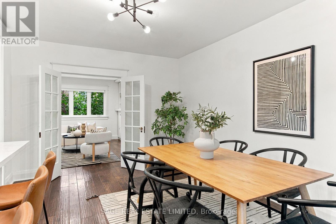
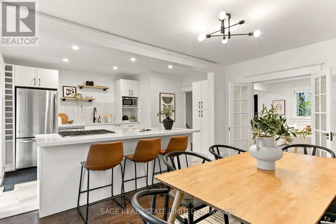
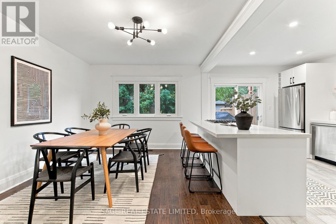
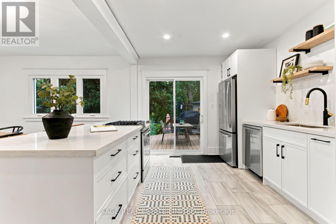
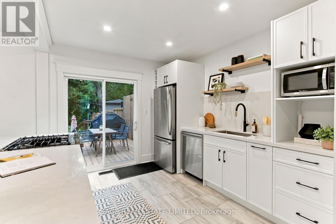
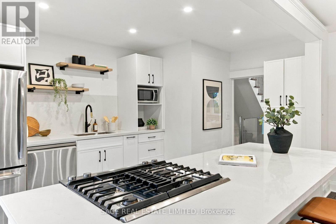
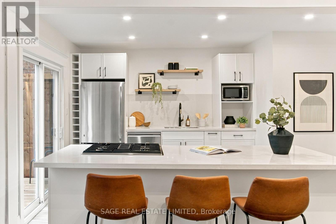
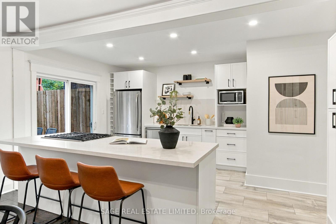
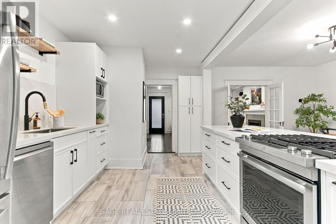
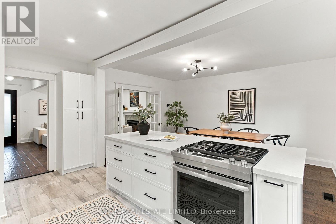
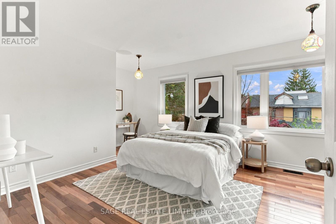
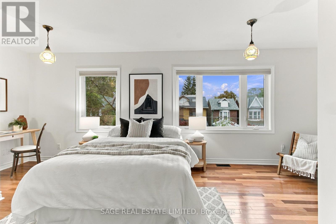
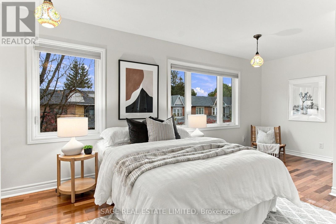
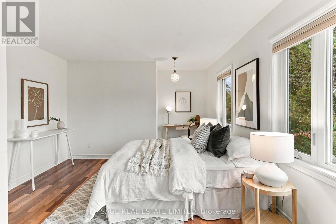
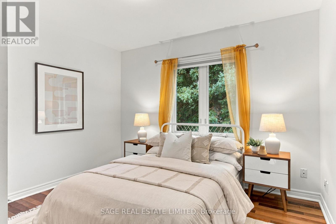
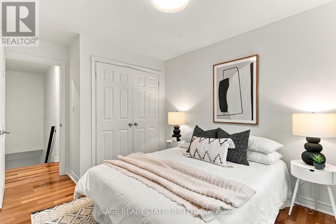
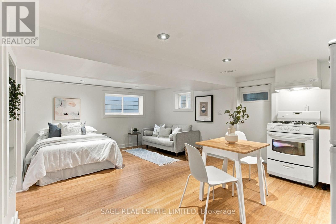
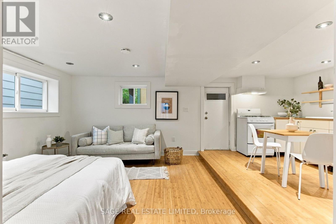
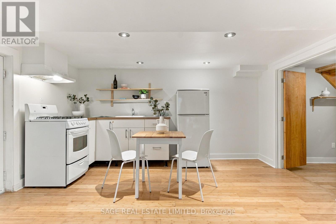
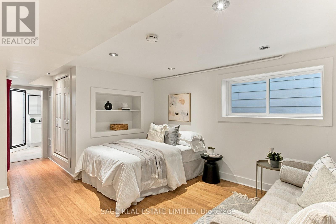
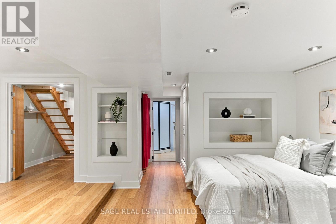
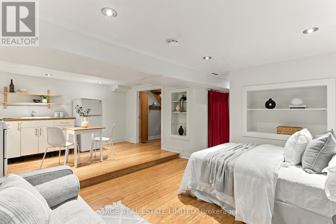
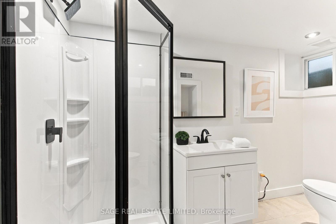
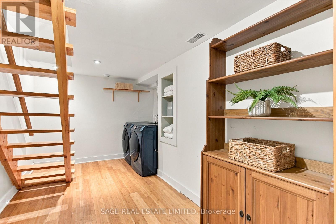
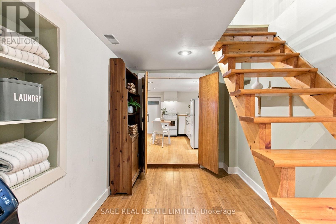
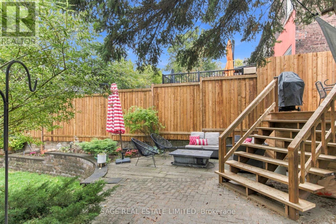
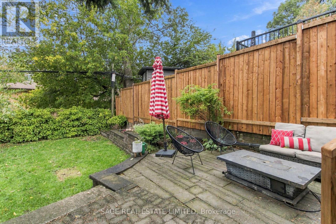
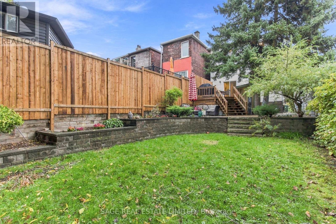
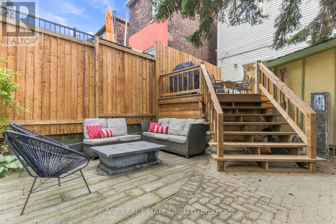
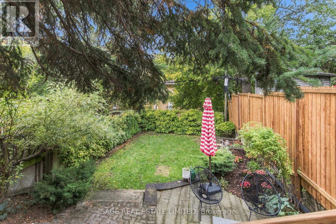
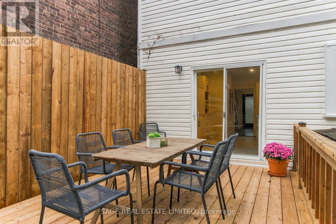
Welcome to 272 Highfield, a fully detached home that perfectly blends modern living, family-friendly comfort, and the unmistakable charm of East Leslieville. Featuring 3+1 bedrooms, 3 bathrooms, and an incredible backyard oasis, this home is made for growing families, entertaining friends, and putting down roots. Inside, a renovated chef's kitchen flows seamlessly into open-concept living and dining spaces, complemented by beautiful hardwood flooring, loads of natural light, and generously sized bedrooms. Need extra space or income potential? The basement apartment, complete with a separate entrance and bamboo flooring, offers endless possibilities. Nestled between two fantastic parks and surrounded by everything that makes this neighbourhood so special, the location is just as impressive as the home. Enjoy 24-hour streetcar service steps away, plus a short, scenic stroll through the park to the subway. With an excellent school district, outstanding daycares, and a vibrant mix of restaurants, cafés, breweries, galleries, and creative studios, East Leslieville is a neighbourhood that truly caters to young families. Smack dab between The Beaches and Downtown, East Leslieville strikes that perfect balance between city convenience and a slower, more laid-back, hip neighbourhood vibe. It's the kind of place where community comes naturally, local favourites become your regulars, and putting down roots just feels right. 272 Highfield isn't just a house - it's a place to call home. (id:50976)
Property Details
|
MLS® Number
|
E14127454 |
|
Property Type
|
Single Family |
|
Community Name
|
Greenwood-Coxwell |
|
Amenities Near By
|
Park, Public Transit, Schools |
|
Equipment Type
|
Water Heater |
|
Rental Equipment Type
|
Water Heater |
|
Structure
|
Porch, Deck, Patio(s), Shed |
Building
|
Bathroom Total
|
3 |
|
Bedrooms Above Ground
|
3 |
|
Bedrooms Below Ground
|
1 |
|
Bedrooms Total
|
4 |
|
Age
|
100+ Years |
|
Amenities
|
Fireplace(s) |
|
Appliances
|
Dishwasher, Dryer, Gas Stove(s), Washer, Window Coverings, Refrigerator |
|
Basement Development
|
Finished |
|
Basement Features
|
Apartment In Basement, Separate Entrance |
|
Basement Type
|
Full, N/a (finished), N/a, N/a |
|
Construction Style Attachment
|
Detached |
|
Cooling Type
|
Central Air Conditioning |
|
Exterior Finish
|
Brick, Vinyl Siding |
|
Fireplace Present
|
Yes |
|
Fireplace Total
|
1 |
|
Flooring Type
|
Bamboo, Tile, Hardwood |
|
Foundation Type
|
Brick |
|
Half Bath Total
|
1 |
|
Heating Fuel
|
Natural Gas |
|
Heating Type
|
Forced Air |
|
Stories Total
|
2 |
|
Size Interior
|
1,100 - 1,500 Ft2 |
|
Type
|
House |
|
Utility Water
|
Municipal Water |
Parking
Land
|
Acreage
|
No |
|
Land Amenities
|
Park, Public Transit, Schools |
|
Sewer
|
Sanitary Sewer |
|
Size Depth
|
103 Ft ,6 In |
|
Size Frontage
|
25 Ft |
|
Size Irregular
|
25 X 103.5 Ft |
|
Size Total Text
|
25 X 103.5 Ft |
Rooms
| Level |
Type |
Length |
Width |
Dimensions |
|
Second Level |
Primary Bedroom |
6.38 m |
3.76 m |
6.38 m x 3.76 m |
|
Second Level |
Bedroom 2 |
3.28 m |
2.87 m |
3.28 m x 2.87 m |
|
Second Level |
Bedroom 3 |
3.38 m |
2.67 m |
3.38 m x 2.67 m |
|
Second Level |
Bathroom |
2.41 m |
1.73 m |
2.41 m x 1.73 m |
|
Basement |
Laundry Room |
4.32 m |
2.84 m |
4.32 m x 2.84 m |
|
Basement |
Bathroom |
3 m |
1.27 m |
3 m x 1.27 m |
|
Basement |
Furnace |
2.69 m |
1.68 m |
2.69 m x 1.68 m |
|
Basement |
Recreational, Games Room |
3.96 m |
3.38 m |
3.96 m x 3.38 m |
|
Basement |
Kitchen |
4.09 m |
2.59 m |
4.09 m x 2.59 m |
|
Main Level |
Living Room |
4.11 m |
3.45 m |
4.11 m x 3.45 m |
|
Main Level |
Dining Room |
4.75 m |
3.4 m |
4.75 m x 3.4 m |
|
Main Level |
Kitchen |
4.75 m |
2.87 m |
4.75 m x 2.87 m |
https://www.realtor.ca/real-estate/30456342/272-highfield-road-toronto-greenwood-coxwell-greenwood-coxwell