6 Bedroom
2 Bathroom
700 - 1,100 ft2
Bungalow
Central Air Conditioning
Forced Air
$715,000
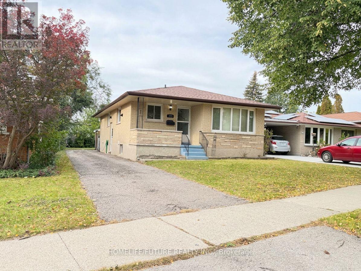
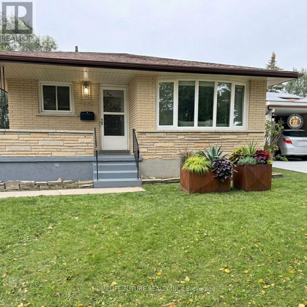
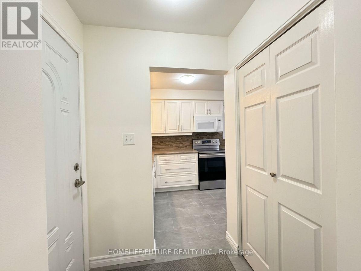
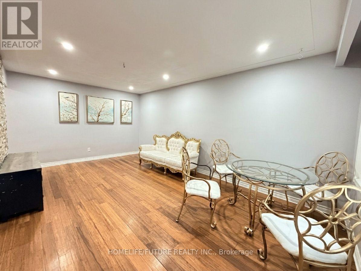
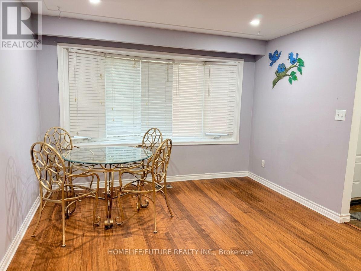
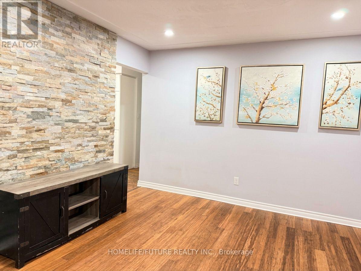
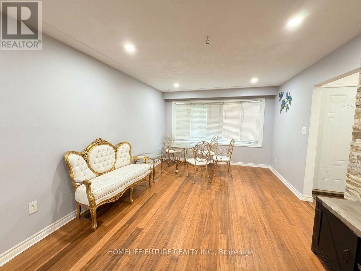
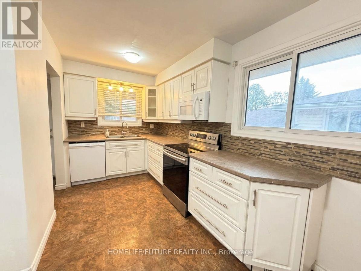
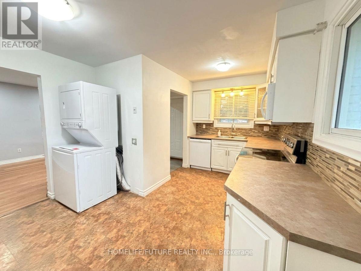
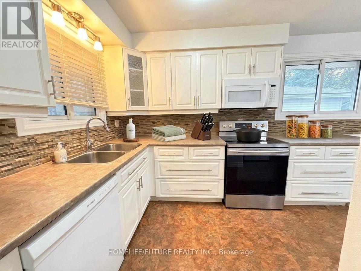
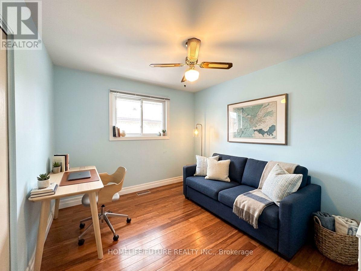
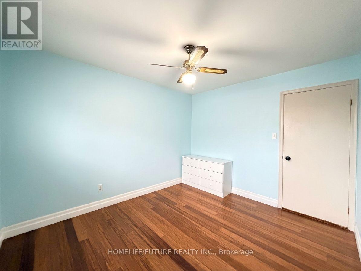
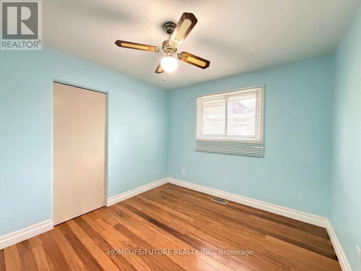
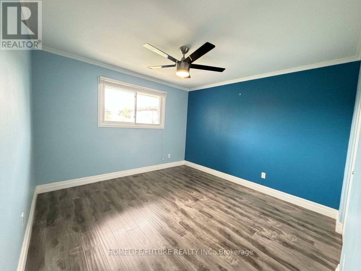
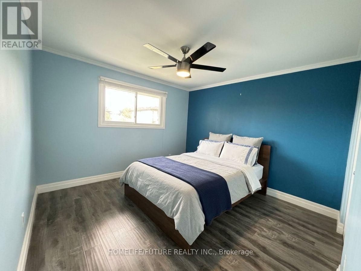
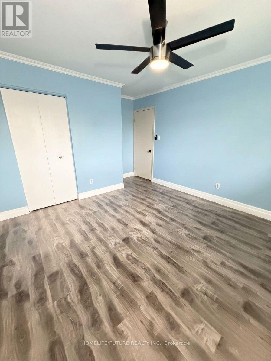
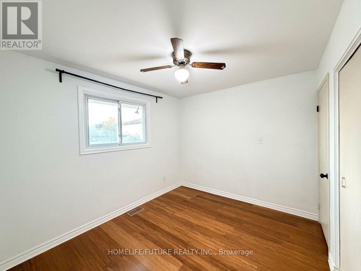
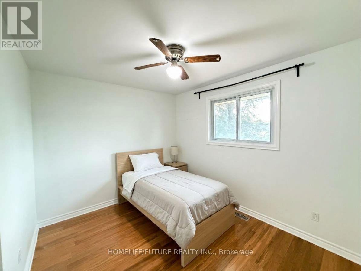
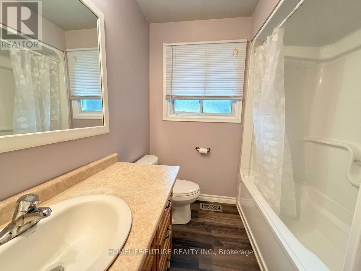
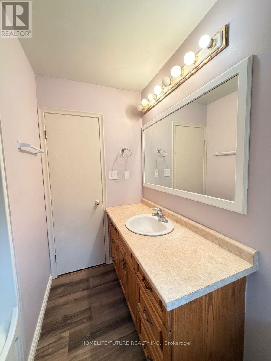
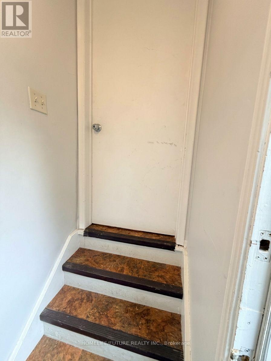
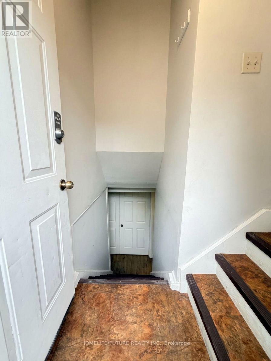
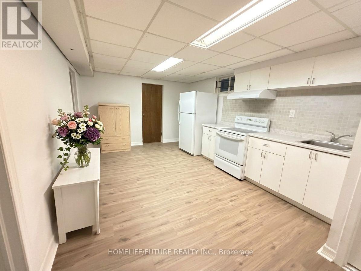
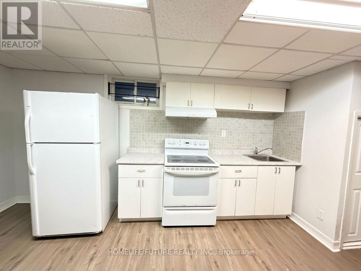
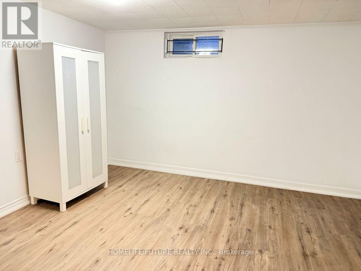
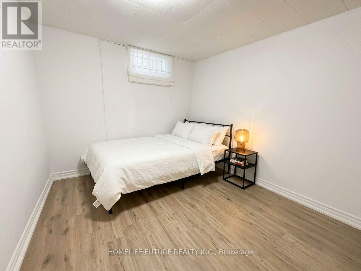
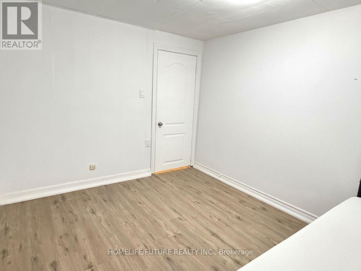
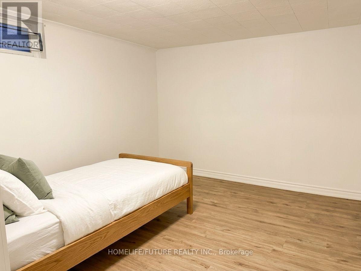
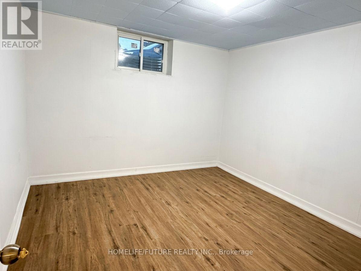
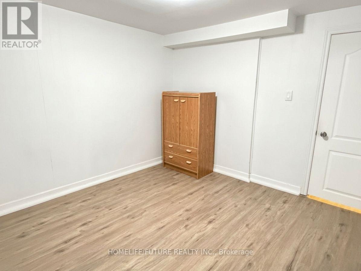
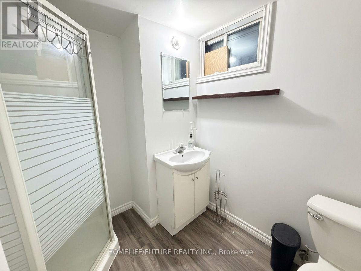
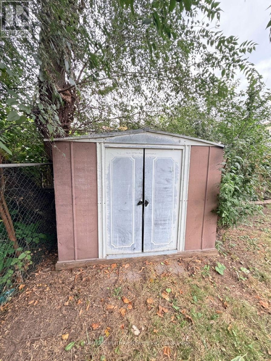
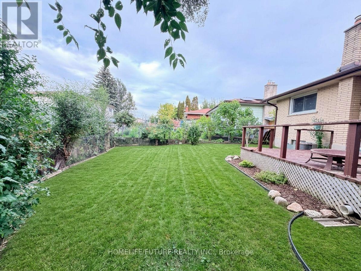
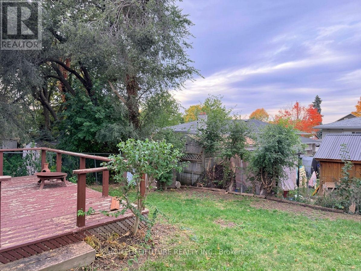
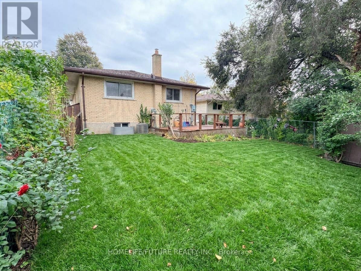
Welcome To This Beautifully Maintained Solid Brick Bungalow In Kitchener's Established And Family-Friendly Neighbourhood! Situated On A Quiet Surrounded By Parks And Walking Pathways, This Move-In-Ready Home Offers 3+3 Bedrooms And 2 Full Bathrooms, Making It An Excellent Choice For First-Time Buyers, Growing Families, Multi-Generational Living, Or Investors The Main Level Features Three Spacious Bedrooms, A Bright Living Room With A Large Window That Fills The Space With Natural Light, A Separate Dining Area, And A Generously Sized Kitchen With Plenty Of Room For Family Gatherings. The Finished Basement, Complete With A Private Side Entrance, An Additional Bedroom, And A Full Bathroom, Provides Versatile Living Space Ideal For A Family Room, Home Office, Gym, Playroom, Or Guest Accommodation Enjoy The Spacious Backyard, Perfect For Summer Barbecues, Outdoor Entertaining, And Family Activities. Recent Updates Include Flooring Improvements On Basement, Pot Light And Painting For Living Room. St. Patrick Catholic Elementary School Is 200 Meters Away And 2 Mins Walking Distance Conveniently Located Close To Highway 401, The Expressway, Shopping, Schools, Parks, And Great Restaurants, This Property Combines Comfortable Living With Excellent Accessibility. Don't Miss This Fantastic Opportunity To Own A Versatile, Move-In-Ready Home In A Well-Established Kitchener Neighbourhood! (id:50976)
Property Details
|
MLS® Number
|
X14028620 |
|
Property Type
|
Single Family |
|
Amenities Near By
|
Park, Public Transit, Schools |
|
Features
|
Carpet Free |
|
Parking Space Total
|
3 |
|
Structure
|
Deck, Patio(s) |
|
View Type
|
View |
Building
|
Bathroom Total
|
2 |
|
Bedrooms Above Ground
|
3 |
|
Bedrooms Below Ground
|
3 |
|
Bedrooms Total
|
6 |
|
Age
|
31 To 50 Years |
|
Appliances
|
Dishwasher, Dryer, Two Stoves, Two Washers, Water Softener, Two Refrigerators |
|
Architectural Style
|
Bungalow |
|
Basement Development
|
Finished |
|
Basement Type
|
N/a (finished) |
|
Construction Style Attachment
|
Detached |
|
Cooling Type
|
Central Air Conditioning |
|
Exterior Finish
|
Brick |
|
Foundation Type
|
Concrete |
|
Heating Fuel
|
Natural Gas |
|
Heating Type
|
Forced Air |
|
Stories Total
|
1 |
|
Size Interior
|
700 - 1,100 Ft2 |
|
Type
|
House |
|
Utility Water
|
Municipal Water, Unknown |
Parking
Land
|
Access Type
|
Public Road |
|
Acreage
|
No |
|
Fence Type
|
Fenced Yard |
|
Land Amenities
|
Park, Public Transit, Schools |
|
Sewer
|
Sanitary Sewer |
|
Size Depth
|
108 Ft |
|
Size Frontage
|
40 Ft ,10 In |
|
Size Irregular
|
40.9 X 10⁸ Ft |
|
Size Total Text
|
40.9 X 10⁸ Ft|under 1/2 Acre |
|
Zoning Description
|
R2c |
Rooms
| Level |
Type |
Length |
Width |
Dimensions |
|
Basement |
Bedroom |
4.8 m |
4 m |
4.8 m x 4 m |
|
Basement |
Recreational, Games Room |
7.54 m |
3.43 m |
7.54 m x 3.43 m |
|
Basement |
Laundry Room |
2.57 m |
1.68 m |
2.57 m x 1.68 m |
|
Basement |
Other |
5.36 m |
3.43 m |
5.36 m x 3.43 m |
|
Basement |
Bedroom |
5.44 m |
3.43 m |
5.44 m x 3.43 m |
|
Basement |
Bedroom |
5.36 m |
3.43 m |
5.36 m x 3.43 m |
|
Main Level |
Kitchen |
4.67 m |
3.47 m |
4.67 m x 3.47 m |
|
Main Level |
Living Room |
3.48 m |
3.45 m |
3.48 m x 3.45 m |
|
Main Level |
Dining Room |
3.48 m |
2.24 m |
3.48 m x 2.24 m |
|
Main Level |
Primary Bedroom |
3.45 m |
3.4 m |
3.45 m x 3.4 m |
|
Main Level |
Bedroom 2 |
3.48 m |
2.79 m |
3.48 m x 2.79 m |
|
Main Level |
Bedroom 3 |
3.45 m |
3 m |
3.45 m x 3 m |
|
Main Level |
Bathroom |
|
|
Measurements not available |
https://www.realtor.ca/real-estate/30396667/272-kinzie-avenue-kitchener