3 Bedroom
2 Bathroom
700 - 1,100 ft2
Fireplace
Central Air Conditioning
Forced Air
$499,900
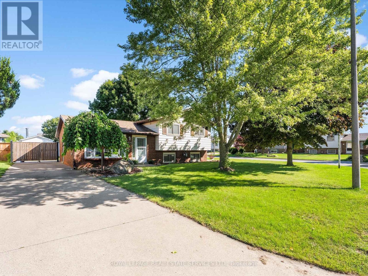
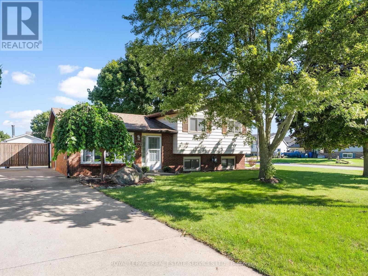
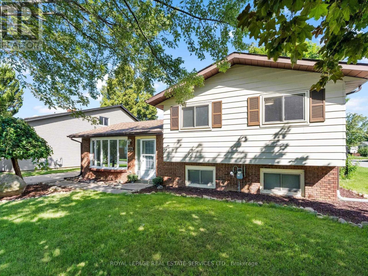
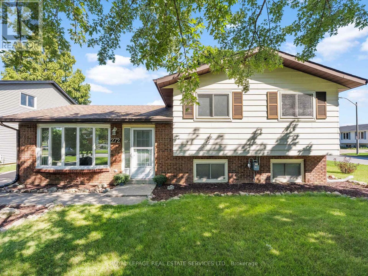
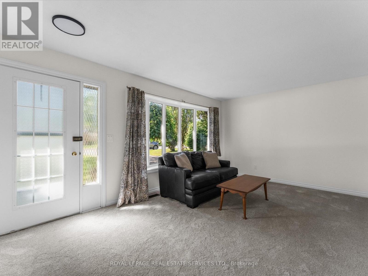
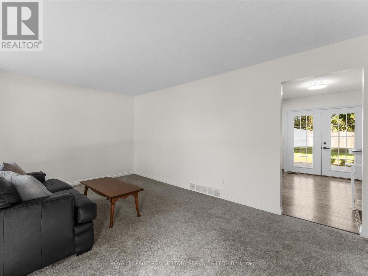
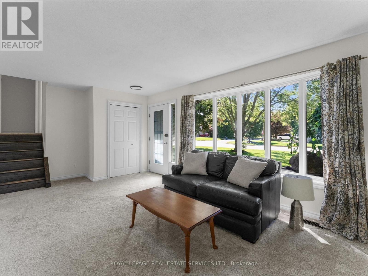
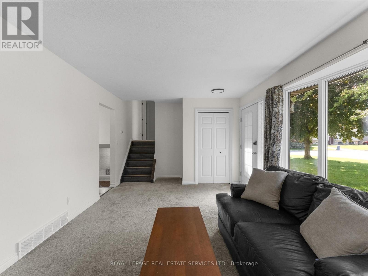
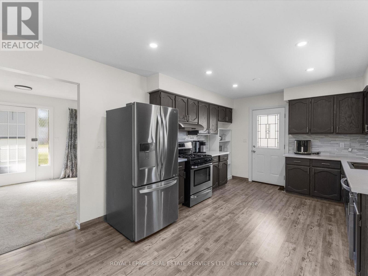
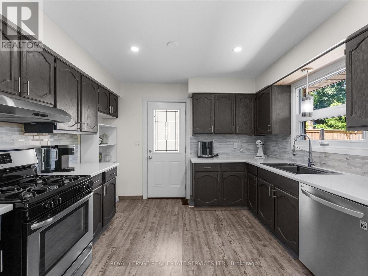
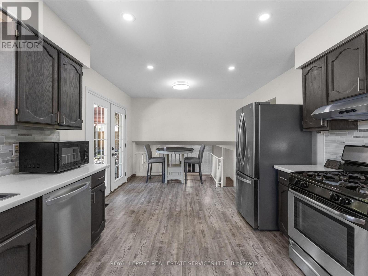
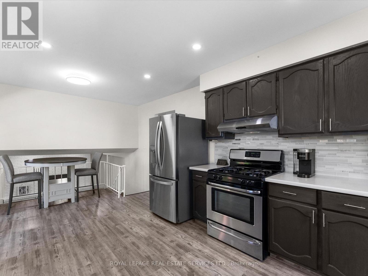
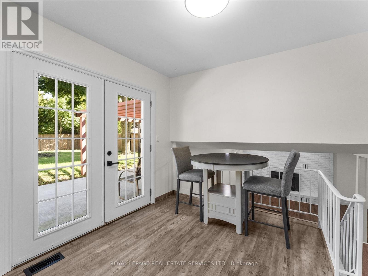
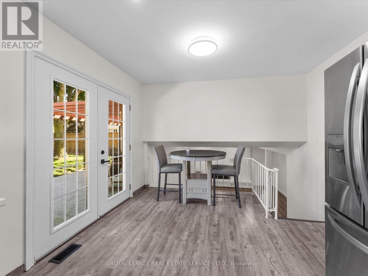
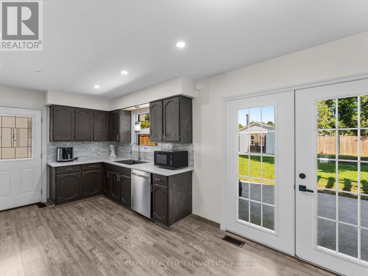
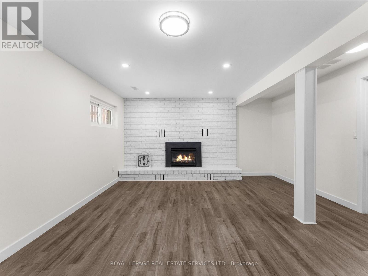
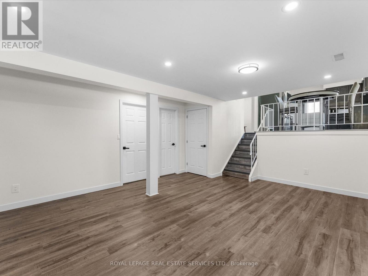
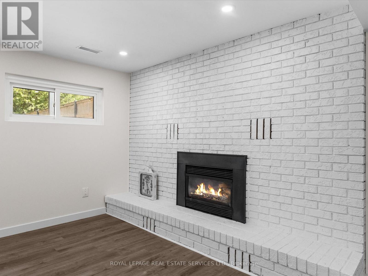
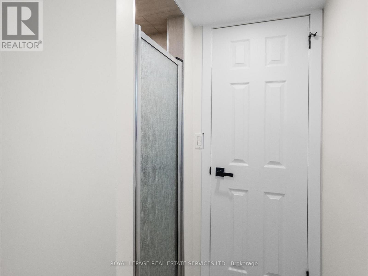
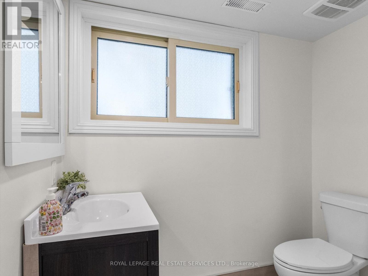
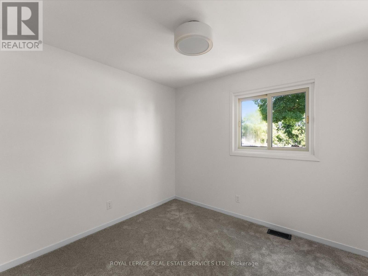
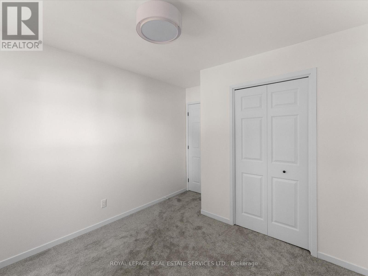
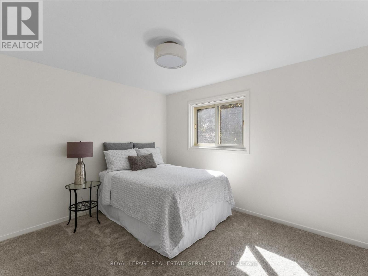
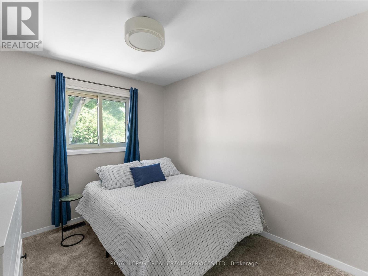
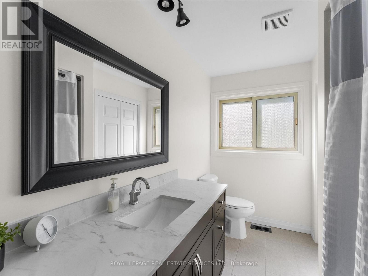
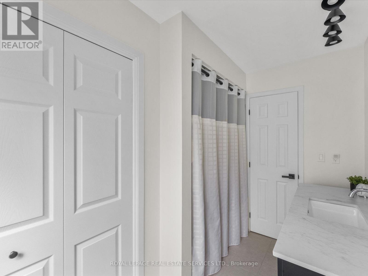
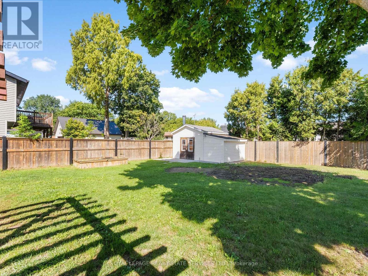
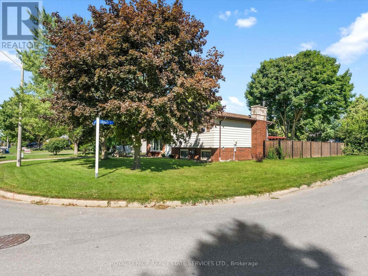
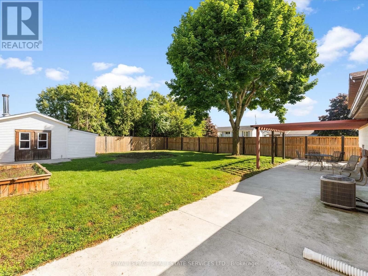
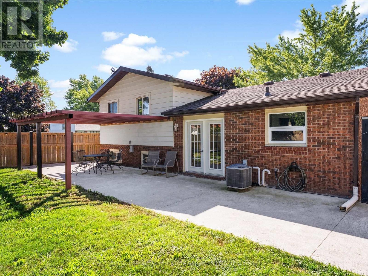
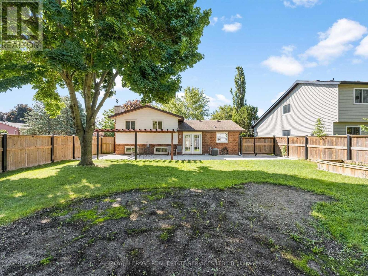
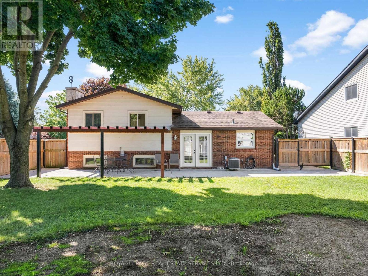
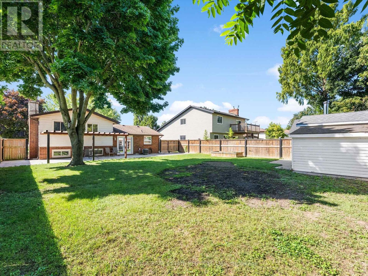
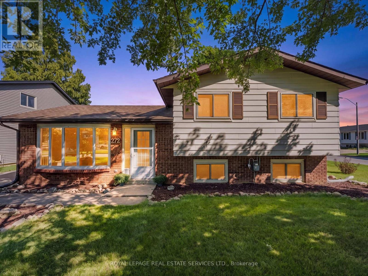
Move in ready Detached 1435 Sq Ft - 3bd 2 bath side split on 60 x 120Ft w/ kitchen w/SS appliances, backsplash, pot lighting w/ side door entry & breakfast/dining area over looks cozy family room with gas fireplace while the French doors leads you to large partially covered patio overlooking a fully fenced backyard and shed. Freshly painted t/o, Reno'd 4pc bath w/linen closet, updated broadloom/ laminate flooring t/o, Furnace/AC approx 5 yrs., newer sump pump and Hot water tank(R). Won't last! (id:50976)
Open House
This property has open houses!
Starts at:
2:00 pm
Ends at:
4:00 pm
Property Details
|
MLS® Number
|
X13791814 |
|
Property Type
|
Single Family |
|
Equipment Type
|
Water Heater |
|
Features
|
Sump Pump |
|
Parking Space Total
|
4 |
|
Rental Equipment Type
|
Water Heater |
Building
|
Bathroom Total
|
2 |
|
Bedrooms Above Ground
|
3 |
|
Bedrooms Total
|
3 |
|
Appliances
|
Dishwasher, Dryer, Window Coverings, Refrigerator |
|
Basement Development
|
Finished |
|
Basement Type
|
Crawl Space, N/a (finished), Full |
|
Construction Style Attachment
|
Detached |
|
Construction Style Split Level
|
Sidesplit |
|
Cooling Type
|
Central Air Conditioning |
|
Exterior Finish
|
Aluminum Siding, Brick |
|
Fireplace Present
|
Yes |
|
Foundation Type
|
Block |
|
Heating Fuel
|
Natural Gas |
|
Heating Type
|
Forced Air |
|
Size Interior
|
700 - 1,100 Ft2 |
|
Type
|
House |
|
Utility Water
|
Municipal Water |
Parking
Land
|
Acreage
|
No |
|
Sewer
|
Sanitary Sewer |
|
Size Depth
|
120 Ft |
|
Size Frontage
|
60 Ft |
|
Size Irregular
|
60 X 120 Ft |
|
Size Total Text
|
60 X 120 Ft |
Rooms
| Level |
Type |
Length |
Width |
Dimensions |
|
Lower Level |
Family Room |
5.42 m |
4.29 m |
5.42 m x 4.29 m |
|
Lower Level |
Laundry Room |
3.41 m |
2.4 m |
3.41 m x 2.4 m |
|
Lower Level |
Utility Room |
5.97 m |
3.78 m |
5.97 m x 3.78 m |
|
Main Level |
Kitchen |
3.81 m |
3.47 m |
3.81 m x 3.47 m |
|
Main Level |
Eating Area |
2.46 m |
3.47 m |
2.46 m x 3.47 m |
|
Main Level |
Living Room |
5.97 m |
3.78 m |
5.97 m x 3.78 m |
|
Upper Level |
Primary Bedroom |
3.65 m |
2.77 m |
3.65 m x 2.77 m |
|
Upper Level |
Bedroom |
3.01 m |
3.47 m |
3.01 m x 3.47 m |
|
Upper Level |
Bedroom |
2.47 m |
3.47 m |
2.47 m x 3.47 m |
https://www.realtor.ca/real-estate/30287383/272-taylor-road-windsor