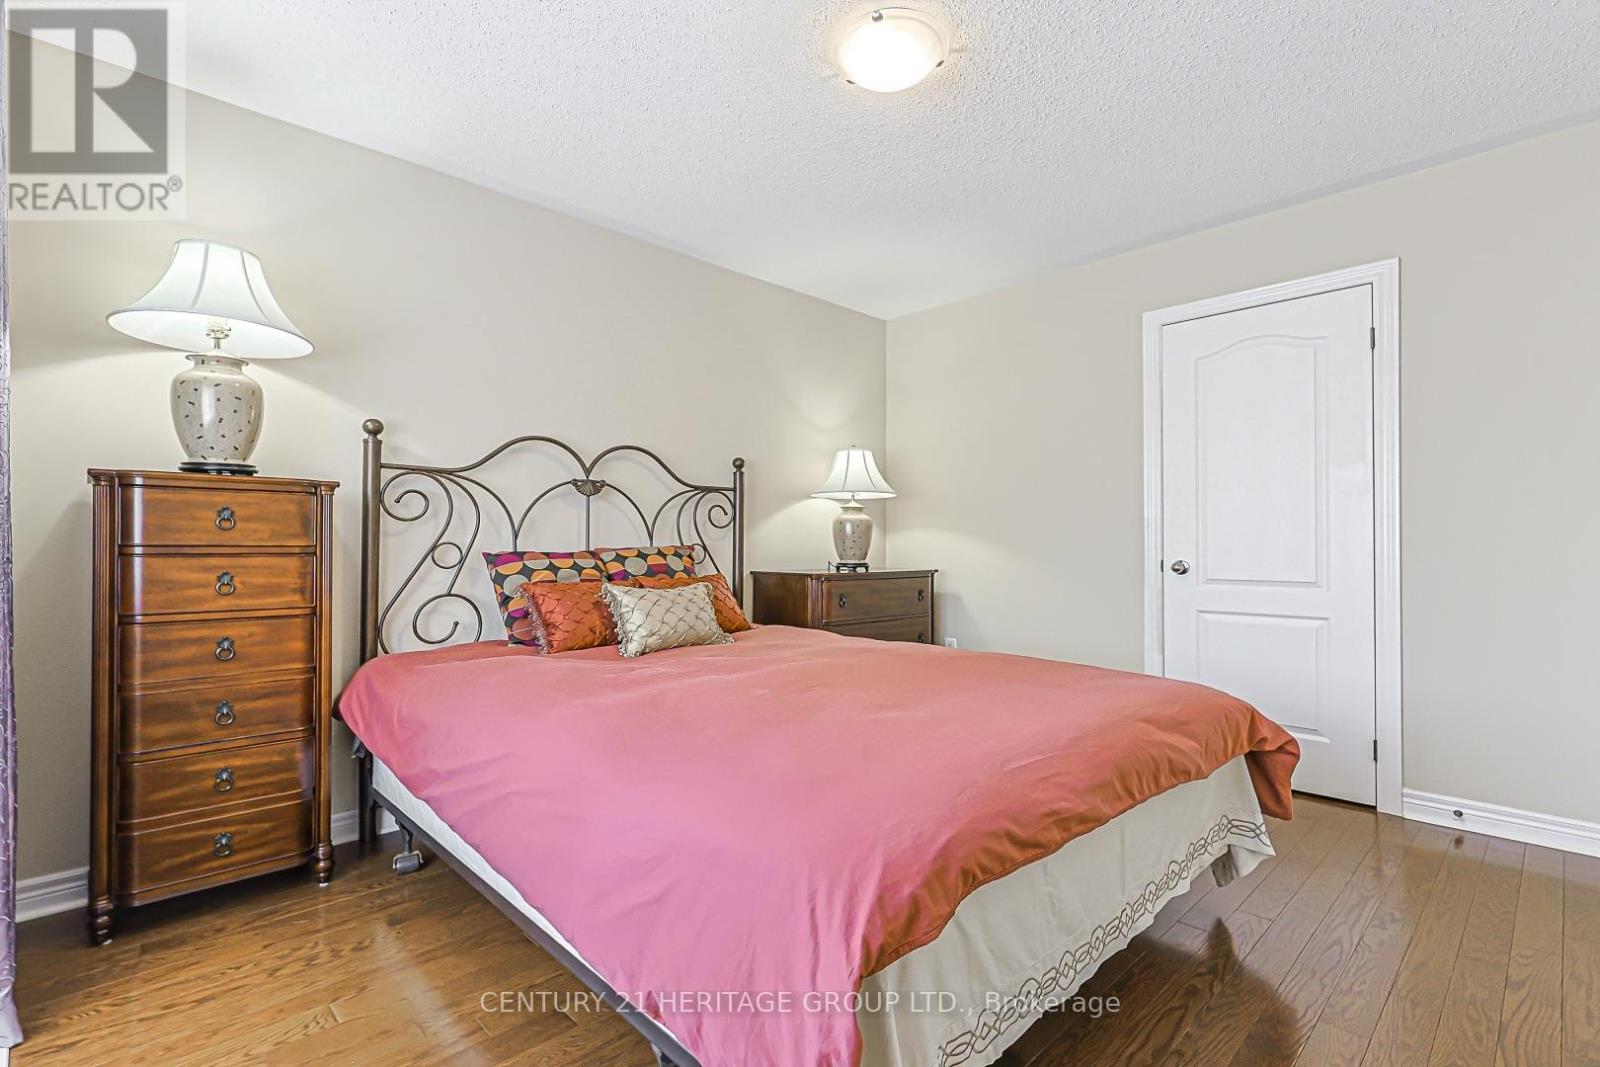
4 Bedroom
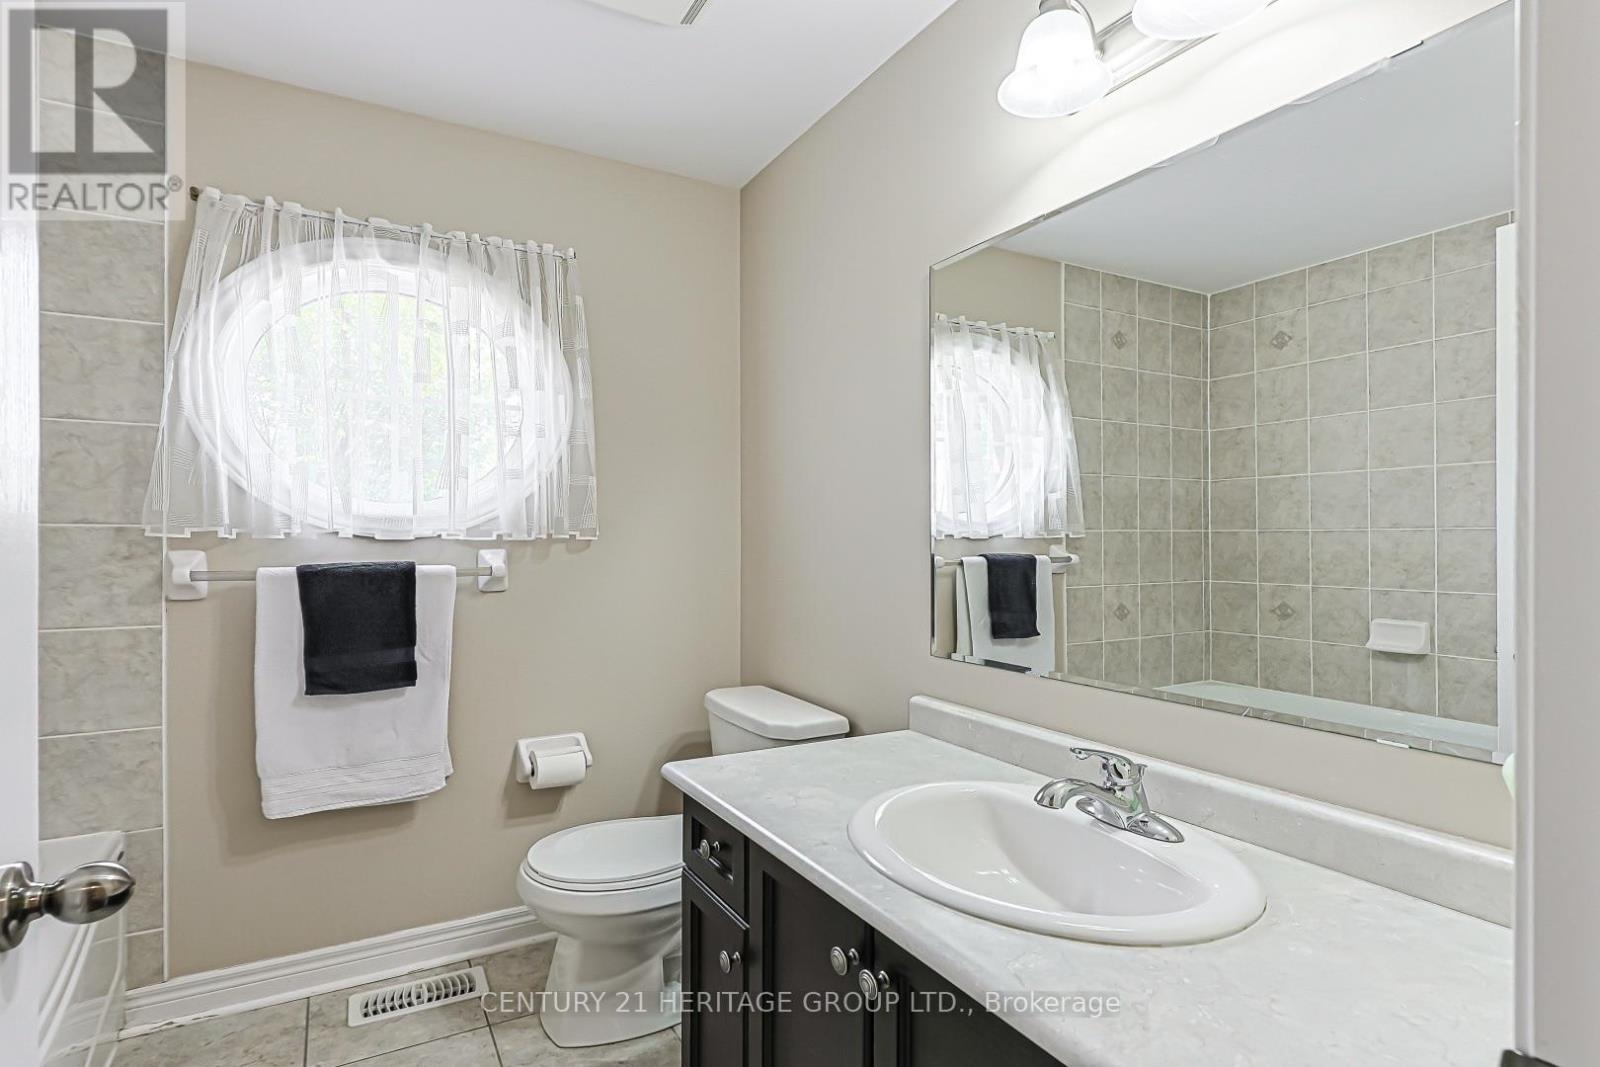
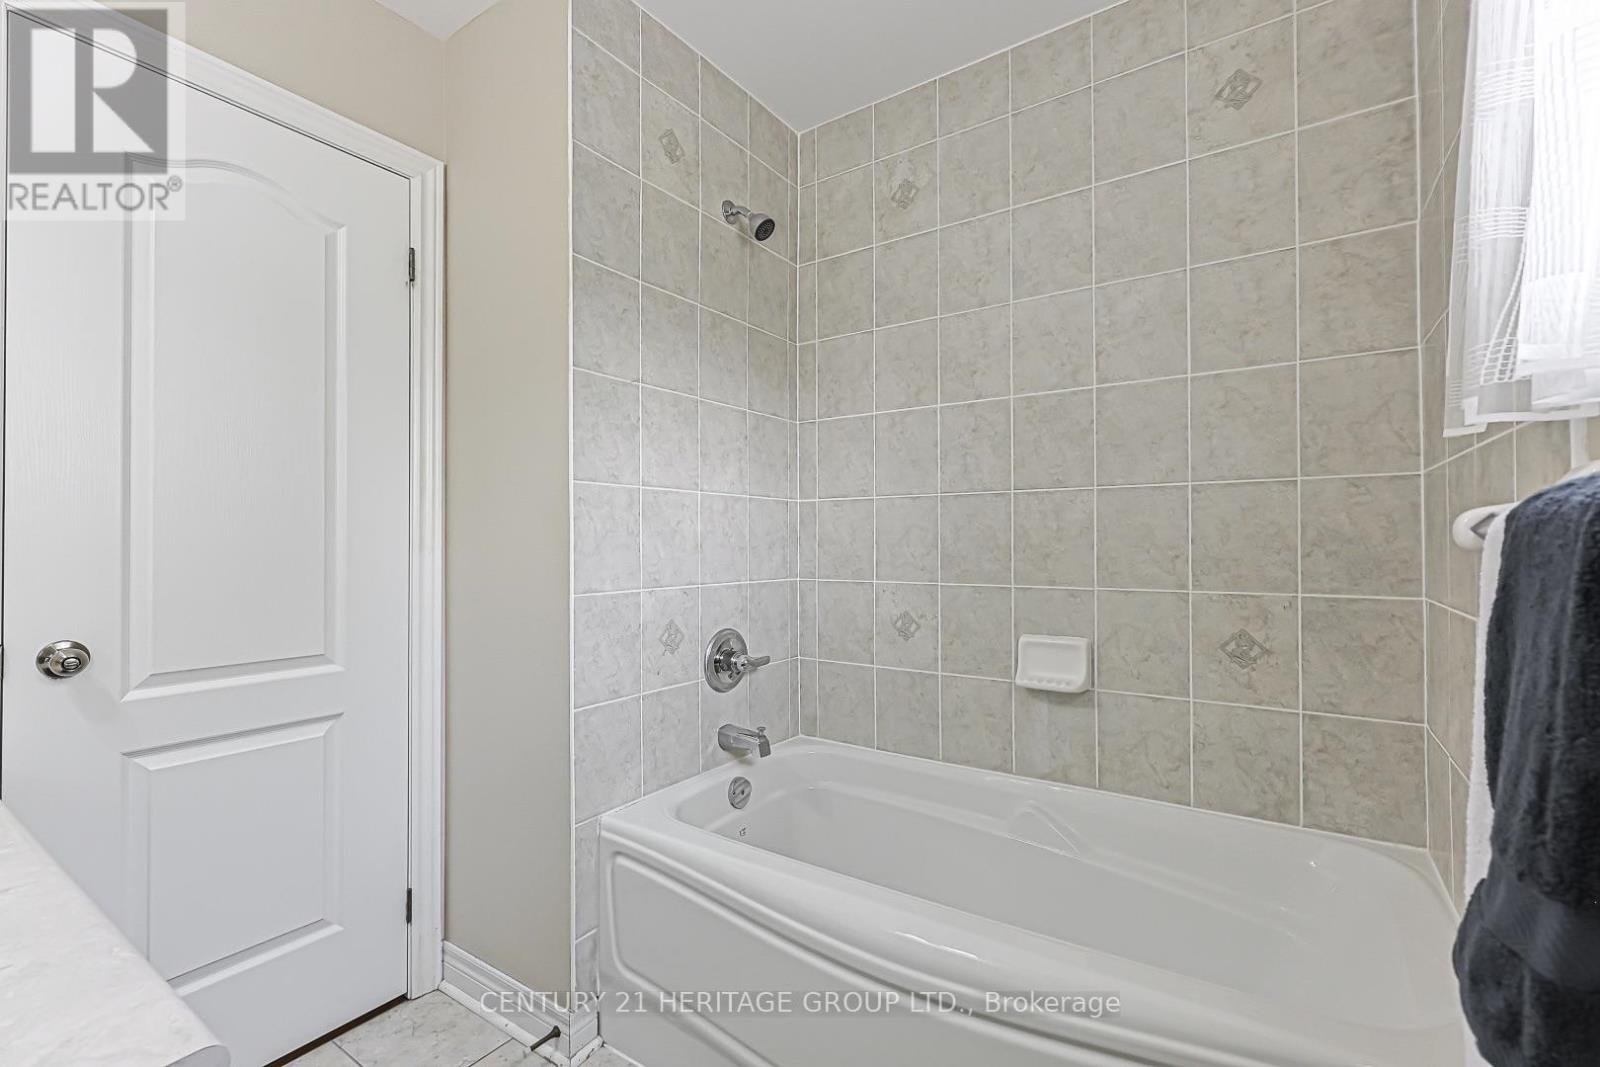
3 Bathroom
1,500 - 2,000 ft2
Fireplace
Central Air Conditioning
Forced Air
$1,098,000
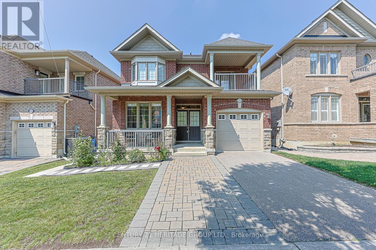
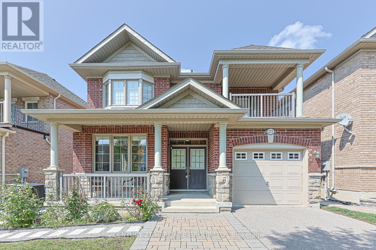
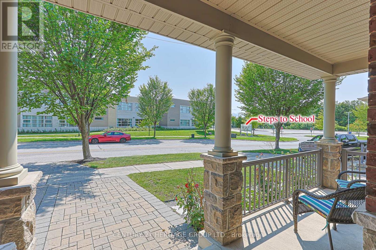
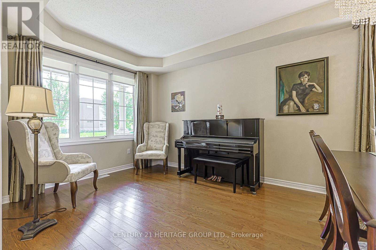
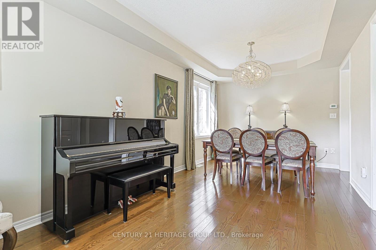
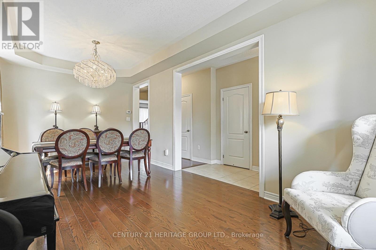
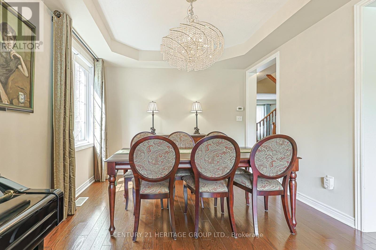
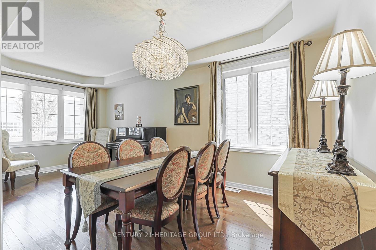
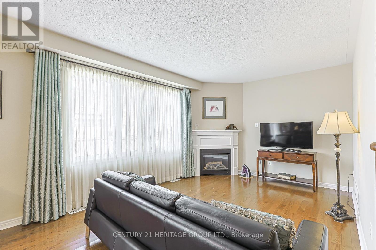
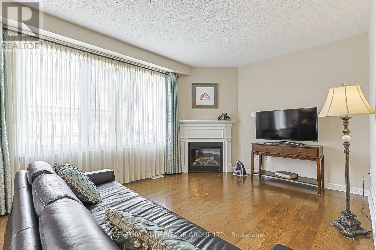
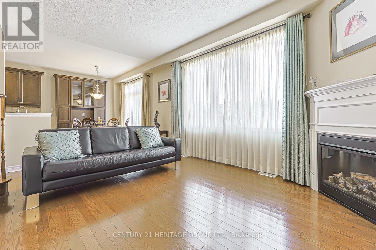
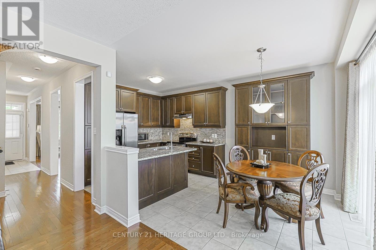
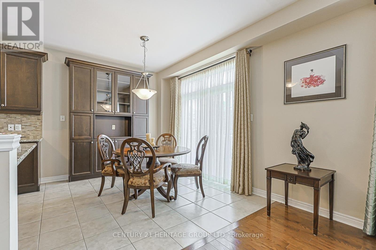
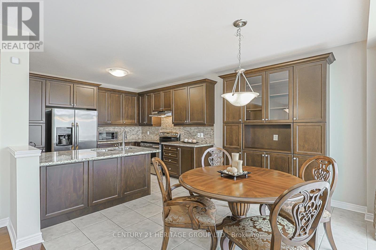
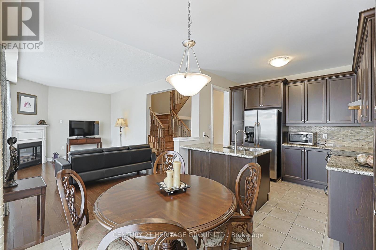
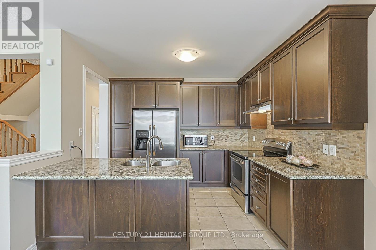
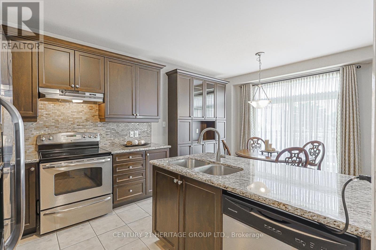
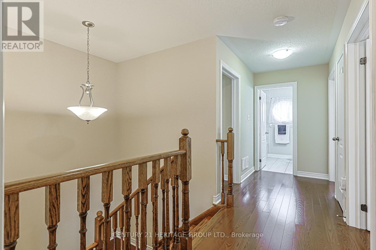
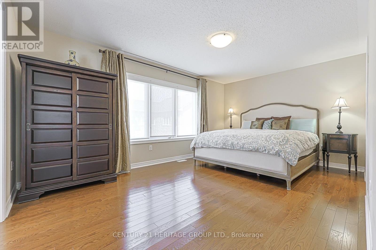
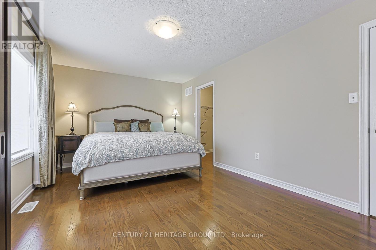
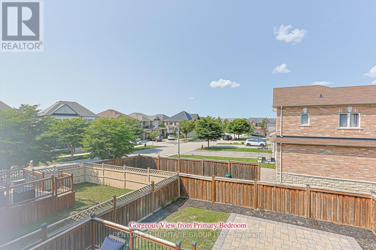
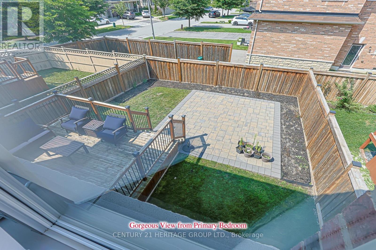
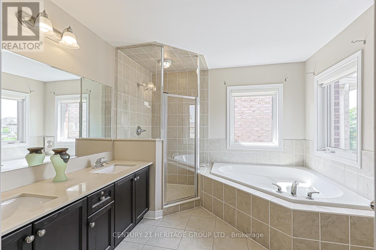
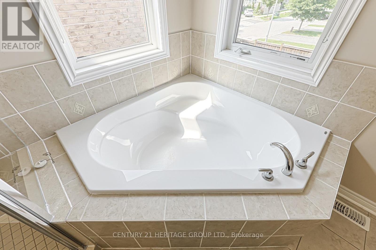
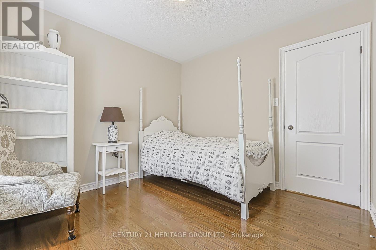
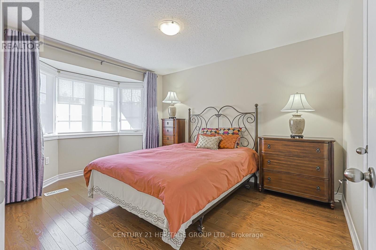
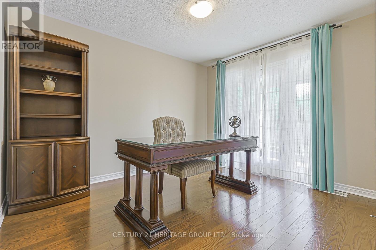
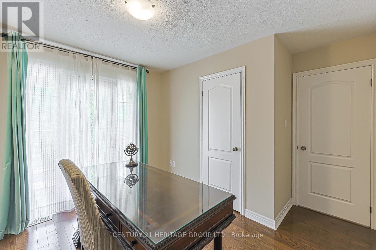
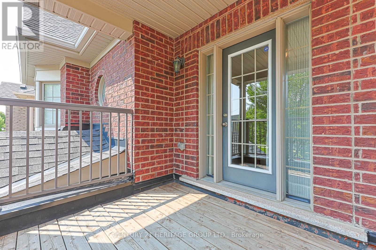
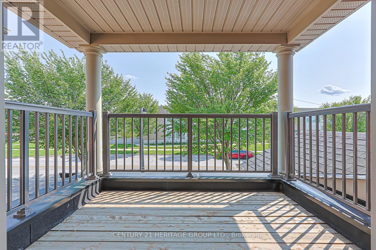
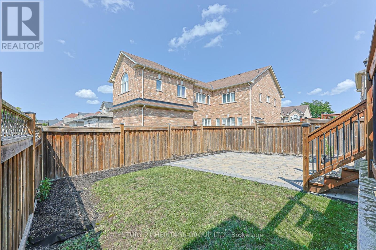
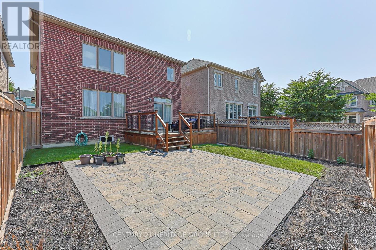
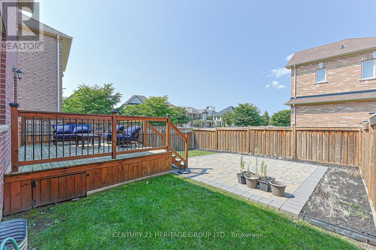
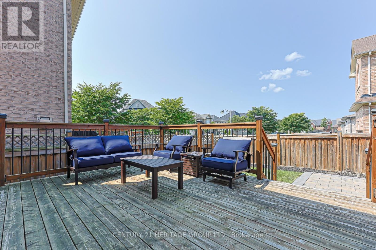
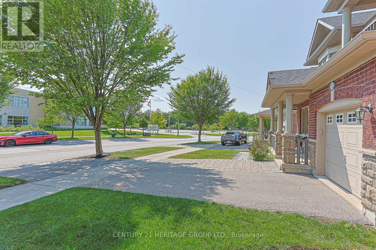
Welcome To This Beautifully Maintained 4-Bedroom Residence In The Highly Sought-After Greensborough Community, Within Walking Distance To Sam Chapman Public School. Featuring A Welcoming Front Porch, Double-Door Entry, Spacious Open-Concept Layout, 9' Ceilings On Main Floor, Hardwood Floors Throughout, And Oak Staircase With Upgraded Pickets & Railings. Upgraded Kitchen With Granite Counters, Tall Maple Cabinets, S/S Appliances & W/O To Large Deck-Perfect For Outdoor Entertaining, 2nd Bedroom With W/O To Spacious Balcony. Close To GO Train, Shopping, Parks, Schools & All Amenities. (id:50976)
Property Details
|
MLS® Number
|
N13666202 |
|
Property Type
|
Single Family |
|
Community Name
|
Greensborough |
|
Equipment Type
|
Water Heater |
|
Features
|
Carpet Free |
|
Parking Space Total
|
3 |
|
Rental Equipment Type
|
Water Heater |
Building
|
Bathroom Total
|
3 |
|
Bedrooms Above Ground
|
4 |
|
Bedrooms Total
|
4 |
|
Amenities
|
Fireplace(s) |
|
Appliances
|
Central Vacuum, All, Dishwasher, Dryer, Microwave, Stove, Two Washers, Window Coverings, Refrigerator |
|
Basement Development
|
Unfinished |
|
Basement Type
|
N/a (unfinished) |
|
Construction Style Attachment
|
Detached |
|
Cooling Type
|
Central Air Conditioning |
|
Exterior Finish
|
Brick, Stone |
|
Fireplace Present
|
Yes |
|
Flooring Type
|
Hardwood, Ceramic |
|
Foundation Type
|
Poured Concrete |
|
Half Bath Total
|
1 |
|
Heating Fuel
|
Natural Gas |
|
Heating Type
|
Forced Air |
|
Stories Total
|
2 |
|
Size Interior
|
1,500 - 2,000 Ft2 |
|
Type
|
House |
|
Utility Water
|
Municipal Water |
Parking
Land
|
Acreage
|
No |
|
Sewer
|
Sanitary Sewer |
|
Size Depth
|
95 Ft ,8 In |
|
Size Frontage
|
40 Ft ,10 In |
|
Size Irregular
|
40.9 X 95.7 Ft |
|
Size Total Text
|
40.9 X 95.7 Ft |
Rooms
| Level |
Type |
Length |
Width |
Dimensions |
|
Second Level |
Primary Bedroom |
5.14 m |
3.35 m |
5.14 m x 3.35 m |
|
Second Level |
Bedroom 2 |
4.05 m |
3.03 m |
4.05 m x 3.03 m |
|
Second Level |
Bedroom 3 |
3.05 m |
3 m |
3.05 m x 3 m |
|
Second Level |
Bedroom 4 |
3.39 m |
2.93 m |
3.39 m x 2.93 m |
|
Ground Level |
Living Room |
5.92 m |
3.12 m |
5.92 m x 3.12 m |
|
Ground Level |
Dining Room |
5.92 m |
3.12 m |
5.92 m x 3.12 m |
|
Ground Level |
Kitchen |
3.18 m |
2.96 m |
3.18 m x 2.96 m |
|
Ground Level |
Eating Area |
3.18 m |
2.63 m |
3.18 m x 2.63 m |
|
Ground Level |
Family Room |
5.43 m |
3.34 m |
5.43 m x 3.34 m |
https://www.realtor.ca/real-estate/30145482/273-alfred-paterson-drive-markham-greensborough-greensborough