4 Bedroom
2 Bathroom
1,100 - 1,500 sqft
Central Air Conditioning
Forced Air
$849,000
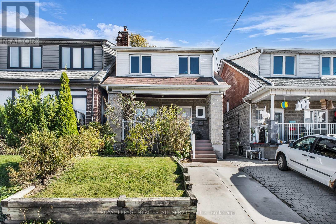
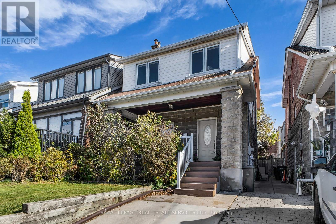
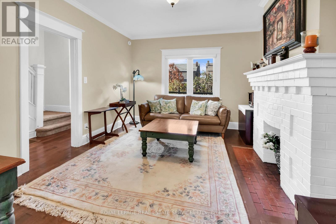
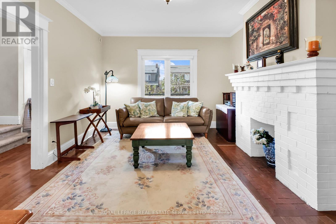
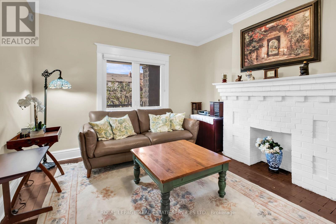
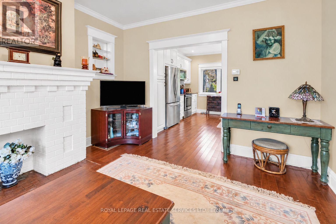
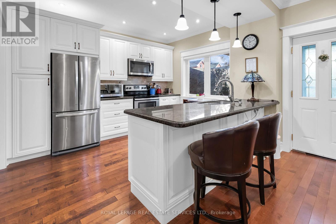
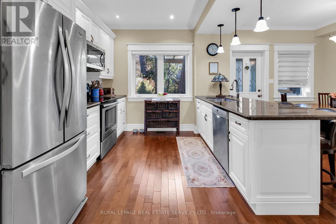
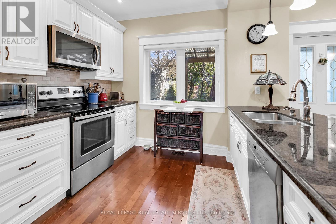
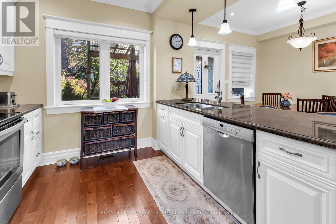
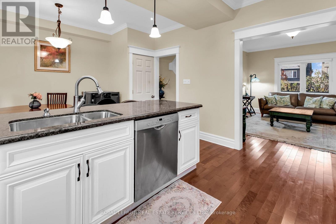
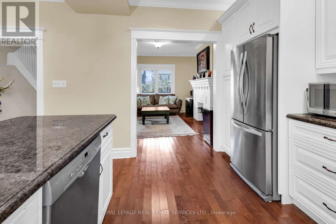
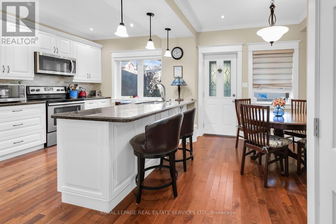
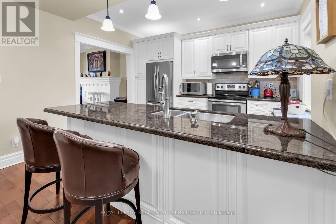
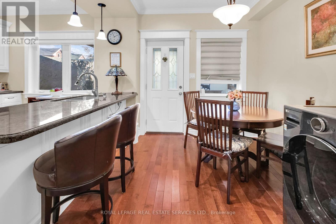
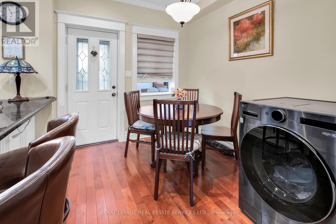
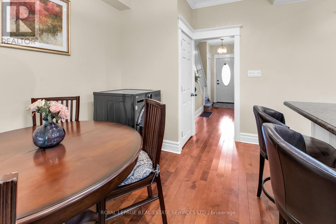
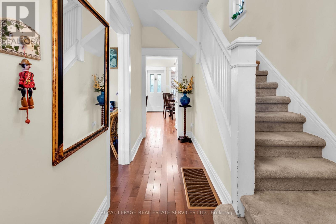
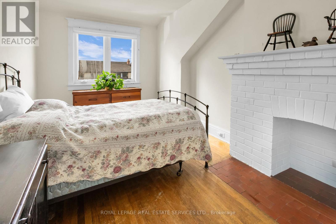
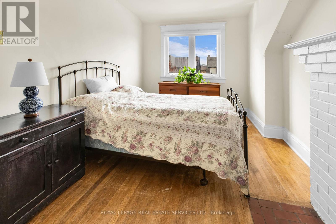
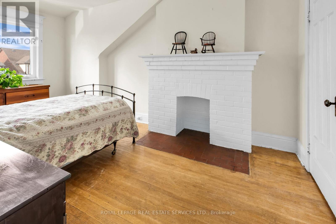
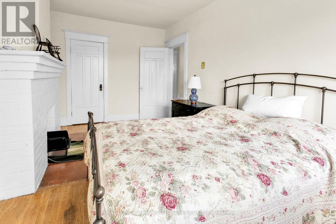
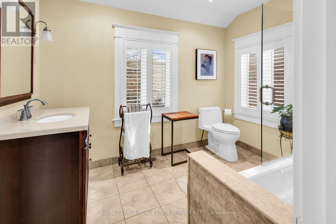
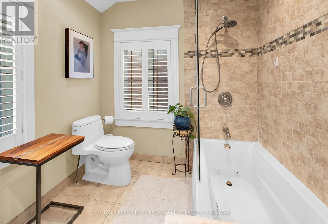
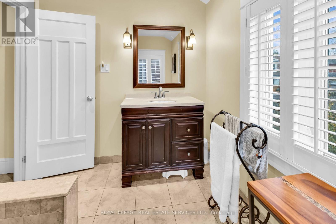
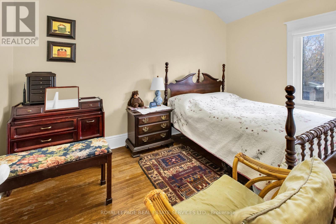
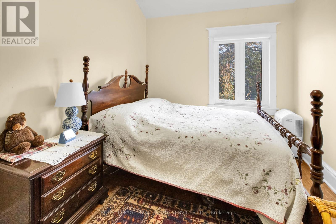
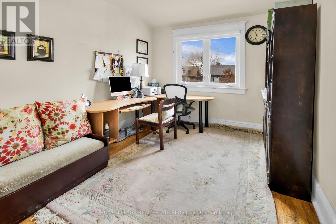
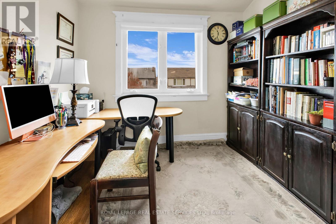
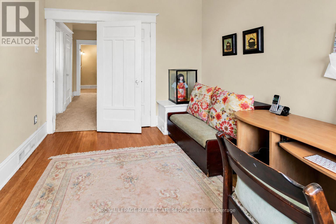
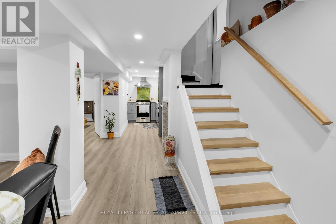
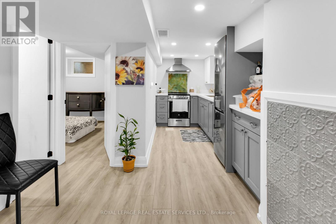
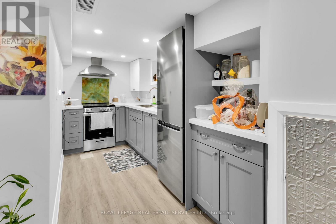
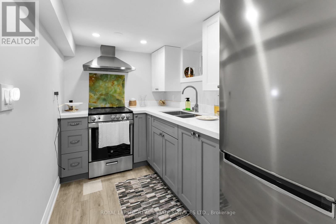
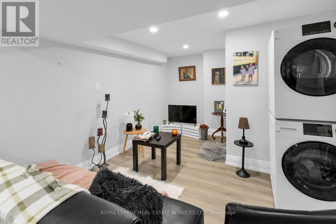
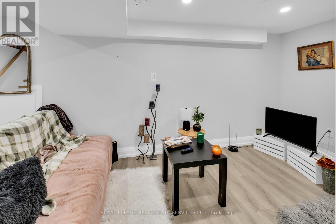
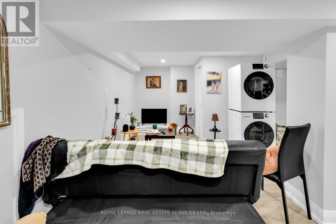
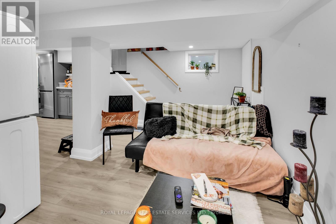
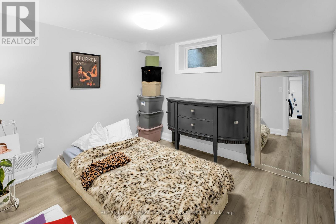
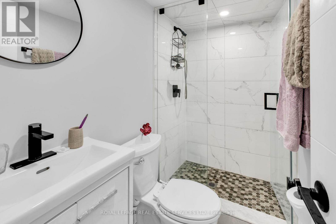
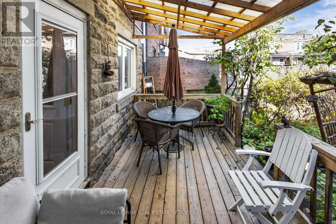
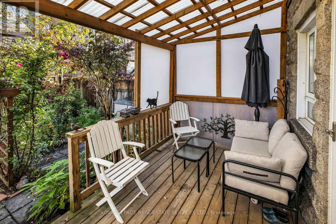
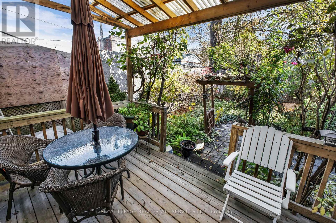
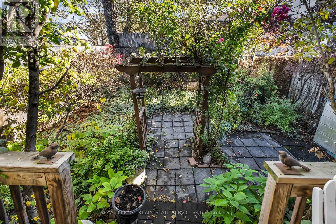
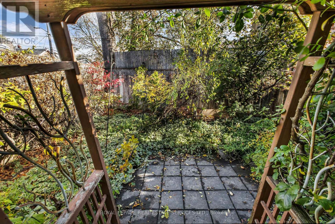
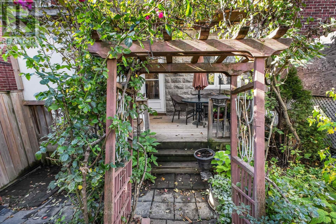
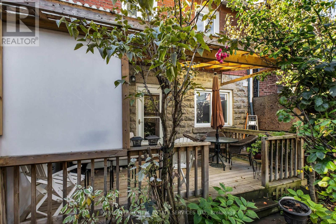
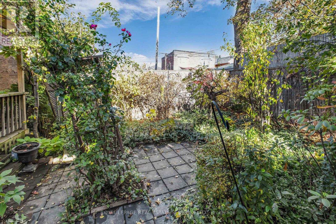
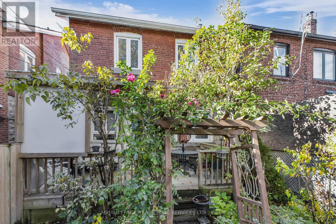
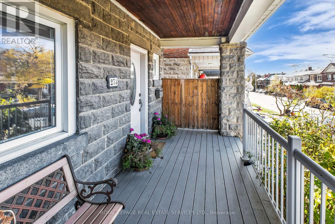
Cherished For Over 33 Years! This Fully Detached Home In The Desirable Oakwood Village Is A Must See. Expansive Main Floor Layout With Hardwood Flooring Throughout. Oversized Kitchen Including Stainless Steel Appliances, Granite Countertops, Large Centre Island With Breakfast Bar & Separate Dining Area That Leads Out To A Private Beautifully Treed Backyard. Upper Level Features Three Very Well Sized Bedrooms & A Bright 4PC Bathroom With California Shutters. Legal Front Pad Parking For Added Convenience. The Fully Finished Basement With Separate Entrance & Excellent Single Tenant Was Completely Renovated In 2024. It Measures 516 SqFT With 1 Bedroom, 1 Bathroom & Ensuite Laundry. In Demand Area Just Steps To St Clair West, Oakwood Village, Public Transit & Much More! (id:50976)
Open House
This property has open houses!
Starts at:
2:00 pm
Ends at:
4:00 pm
Starts at:
2:00 pm
Ends at:
4:00 pm
Property Details
|
MLS® Number
|
C14162546 |
|
Property Type
|
Single Family |
|
Community Name
|
Oakwood Village |
|
Amenities Near By
|
Park, Public Transit, Schools |
|
Equipment Type
|
Water Heater, Furnace |
|
Parking Space Total
|
1 |
|
Rental Equipment Type
|
Water Heater, Furnace |
Building
|
Bathroom Total
|
2 |
|
Bedrooms Above Ground
|
3 |
|
Bedrooms Below Ground
|
1 |
|
Bedrooms Total
|
4 |
|
Age
|
100+ Years |
|
Appliances
|
Dishwasher, Dryer, Stove, Washer, Refrigerator |
|
Basement Features
|
Apartment In Basement, Separate Entrance |
|
Basement Type
|
N/a, N/a |
|
Construction Style Attachment
|
Detached |
|
Cooling Type
|
Central Air Conditioning |
|
Exterior Finish
|
Brick, Stone |
|
Flooring Type
|
Hardwood, Carpeted, Laminate |
|
Foundation Type
|
Concrete |
|
Heating Fuel
|
Natural Gas |
|
Heating Type
|
Forced Air |
|
Stories Total
|
2 |
|
Size Interior
|
1,100 - 1,500 Sqft |
|
Type
|
House |
|
Utility Water
|
Municipal Water |
Parking
Land
|
Acreage
|
No |
|
Fence Type
|
Fenced Yard |
|
Land Amenities
|
Park, Public Transit, Schools |
|
Sewer
|
Sanitary Sewer |
|
Size Depth
|
80 Ft ,2 In |
|
Size Frontage
|
25 Ft |
|
Size Irregular
|
25 X 80.2 Ft |
|
Size Total Text
|
25 X 80.2 Ft |
Rooms
| Level |
Type |
Length |
Width |
Dimensions |
|
Second Level |
Primary Bedroom |
4.75 m |
2.83 m |
4.75 m x 2.83 m |
|
Second Level |
Bedroom 2 |
3.86 m |
2.58 m |
3.86 m x 2.58 m |
|
Second Level |
Bedroom 3 |
3.52 m |
2.88 m |
3.52 m x 2.88 m |
|
Lower Level |
Living Room |
5.51 m |
5.26 m |
5.51 m x 5.26 m |
|
Lower Level |
Kitchen |
2.69 m |
1.94 m |
2.69 m x 1.94 m |
|
Lower Level |
Bedroom |
3.42 m |
2.54 m |
3.42 m x 2.54 m |
|
Main Level |
Foyer |
1.18 m |
4.52 m |
1.18 m x 4.52 m |
|
Main Level |
Living Room |
3.7 m |
4.37 m |
3.7 m x 4.37 m |
|
Main Level |
Dining Room |
2.66 m |
3.9 m |
2.66 m x 3.9 m |
|
Main Level |
Kitchen |
3.15 m |
3.9 m |
3.15 m x 3.9 m |
https://www.realtor.ca/real-estate/30493963/273-glenholme-avenue-toronto-oakwood-village-oakwood-village