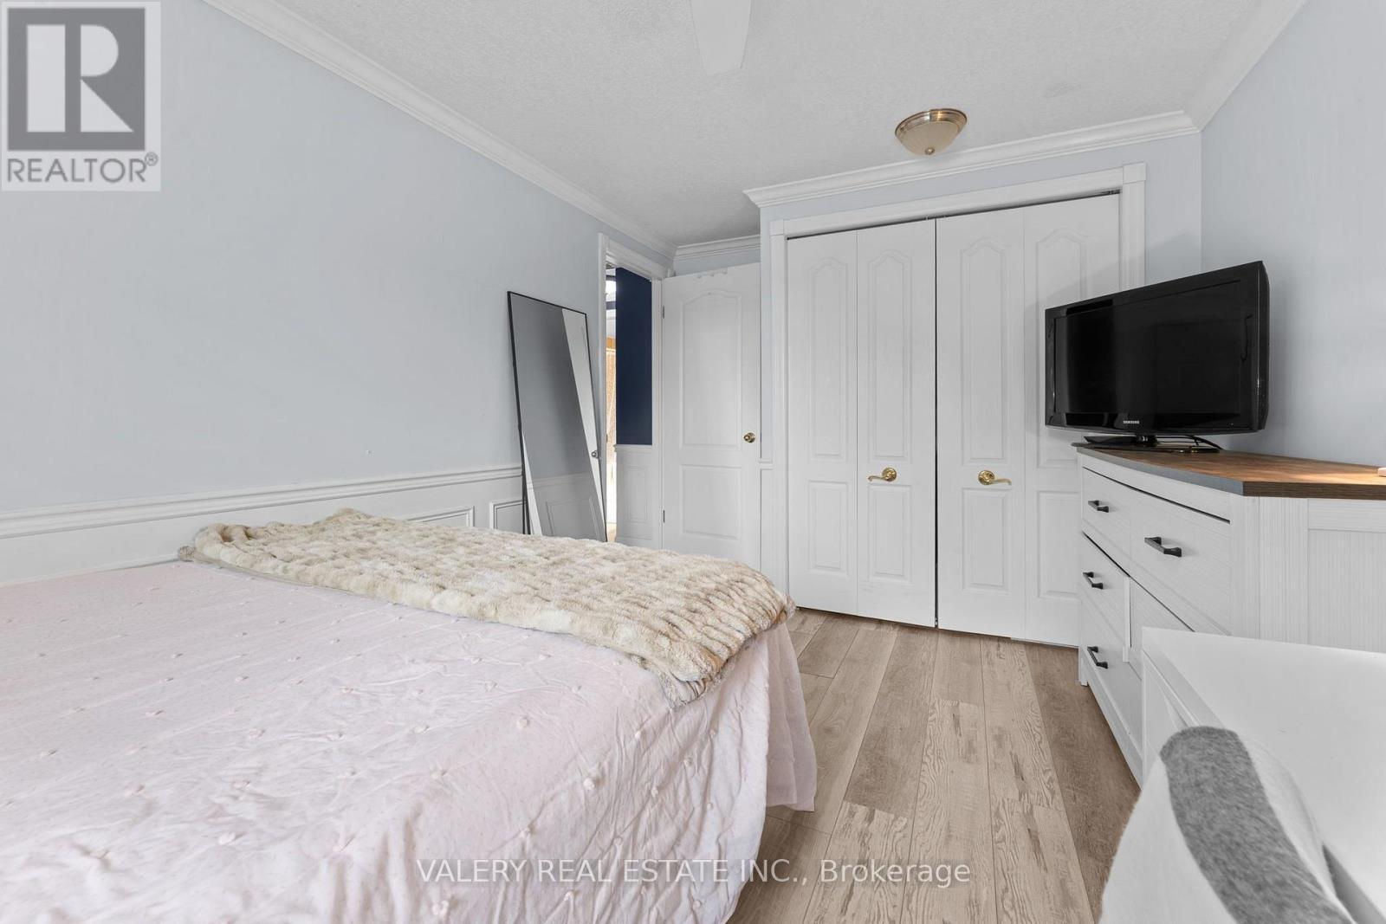
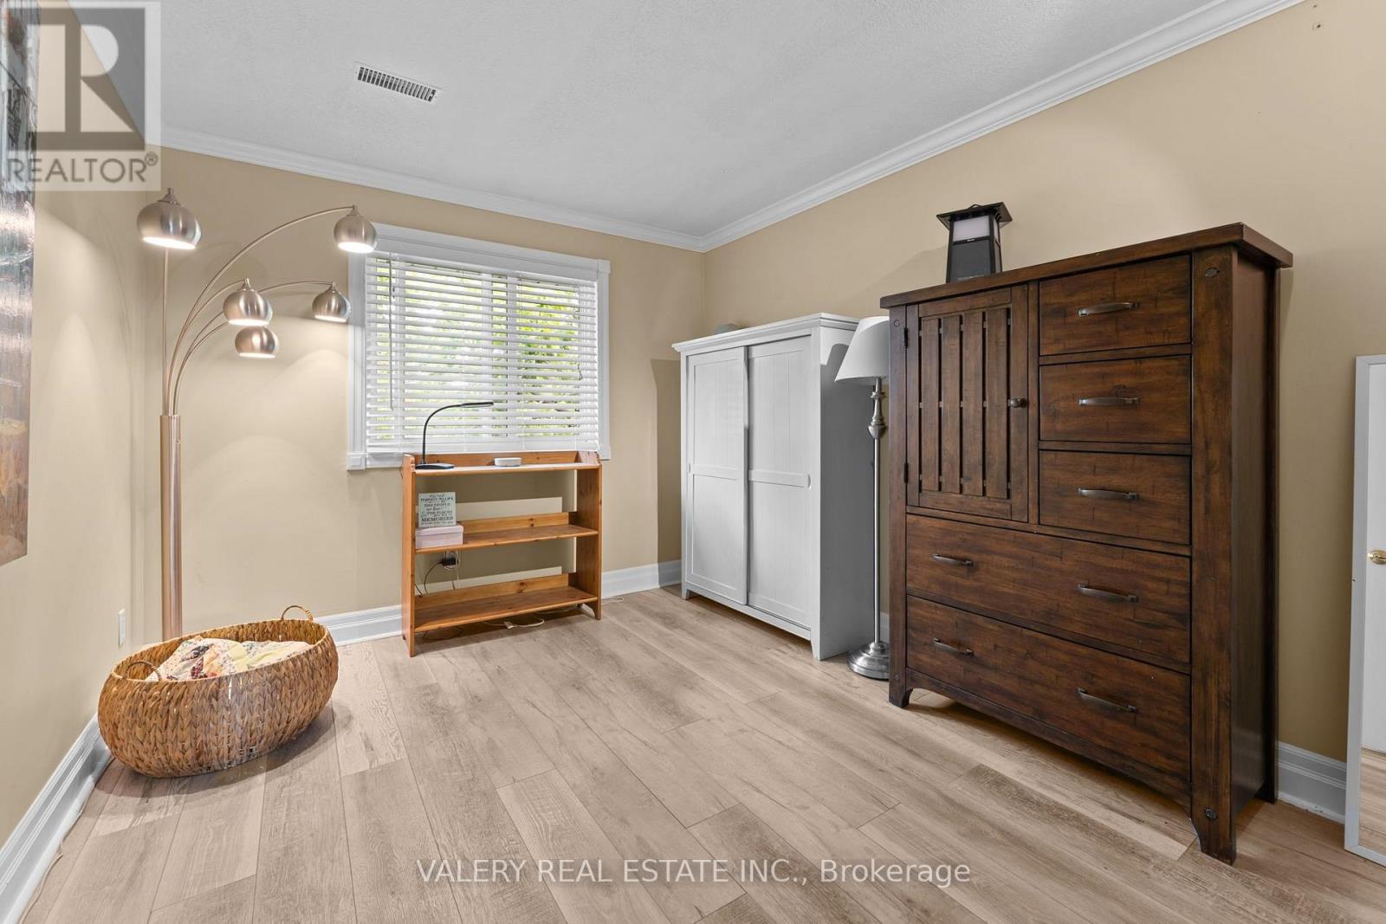
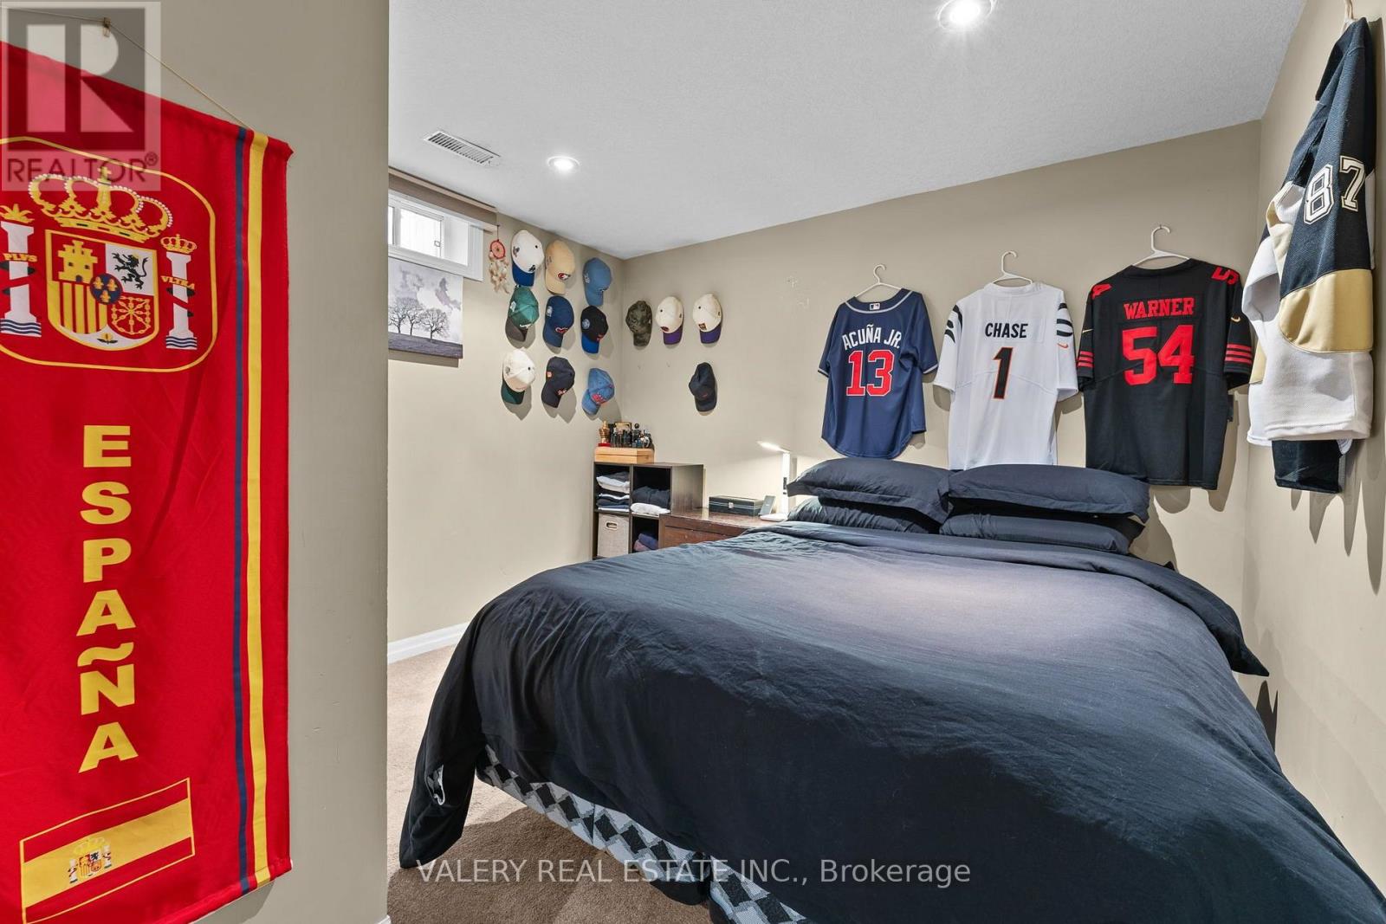
4 Bedroom
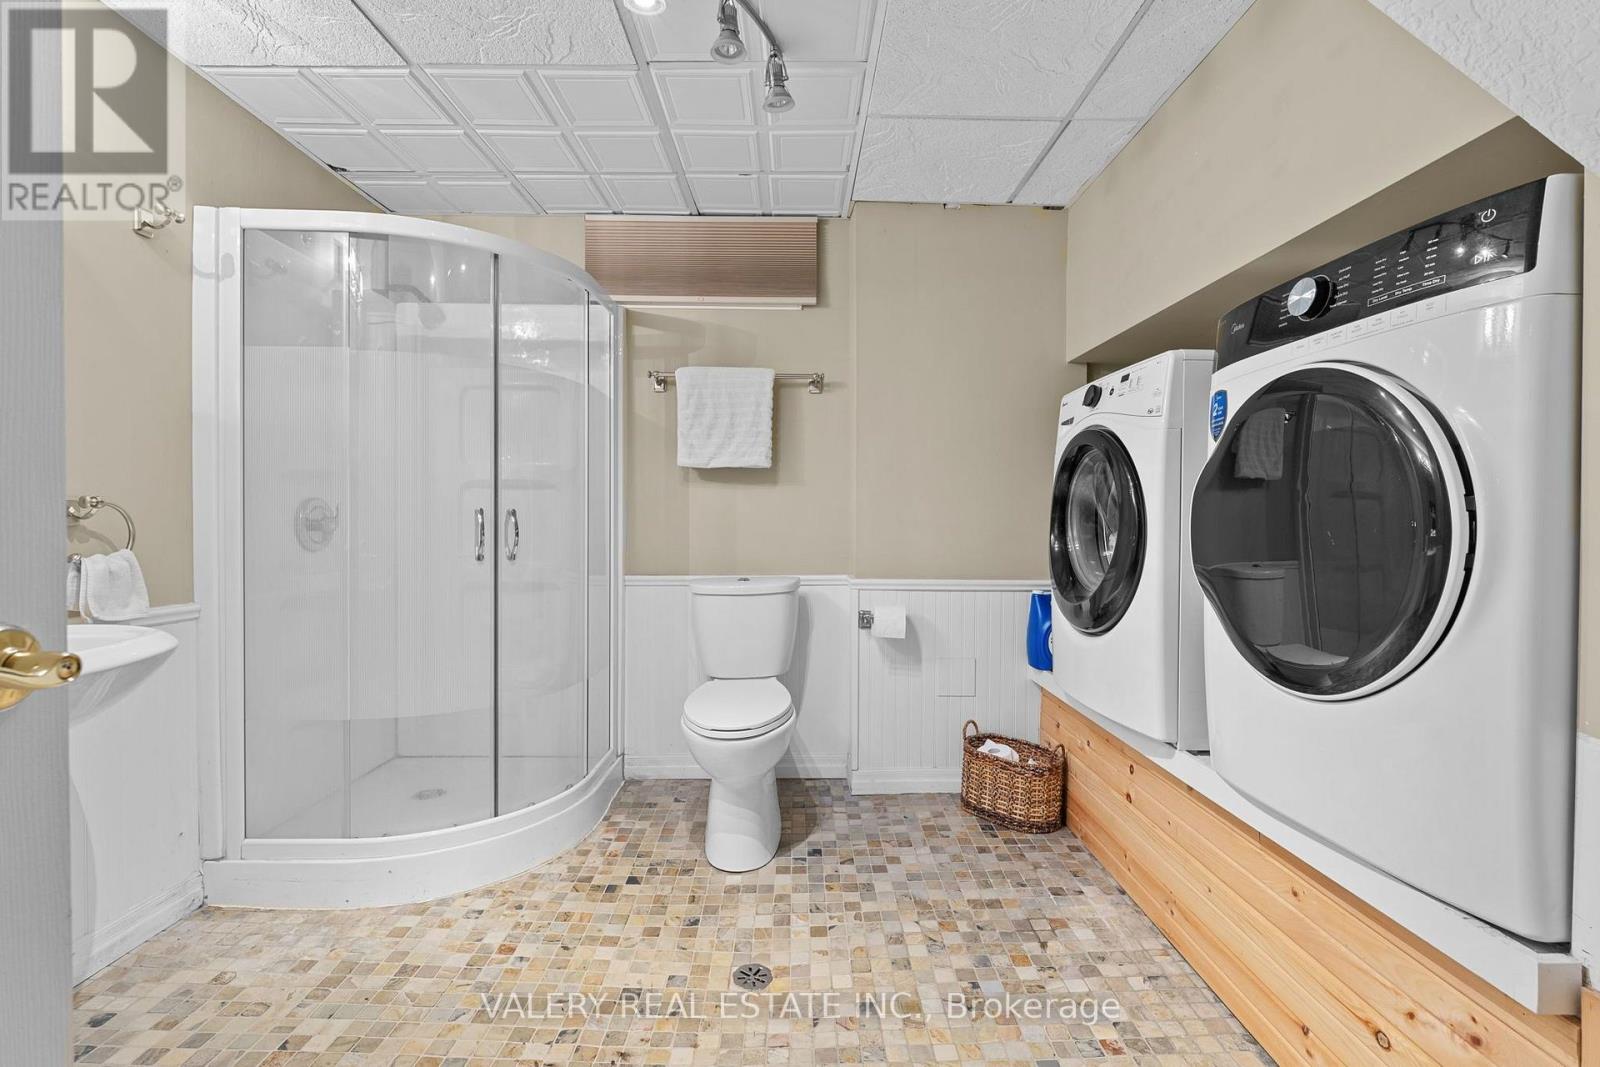
3 Bathroom
1,100 - 1,500 ft2
Fireplace
Inground Pool
Central Air Conditioning
Forced Air
$750,000
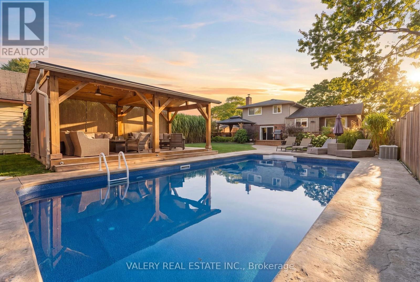
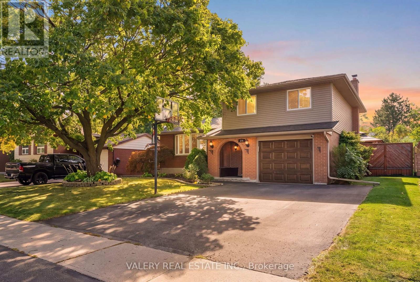
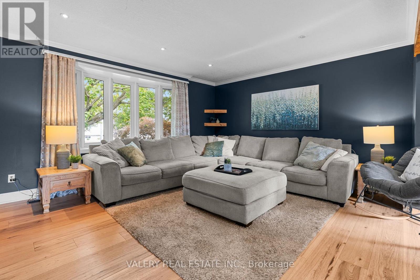
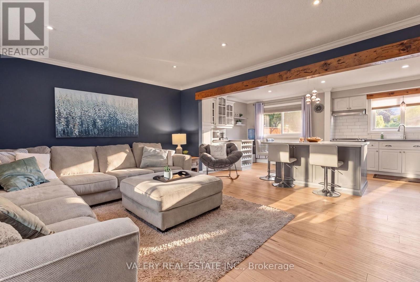
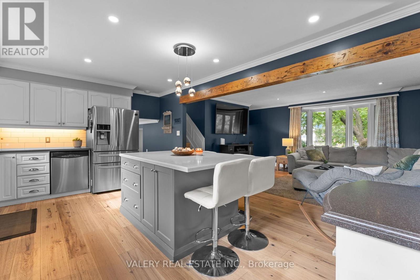
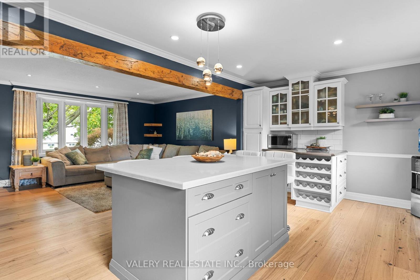
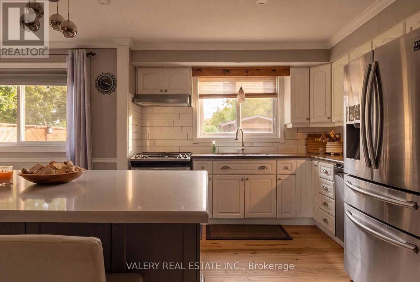
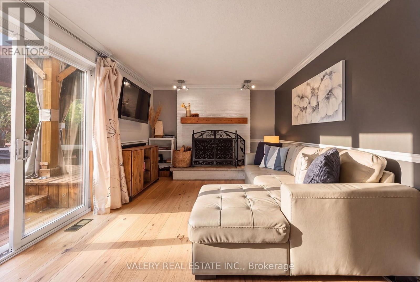
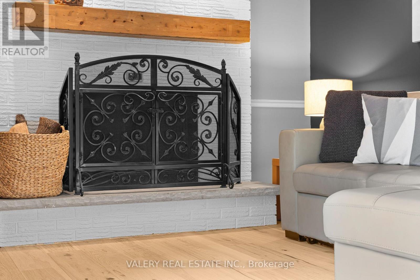
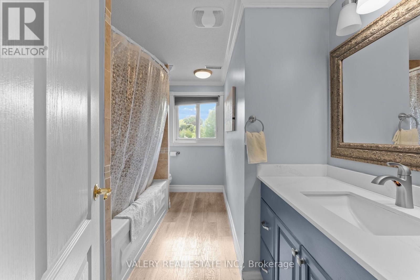
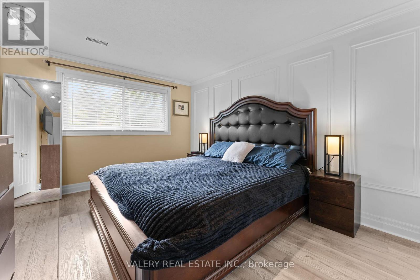
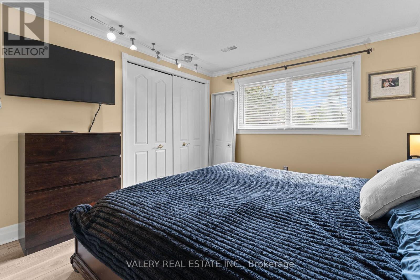
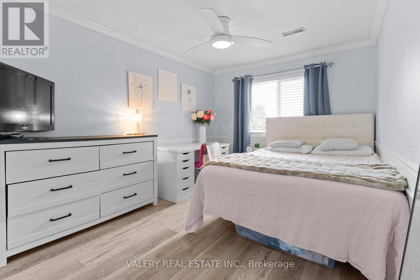
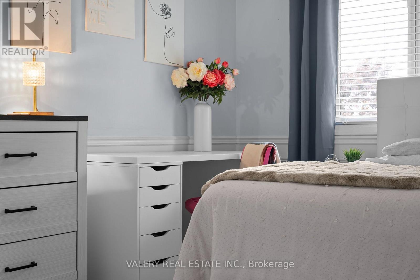
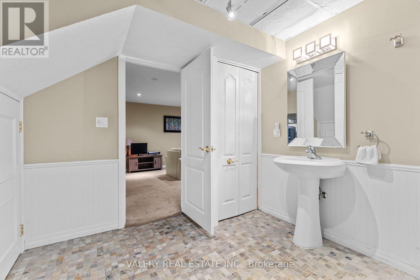
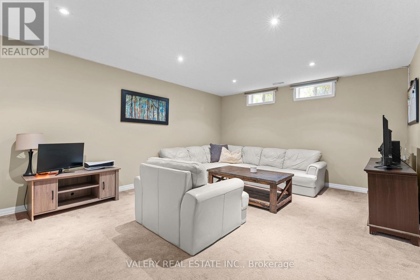
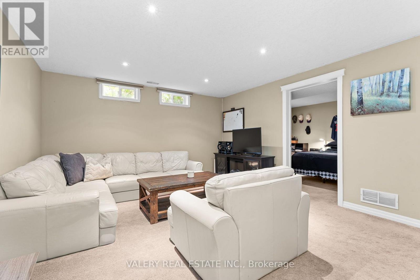
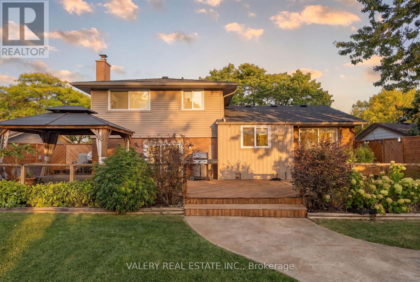
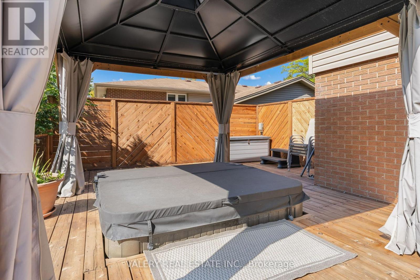
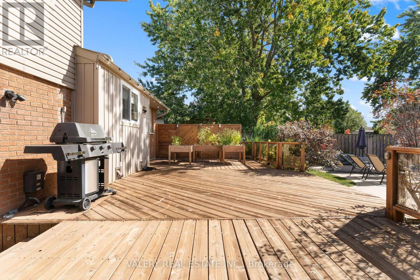
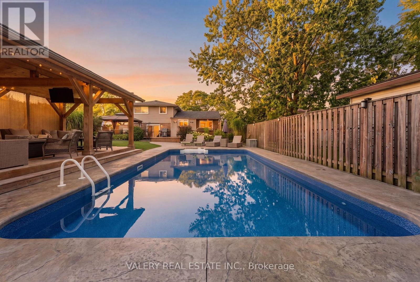
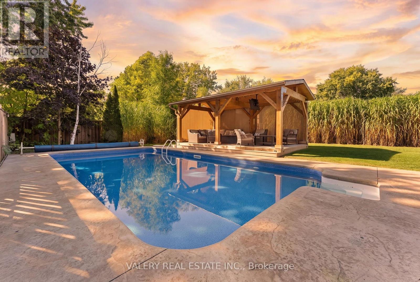
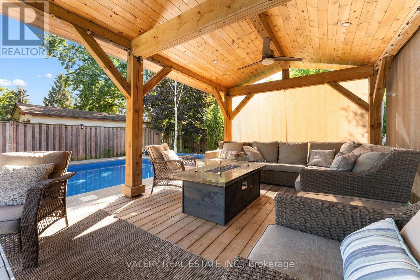
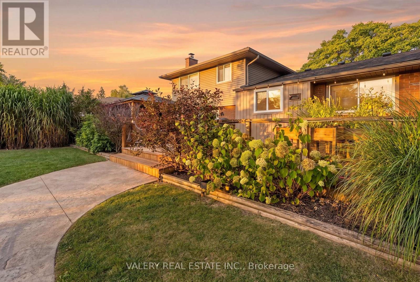
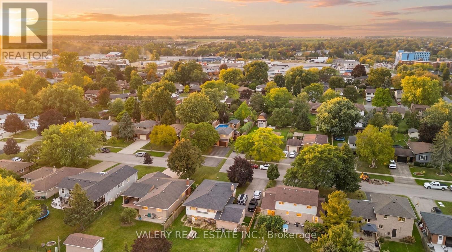
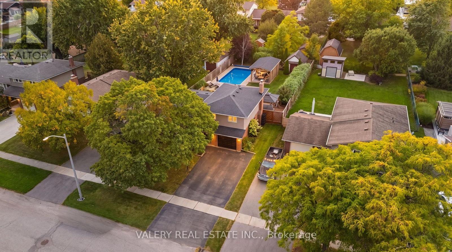
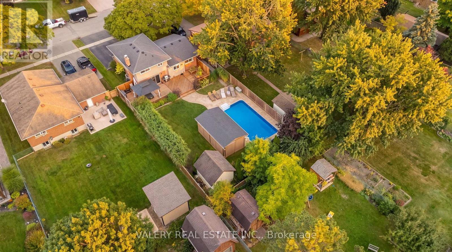
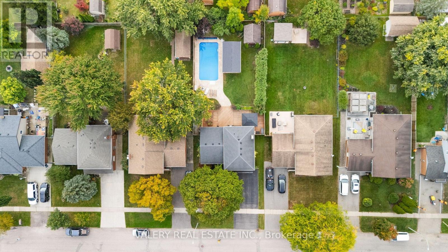
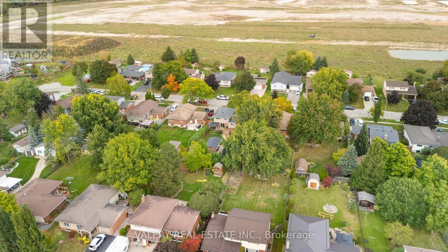
Step into your backyard vacation mode! Enjoy summer days by the pool, relax in the hot tub, gather around the fire pit, and enjoy morning coffee or entertaining under the massive custom-built gazebo overlooking the lighted pool. With a large concrete surround, grassy area and wide deck straight off the house, there's plenty of private outdoor space, making this a backyard that's ready to be enjoyed through all seasons. Inside the home, the main living area has a bright, open feel. Complete with stainless steel appliances, stone countertops and a large island, the kitchen feels both functional and inviting. Hardwood floors and a fireplace add warmth to the living space. This home features 3 bedrooms upstairs along with one in the basement, and every floor has a bathroom. A single car garage makes winters easy, no more ice scraping! Situated in an established New Hamburg neighbourhood, the property offers the charm of small-town living with plenty of conveniences nearby. Enjoy neighbourhood parks, local schools, and the shops, restaurants and cafés of historic downtown New Hamburg. Spend an afternoon exploring the trails and scenic Nith River, take advantage of the swimming, skating and recreation programs at the nearby Wilmot Recreation Complex, or enjoy the many community events that make this town special. With convenient access to Kitchener-Waterloo, Stratford and Highway 7/8, you'll appreciate the balance of a welcoming small-town atmosphere and easy access to the city. A great home, a fantastic backyard and a wonderful community to call home! (id:50976)
Property Details
|
MLS® Number
|
X14117766 |
|
Property Type
|
Single Family |
|
Amenities Near By
|
Schools, Place Of Worship, Park |
|
Community Features
|
Community Centre |
|
Features
|
Irregular Lot Size, Gazebo |
|
Parking Space Total
|
5 |
|
Pool Type
|
Inground Pool |
|
Structure
|
Deck, Shed |
Building
|
Bathroom Total
|
3 |
|
Bedrooms Above Ground
|
3 |
|
Bedrooms Below Ground
|
1 |
|
Bedrooms Total
|
4 |
|
Age
|
31 To 50 Years |
|
Amenities
|
Fireplace(s) |
|
Appliances
|
Hot Tub, Water Heater, Water Softener, Dishwasher, Dryer, Freezer, Stove, Washer, Refrigerator |
|
Basement Development
|
Finished |
|
Basement Type
|
Full (finished) |
|
Construction Style Attachment
|
Detached |
|
Construction Style Split Level
|
Sidesplit |
|
Cooling Type
|
Central Air Conditioning |
|
Exterior Finish
|
Vinyl Siding, Brick |
|
Fireplace Present
|
Yes |
|
Fireplace Total
|
1 |
|
Foundation Type
|
Poured Concrete |
|
Half Bath Total
|
1 |
|
Heating Fuel
|
Natural Gas |
|
Heating Type
|
Forced Air |
|
Size Interior
|
1,100 - 1,500 Ft2 |
|
Type
|
House |
|
Utility Water
|
Municipal Water |
Parking
Land
|
Acreage
|
No |
|
Fence Type
|
Fully Fenced |
|
Land Amenities
|
Schools, Place Of Worship, Park |
|
Sewer
|
Sanitary Sewer |
|
Size Depth
|
155 Ft ,3 In |
|
Size Frontage
|
59 Ft ,1 In |
|
Size Irregular
|
59.1 X 155.3 Ft ; 155.26ft X 59.10ft X 155.27ft X 59.10ft |
|
Size Total Text
|
59.1 X 155.3 Ft ; 155.26ft X 59.10ft X 155.27ft X 59.10ft|under 1/2 Acre |
|
Zoning Description
|
Z2 |
Rooms
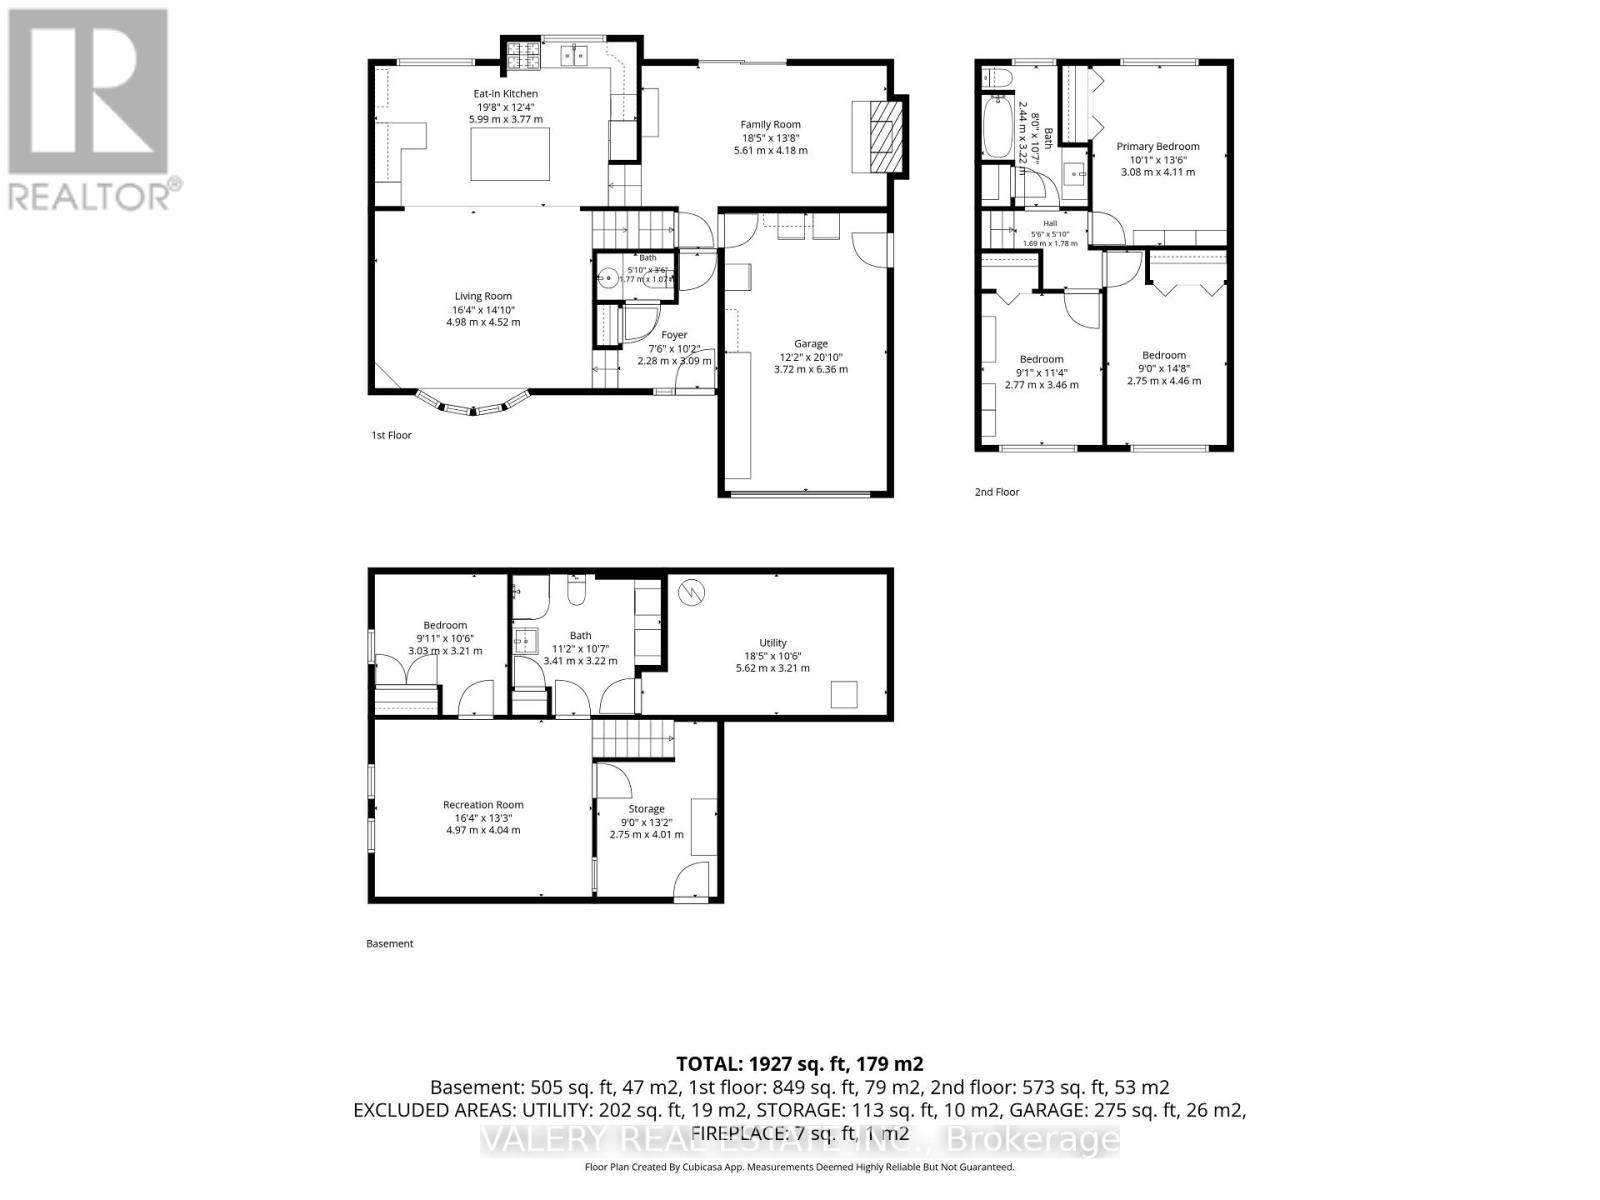
| Level |
Type |
Length |
Width |
Dimensions |
|
Second Level |
Bathroom |
2.44 m |
3.22 m |
2.44 m x 3.22 m |
|
Second Level |
Primary Bedroom |
3.08 m |
4.11 m |
3.08 m x 4.11 m |
|
Second Level |
Bedroom |
2.75 m |
4.46 m |
2.75 m x 4.46 m |
|
Second Level |
Bedroom |
2.77 m |
3.46 m |
2.77 m x 3.46 m |
|
Basement |
Bedroom |
3.03 m |
3.21 m |
3.03 m x 3.21 m |
|
Basement |
Bathroom |
3.41 m |
3.22 m |
3.41 m x 3.22 m |
|
Basement |
Other |
2.75 m |
4.01 m |
2.75 m x 4.01 m |
|
Basement |
Utility Room |
5.62 m |
3.21 m |
5.62 m x 3.21 m |
|
Basement |
Recreational, Games Room |
4.97 m |
4.04 m |
4.97 m x 4.04 m |
|
Main Level |
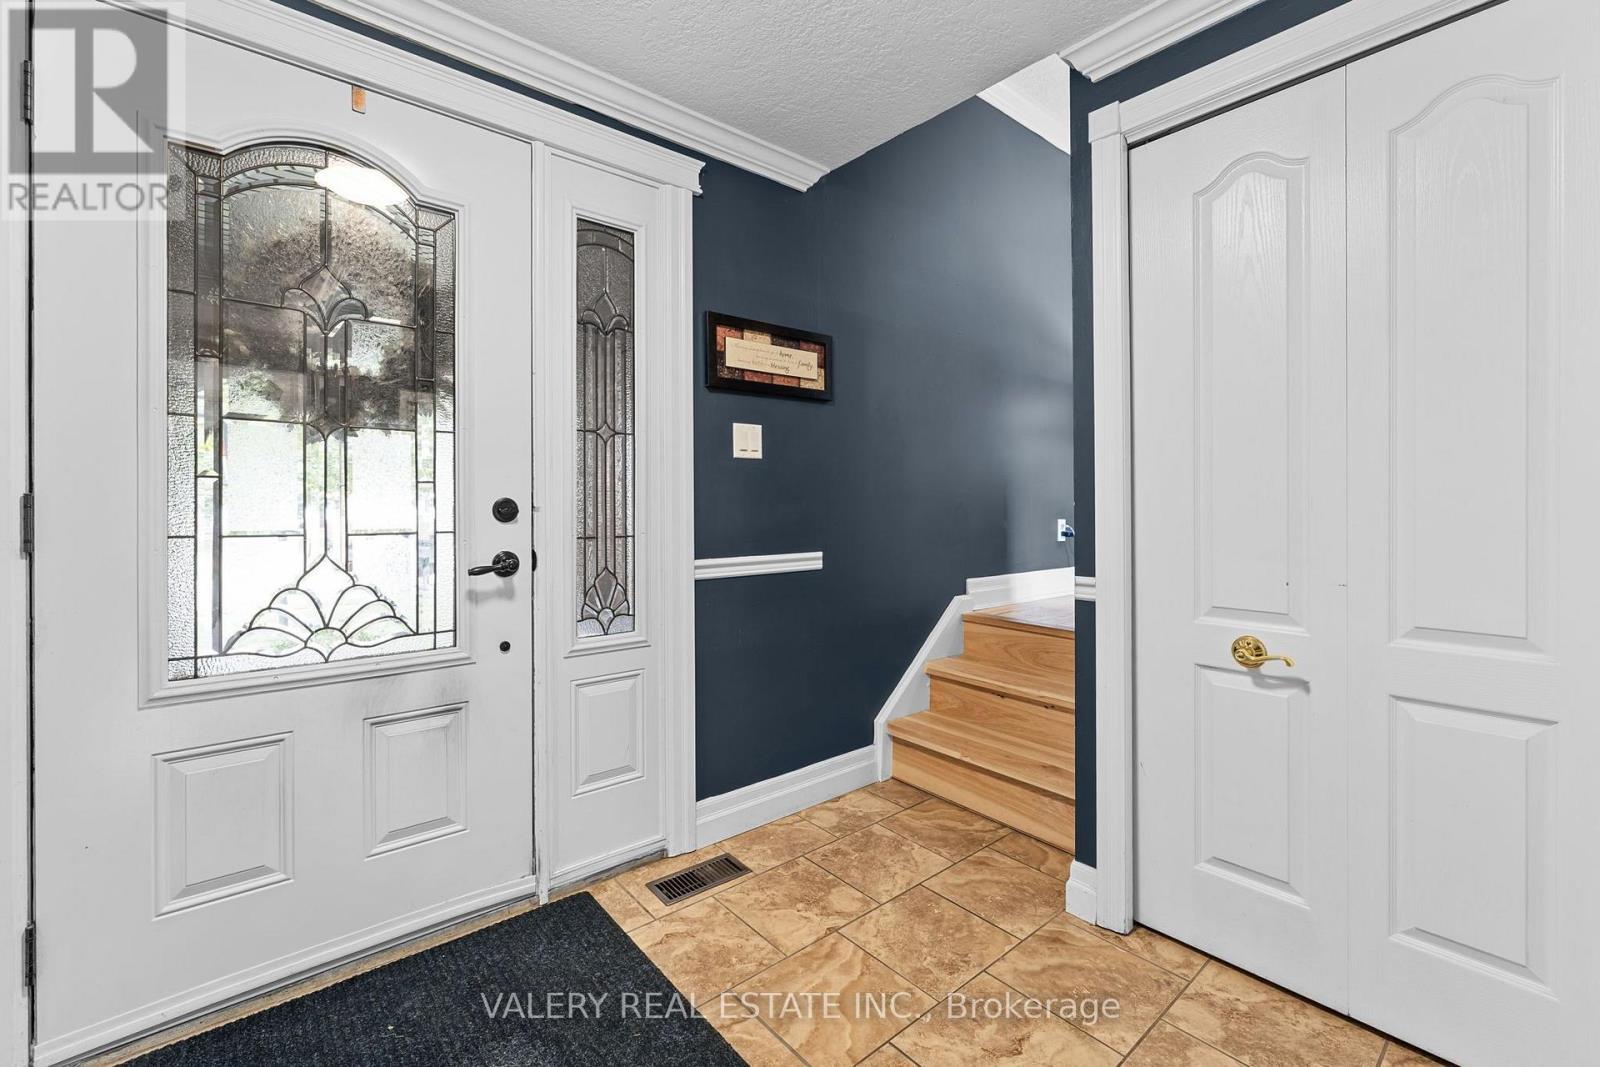
Foyer |
2.28 m |
3.09 m |
2.28 m x 3.09 m |
|
Main Level |
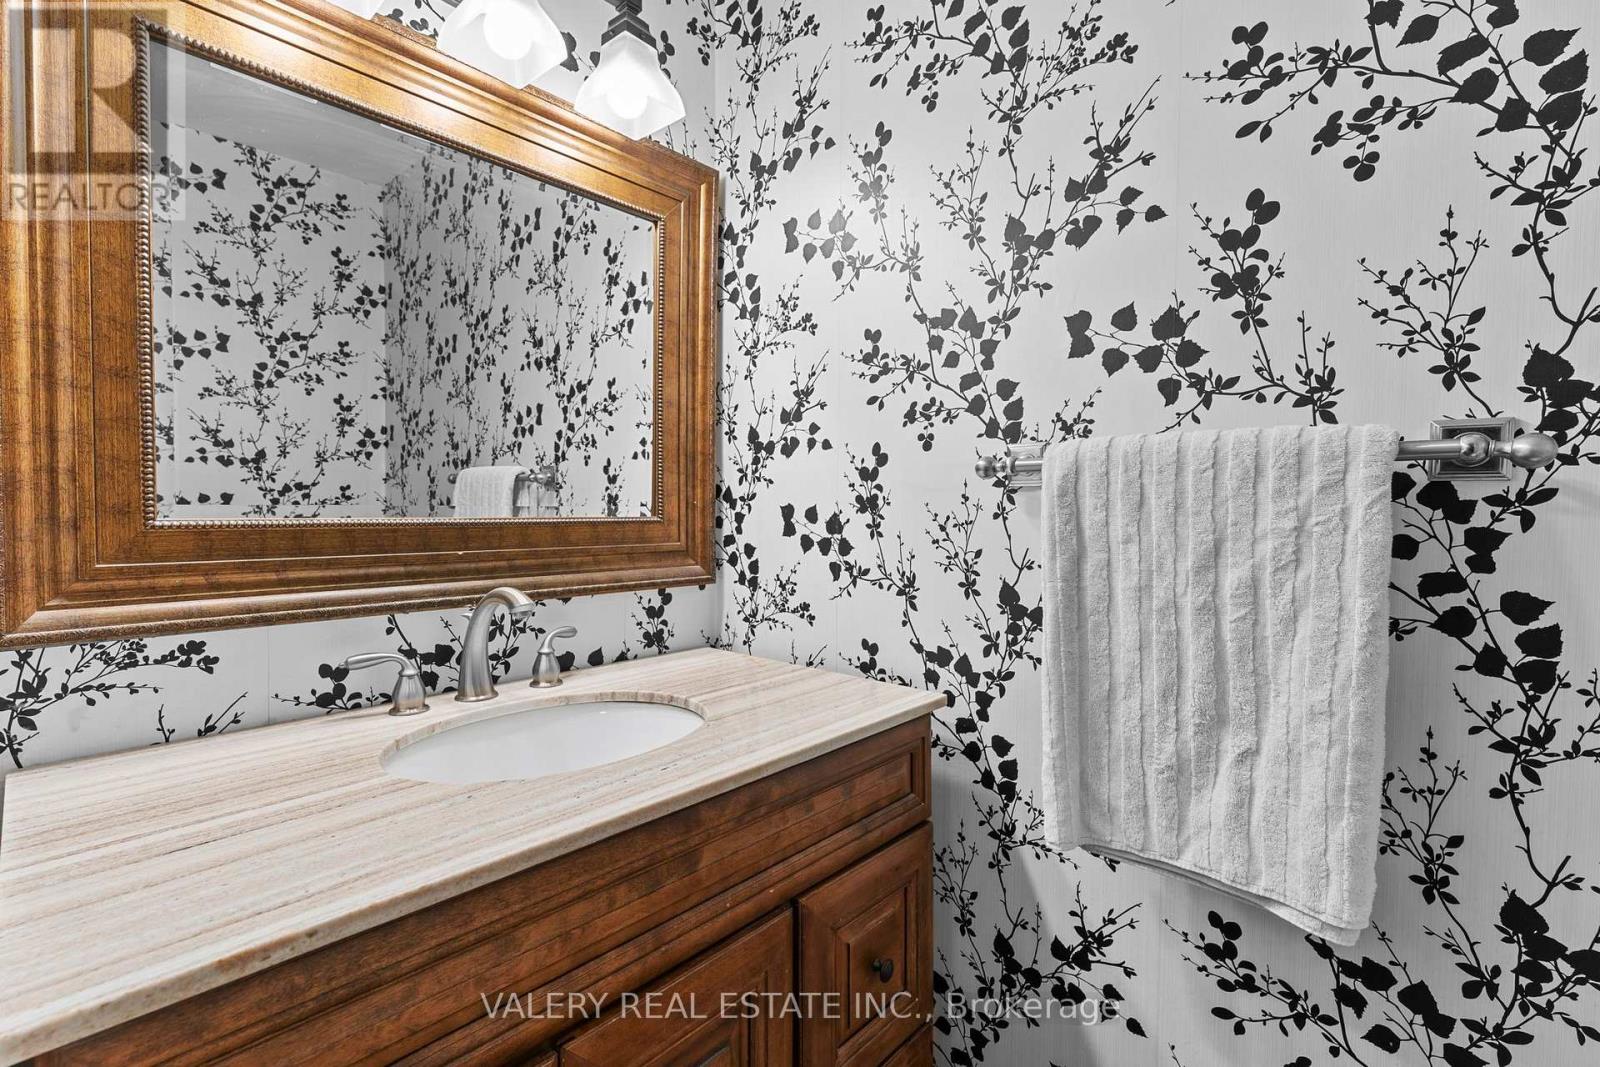
Bathroom |
1.77 m |
1.07 m |
1.77 m x 1.07 m |
|
Main Level |
Living Room |
4.98 m |
4.52 m |
4.98 m x 4.52 m |
|
Main Level |
Kitchen |
5.99 m |
3.77 m |
5.99 m x 3.77 m |
|
Main Level |
Family Room |
5.61 m |
4.18 m |
5.61 m x 4.18 m |
https://www.realtor.ca/real-estate/30445122/276-maurice-street-wilmot