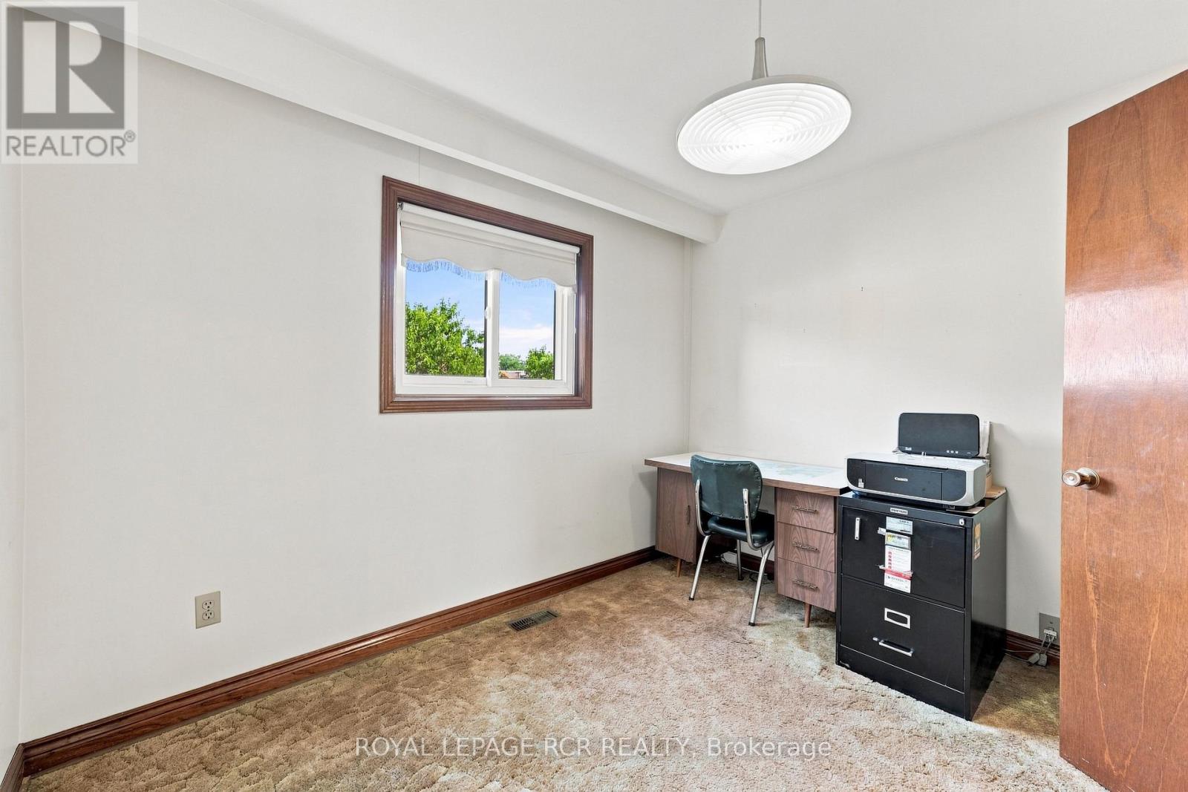
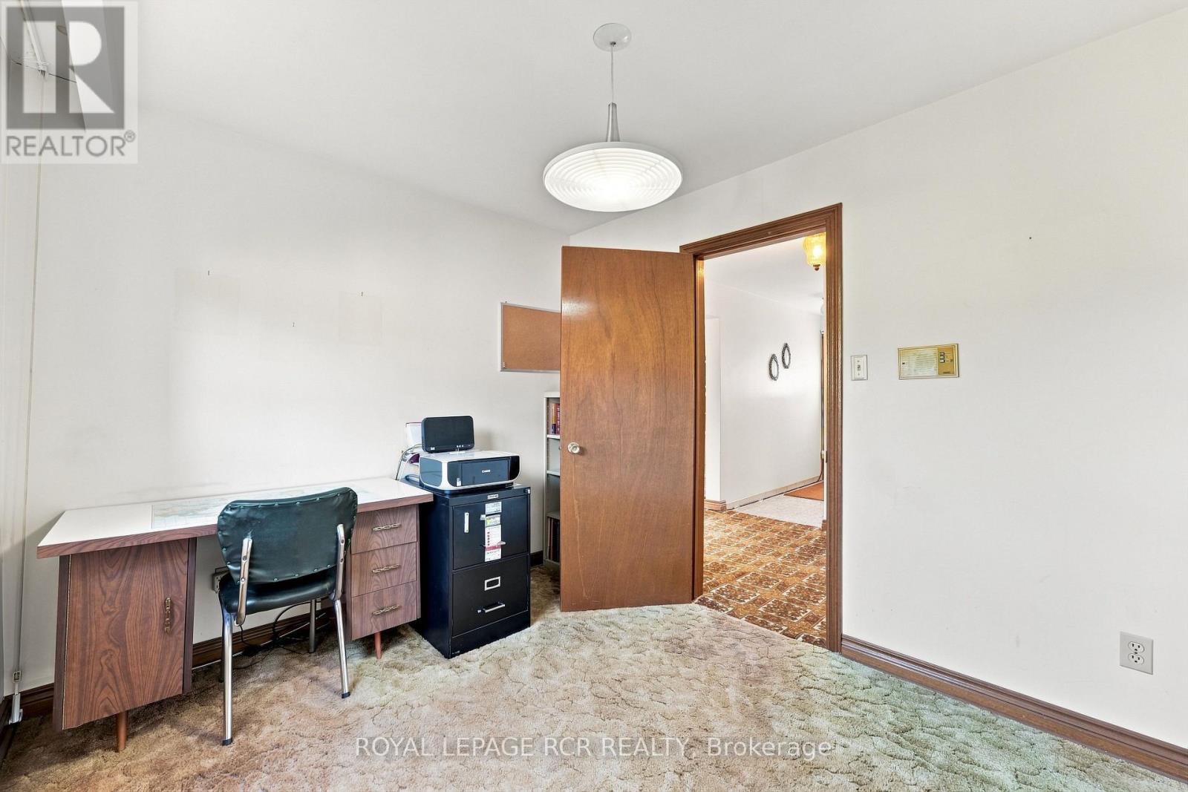
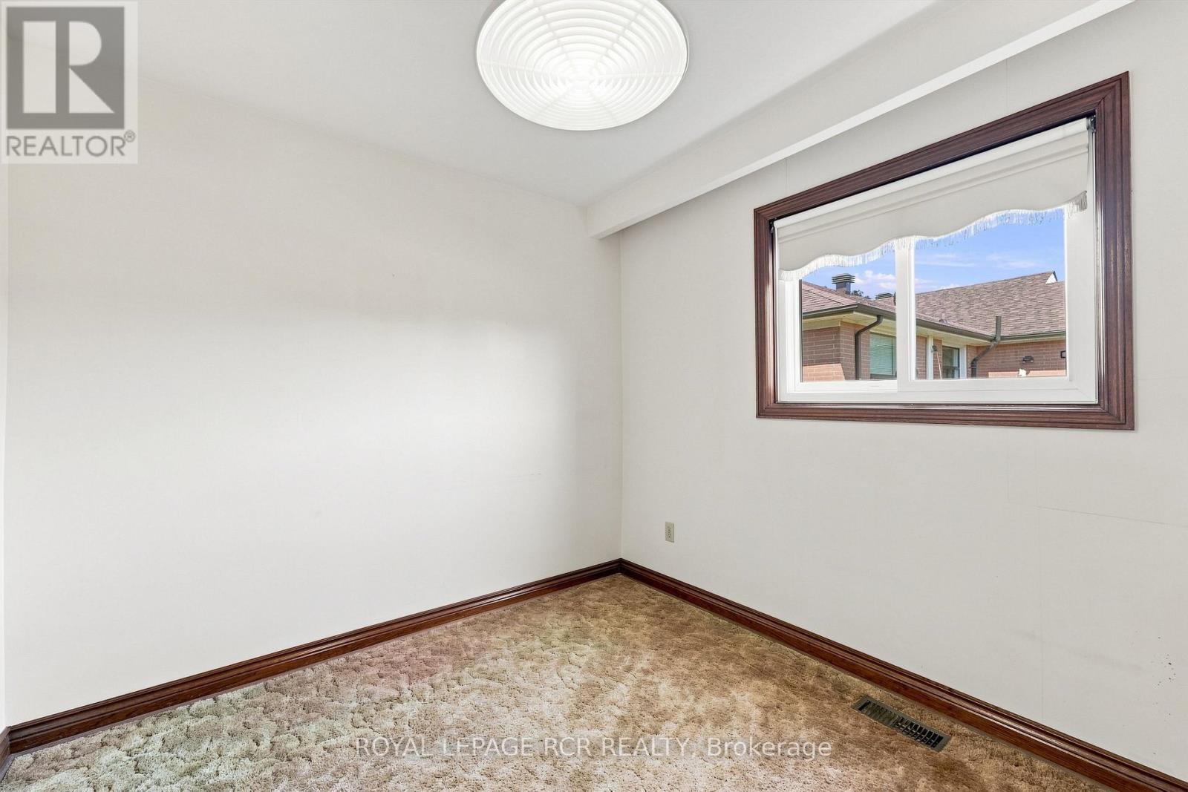
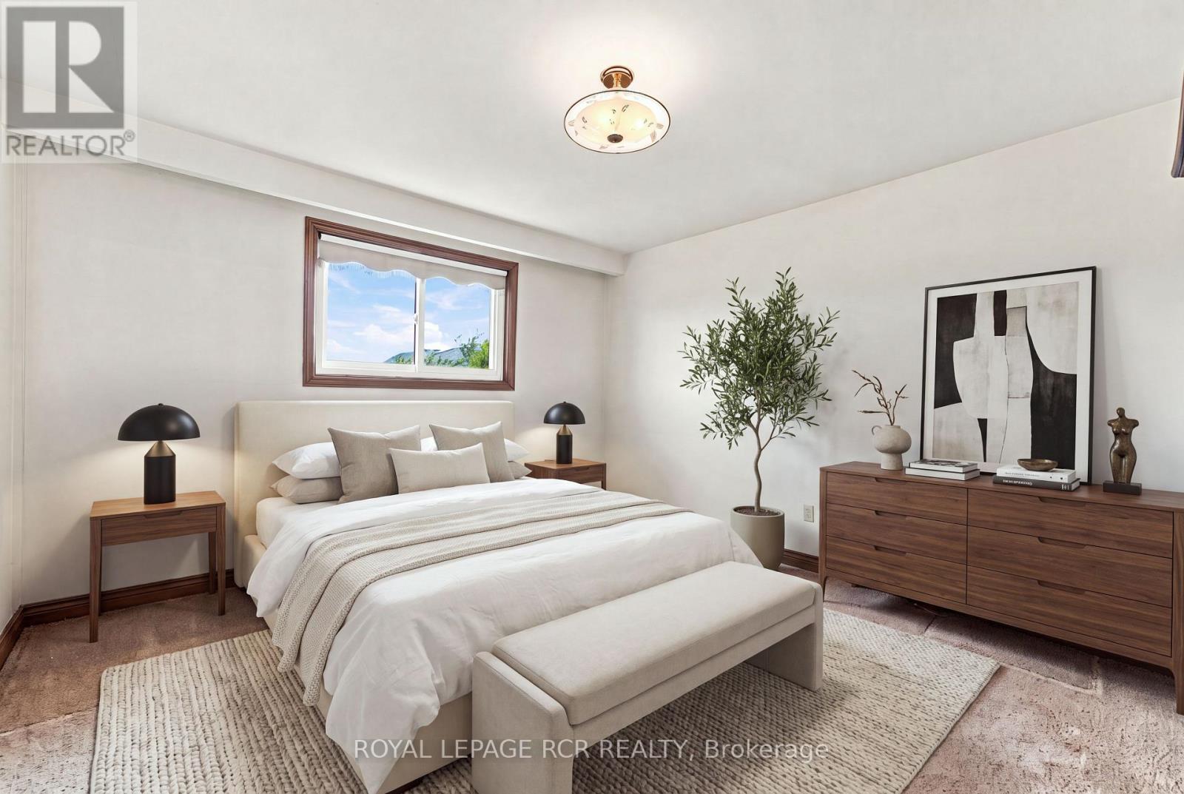
3 Bedroom
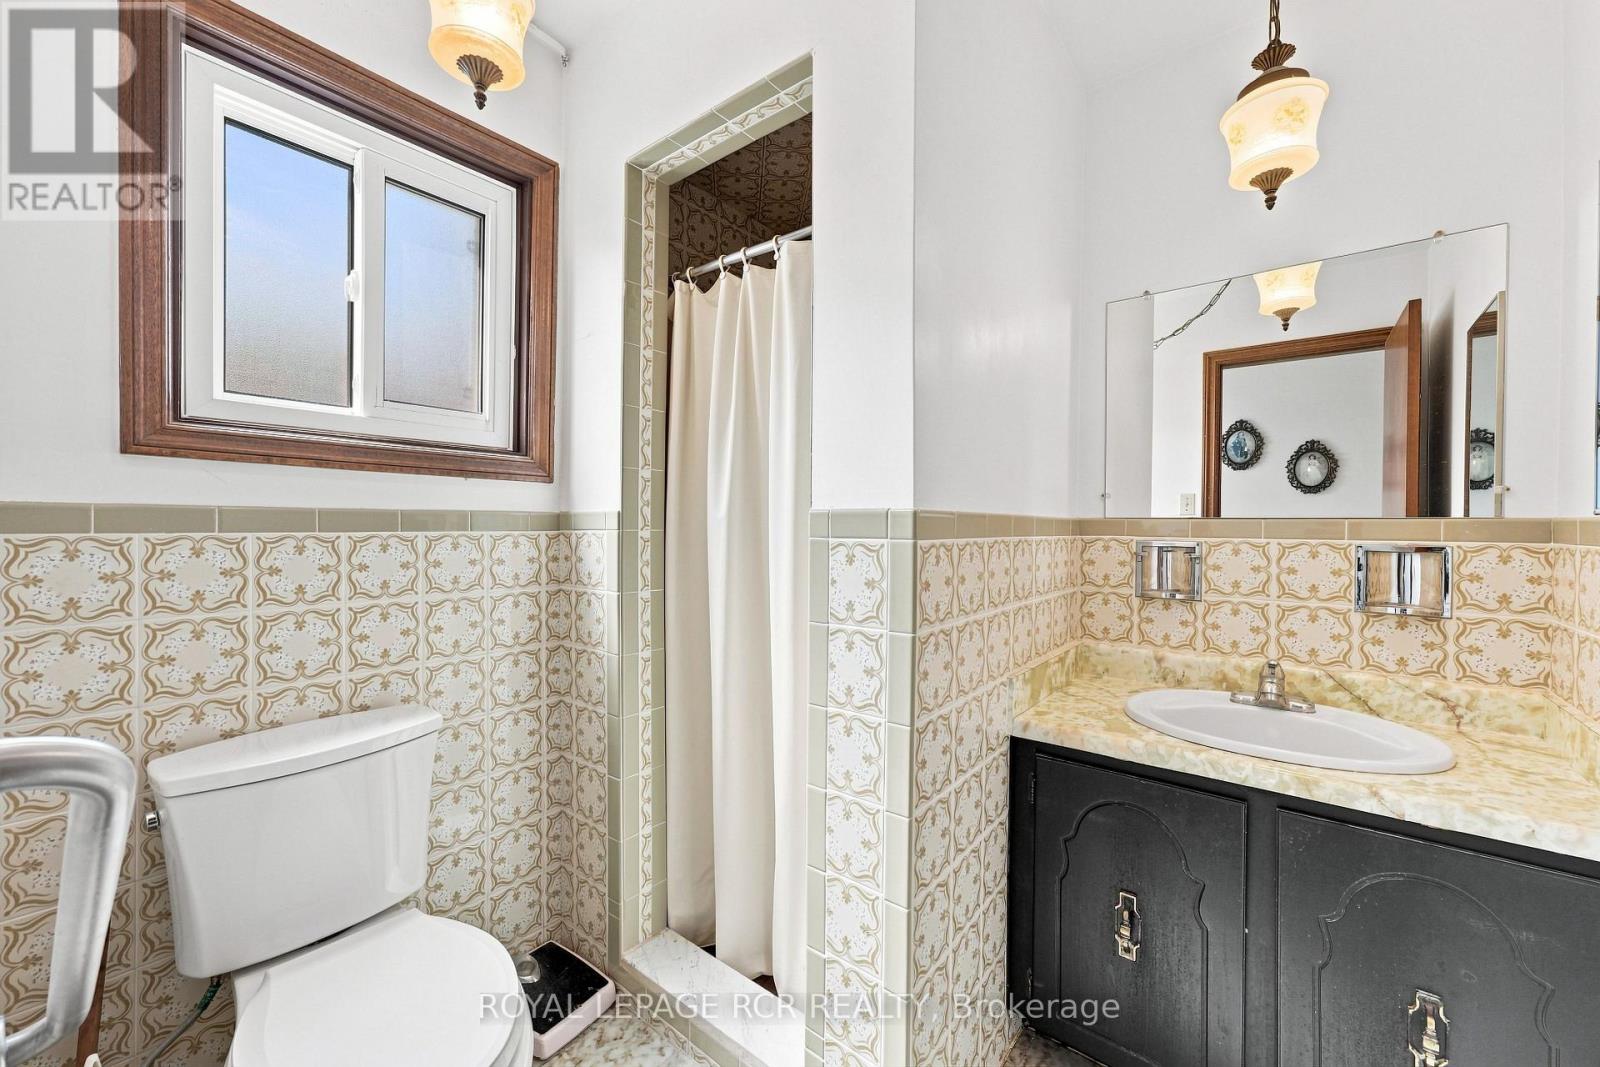
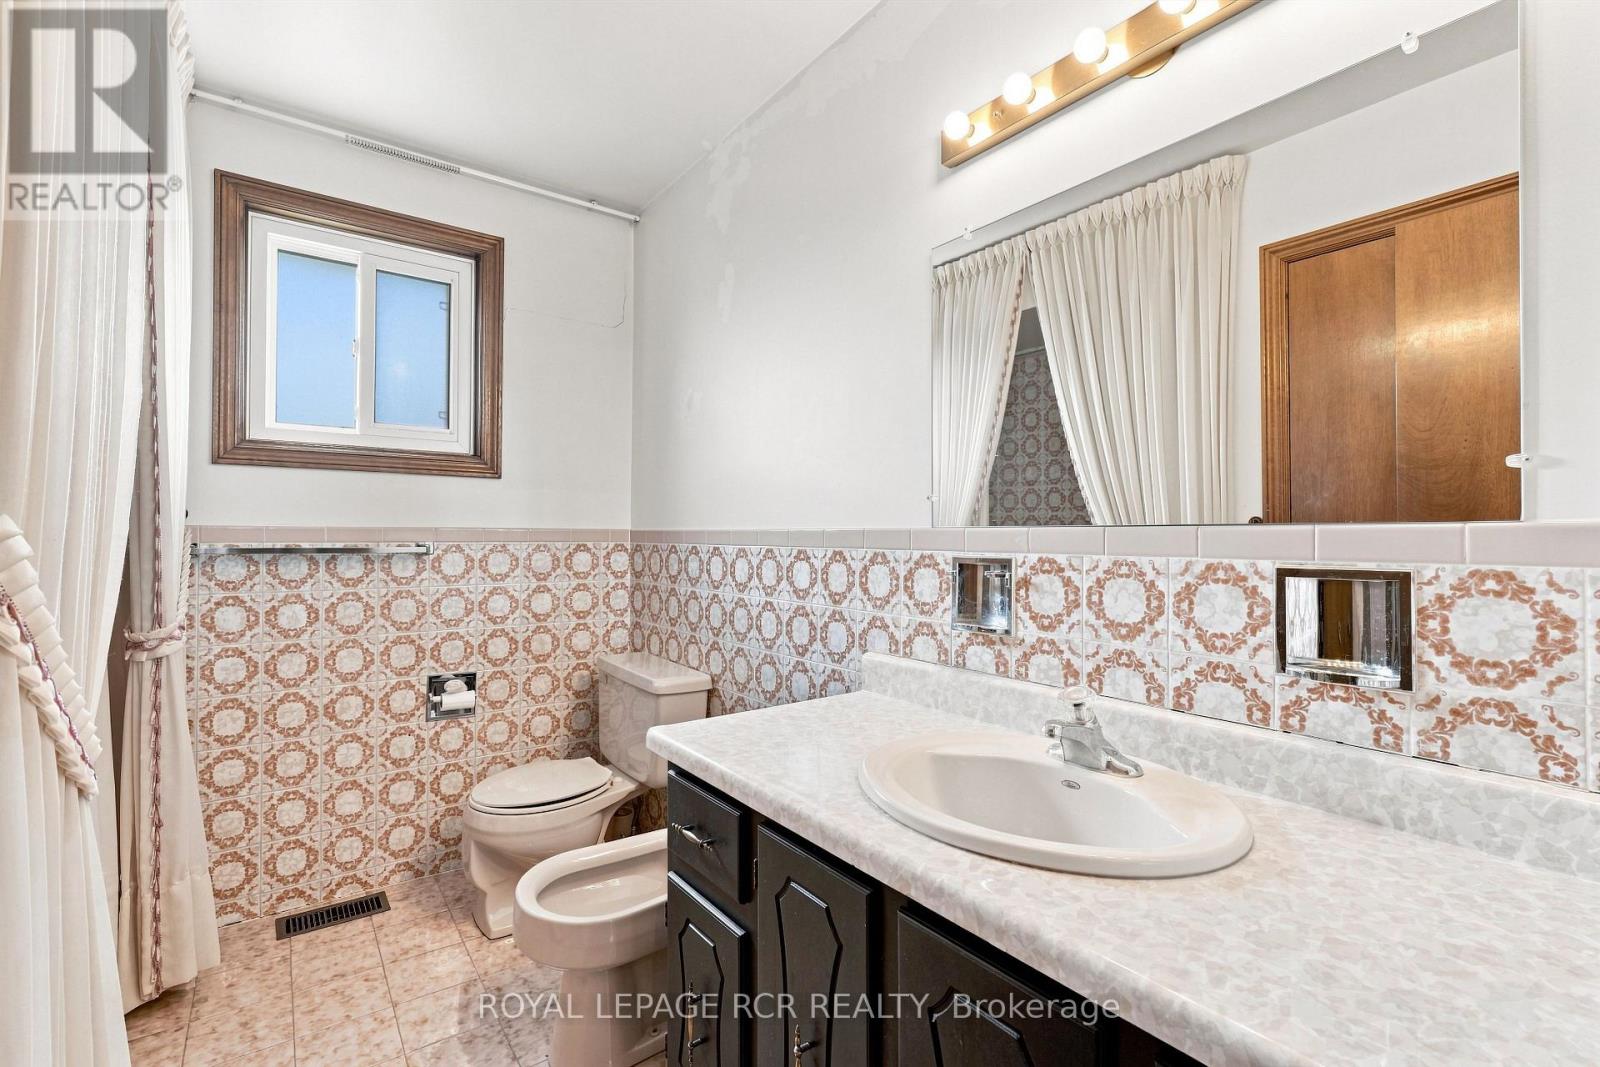
2 Bathroom
2,000 - 2,500 ft2
Fireplace
Central Air Conditioning
Forced Air
$1,275,000
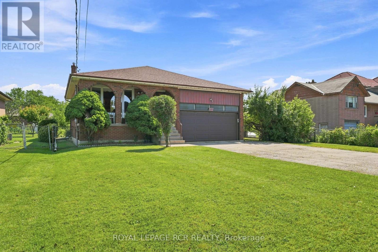
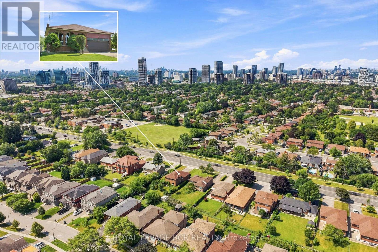
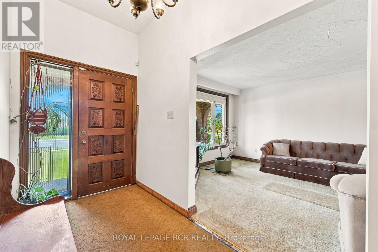
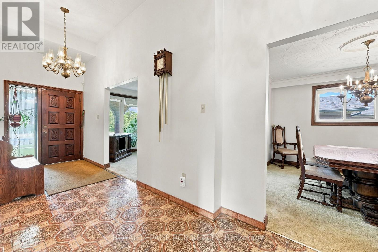
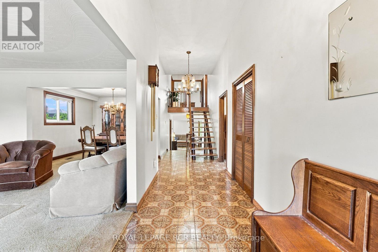
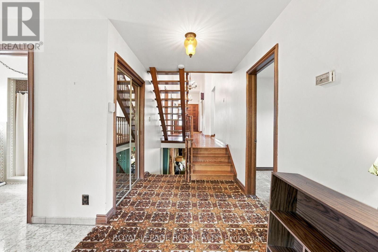
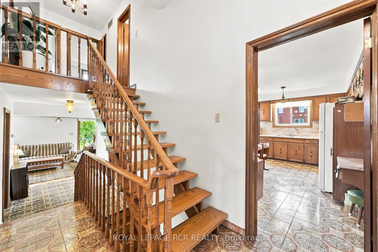
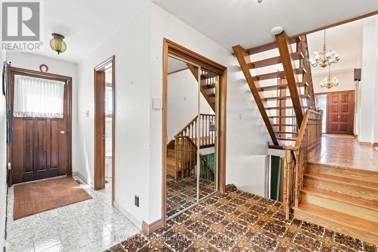
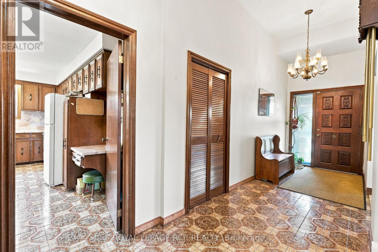
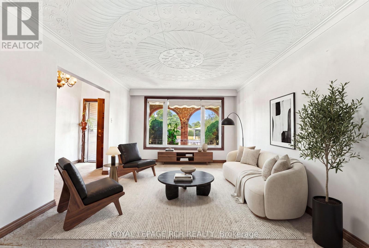
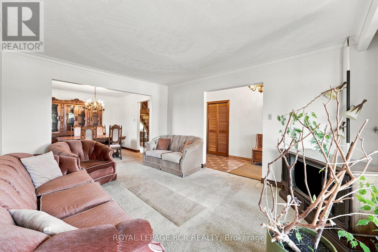
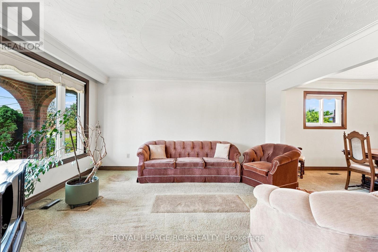
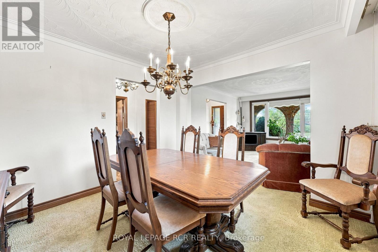
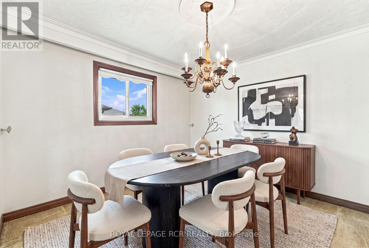
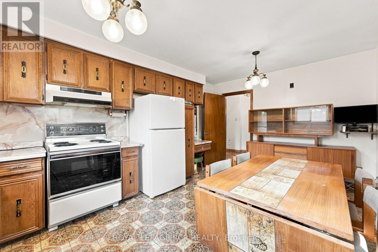
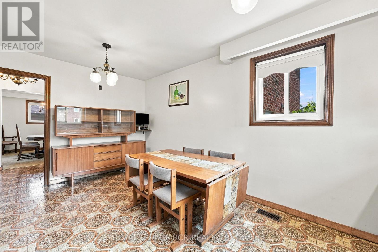
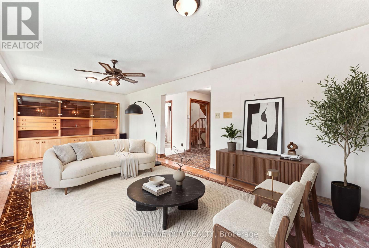
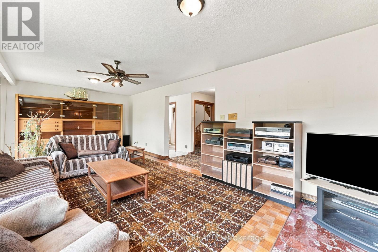
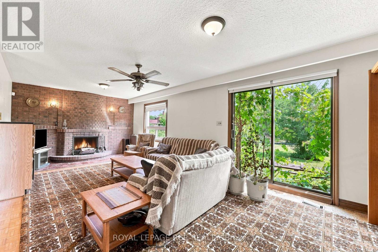
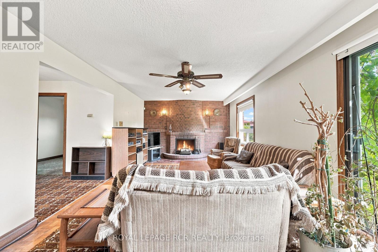
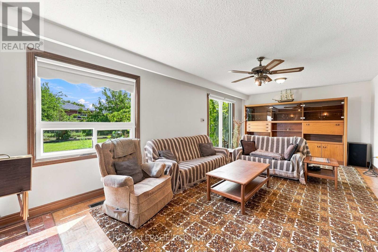
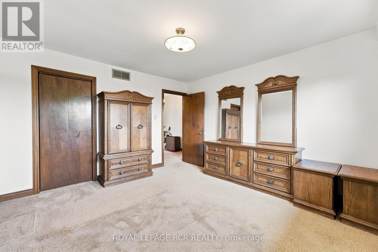
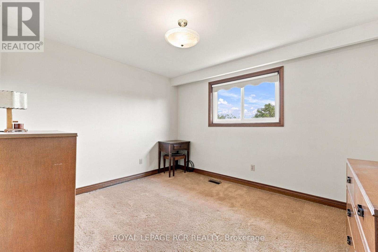
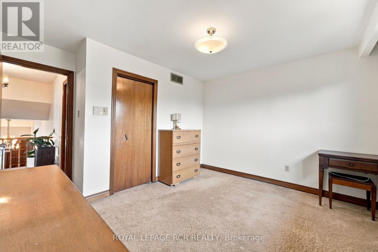
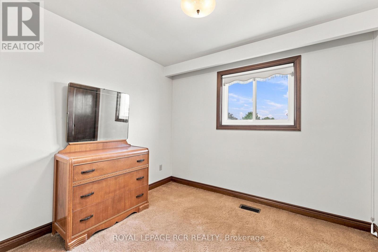
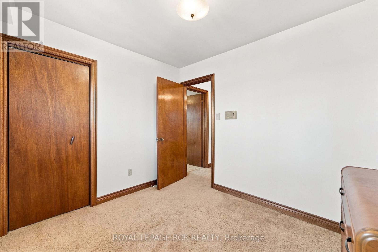
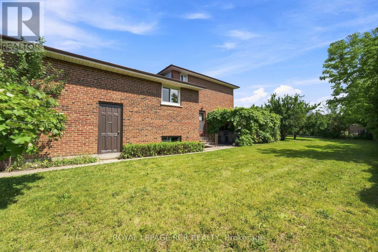
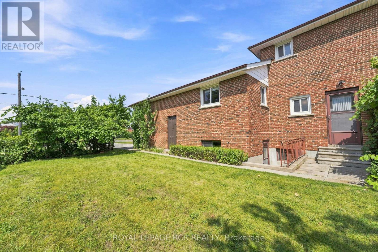
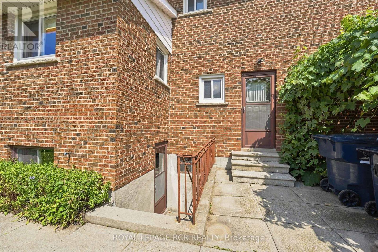
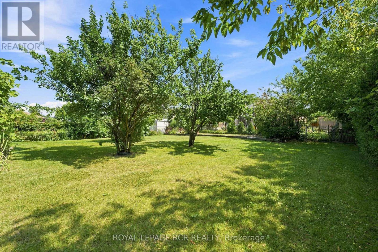
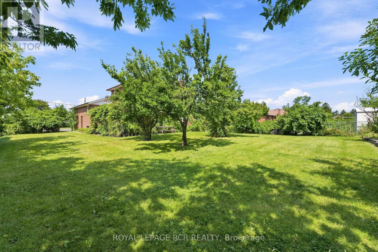
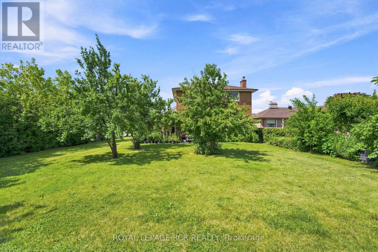
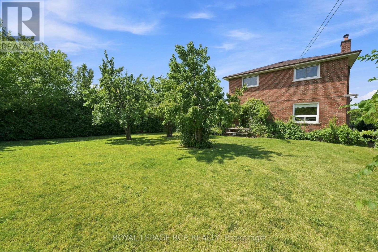
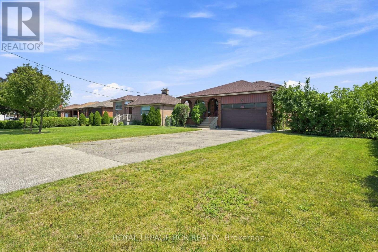
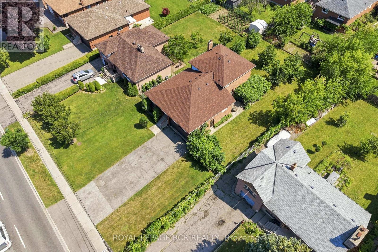
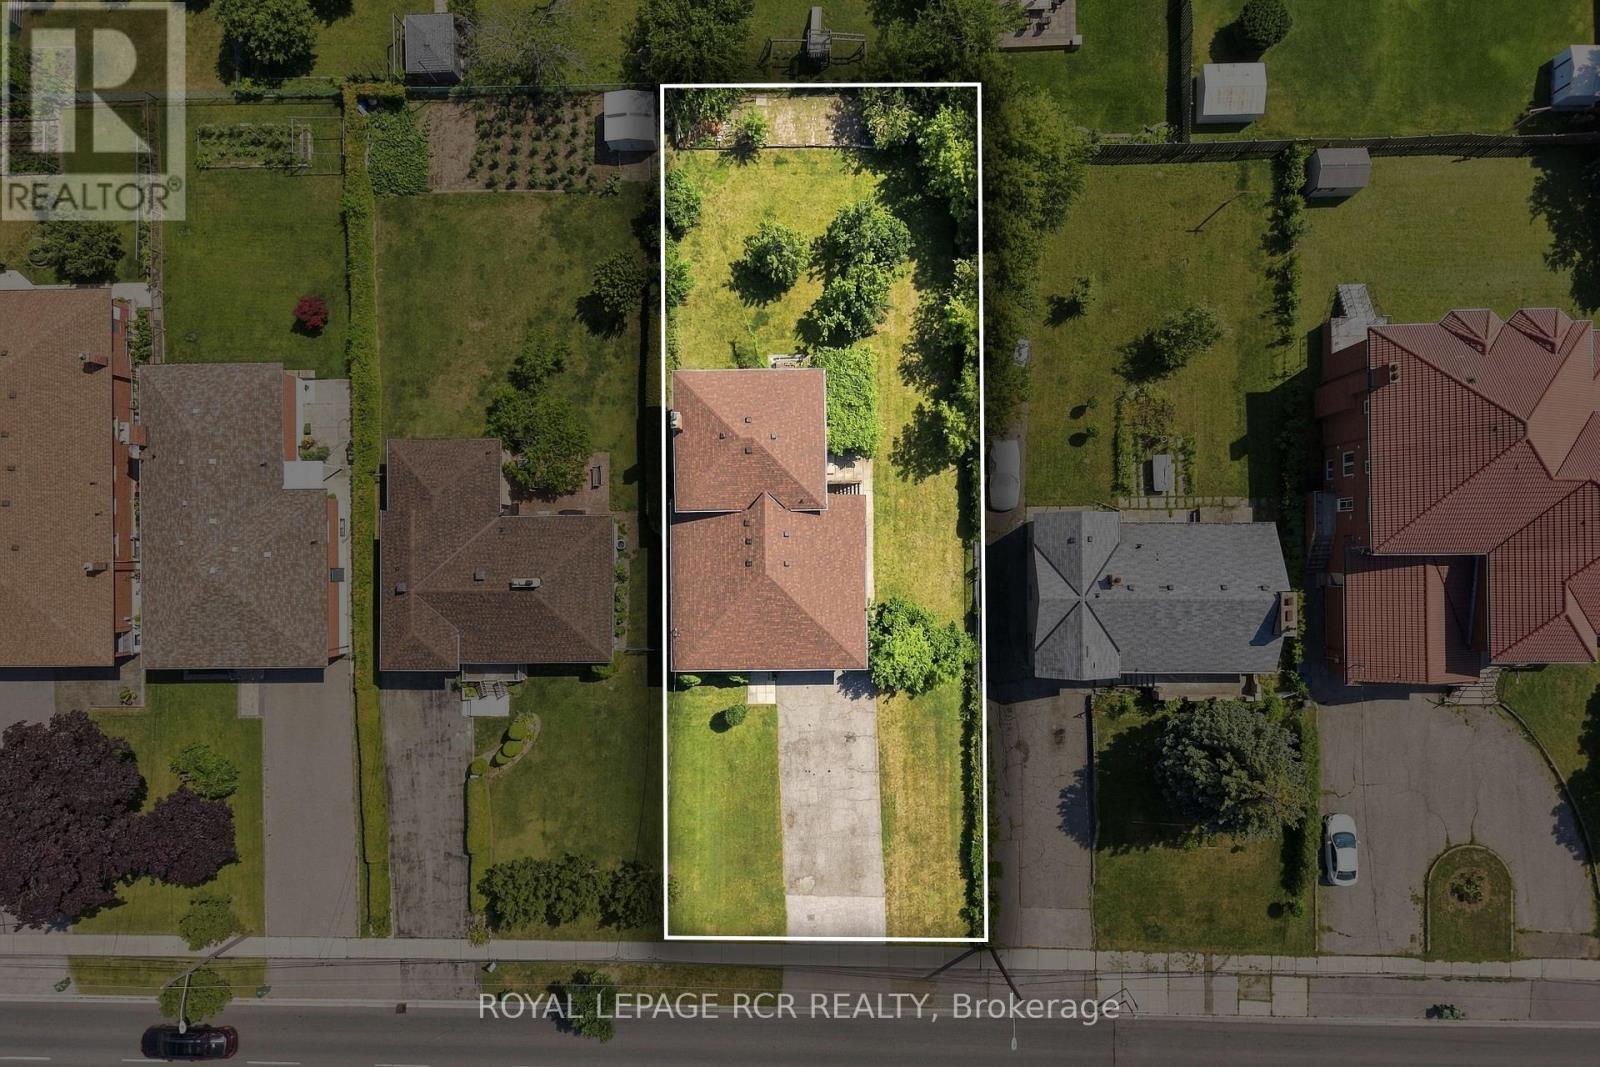
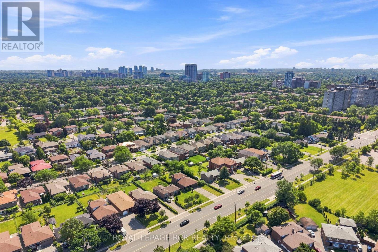
Welcome to 2795 Victoria Park Avenue, a rare opportunity in Toronto's established L'Amoreaux neighbourhood. Lovingly maintained by the same family for nearly 50 years, this 3-bedroom, 2-bathroom home sits on an oversized lot with a fully fenced backyard, offering endless potential for its next chapter. Whether you're a renovator, builder, investor, or a family looking to create your dream home, this property is ready for your vision. The spacious basement features a separate entrance and awaits your personal touch, making it an excellent candidate for an in-law suite or potential second unit, subject to applicable approvals. One of the home's standout features is its exceptional parking, with space for up to 8 vehicles, including a 2-car garage and a 6-car driveway. Enjoy a convenient location within walking distance to Bridlewood Mall, parks, schools, public transit, and everyday amenities, with easy access to major commuter routes. Property is being sold in "as is, where is" condition. The estate makes no representations or warranties. A fantastic opportunity to invest in a well-established neighbourhood and bring your vision to life. (id:50976)
Property Details
|
MLS® Number
|
E13622466 |
|
Property Type
|
Single Family |
|
Community Name
|
L'Amoreaux |
|
Amenities Near By
|
Public Transit |
|
Equipment Type
|
Water Heater |
|
Parking Space Total
|
8 |
|
Rental Equipment Type
|
Water Heater |
Building
|
Bathroom Total
|
2 |
|
Bedrooms Above Ground
|
3 |
|
Bedrooms Total
|
3 |
|
Amenities
|
Fireplace(s) |
|
Appliances
|
Water Heater, Central Vacuum, Dryer, Freezer, Garage Door Opener, Humidifier, Hood Fan, Stove, Washer, Water Softener, Window Coverings, Refrigerator |
|
Basement Development
|
Unfinished |
|
Basement Features
|
Separate Entrance |
|
Basement Type
|
N/a (unfinished), N/a |
|
Construction Style Attachment
|
Detached |
|
Construction Style Split Level
|
Backsplit |
|
Cooling Type
|
Central Air Conditioning |
|
Exterior Finish
|
Brick |
|
Fireplace Present
|
Yes |
|
Fireplace Total
|
1 |
|
Flooring Type
|
Tile, Carpeted, Parquet |
|
Foundation Type
|
Concrete |
|
Half Bath Total
|
1 |
|
Heating Fuel
|
Natural Gas |
|
Heating Type
|
Forced Air |
|
Size Interior
|
2,000 - 2,500 Ft2 |
|
Type
|
House |
|
Utility Water
|
Municipal Water |
Parking
Land
|
Acreage
|
No |
|
Land Amenities
|
Public Transit |
|
Sewer
|
Sanitary Sewer |
|
Size Depth
|
161 Ft ,4 In |
|
Size Frontage
|
65 Ft ,10 In |
|
Size Irregular
|
65.9 X 161.4 Ft |
|
Size Total Text
|
65.9 X 161.4 Ft |
Rooms
| Level |
Type |
Length |
Width |
Dimensions |
|
Basement |
Utility Room |
7.66 m |
7.51 m |
7.66 m x 7.51 m |
|
Basement |
Other |
3.31 m |
5.19 m |
3.31 m x 5.19 m |
|
Basement |
Recreational, Games Room |
8.13 m |
5.39 m |
8.13 m x 5.39 m |
|
Main Level |
Foyer |
4.43 m |
1.94 m |
4.43 m x 1.94 m |
|
Main Level |
Living Room |
4.57 m |
3.35 m |
4.57 m x 3.35 m |
|
Main Level |
Dining Room |
3.36 m |
3.35 m |
3.36 m x 3.35 m |
|
Main Level |
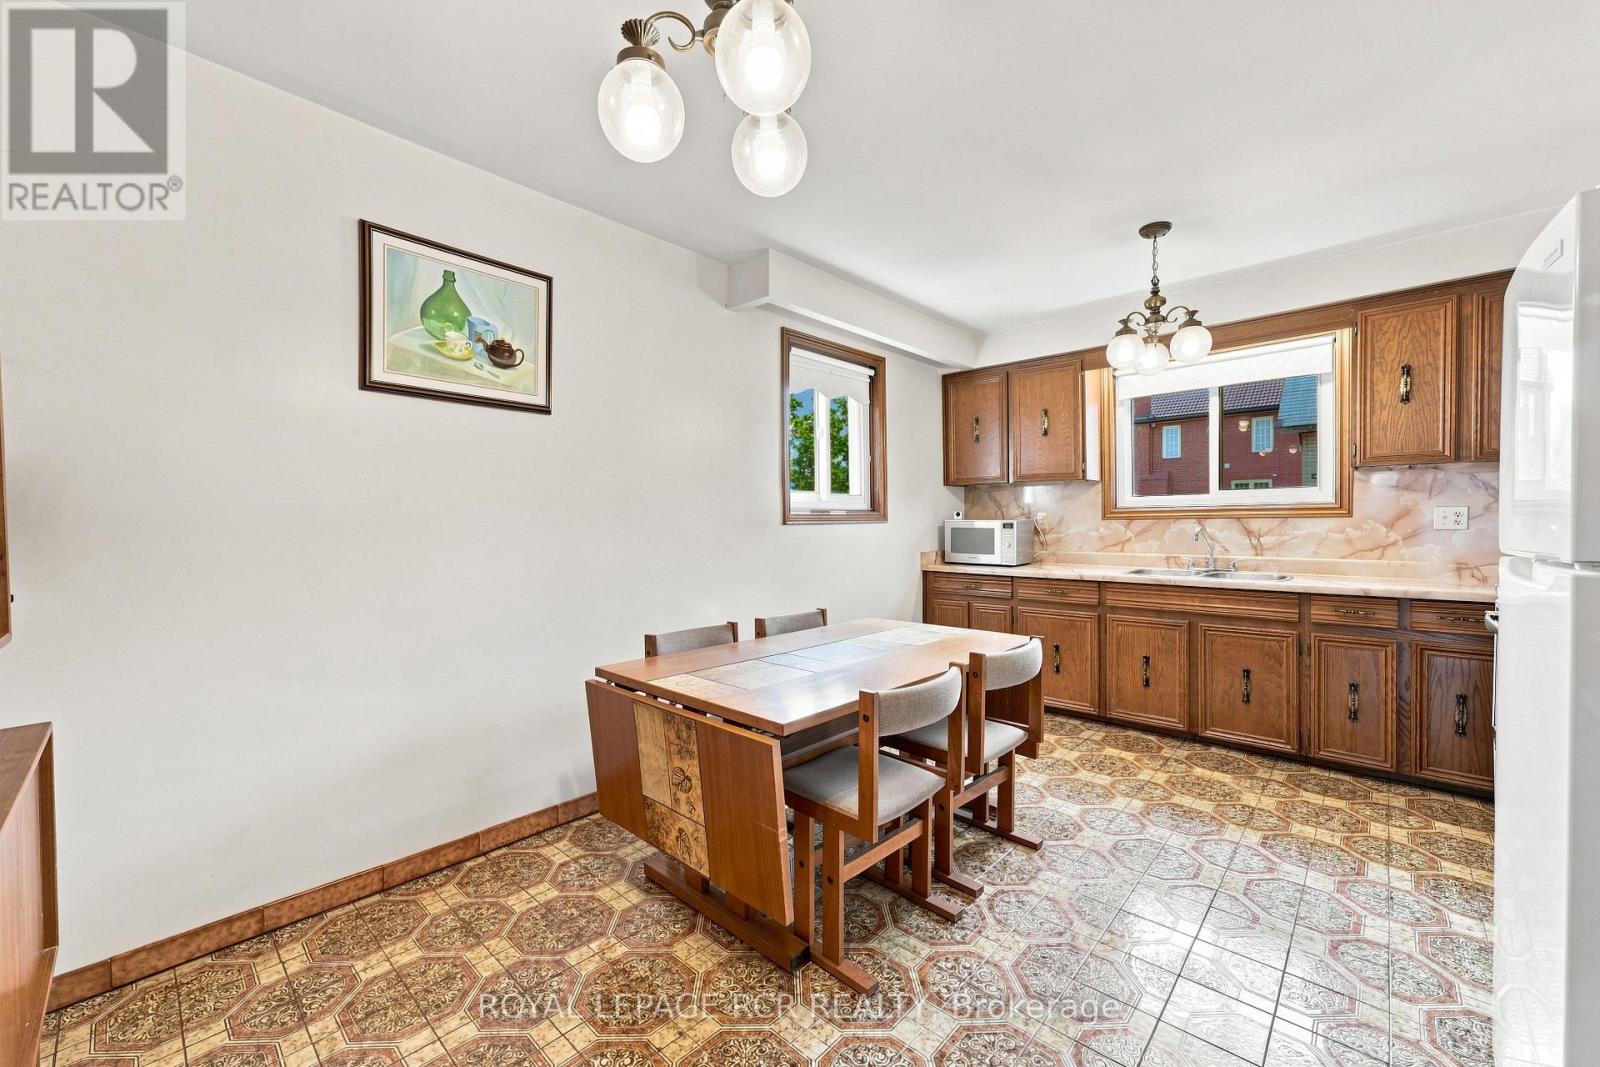
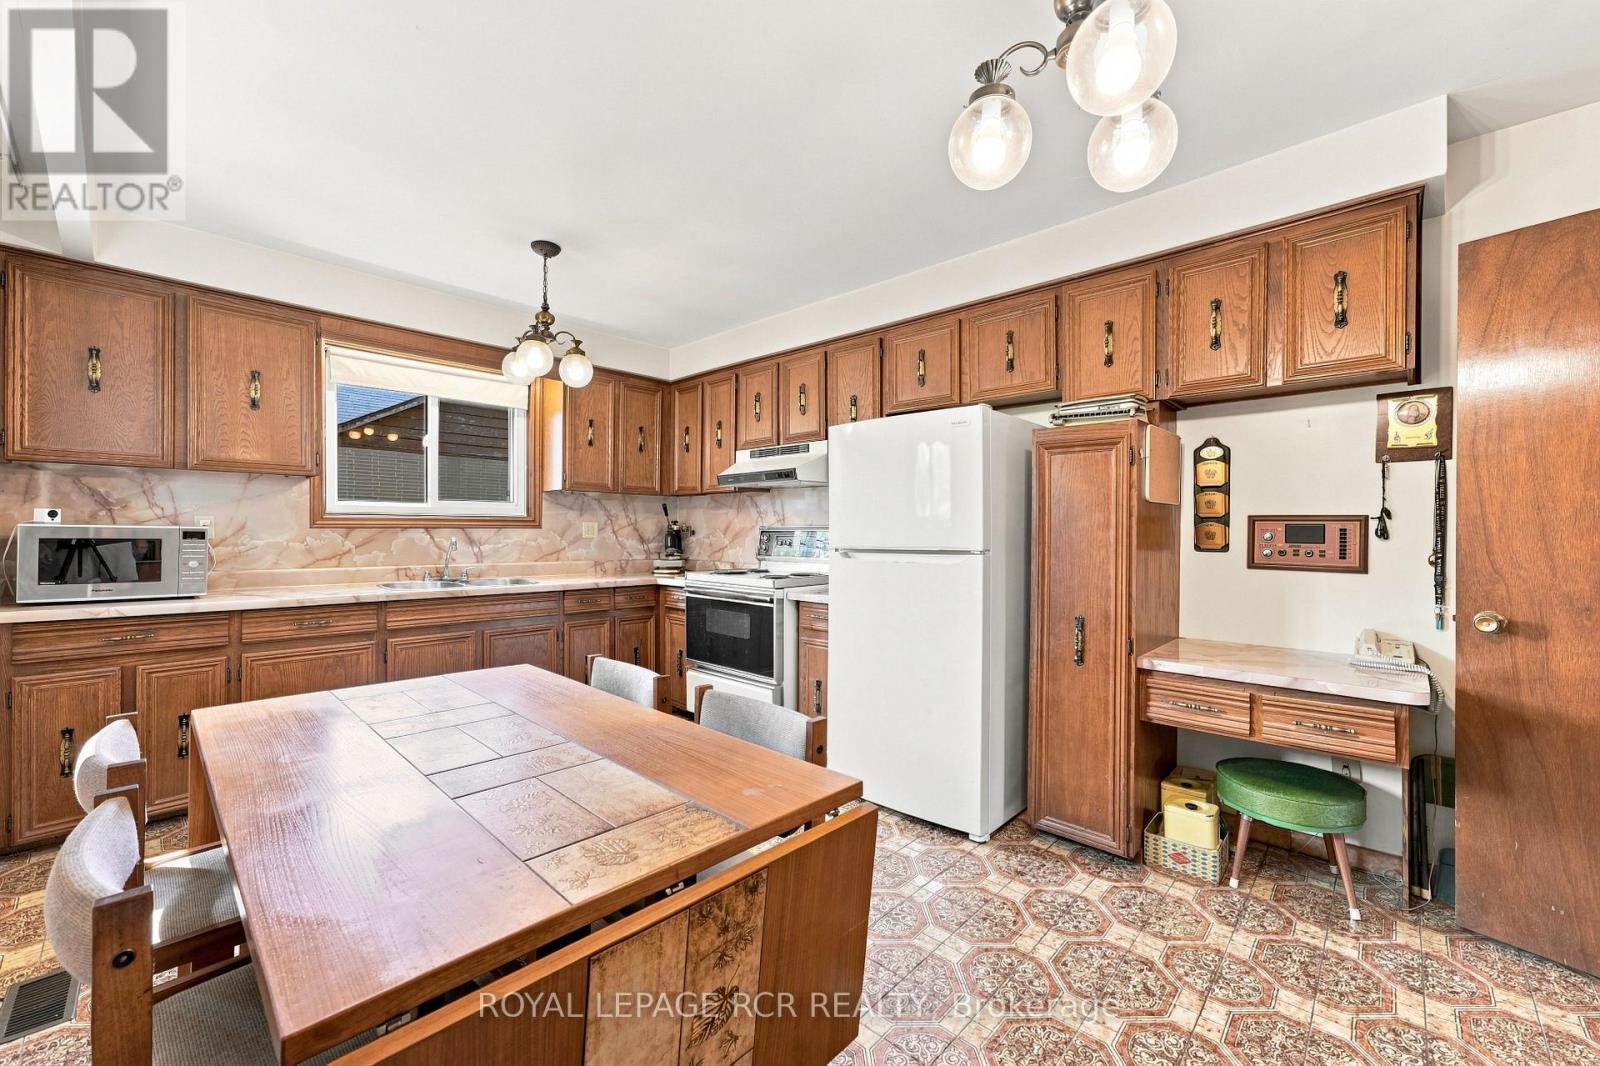
Kitchen |
3.31 m |
5.19 m |
3.31 m x 5.19 m |
|
Upper Level |
Primary Bedroom |
3.97 m |
3.72 m |
3.97 m x 3.72 m |
|
Upper Level |
Bedroom 2 |
3.97 m |
3.69 m |
3.97 m x 3.69 m |
|
Upper Level |
Bedroom 3 |
2.92 m |
2.74 m |
2.92 m x 2.74 m |
|
In Between |
Family Room |
3.64 m |
7.37 m |
3.64 m x 7.37 m |
|
In Between |
Office |
3.25 m |
3.35 m |
3.25 m x 3.35 m |
https://www.realtor.ca/real-estate/30097522/2795-victoria-park-avenue-toronto-lamoreaux-lamoreaux