4 Bedroom
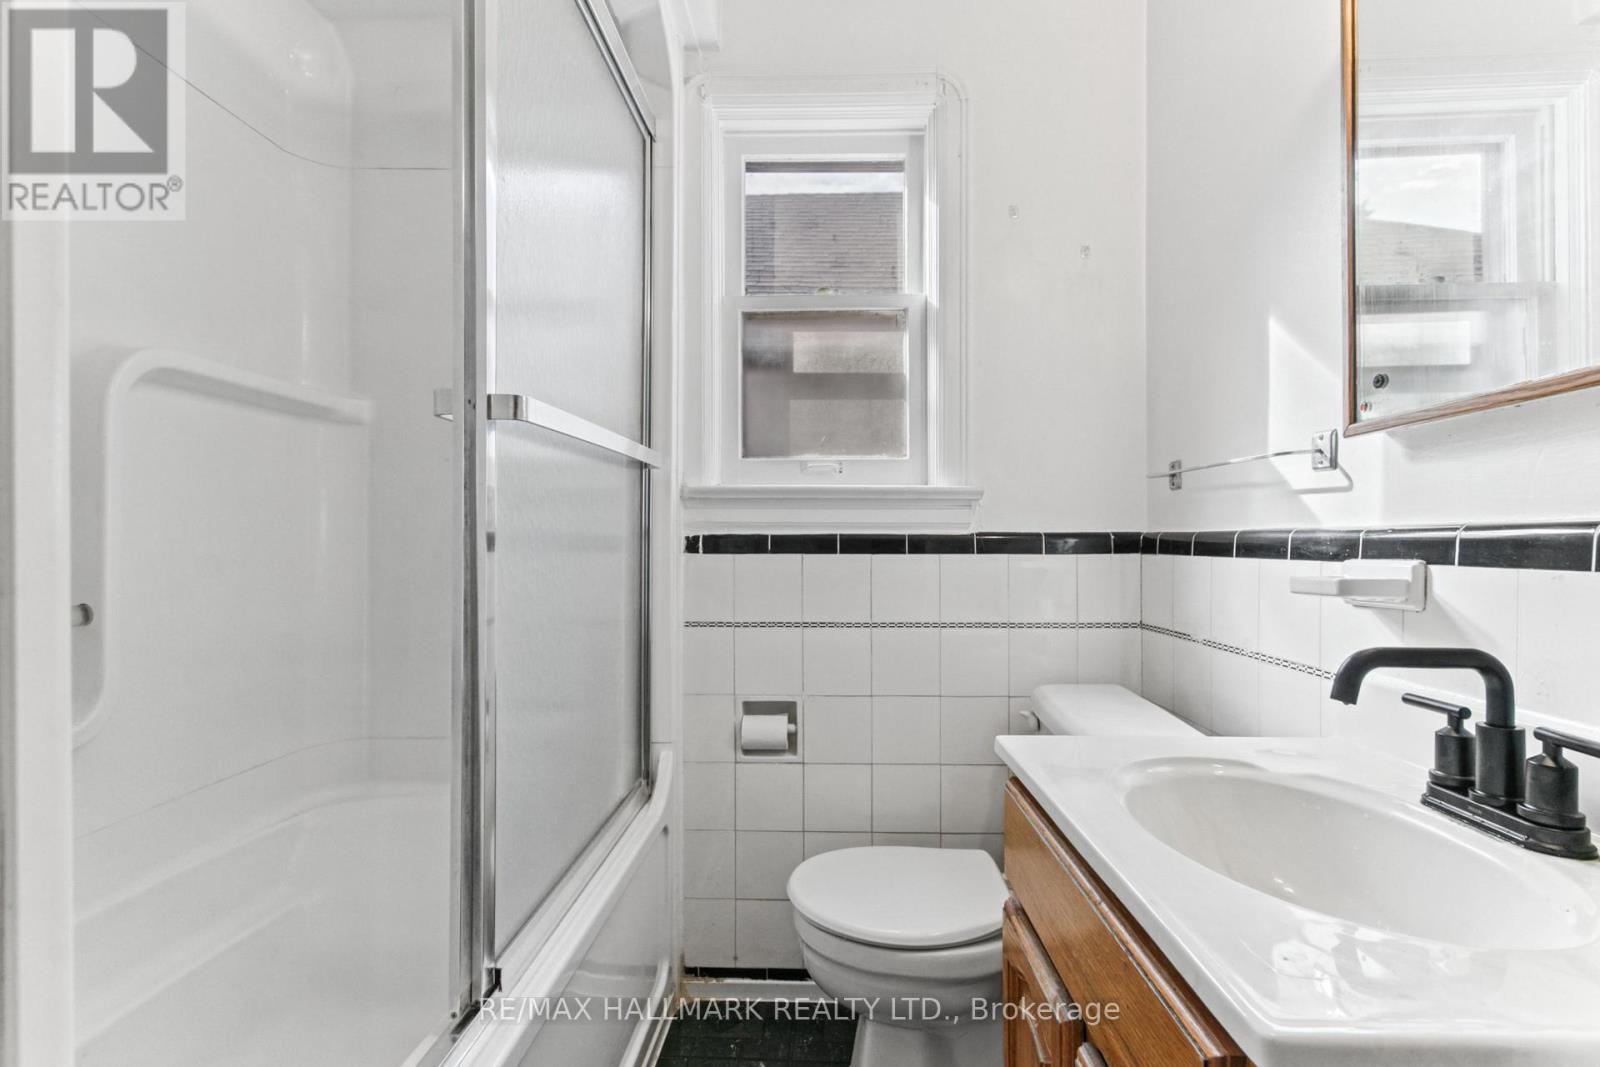
1 Bathroom
700 - 1,100 ft2
Bungalow
Central Air Conditioning
Forced Air
$499,900
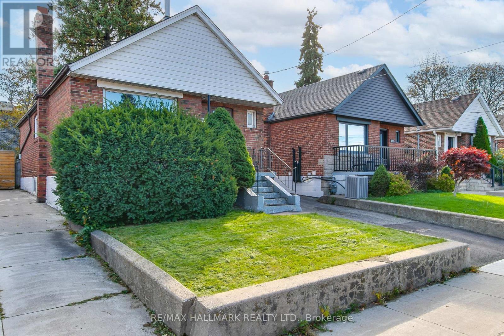
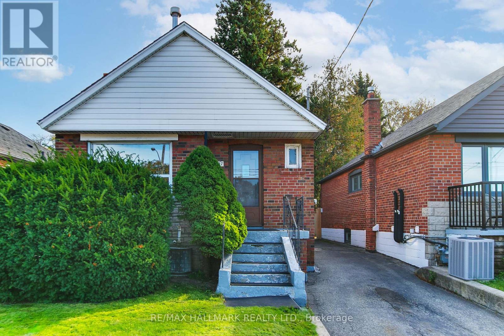
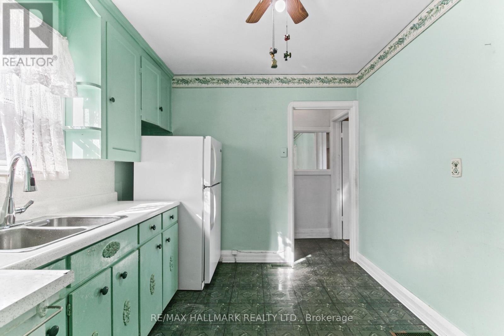
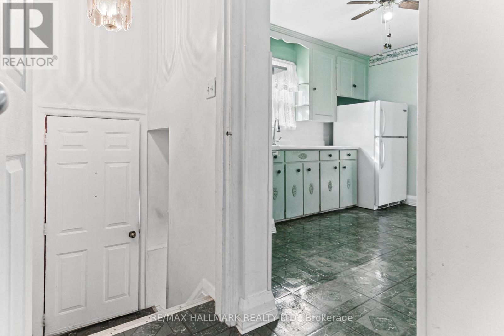
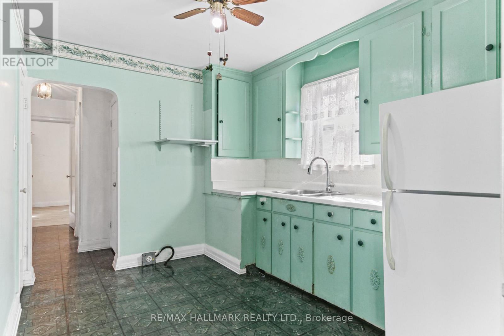
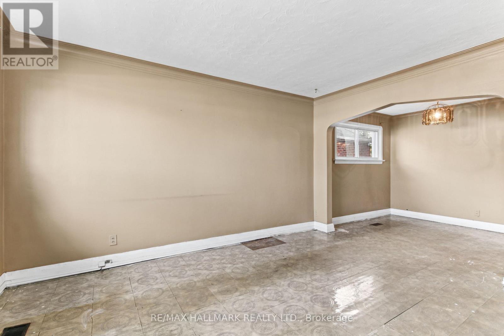
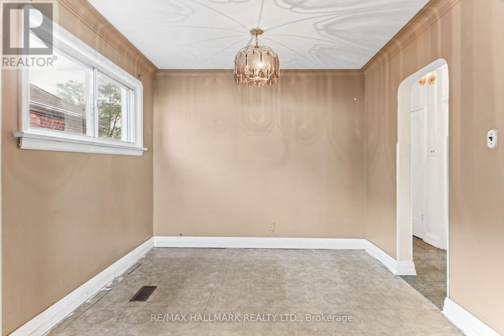
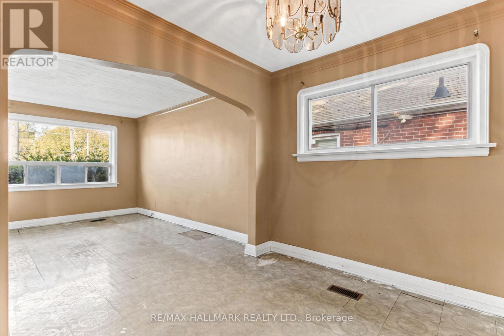
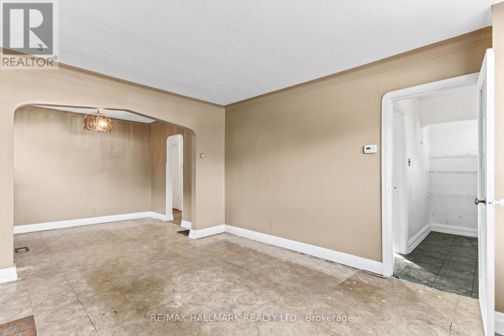
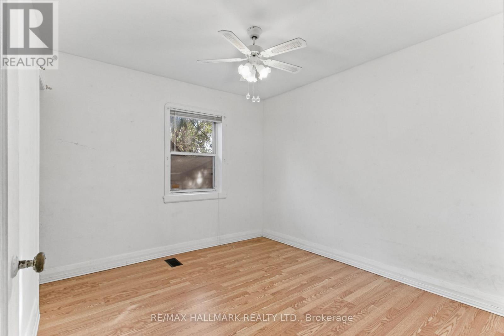
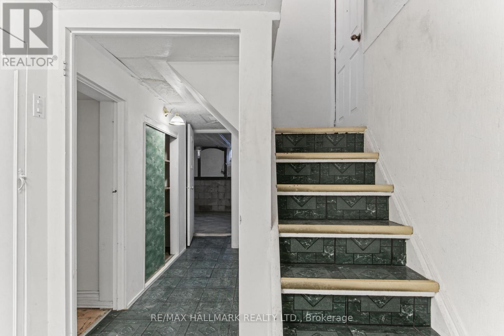
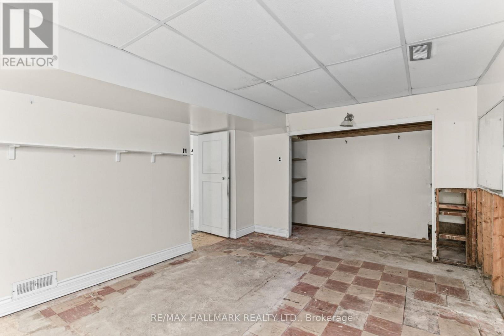
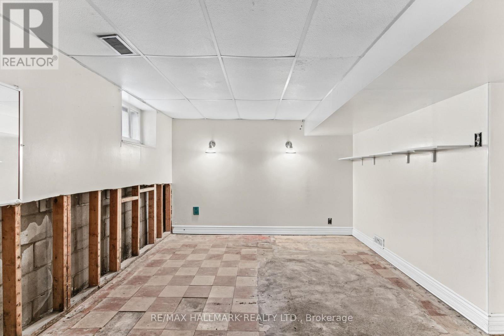
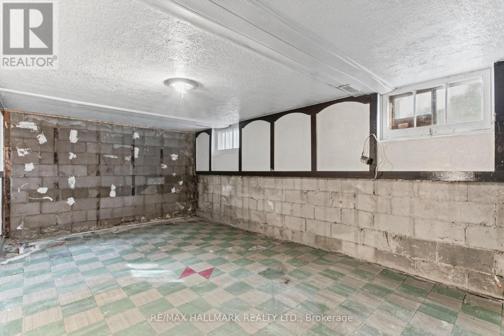
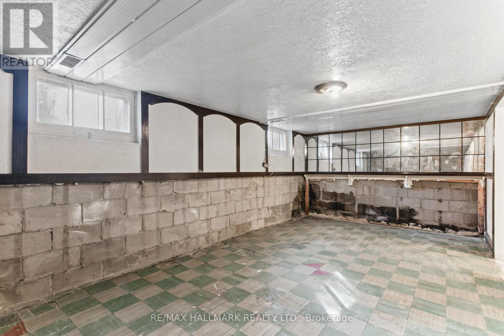
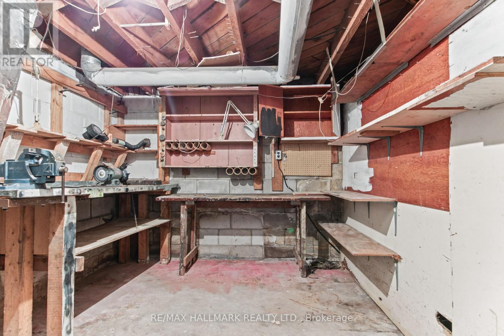
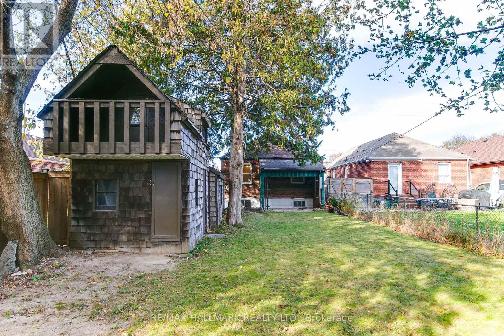
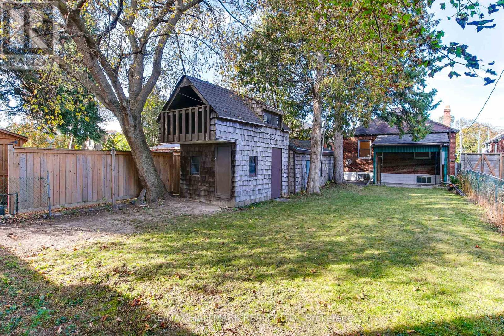
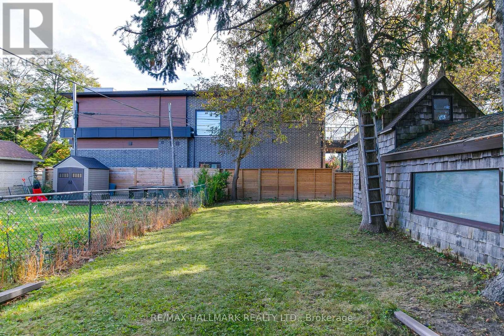
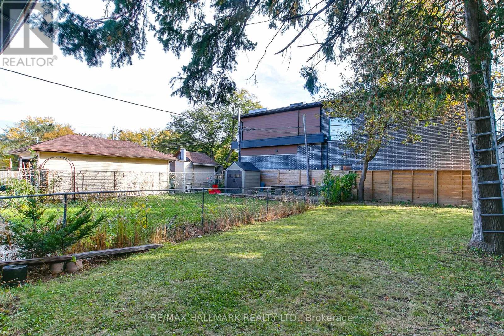
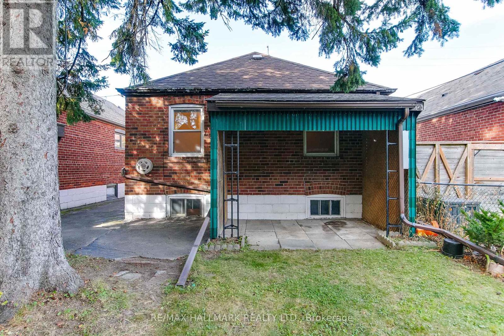
Same owners for over 50 years and a great opportunity in East York! The property presents multiple possibilities: renovate and live, create rental income in the basement while living upstairs or explore future redevelopment potential in this evolving and well-connected community. Features include a 31 x 120 foot lot with a private driveway, detached garage and a play house to boot! Separate entrance to a partially finished, high basement with lots of potential. Located in Toronto's desirable O'Connor-Parkview neighbourhood and situated on a prime St. Clair Avenue East corridor, this property offers strong long-term upside for investors, builders, or end-users alike. (id:50976)
Property Details
|
MLS® Number
|
E14119546 |
|
Property Type
|
Single Family |
|
Community Name
|
O'Connor-Parkview |
|
Equipment Type
|
Water Heater |
|
Parking Space Total
|
3 |
|
Rental Equipment Type
|
Water Heater |
Building
|
Bathroom Total
|
1 |
|
Bedrooms Above Ground
|
2 |
|
Bedrooms Below Ground
|
2 |
|
Bedrooms Total
|
4 |
|
Appliances
|
Dryer, Washer, Refrigerator |
|
Architectural Style
|
Bungalow |
|
Basement Development
|
Partially Finished |
|
Basement Features
|
Separate Entrance |
|
Basement Type
|
N/a (partially Finished), N/a |
|
Construction Style Attachment
|
Detached |
|
Cooling Type
|
Central Air Conditioning |
|
Exterior Finish
|
Brick |
|
Foundation Type
|
Block |
|
Heating Fuel
|
Natural Gas |
|
Heating Type
|
Forced Air |
|
Stories Total
|
1 |
|
Size Interior
|
700 - 1,100 Ft2 |
|
Type
|
House |
|
Utility Water
|
Municipal Water |
Parking
|
Detached Garage
|
|
|
No Garage
|
|
Land
|
Acreage
|
No |
|
Sewer
|
Sanitary Sewer |
|
Size Depth
|
120 Ft |
|
Size Frontage
|
31 Ft |
|
Size Irregular
|
31 X 120 Ft |
|
Size Total Text
|
31 X 120 Ft |
Rooms
| Level |
Type |
Length |
Width |
Dimensions |
|
Basement |
Recreational, Games Room |
5.84 m |
3.3 m |
5.84 m x 3.3 m |
|
Basement |
Bedroom 3 |
3.94 m |
3.18 m |
3.94 m x 3.18 m |
|
Main Level |
Living Room |
4.17 m |
3.18 m |
4.17 m x 3.18 m |
|
Main Level |
Dining Room |
2.87 m |
2.59 m |
2.87 m x 2.59 m |
|
Main Level |
Kitchen |
3.35 m |
2.46 m |
3.35 m x 2.46 m |
|
Main Level |
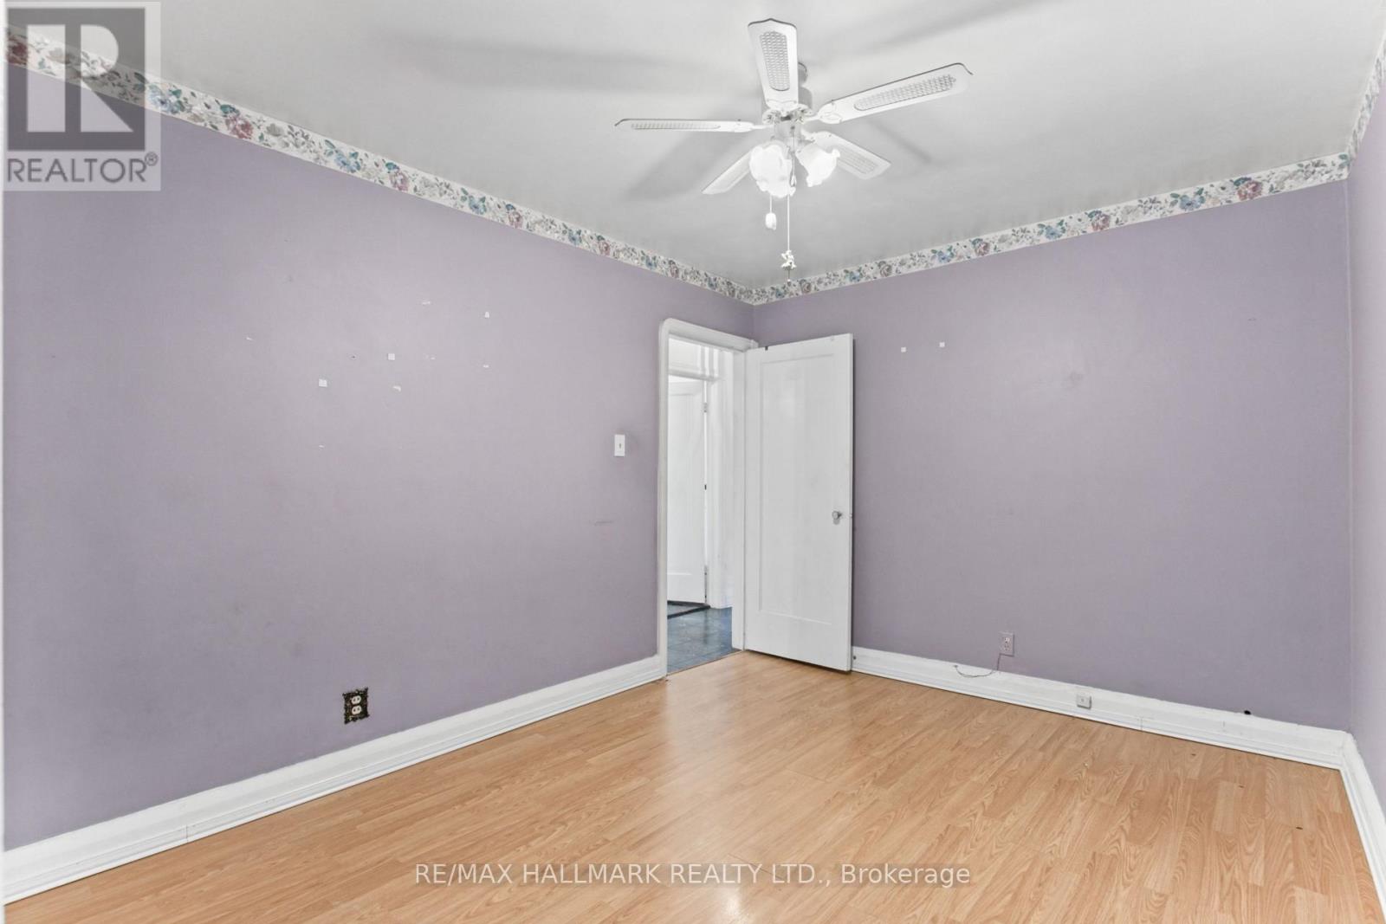
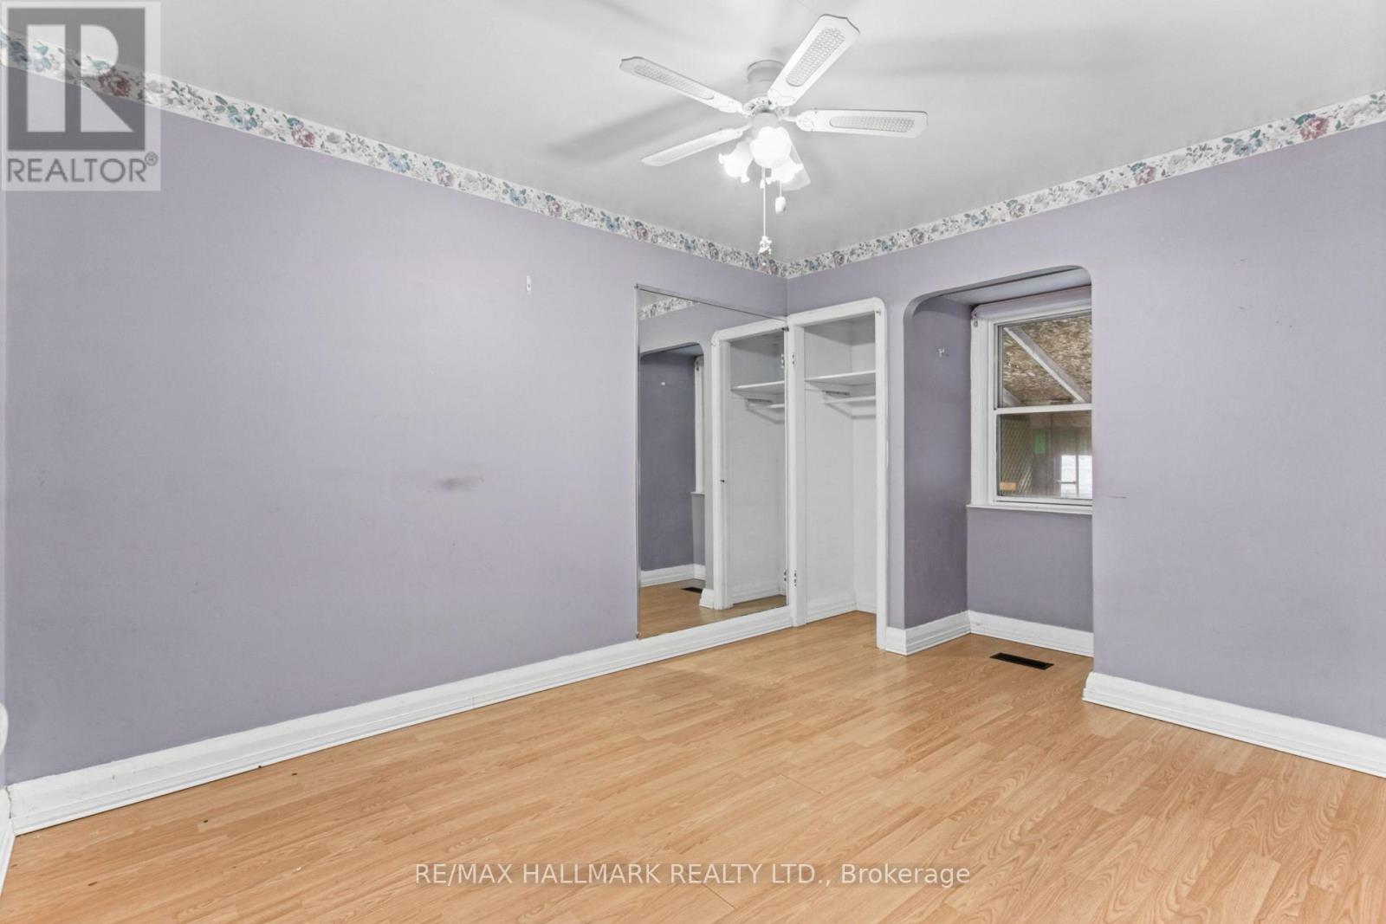
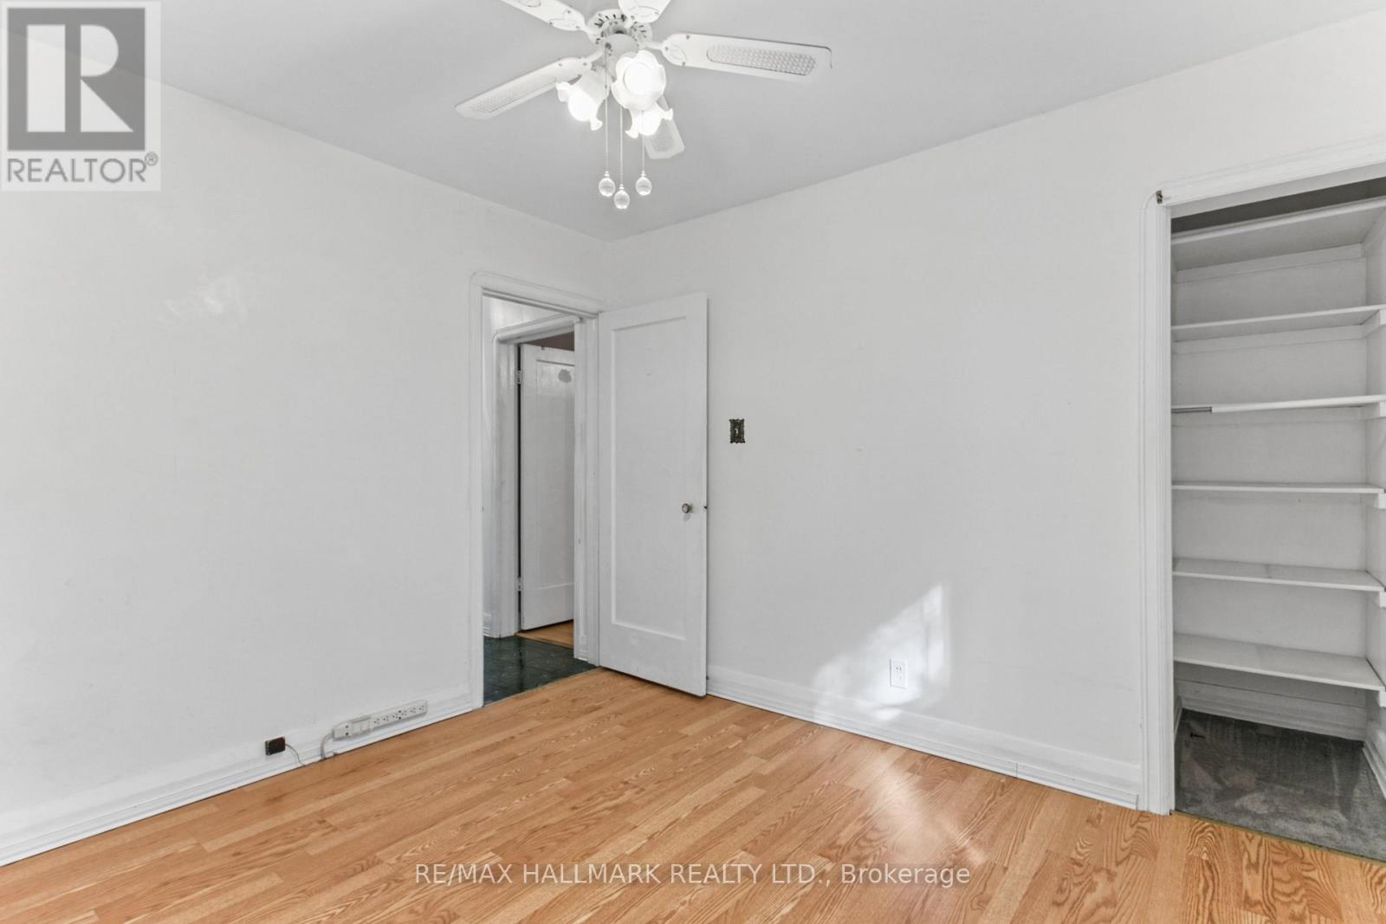
Primary Bedroom |
3.61 m |
2.87 m |
3.61 m x 2.87 m |
|
Main Level |
Bedroom 2 |
3.2 m |
2.9 m |
3.2 m x 2.9 m |
https://www.realtor.ca/real-estate/30447270/2797-st-clair-avenue-e-toronto-oconnor-parkview-oconnor-parkview