3 Bedroom
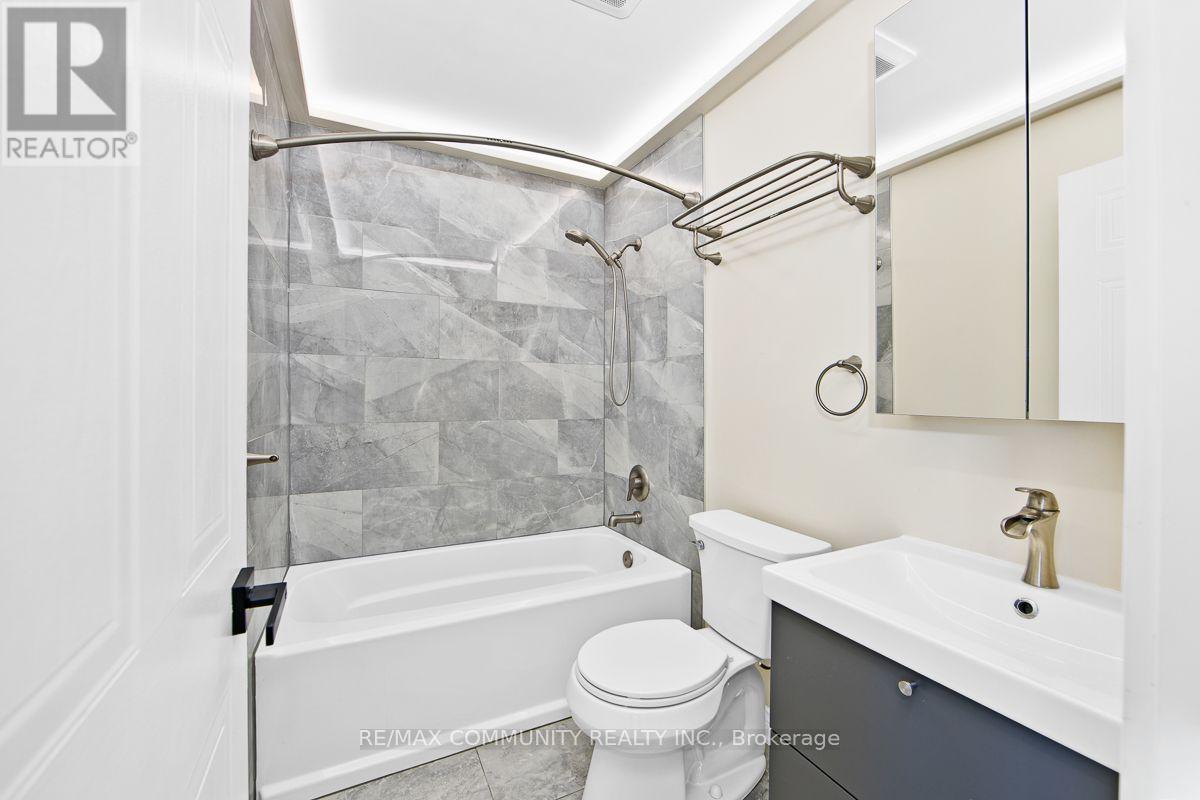
2 Bathroom
1,200 - 1,399 ft2
Central Air Conditioning
Forced Air
$599,900Maintenance, Common Area Maintenance, Insurance, Parking, Water
$230.35 Monthly
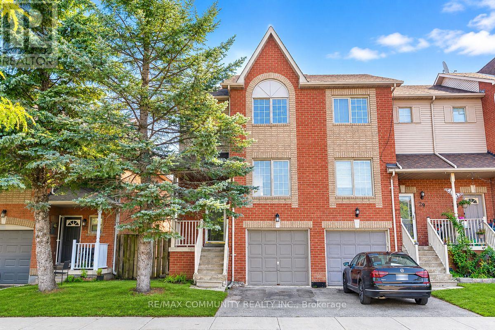
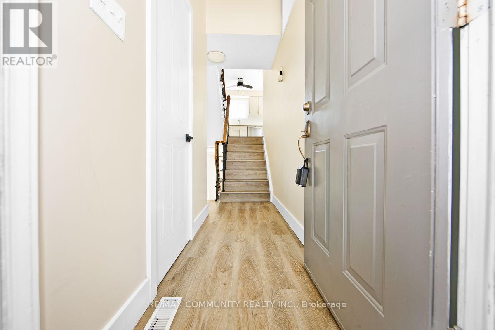
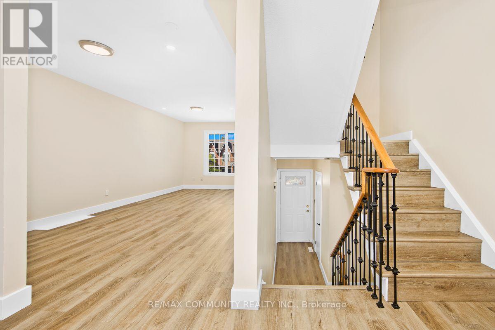
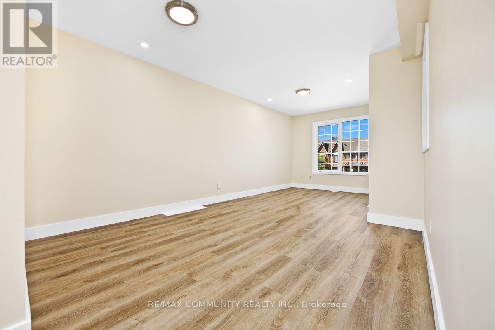
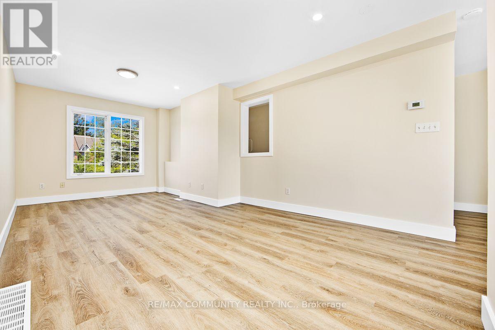
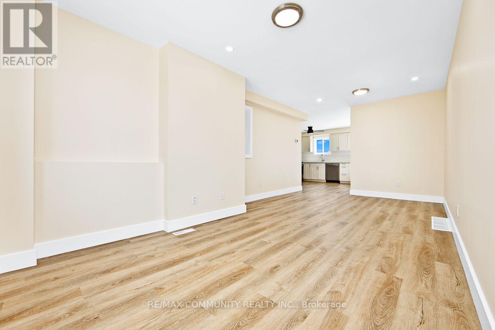
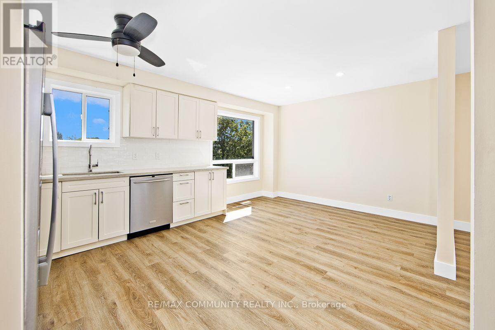
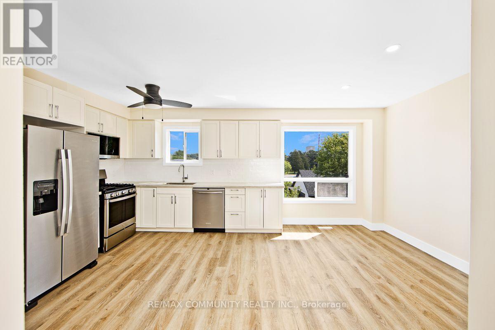
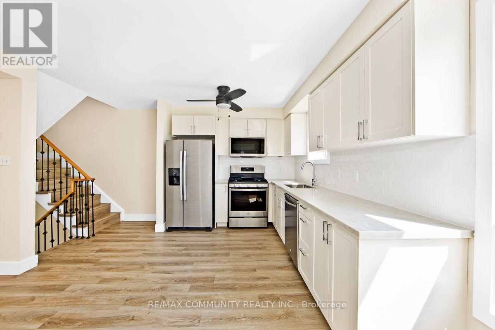
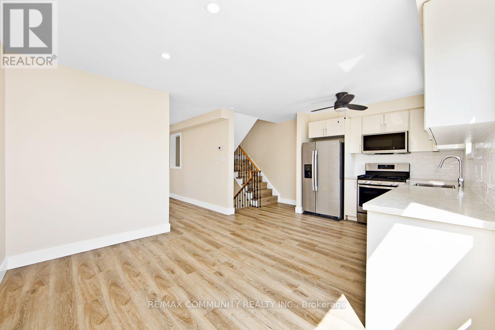
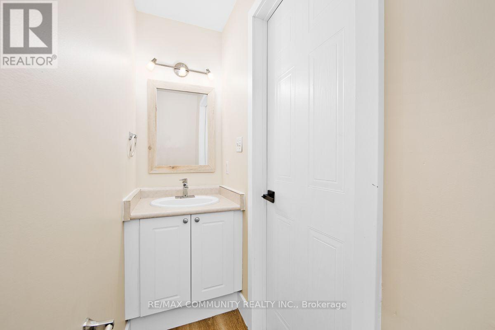
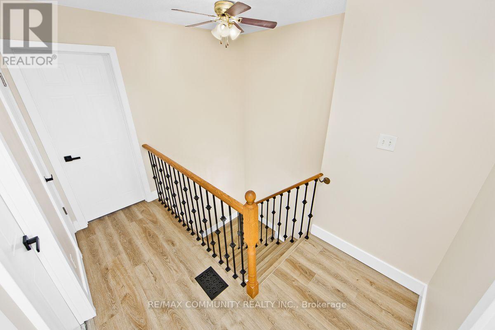
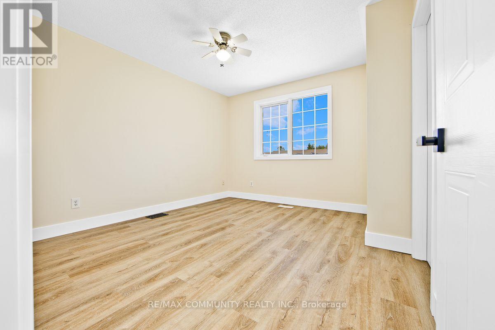
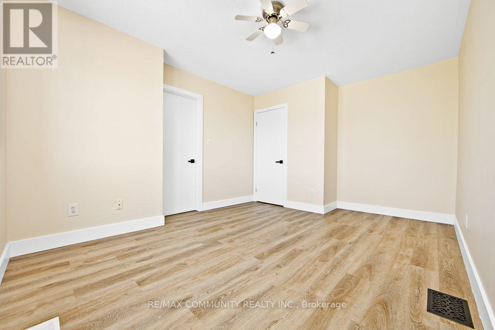
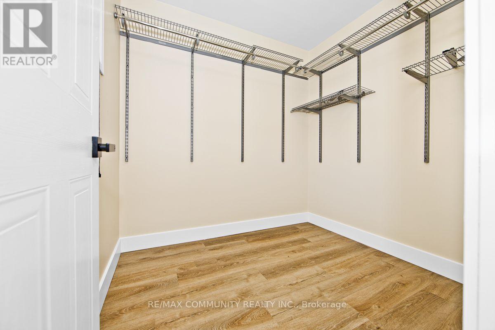
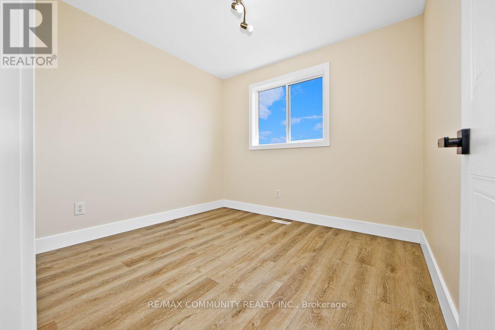
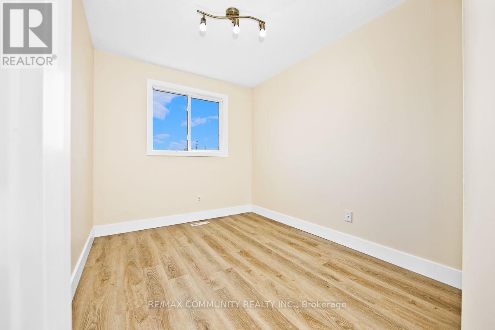
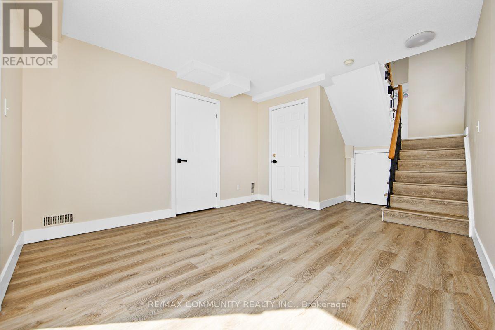
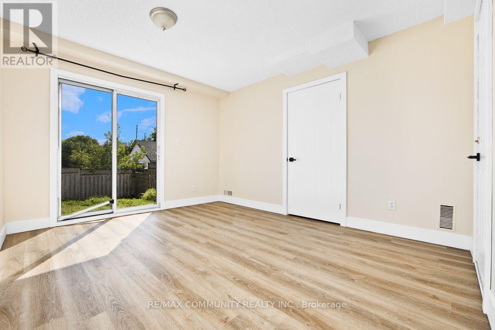
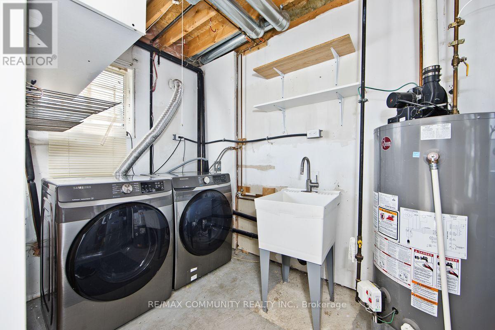
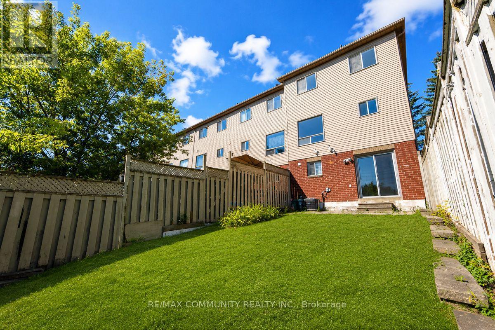
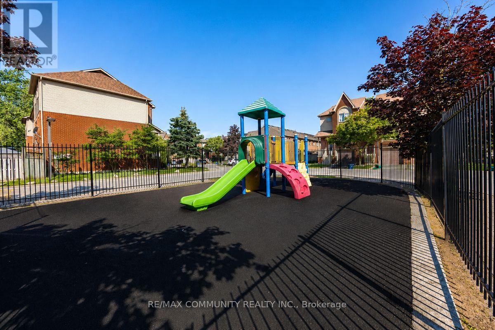
Welcome to This Beautifully Renovated 3 Bedroom, 2 Bathroom End-Unit Townhome in The Highly Desirable Village East Community of Pickering! Offering Over 1,200 Sq. Ft. of Finished Living Space, This Move-In Ready Home Has Been Tastefully Updated With Modern Finishes Throughout. Freshly Painted From Top to Bottom, it Features Luxury Vinyl Flooring Throughout, Stylish Pot Lights, Updated Door Hardware, New Stair Spindles, and Contemporary Finishes That Create a Bright and Inviting Atmosphere. The Stunning Kitchen has Been Completely Refreshed With New Cabinetry, Quartz Countertops and Modern Backsplash. The Spacious Living and Dining Areas are Perfect for Both Everyday Living And Entertaining. Upstairs, You'll Find Three Generously Sized Bedrooms, Including a Primary Retreat With a Large Walk-In Closet. The Finished Basement Offers a Versatile Recreation Room With a Walk-Out To The Fully Fenced Backyard, Direct Access to The Garage, and a Spacious Laundry Room. Step Outside and Enjoy Your Private Backyard Featuring a Patio Area and Retaining Wall-an Ideal Space For Summer BBQs, Family Gatherings, or Relaxing Outdoors. Ideally Located Close to Forest Ridge Park, Ajax Waterfront Park, Playgrounds, Eagle Ridge Public School, Brock Elementary School, and Pickering High School. Enjoy Convenient Access to Shopping Including Walmart, Sobeys, Real Canadian Superstore, Restaurants, Public Transit, Highway 401, And The Pickering GO Station. A Perfect Opportunity for First-Time Buyers, Growing Families, or Investors Looking For A Turnkey Home In An Exceptional Location. DON'T MISS YOUR CHANCE TO MAKE THIS BEAUTIFUL HOME YOURS! (id:50976)
Property Details
|
MLS® Number
|
E13653094 |
|
Property Type
|
Single Family |
|
Community Name
|
Village East |
|
Amenities Near By
|
Park, Public Transit |
|
Community Features
|
Pets Allowed With Restrictions |
|
Equipment Type
|
Water Heater |
|
Features
|
Carpet Free |
|
Parking Space Total
|
2 |
|
Rental Equipment Type
|
Water Heater |
Building
|
Bathroom Total
|
2 |
|
Bedrooms Above Ground
|
3 |
|
Bedrooms Total
|
3 |
|
Amenities
|
Visitor Parking |
|
Appliances
|
Dishwasher, Dryer, Microwave, Hood Fan, Stove, Washer, Refrigerator |
|
Basement Development
|
Finished |
|
Basement Features
|
Walk Out |
|
Basement Type
|
N/a (finished) |
|
Cooling Type
|
Central Air Conditioning |
|
Exterior Finish
|
Brick, Vinyl Siding |
|
Flooring Type
|
Vinyl |
|
Foundation Type
|
Concrete |
|
Half Bath Total
|
1 |
|
Heating Fuel
|
Natural Gas |
|
Heating Type
|
Forced Air |
|
Stories Total
|
2 |
|
Size Interior
|
1,200 - 1,399 Ft2 |
|
Type
|
Row / Townhouse |
Parking
Land
|
Acreage
|
No |
|
Fence Type
|
Fenced Yard |
|
Land Amenities
|
Park, Public Transit |
Rooms
| Level |
Type |
Length |
Width |
Dimensions |
|
Second Level |
Primary Bedroom |
2.94 m |
4.31 m |
2.94 m x 4.31 m |
|
Second Level |
Bedroom 2 |
2.46 m |
3.02 m |
2.46 m x 3.02 m |
|
Second Level |
Bedroom 3 |
2.84 m |
2.67 m |
2.84 m x 2.67 m |
|
Lower Level |
Recreational, Games Room |
3.36 m |
3.65 m |
3.36 m x 3.65 m |
|
Lower Level |
Laundry Room |
2.45 m |
1.85 m |
2.45 m x 1.85 m |
|
Main Level |
Kitchen |
3.45 m |
3.74 m |
3.45 m x 3.74 m |
|
Main Level |
Dining Room |
1.85 m |
3.74 m |
1.85 m x 3.74 m |
|
Main Level |
Living Room |
3.27 m |
6.12 m |
3.27 m x 6.12 m |
https://www.realtor.ca/real-estate/30131478/28-1867-kingston-road-pickering-village-east-village-east