4 Bedroom
3 Bathroom
1,100 - 1,500 ft2
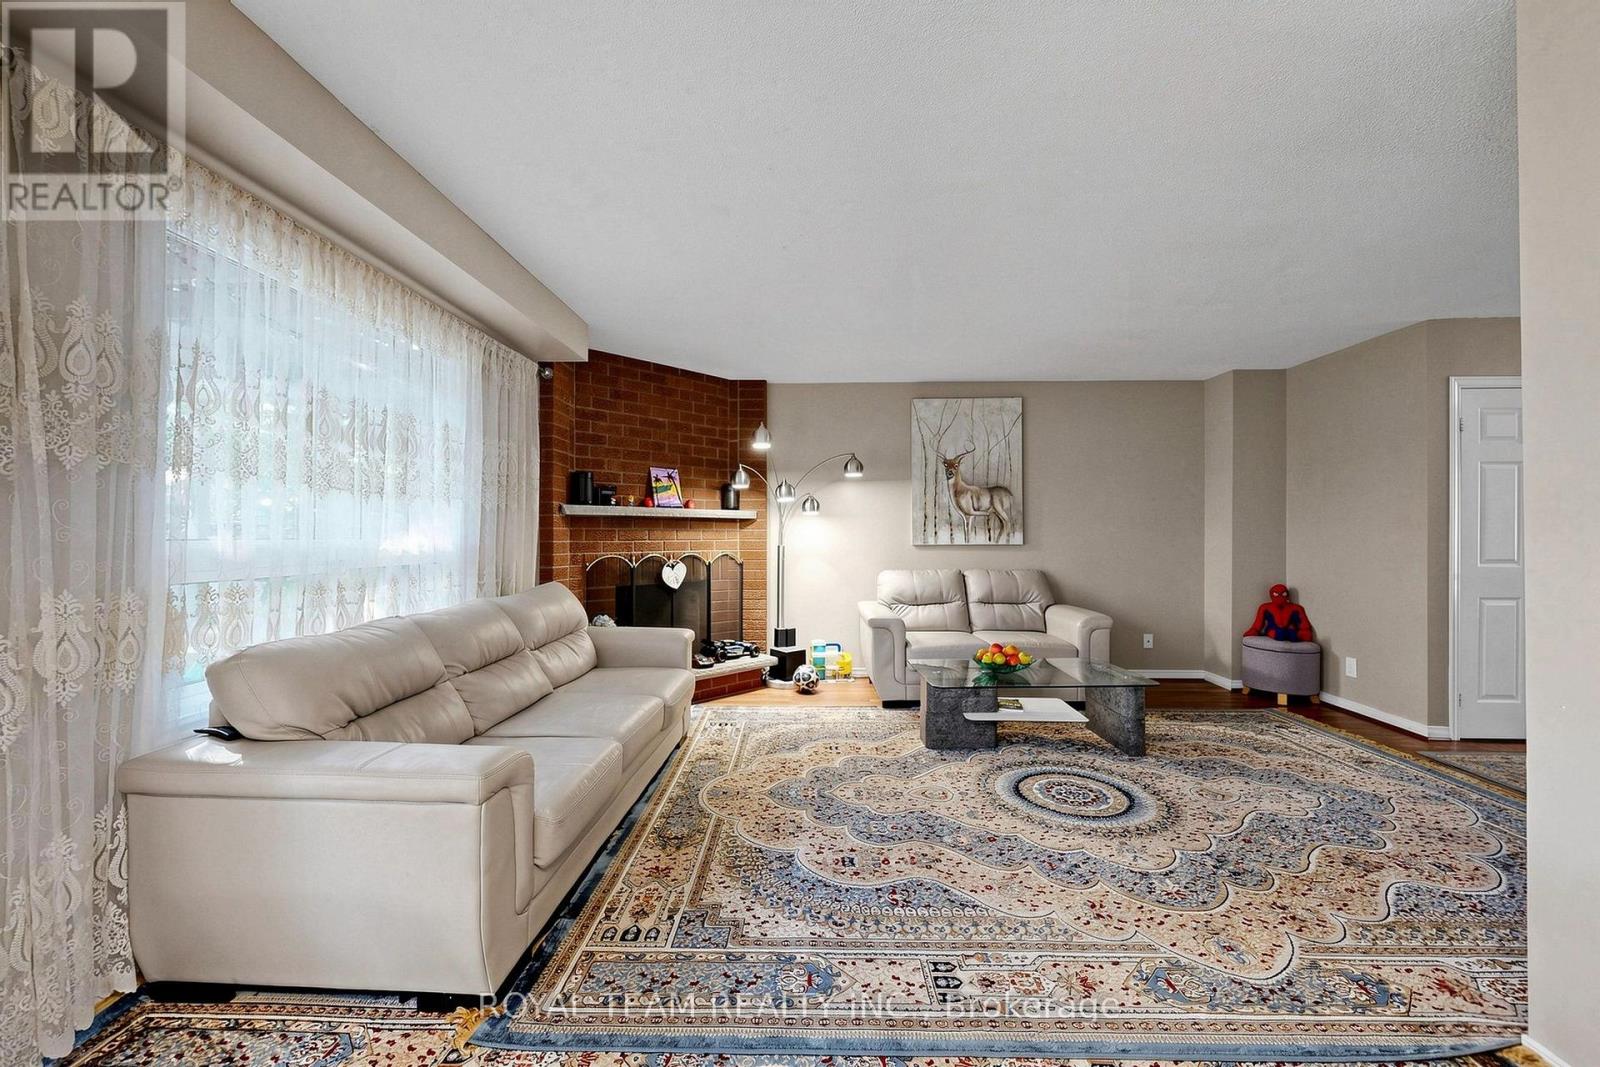
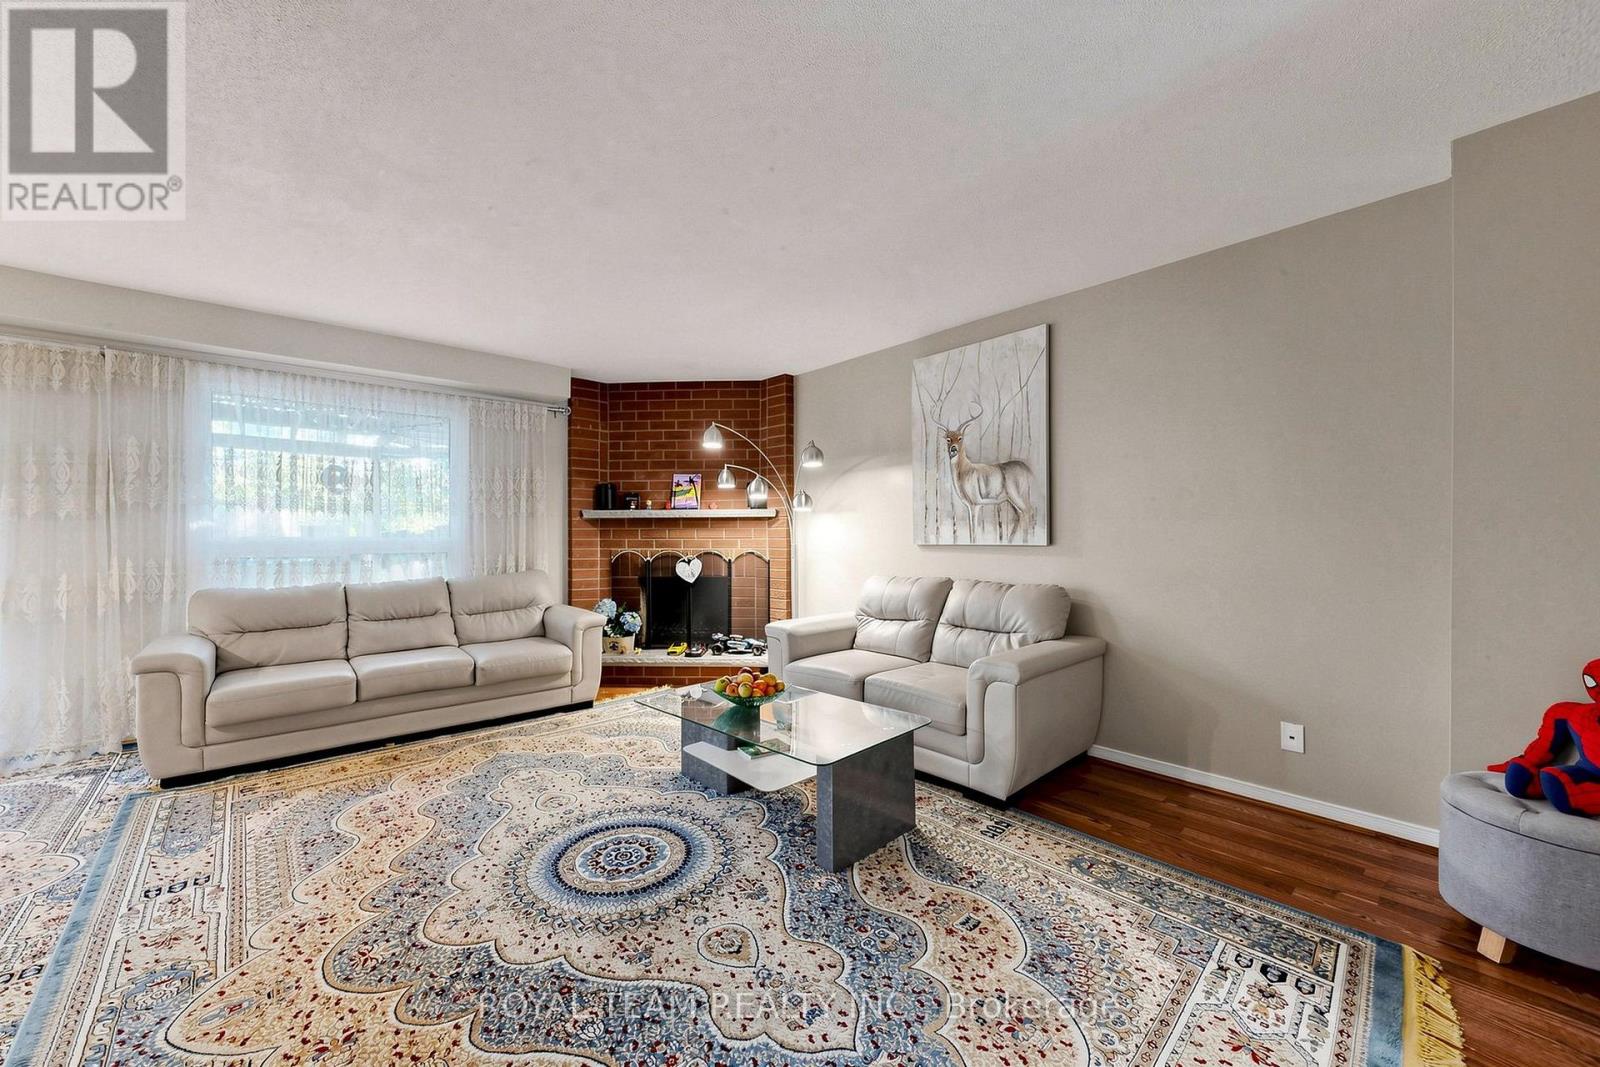
Fireplace
Central Air Conditioning
Forced Air
$910,000
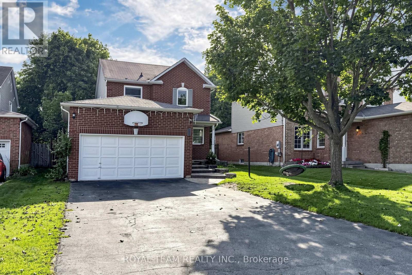
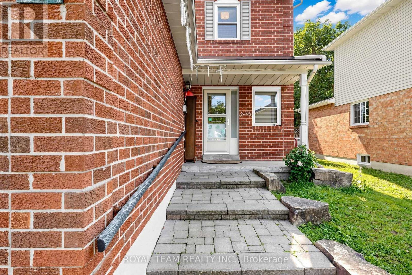
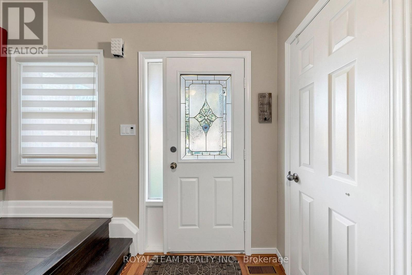
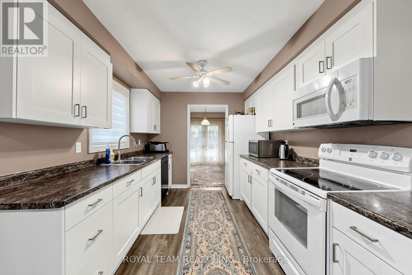
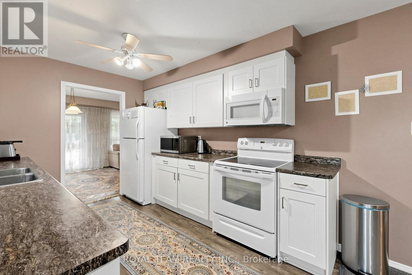
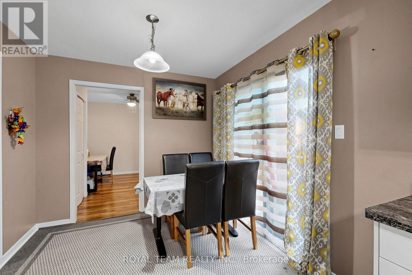
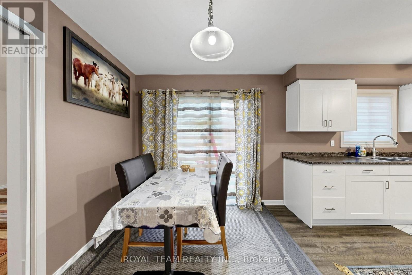
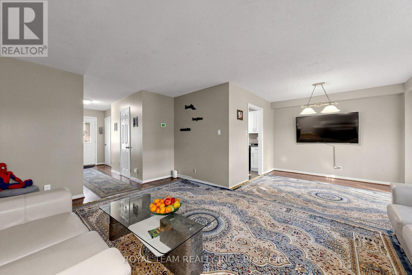
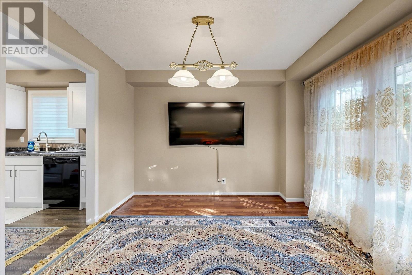
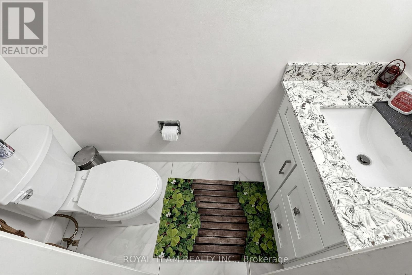
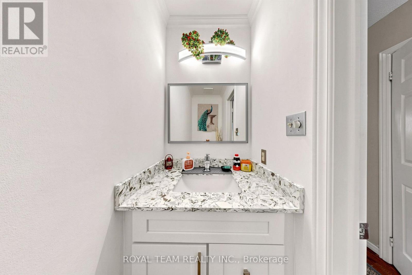
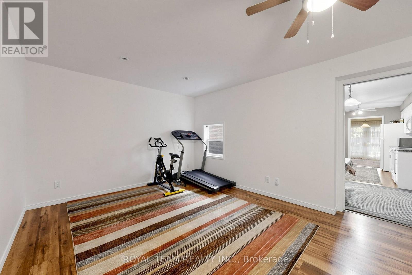
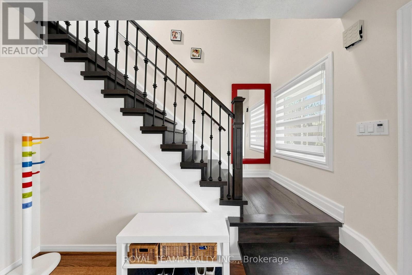
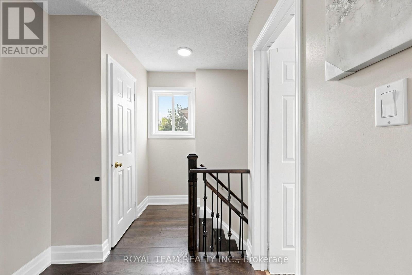
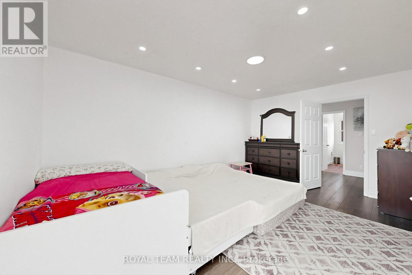
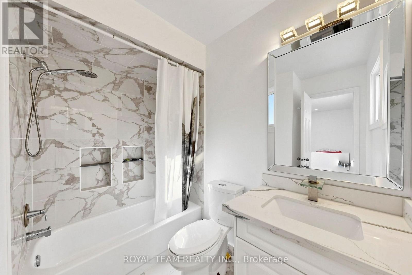
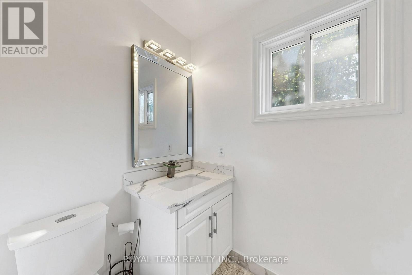
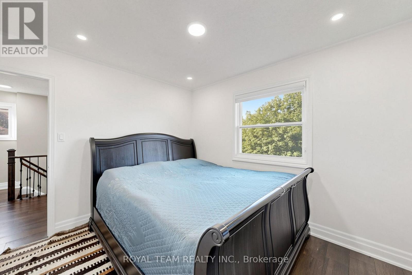
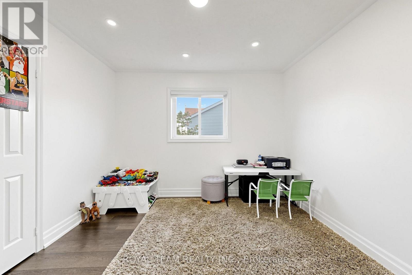
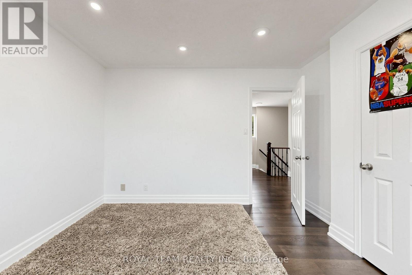
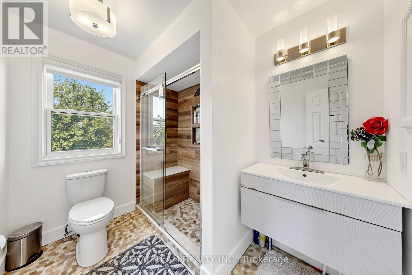
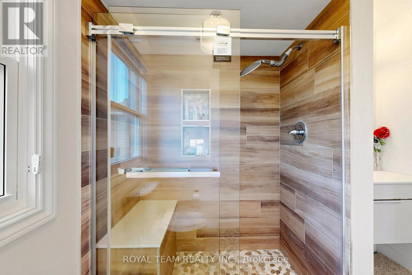
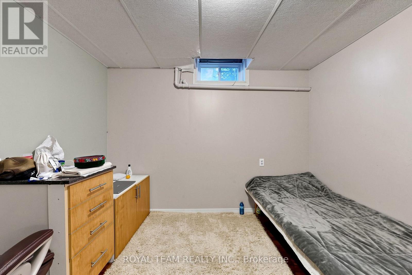
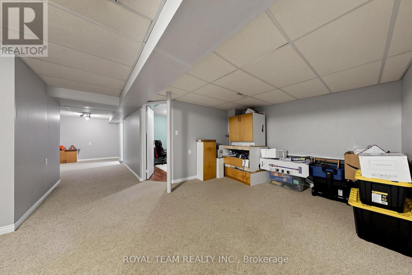
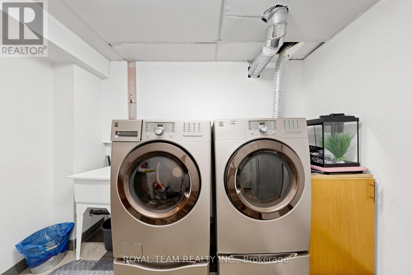
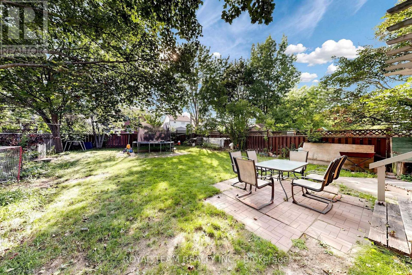
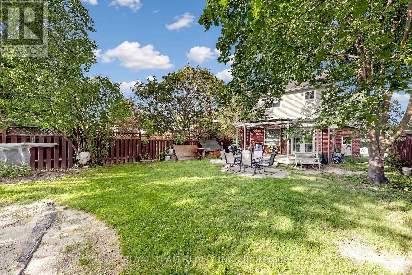
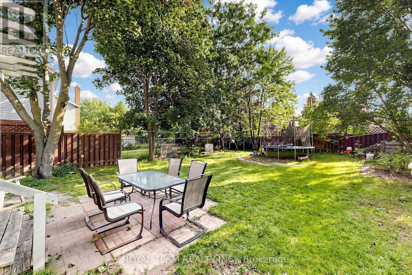
Awesome, 2-storey detached home with 3 spacious bedrooms, 3 baths , Huge Driveway .Located On A Quiet Crescent Just Steps To The Park In The Desirable, Family-Friendly Neighborhood Of Keswick By The Lake. All New Windows , Renovated 3 Washrooms ,New Hardwood On The Second Floor , New Wooden Stairs And Risers .The Impressive 132-Ft-Deep Fully Fenced Backyard Offers Plenty Of Space For Entertaining, Gardening, And Outdoor Play. Open Concept ,Full Of Windows , Finished Basement Provide Comfortable Living Space Throughout. Parks, Schools ,Trails, Shopping, And Everyday Amenities - An Ideal Location For Families. (id:50976)
Property Details
|
MLS® Number
|
N13687336 |
|
Property Type
|
Single Family |
|
Community Name
|
Keswick North |
|
Parking Space Total
|
6 |
Building
|
Bathroom Total
|
3 |
|
Bedrooms Above Ground
|
3 |
|
Bedrooms Below Ground
|
1 |
|
Bedrooms Total
|
4 |
|
Appliances
|
Window Coverings |
|
Basement Development
|
Finished |
|
Basement Type
|
Full (finished) |
|
Construction Style Attachment
|
Detached |
|
Cooling Type
|
Central Air Conditioning |
|
Exterior Finish
|
Brick, Vinyl Siding |
|
Fireplace Present
|
Yes |
|
Flooring Type
|
Laminate, Hardwood, Carpeted |
|
Foundation Type
|
Unknown |
|
Half Bath Total
|
1 |
|
Heating Fuel
|
Natural Gas |
|
Heating Type
|
Forced Air |
|
Stories Total
|
2 |
|
Size Interior
|
1,100 - 1,500 Ft2 |
|
Type
|
House |
|
Utility Water
|
Municipal Water |
Parking
Land
|
Acreage
|
No |
|
Sewer
|
Sanitary Sewer |
|
Size Depth
|
131 Ft ,10 In |
|
Size Frontage
|
44 Ft ,9 In |
|
Size Irregular
|
44.8 X 131.9 Ft |
|
Size Total Text
|
44.8 X 131.9 Ft |
Rooms
| Level |
Type |
Length |
Width |
Dimensions |
|
Second Level |
Primary Bedroom |
4.95 m |
4.55 m |
4.95 m x 4.55 m |
|
Second Level |
Bedroom 2 |
3.35 m |
3.32 m |
3.35 m x 3.32 m |
|
Second Level |
Bedroom 3 |
3.52 m |
3.31 m |
3.52 m x 3.31 m |
|
Basement |
Bedroom 4 |
3.14 m |
2.99 m |
3.14 m x 2.99 m |
|
Basement |
Recreational, Games Room |
6.41 m |
3.45 m |
6.41 m x 3.45 m |
|
Main Level |
Living Room |
5.31 m |
5.26 m |
5.31 m x 5.26 m |
|
Main Level |
Family Room |
5.31 m |
5.26 m |
5.31 m x 5.26 m |
|
Main Level |
Dining Room |
3.31 m |
2.96 m |
3.31 m x 2.96 m |
|
Main Level |
Kitchen |
3.07 m |
2.78 m |
3.07 m x 2.78 m |
|
Main Level |
Eating Area |
2.84 m |
2.78 m |
2.84 m x 2.78 m |
https://www.realtor.ca/real-estate/30168686/28-ailsa-drive-georgina-keswick-north-keswick-north