4 Bedroom
5 Bathroom
3,500 - 5,000 ft2
Fireplace
Inground Pool
Central Air Conditioning
Forced Air
$1,675,000
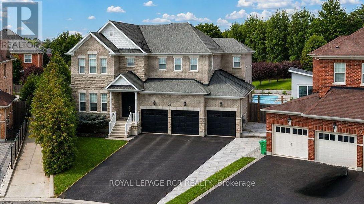
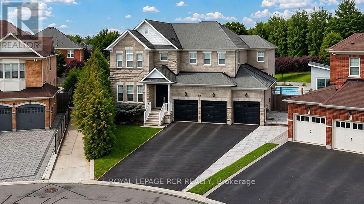
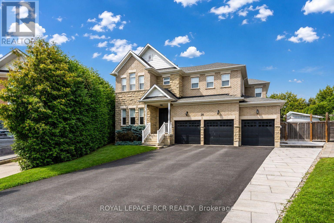
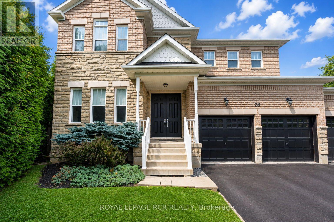
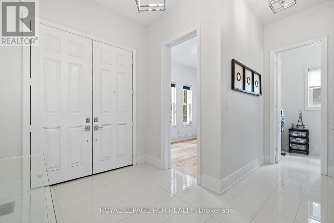
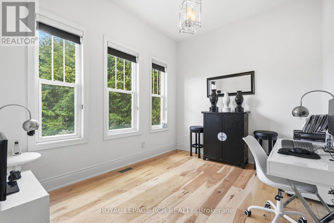
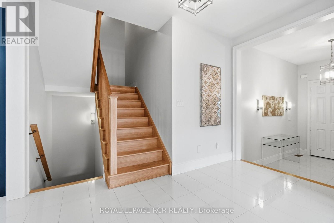
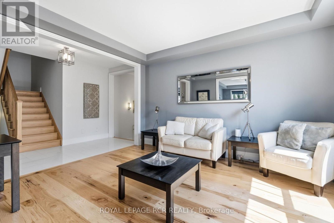
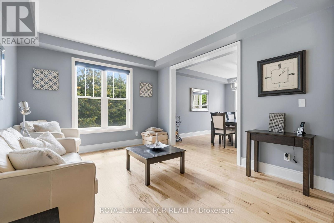
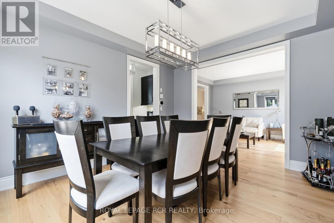
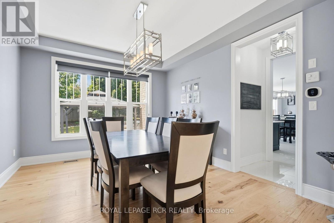
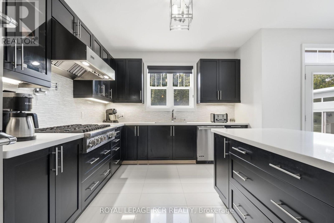
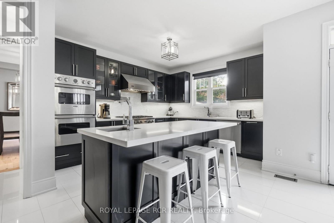
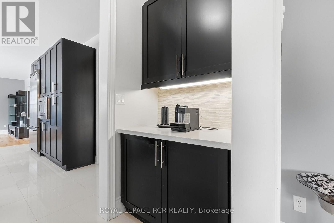
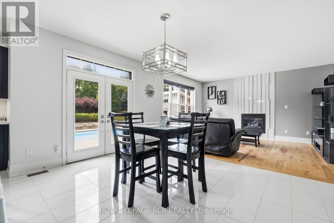
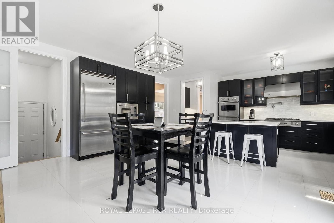
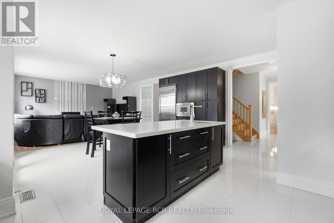
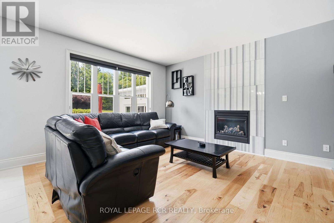
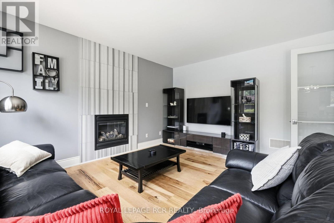
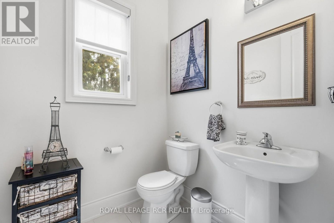
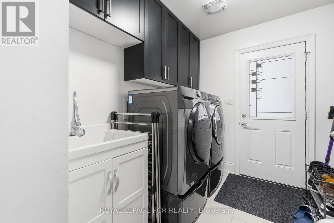
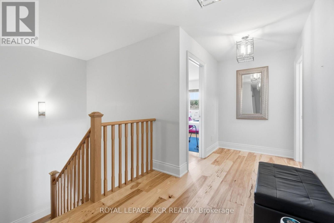
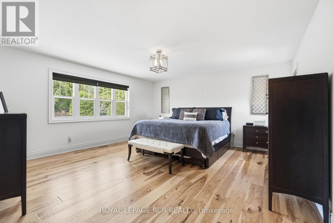
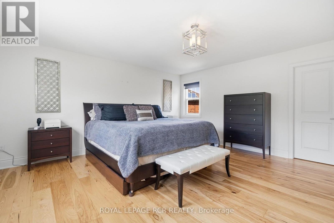
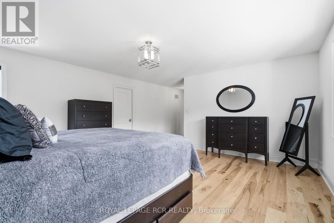
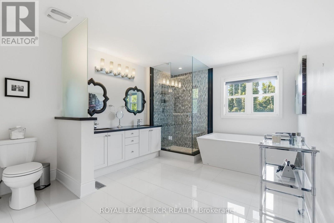
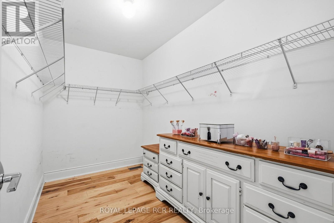
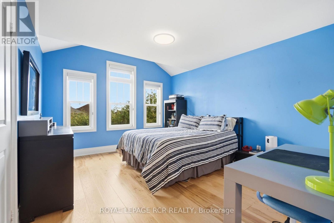
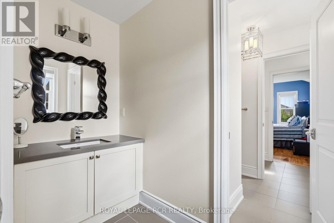
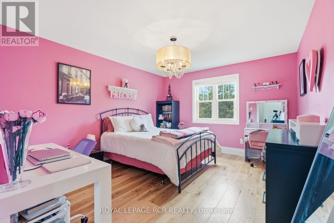
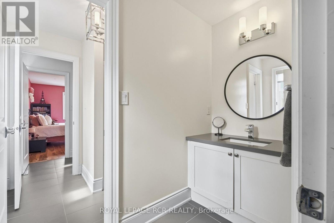
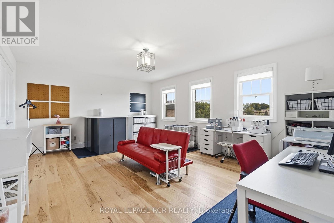
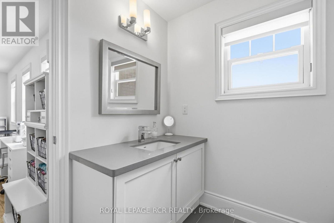
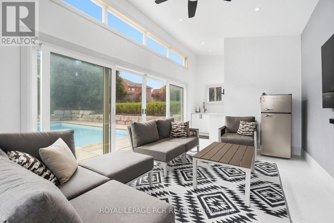
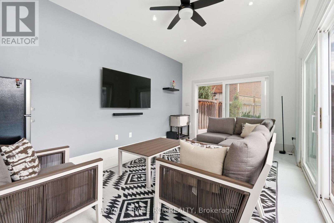
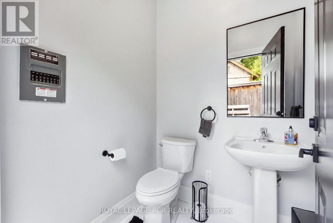
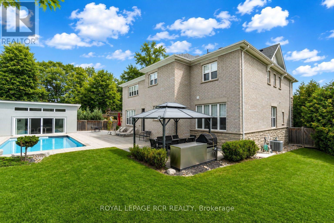
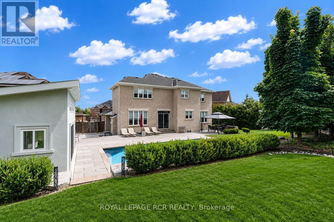
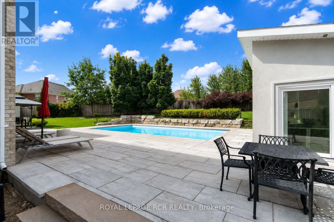
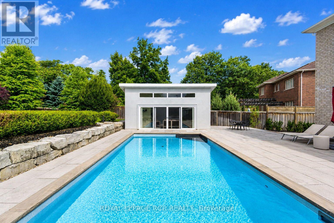
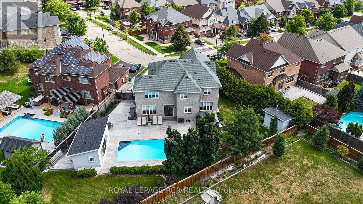
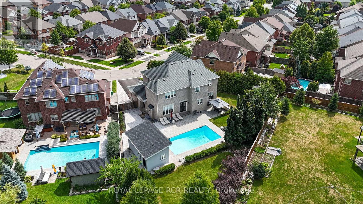
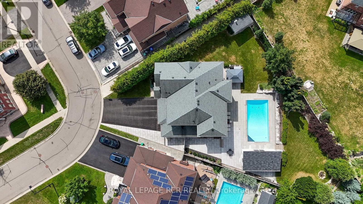
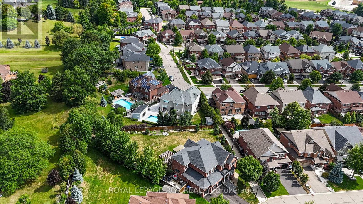
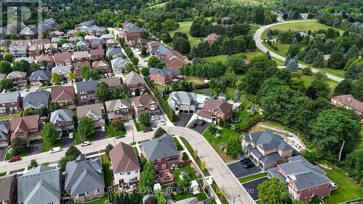
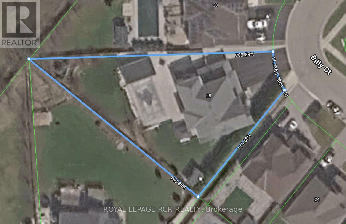
Welcome home to 28 Billy Court, a spectacular luxury residence in Caledon East, nestled in a family-friendly neighbourhood and showcasing stunning high-end finishes, an impressive layout and a breathtaking 202-ft-deep lot with a resort-inspired backyard. Soaring 11.8-ft ceiling in the grand foyer, 9-ft ceilings throughout the main level, elegant trims and baseboards, expansive windows and abundant natural light. Private home office, formal living and dining rooms ideal for entertaining. Chef's dream kitchen featuring premium Viking appliances, double wall ovens, 6-burner gas range with pot filler, integrated fridge, quartz counters, undermount double sink, oversized breakfast bar with sink, contemporary backsplash and modern window coverings. Open-concept breakfast area with walk-out to the spectacular backyard. Family room overlooks the pool and features a stunning feature-wall gas fireplace. An entertainer's dream outdoor oasis with inground pool, pool lounge, BBQ area and fire pit. Full-size soundproof cabana with separate electrical panel, hot water tank, wet bar, 2-piece washroom and outdoor shower, with potential for garden suite, subject to approvals. Garden shed with pool equipment and front & rear irrigation. Main-level laundry/mudroom with side-yard access and direct entry to the 3-car garage. Luxurious primary retreat with his-and-hers walk-in closets and spa-inspired 5-piece ensuite featuring massive soaker tub and standalone shower. Two additional bedrooms share a 4-piece semi-ensuite with separate vanities. Fourth bedroom offers a private 4-piece ensuite, ideal for nanny, in-law or guest suite. Expansive unfinished lower level offers approximately 1,682 sq. ft. of additional potential living space, with potential for separate entrance, subject to approvals. Ideally located near parks, schools, Caledon Trailway and Caledon East Community Complex, this exceptional home offers the perfect blend of luxury, privacy, recreation and family-friendly living. (id:50976)
Property Details
|
MLS® Number
|
W13700374 |
|
Property Type
|
Single Family |
|
Community Name
|
Caledon East |
|
Equipment Type
|
Water Heater |
|
Features
|
Irregular Lot Size, Carpet Free |
|
Parking Space Total
|
9 |
|
Pool Type
|
Inground Pool |
|
Rental Equipment Type
|
Water Heater |
Building
|
Bathroom Total
|
5 |
|
Bedrooms Above Ground
|
4 |
|
Bedrooms Total
|
4 |
|
Amenities
|
Fireplace(s) |
|
Appliances
|
Central Vacuum, Garage Door Opener Remote(s), Dishwasher, Dryer, Oven, Hood Fan, Range, Washer, Water Softener, Window Coverings, Refrigerator |
|
Basement Development
|
Unfinished |
|
Basement Type
|
N/a (unfinished) |
|
Construction Style Attachment
|
Detached |
|
Cooling Type
|
Central Air Conditioning |
|
Exterior Finish
|
Brick, Stone |
|
Fireplace Present
|
Yes |
|
Flooring Type
|
Hardwood, Concrete, Tile |
|
Foundation Type
|
Unknown |
|
Half Bath Total
|
2 |
|
Heating Fuel
|
Natural Gas |
|
Heating Type
|
Forced Air |
|
Stories Total
|
2 |
|
Size Interior
|
3,500 - 5,000 Ft2 |
|
Type
|
House |
|
Utility Water
|
Municipal Water |
Parking
Land
|
Acreage
|
No |
|
Sewer
|
Sanitary Sewer |
|
Size Depth
|
202 Ft ,4 In |
|
Size Frontage
|
33 Ft ,7 In |
|
Size Irregular
|
33.6 X 202.4 Ft ; Lot Size Irregular |
|
Size Total Text
|
33.6 X 202.4 Ft ; Lot Size Irregular |
Rooms
| Level |
Type |
Length |
Width |
Dimensions |
|
Second Level |
Bedroom 4 |
4.25 m |
3.65 m |
4.25 m x 3.65 m |
|
Second Level |
Primary Bedroom |
8.34 m |
4.87 m |
8.34 m x 4.87 m |
|
Second Level |
Bedroom 2 |
5.63 m |
4.26 m |
5.63 m x 4.26 m |
|
Second Level |
Bedroom 3 |
4.34 m |
3.68 m |
4.34 m x 3.68 m |
|
Lower Level |
Recreational, Games Room |
15.44 m |
14.78 m |
15.44 m x 14.78 m |
|
Lower Level |
Cold Room |
2.16 m |
2.01 m |
2.16 m x 2.01 m |
|
Main Level |
Living Room |
4.25 m |
3.64 m |
4.25 m x 3.64 m |
|
Main Level |
Dining Room |
4.27 m |
3.65 m |
4.27 m x 3.65 m |
|
Main Level |
Office |
3.7 m |
3 m |
3.7 m x 3 m |
|
Main Level |
Kitchen |
5.95 m |
3.77 m |
5.95 m x 3.77 m |
|
Main Level |
Eating Area |
4.88 m |
2.81 m |
4.88 m x 2.81 m |
|
Main Level |
Family Room |
4.88 m |
3.98 m |
4.88 m x 3.98 m |
|
Main Level |
Mud Room |
5.15 m |
2.12 m |
5.15 m x 2.12 m |
https://www.realtor.ca/real-estate/30183713/28-billy-court-caledon-caledon-east-caledon-east