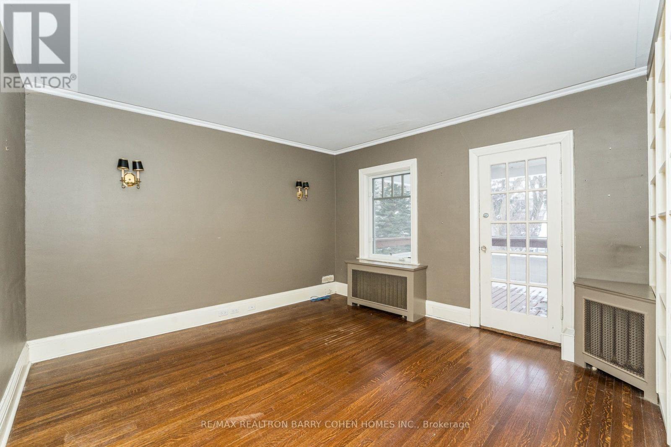
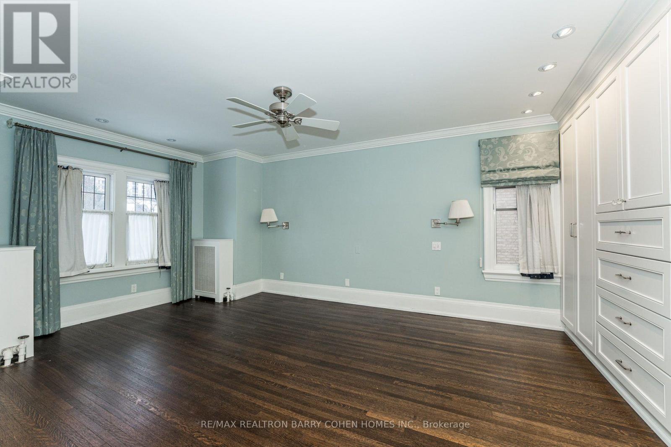
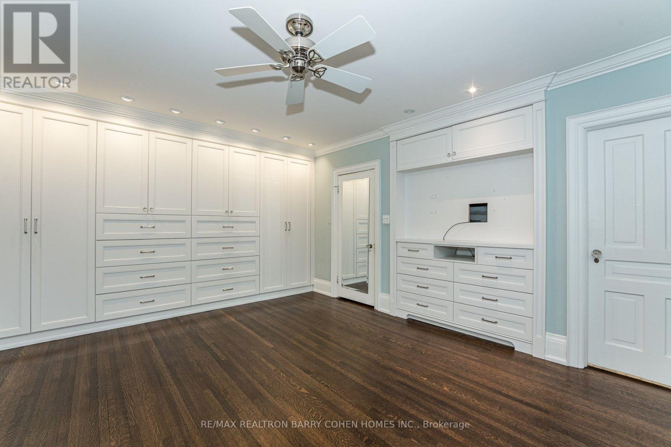
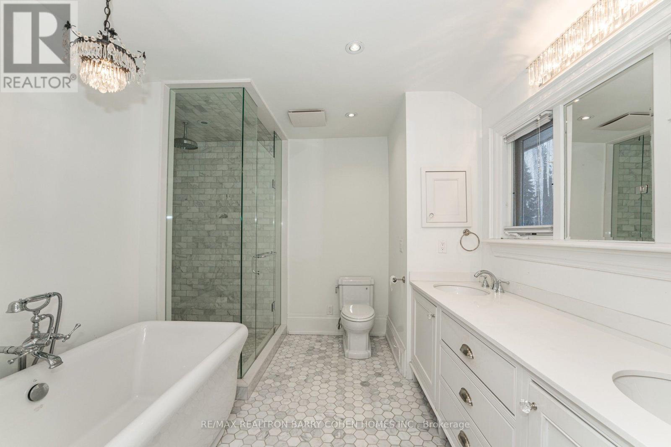
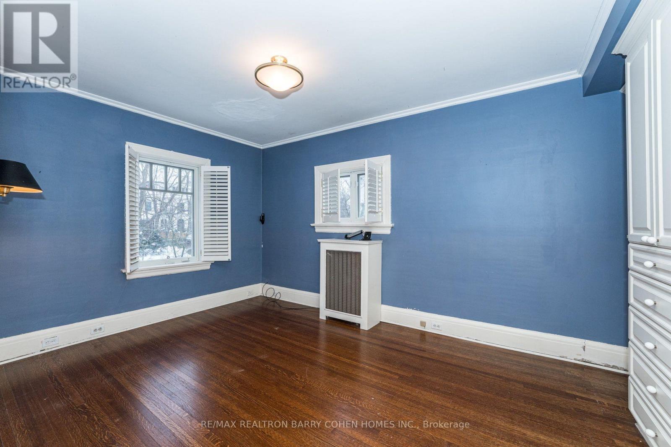
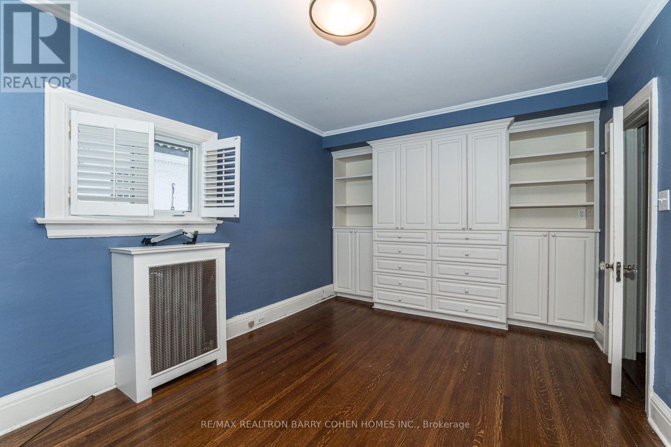
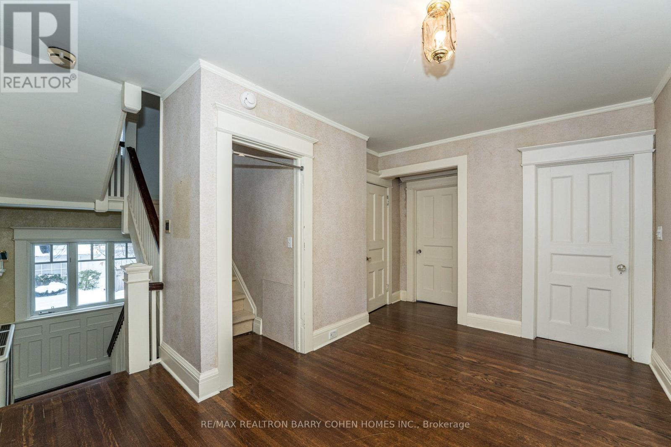
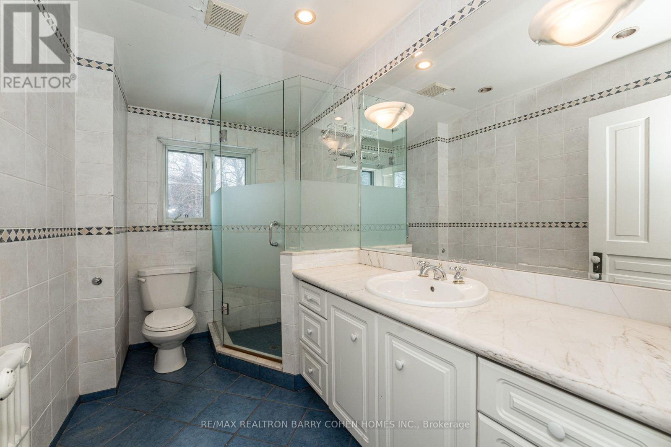
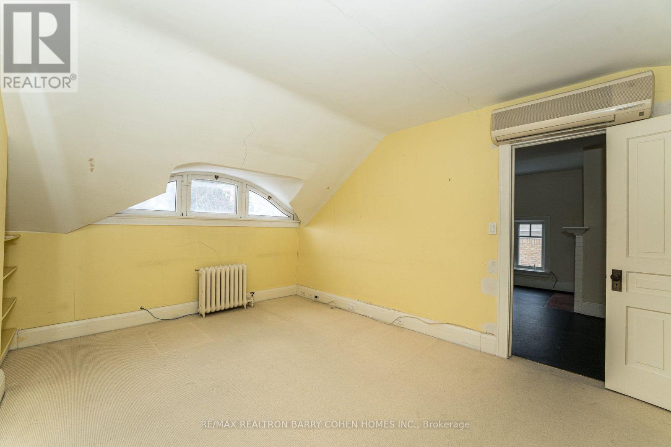
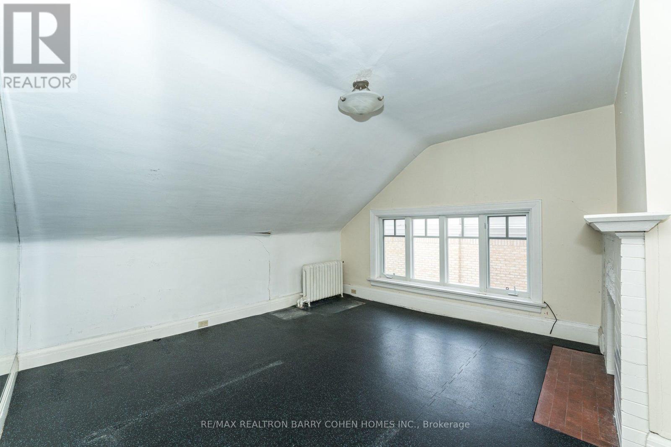
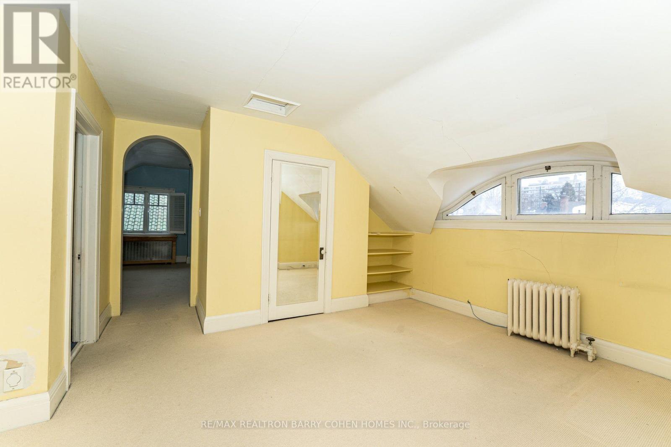
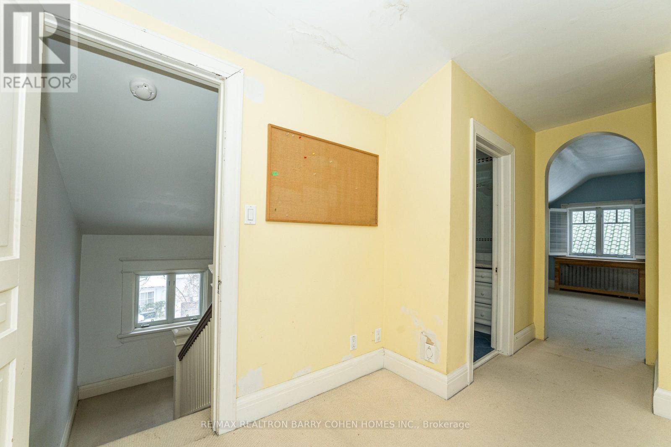
8 Bedroom
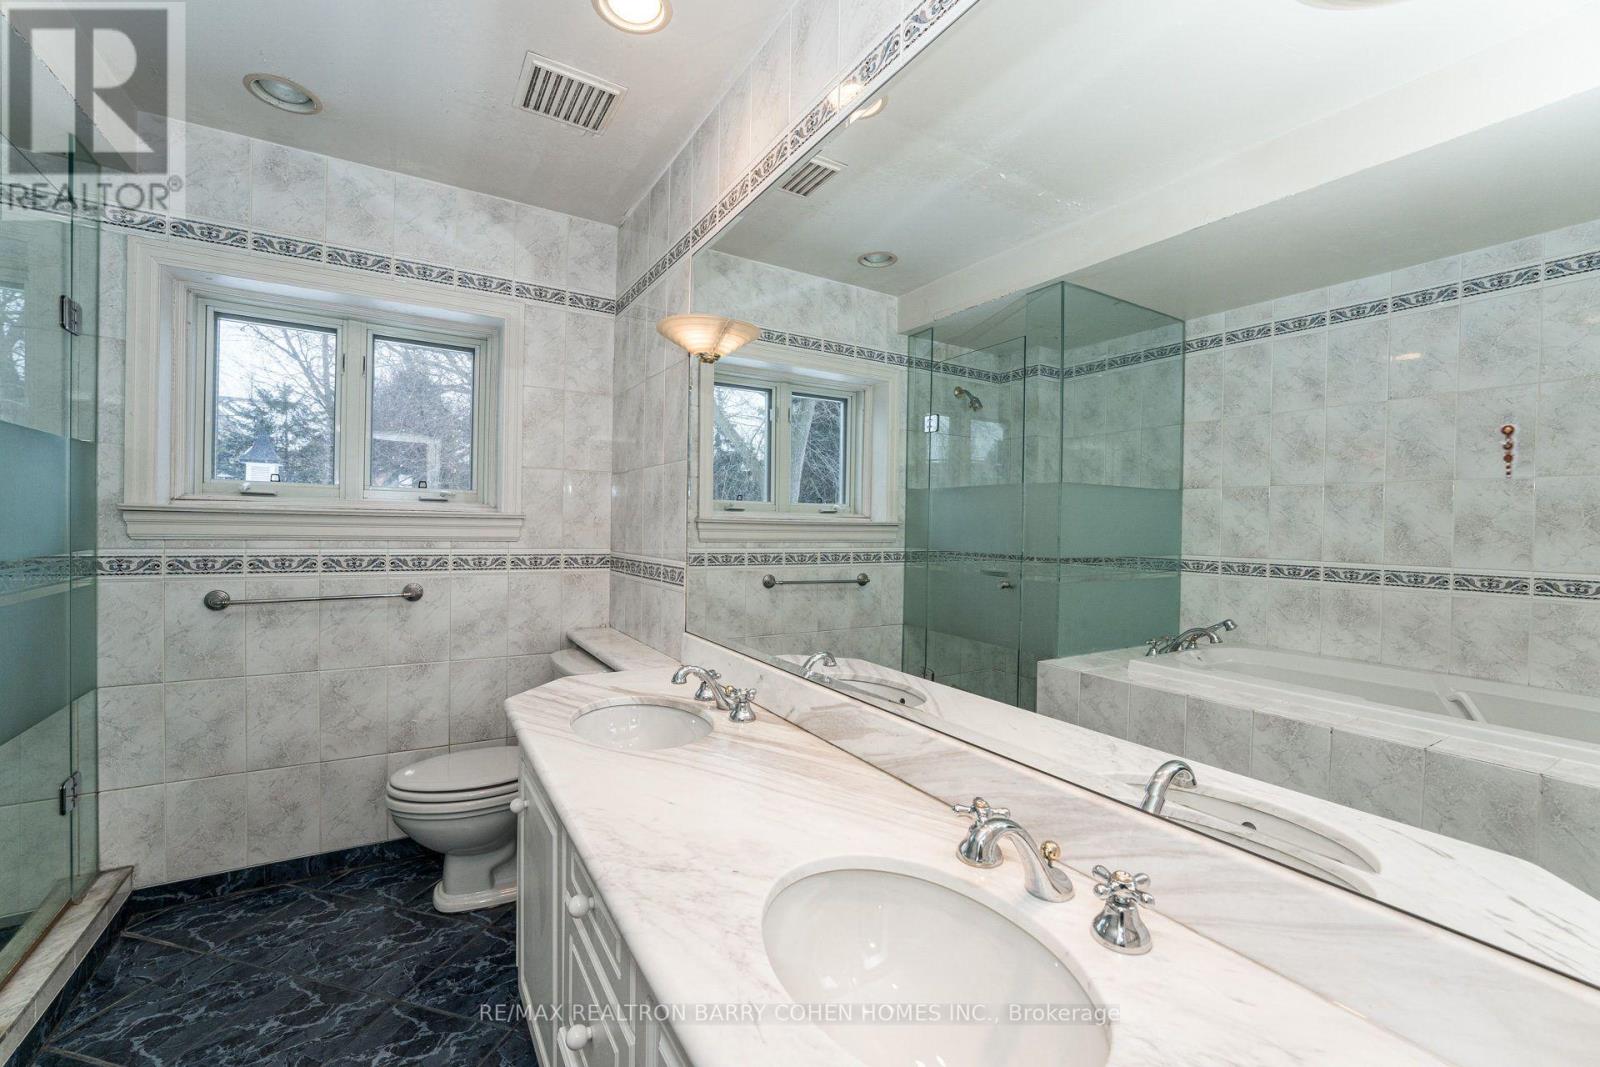
5 Bathroom
5,000 - 100,000 ft2
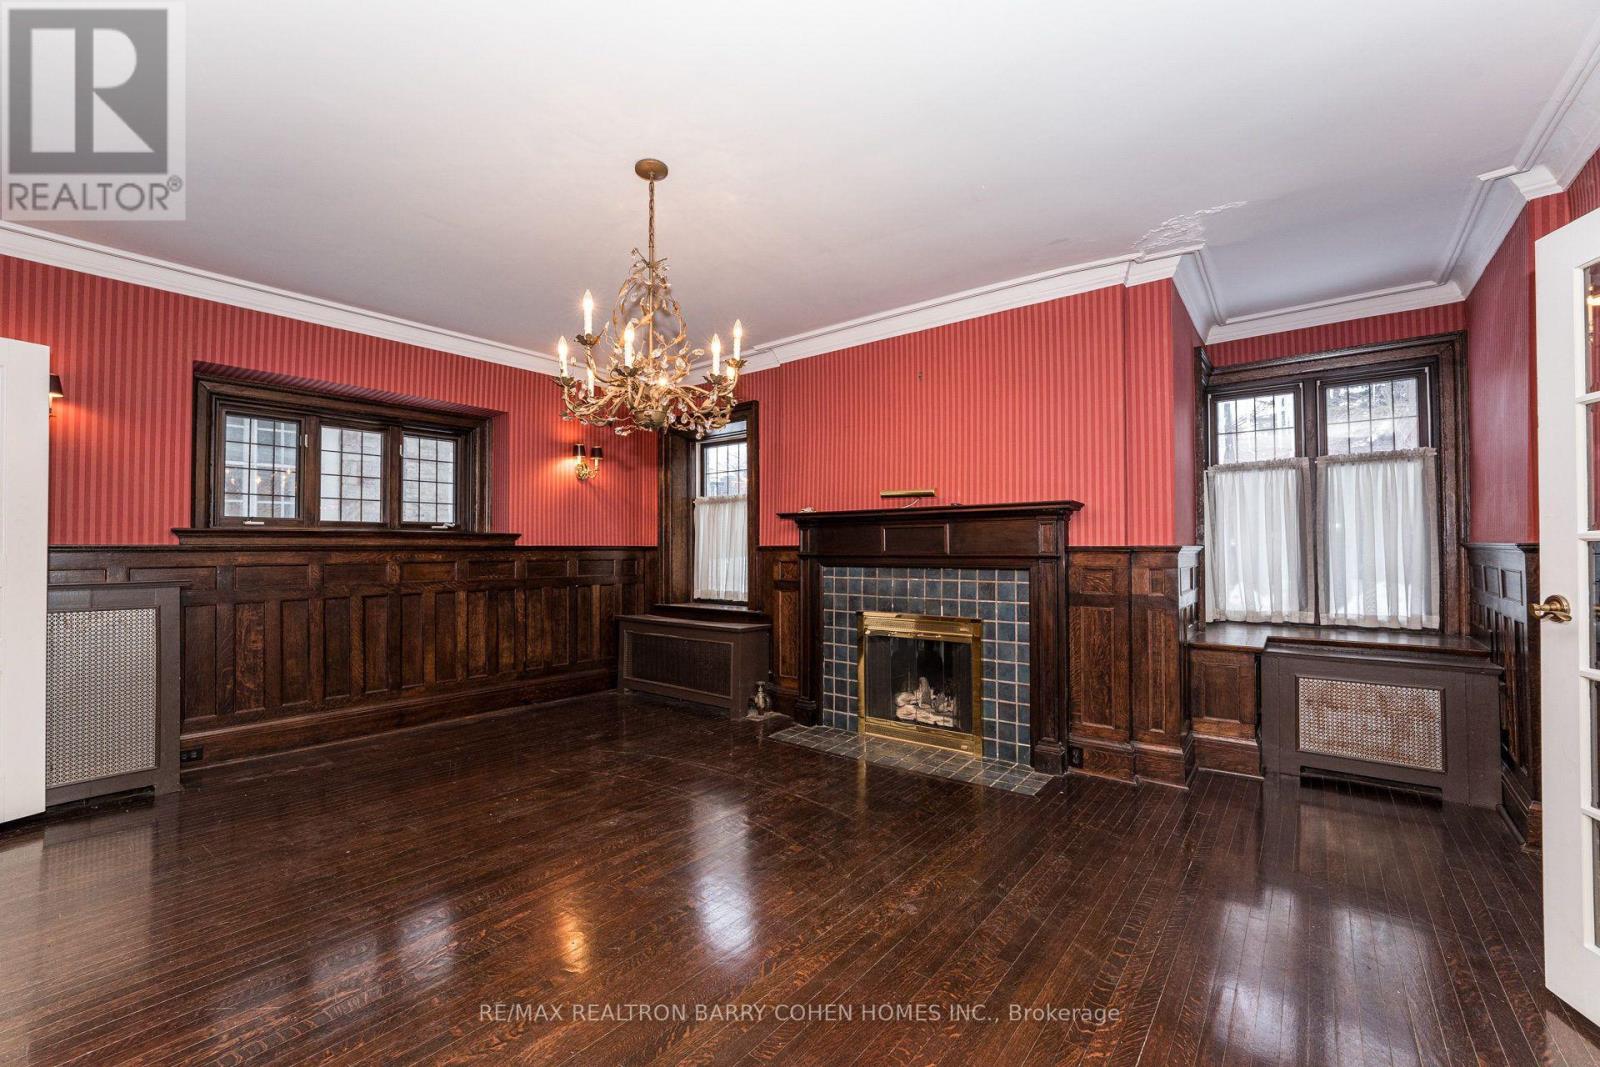
Fireplace
Inground Pool
Central Air Conditioning
Forced Air, Radiant Heat
$5,988,000
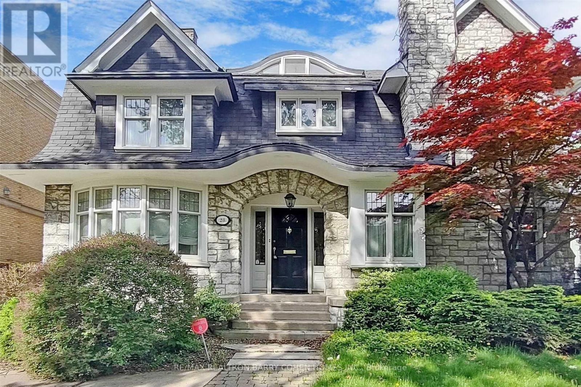
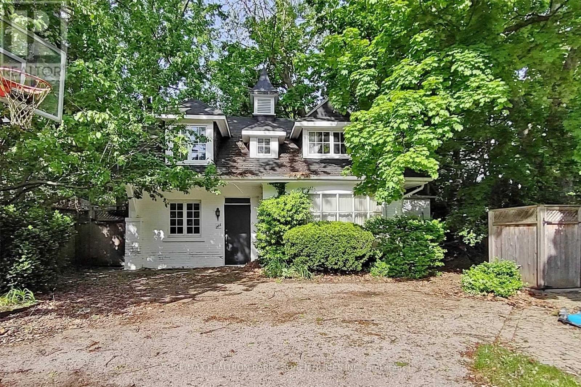
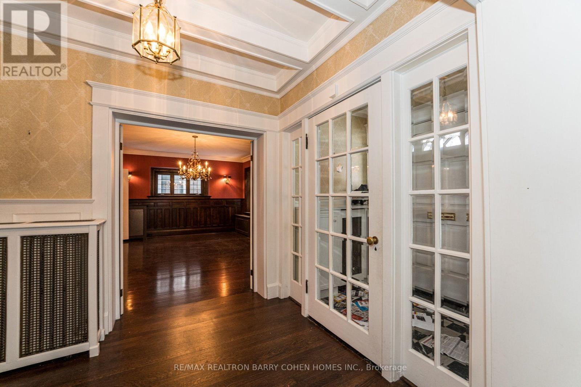
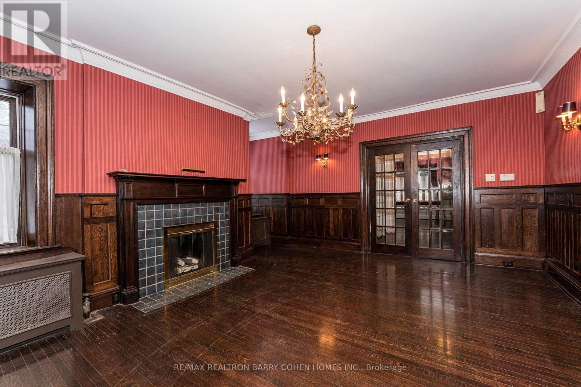
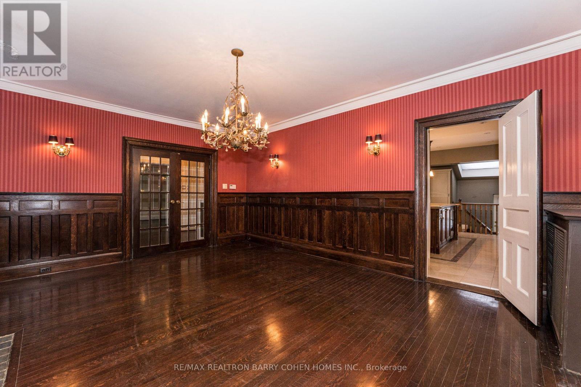
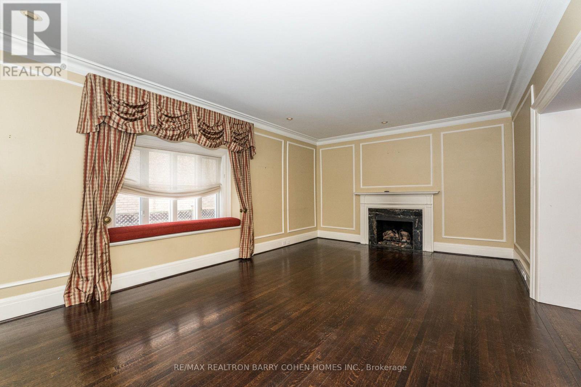
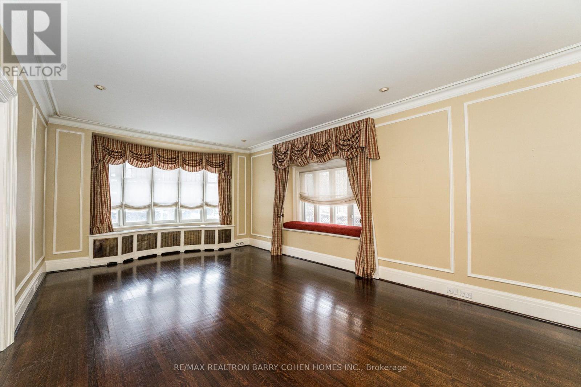
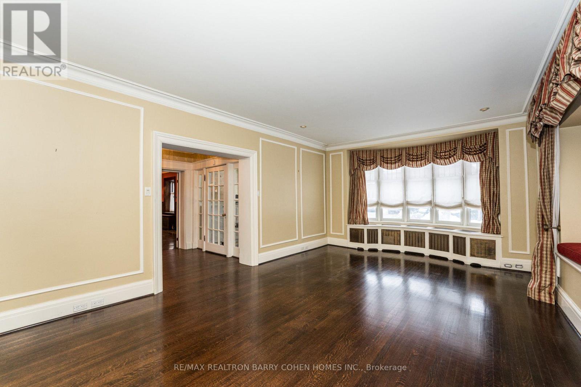
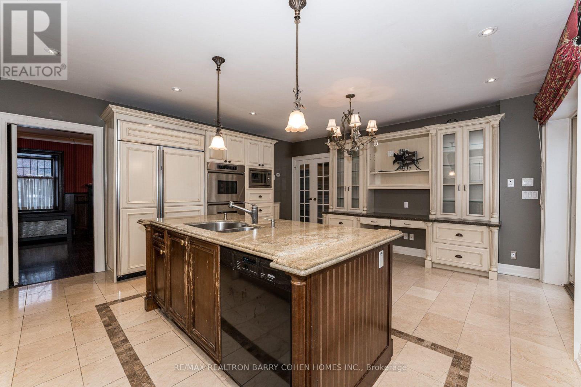
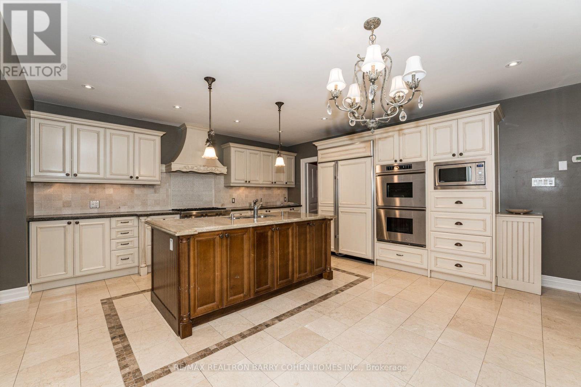
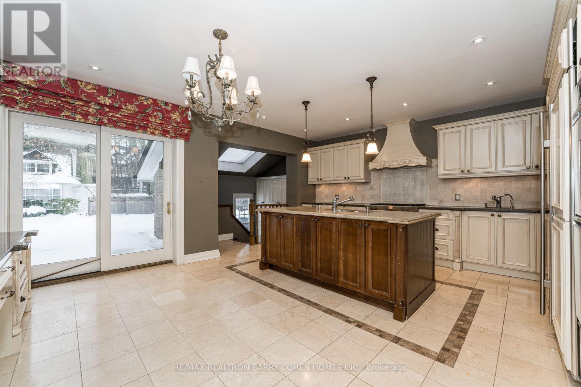
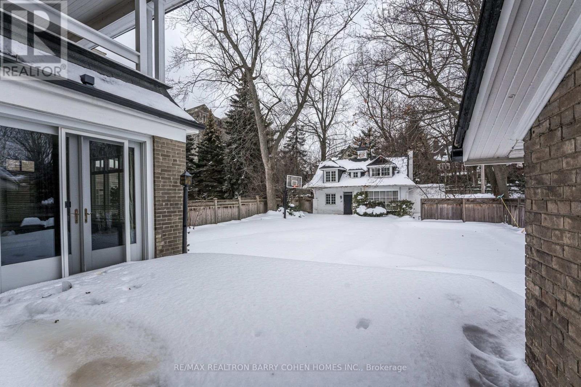
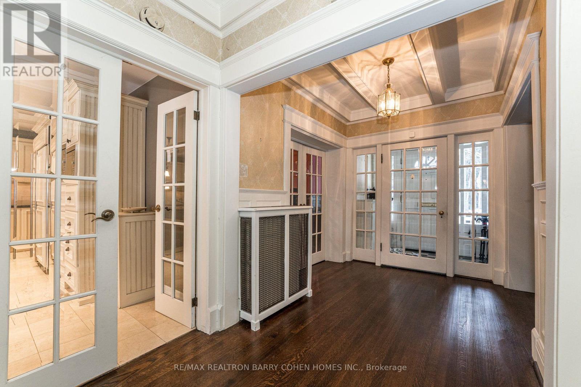
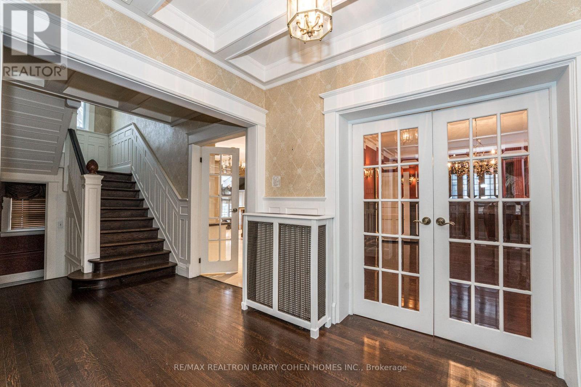
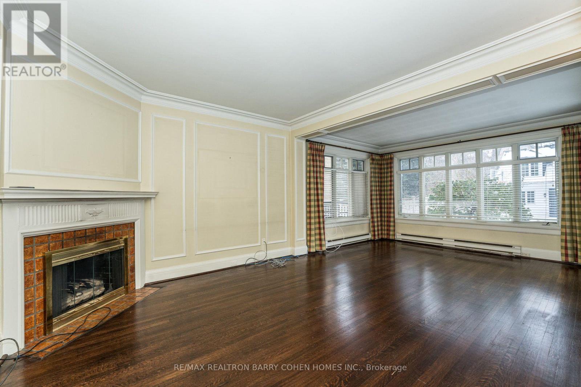
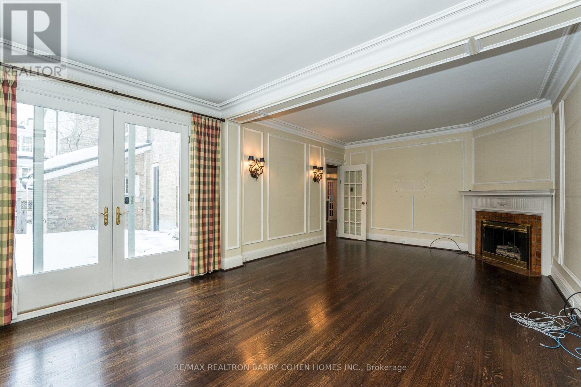
An Extraordinary Opportunity in the Heart of Prestigious Forest Hill! Rarely offered, this exceptional 55 x 174 ft premium lot presents endless possibilities in one of Toronto's most coveted neighbourhoods. Whether you're a builder looking to create a landmark custom estate, an investor seeking outstanding long-term value, or an end-user searching for an exclusive property to renovate, expand, or enjoy as-is, this offering is truly one of a kind. The property features two separate detached buildings, including a fully self-contained guest house, complete with bedrooms, a full kitchen, bathroom, and its own services-ideal for extended family, guests, a private home office, nanny or caregiver accommodation, or potential rental income (buyer to verify permitted uses) . The impressive depth of the lot provides exceptional flexibility for future redevelopment while offering privacy and an expansive outdoor setting. Perfectly positioned just steps from Upper Canada College (UCC), Bishop Strachan School (BSS), the subway, parks, fine dining, boutique shopping, and every luxury amenity. This is a rare chance to secure a trophy property in one of Toronto's most prestigious and desirable communities. Don't miss this exceptional Forest Hill offering! (id:50976)
Property Details
|
MLS® Number
|
C13866034 |
|
Property Type
|
Single Family |
|
Community Name
|
Casa Loma |
|
Equipment Type
|
Water Heater |
|
Parking Space Total
|
6 |
|
Pool Type
|
Inground Pool |
|
Rental Equipment Type
|
Water Heater |
Building
|
Bathroom Total
|
5 |
|
Bedrooms Above Ground
|
6 |
|
Bedrooms Below Ground
|
2 |
|
Bedrooms Total
|
8 |
|
Basement Development
|
Partially Finished |
|
Basement Type
|
N/a (partially Finished) |
|
Construction Style Attachment
|
Detached |
|
Cooling Type
|
Central Air Conditioning |
|
Exterior Finish
|
Brick |
|
Fireplace Present
|
Yes |
|
Flooring Type
|
Hardwood |
|
Foundation Type
|
Poured Concrete |
|
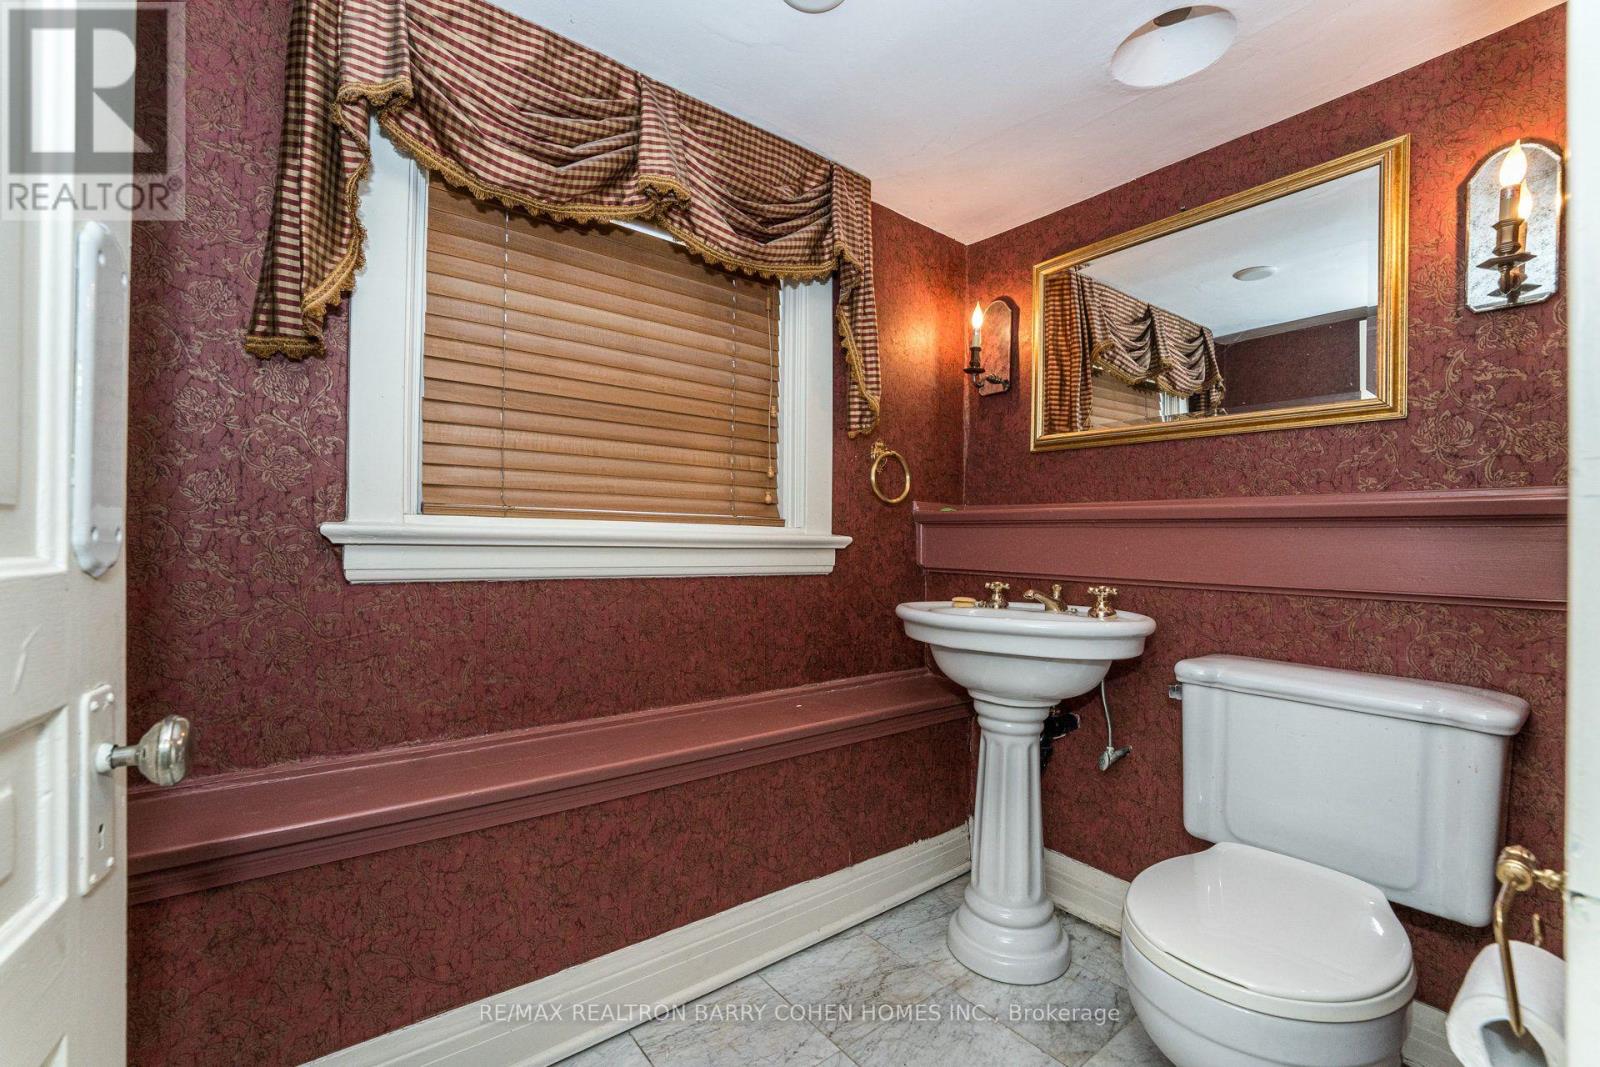
Half Bath Total
|
1 |
|
Heating Fuel
|
Natural Gas |
|
Heating Type
|
Forced Air, Radiant Heat |
|
Stories Total
|
2 |
|
Size Interior
|
5,000 - 100,000 Ft2 |
|
Type
|
House |
|
Utility Water
|
Municipal Water |
Parking
Land
|
Acreage
|
No |
|
Sewer
|
Sanitary Sewer |
|
Size Depth
|
173 Ft ,10 In |
|
Size Frontage
|
55 Ft |
|
Size Irregular
|
55 X 173.9 Ft |
|
Size Total Text
|
55 X 173.9 Ft |
Rooms
| Level |
Type |
Length |
Width |
Dimensions |
|
Second Level |
Primary Bedroom |
5.32 m |
3.85 m |
5.32 m x 3.85 m |
|
Second Level |
Bedroom 2 |
4.18 m |
3.85 m |
4.18 m x 3.85 m |
|
Second Level |
Bedroom 3 |
4.05 m |
3.95 m |
4.05 m x 3.95 m |
|
Second Level |
Bedroom 4 |
4.41 m |
3.11 m |
4.41 m x 3.11 m |
|
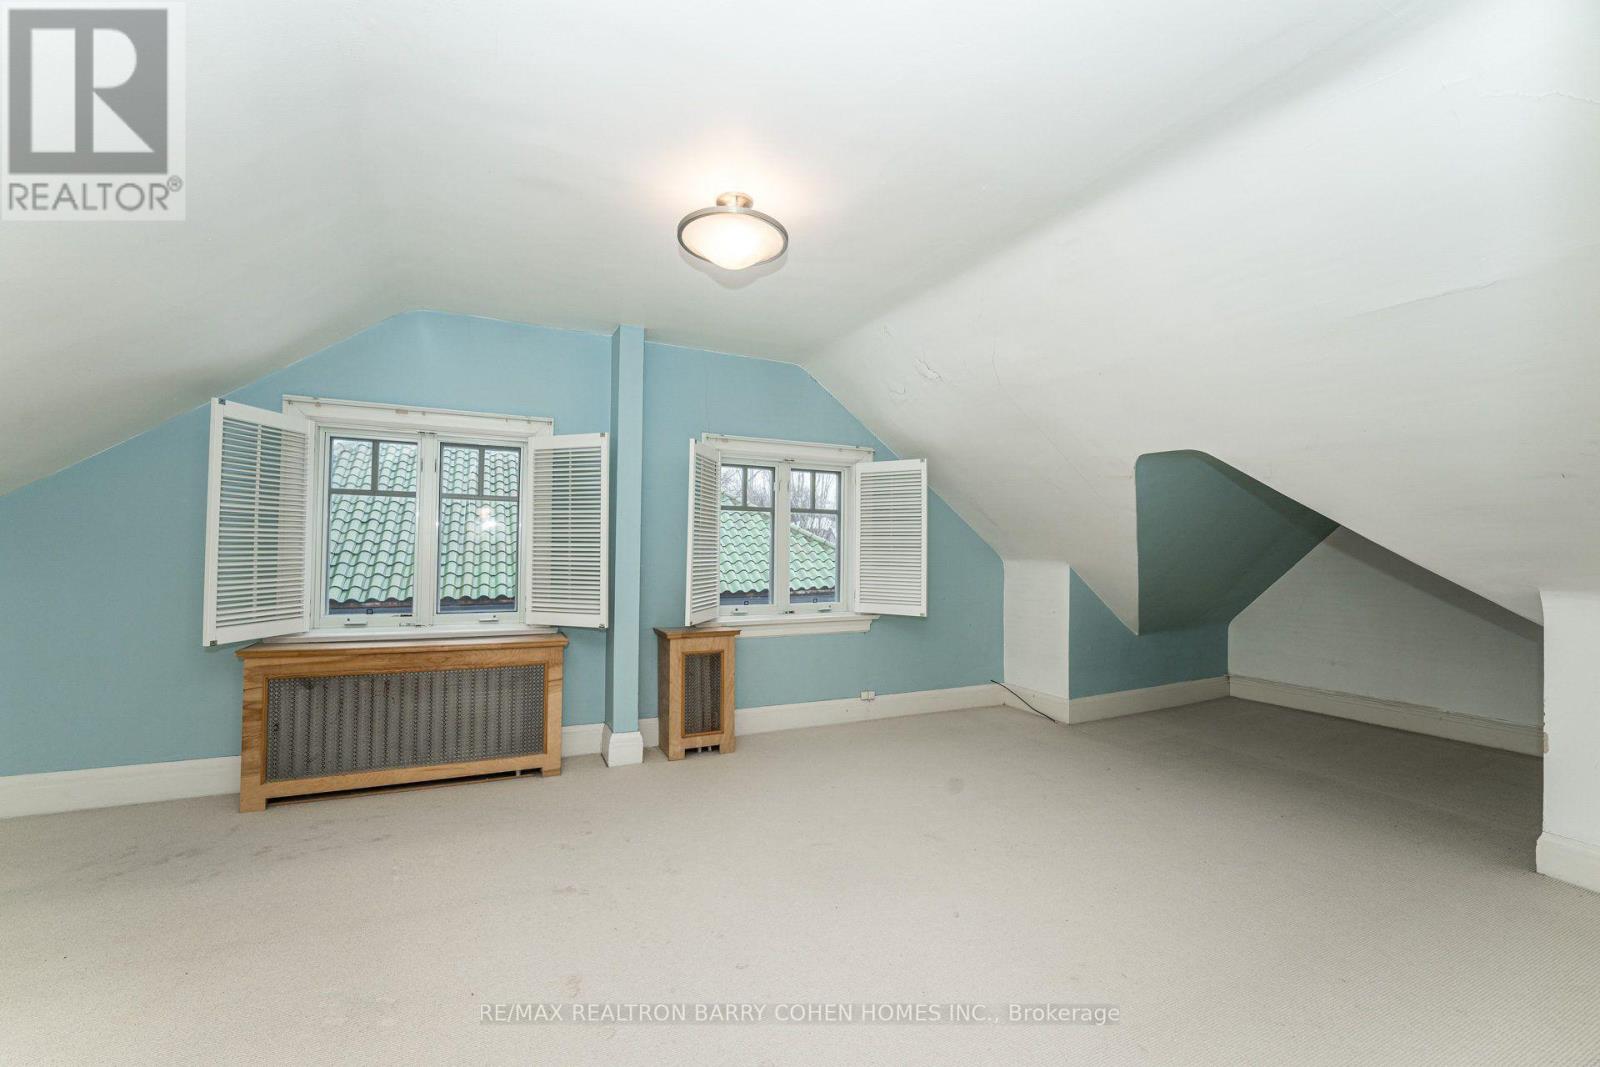
Third Level |
Bedroom 5 |
7.62 m |
3.77 m |
7.62 m x 3.77 m |
|
Third Level |
Exercise Room |
5.2 m |
3.77 m |
5.2 m x 3.77 m |
|
Main Level |
Family Room |
6.82 m |
3.85 m |
6.82 m x 3.85 m |
|
Main Level |
Living Room |
6.14 m |
3.95 m |
6.14 m x 3.95 m |
|
Main Level |
Dining Room |
5.97 m |
4.16 m |
5.97 m x 4.16 m |
|
Main Level |
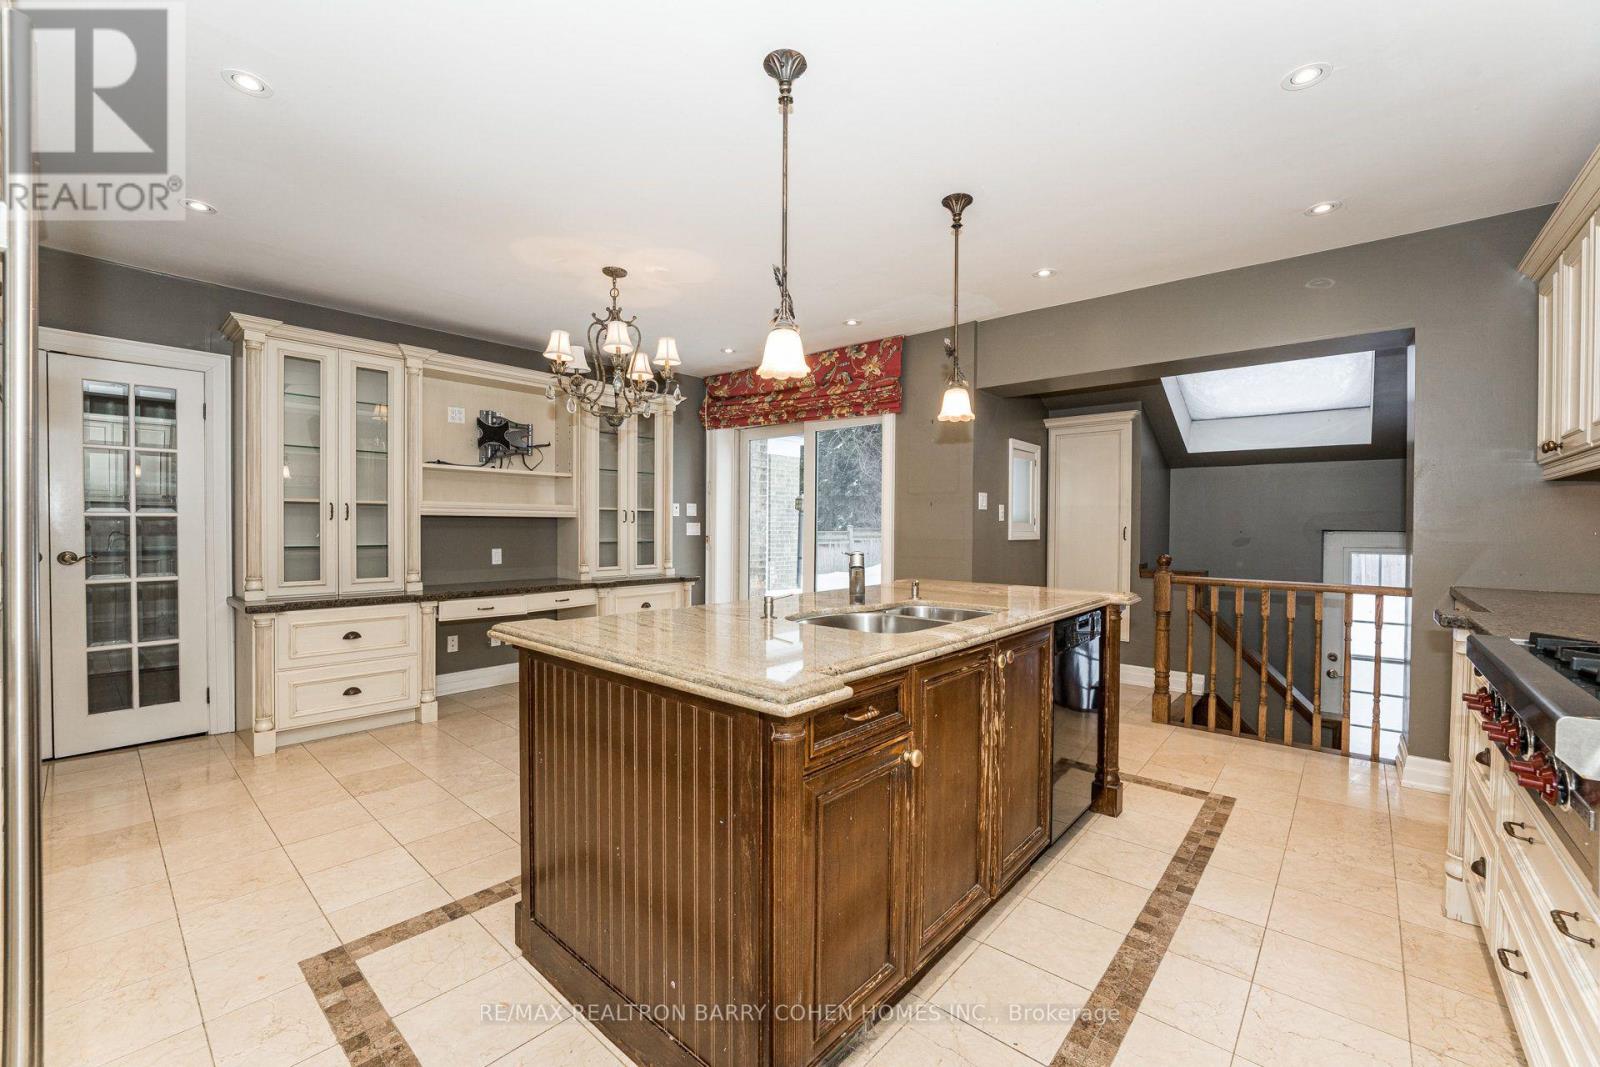
Kitchen |
5.37 m |
4.88 m |
5.37 m x 4.88 m |
https://www.realtor.ca/real-estate/30369121/28-dunvegan-road-toronto-casa-loma-casa-loma