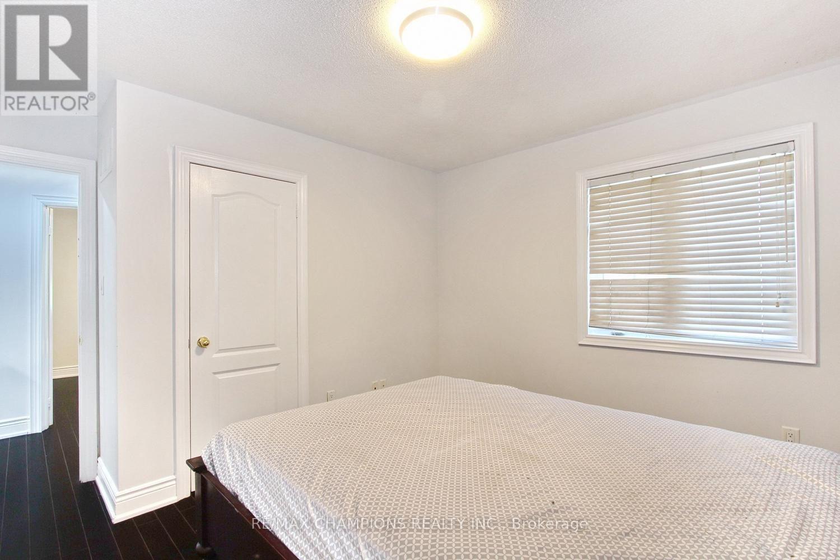
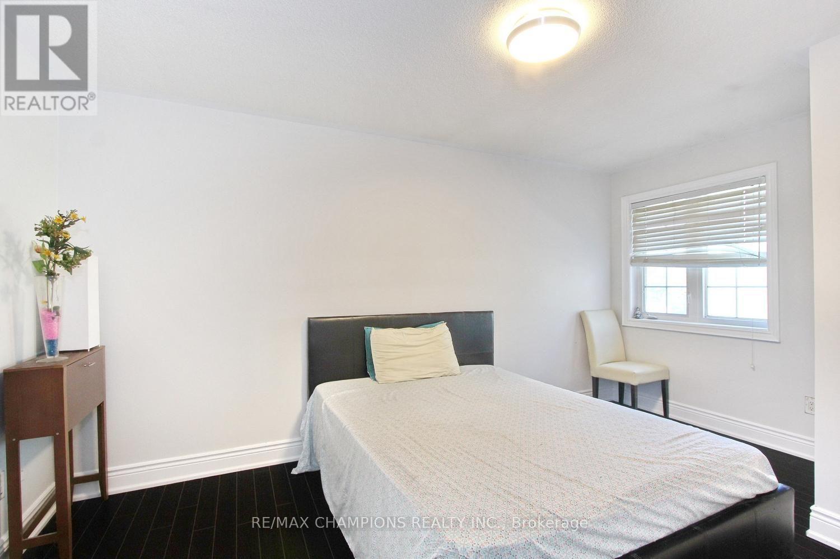
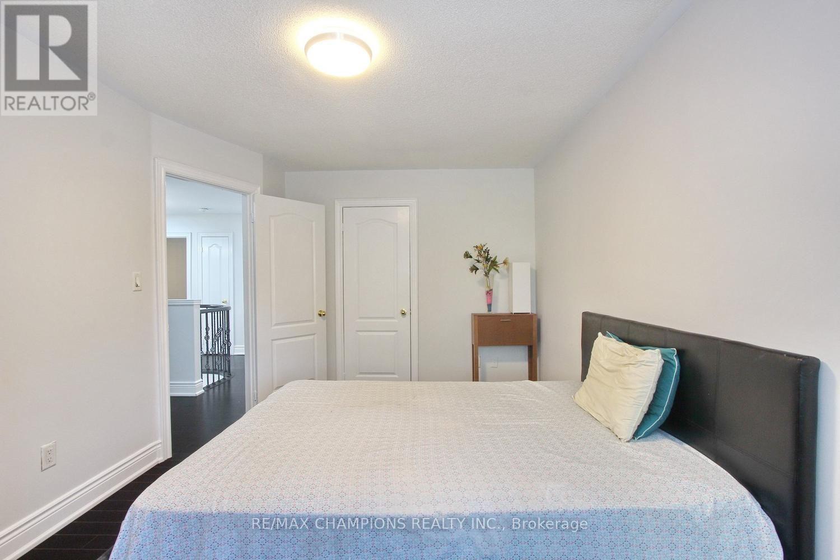
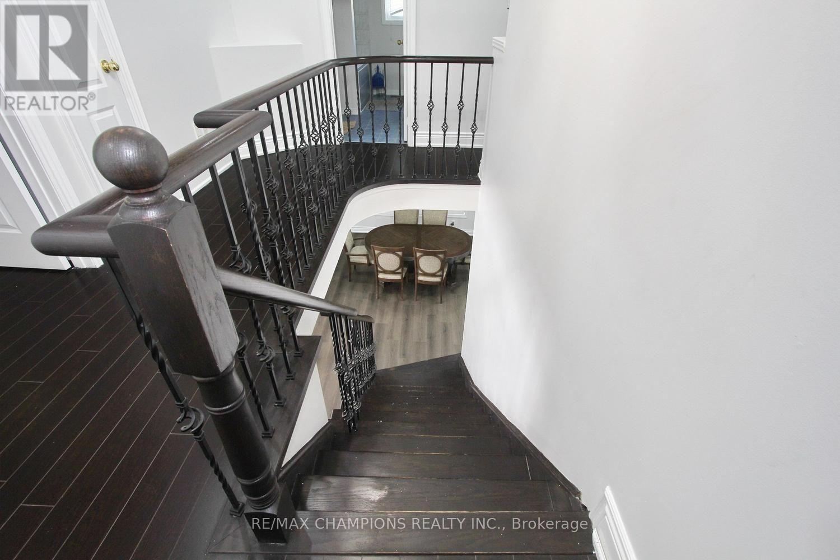
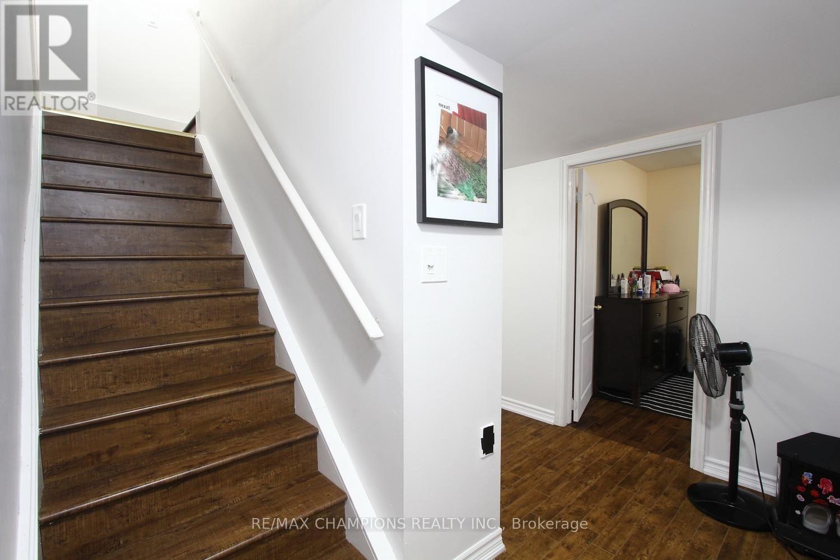
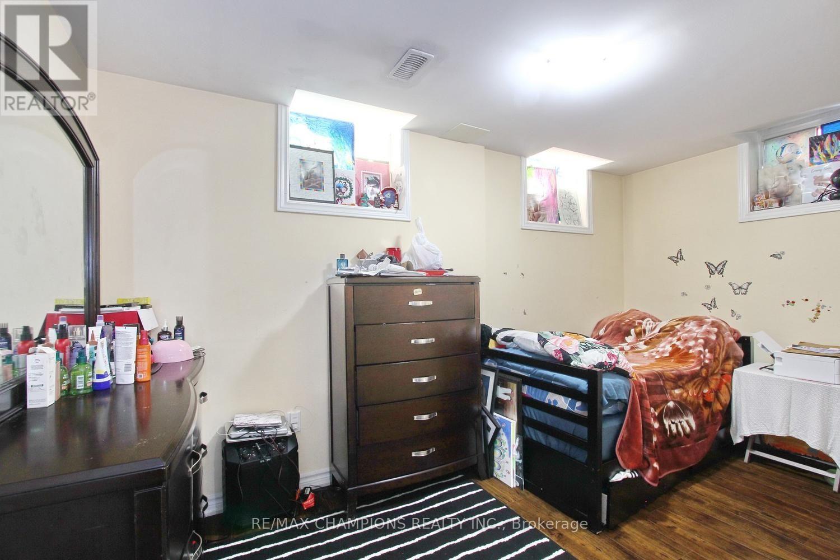
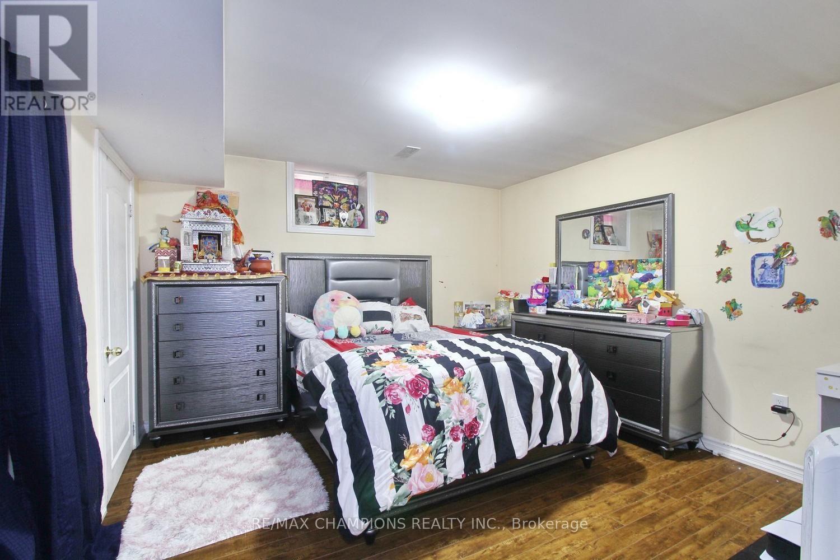
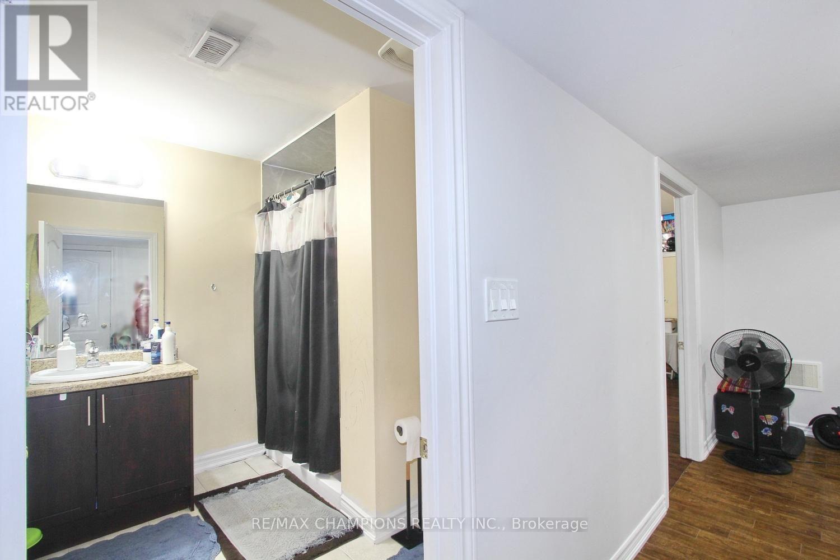
6 Bedroom
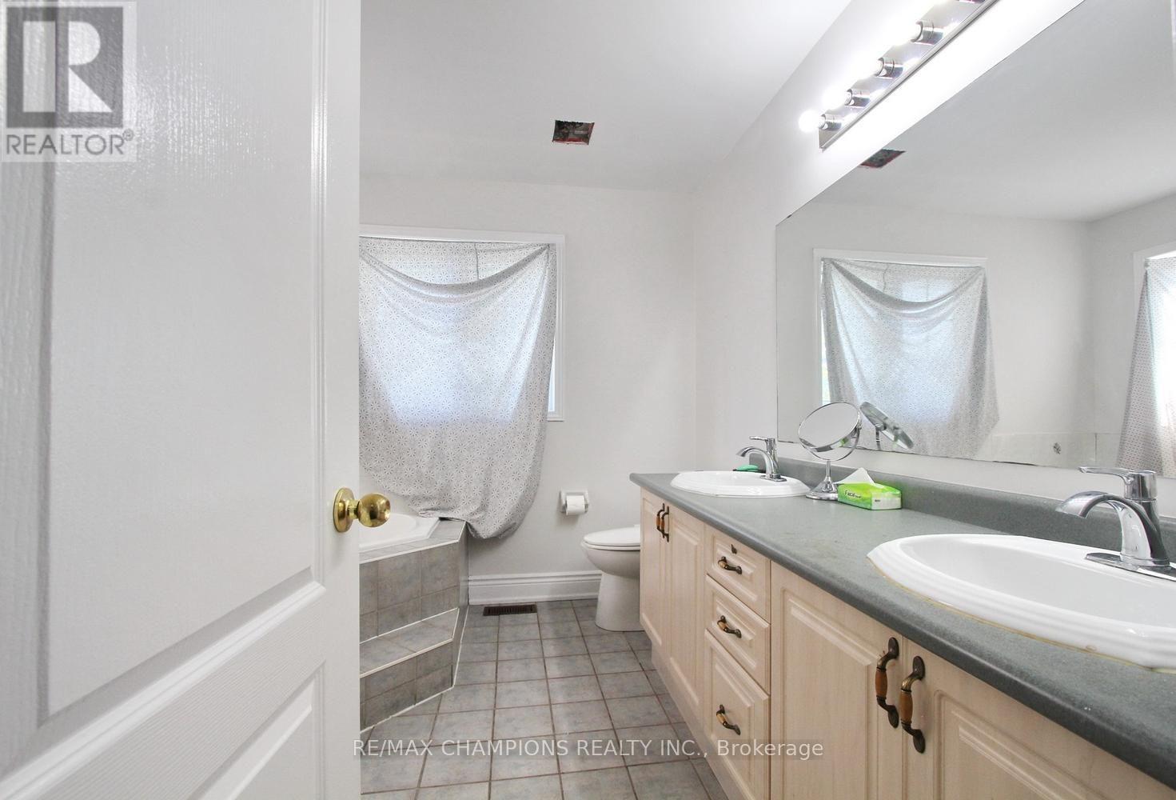
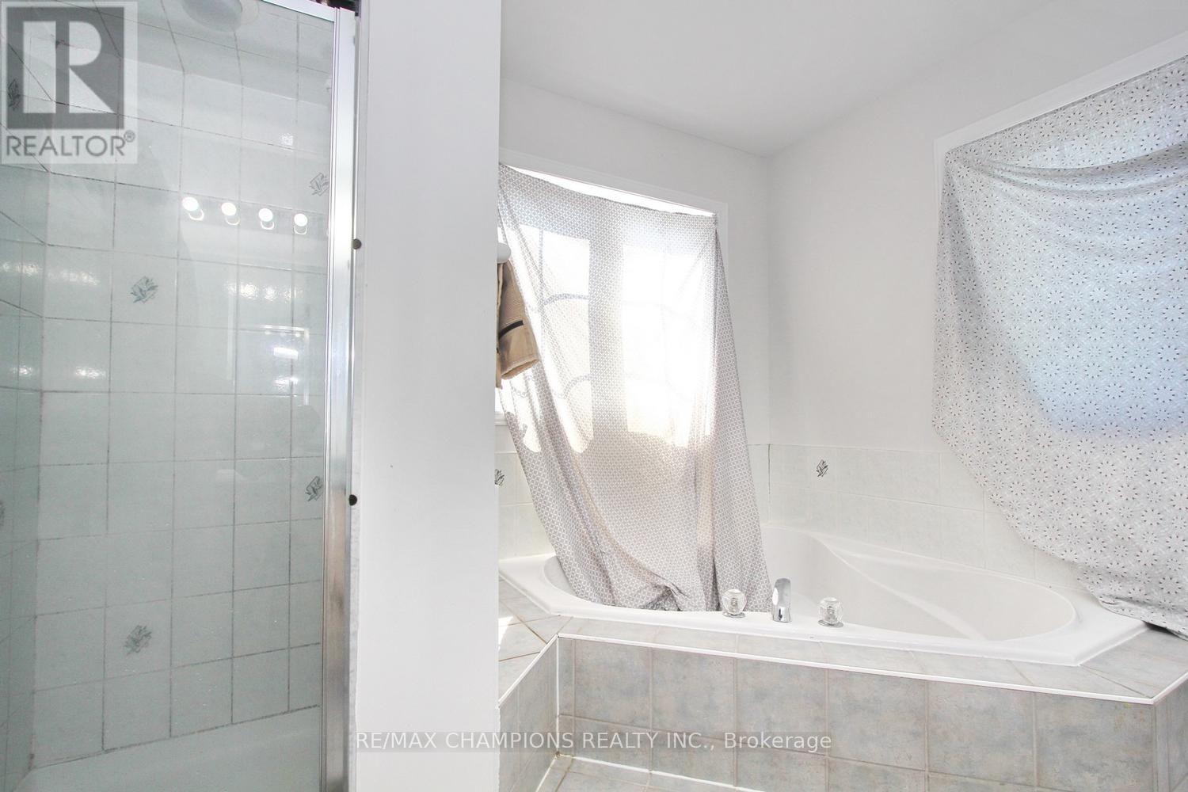
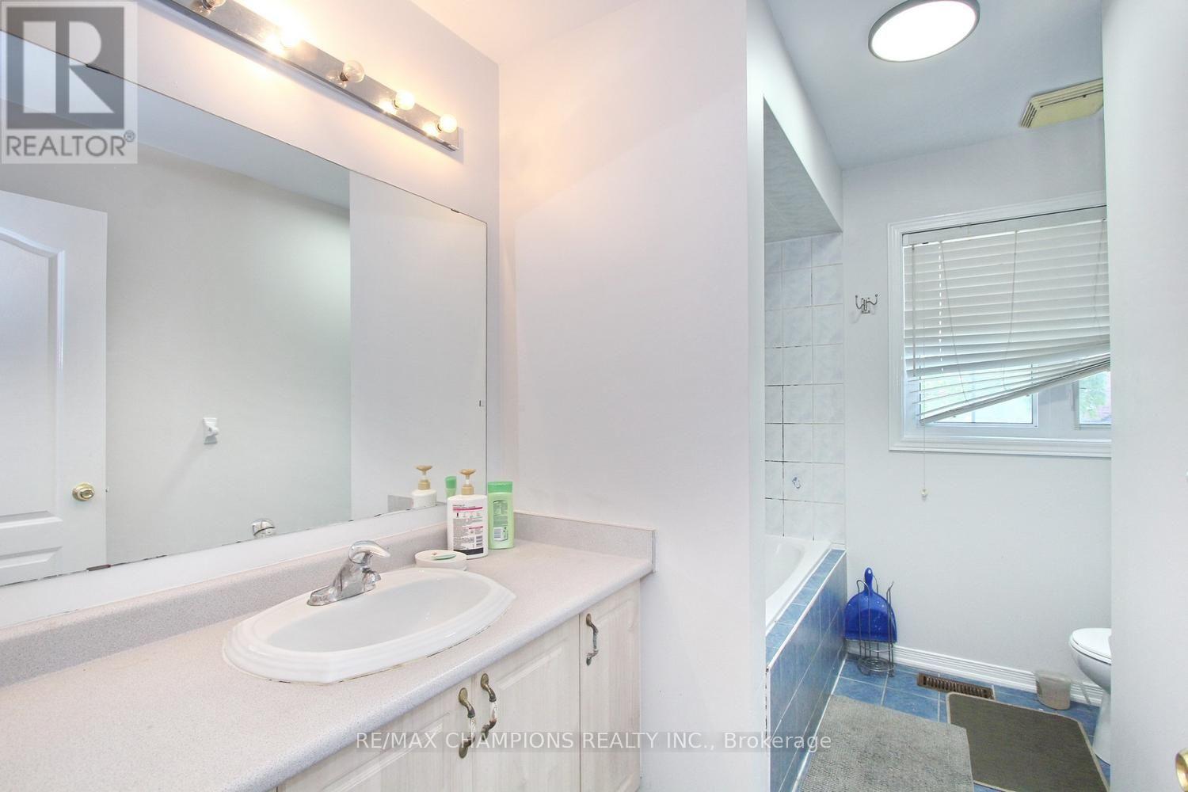
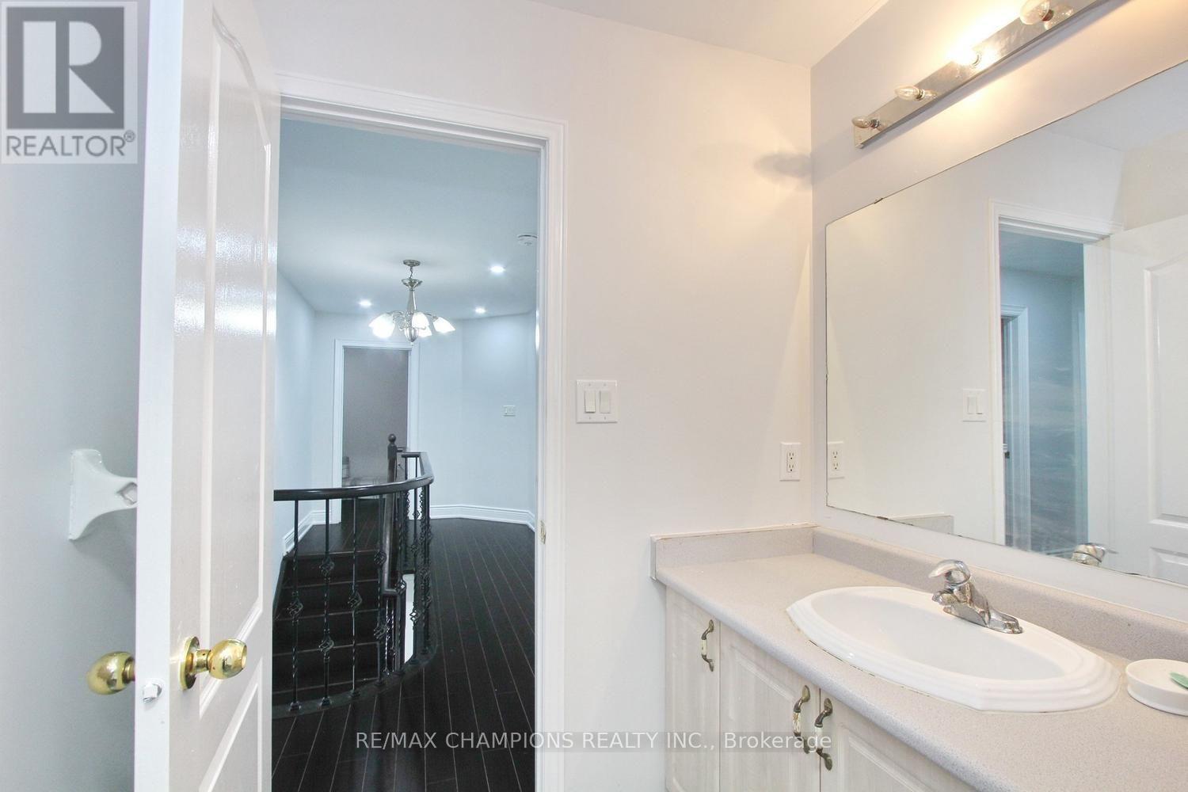
4 Bathroom
2,500 - 3,000 ft2
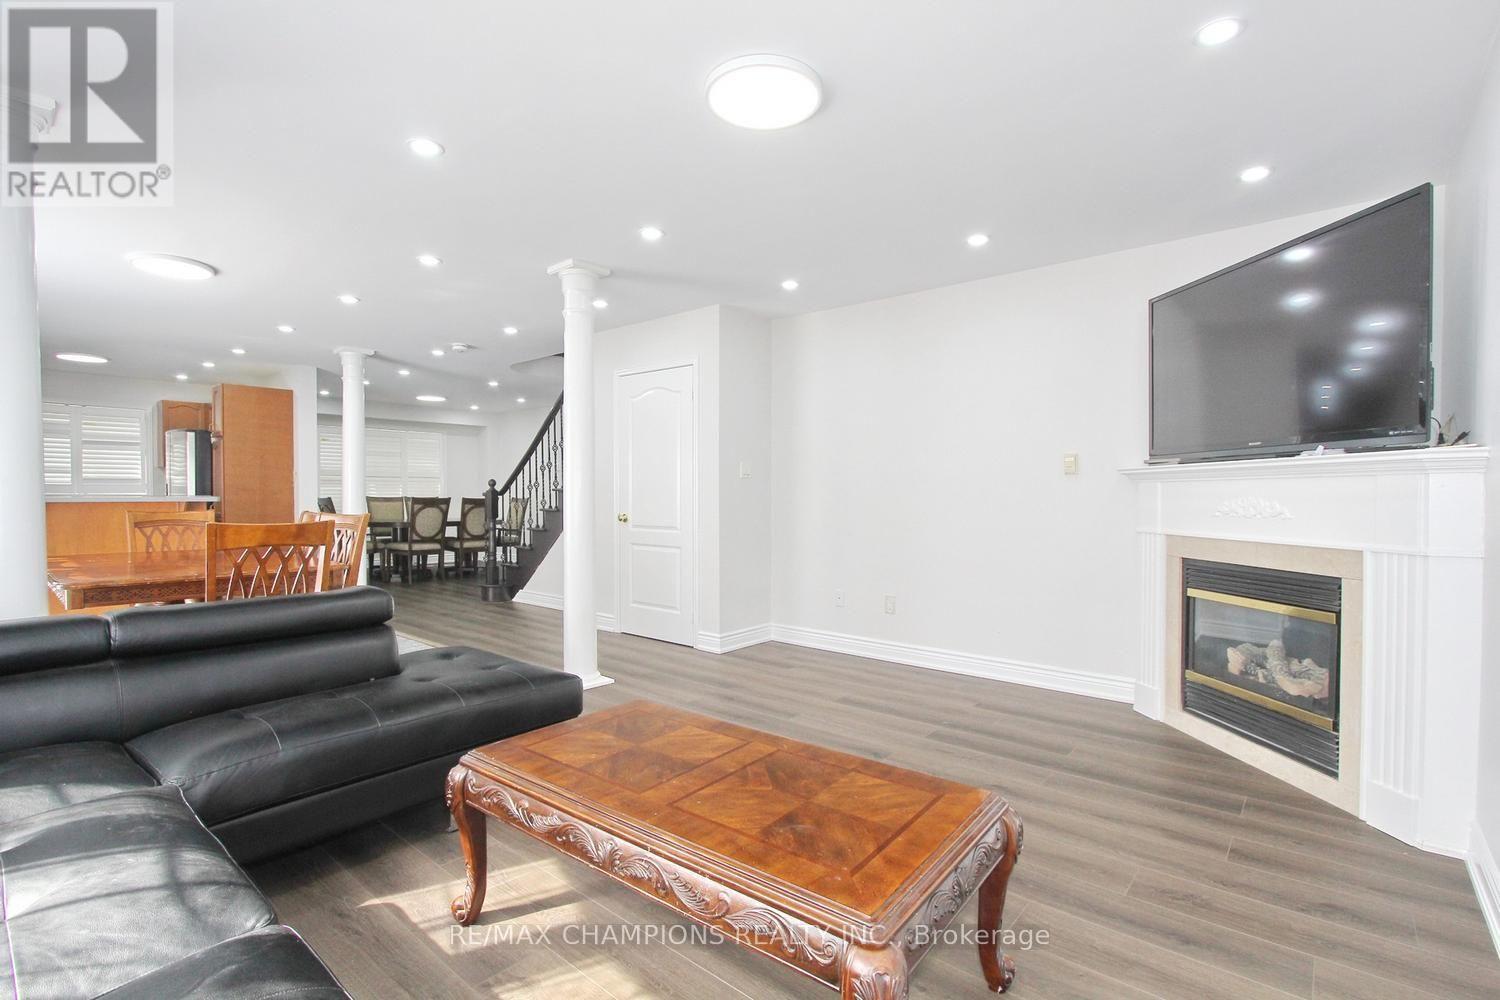
Fireplace
Central Air Conditioning
Forced Air
$1,019,900
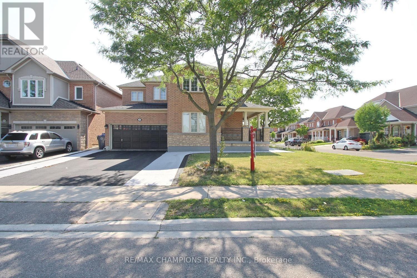
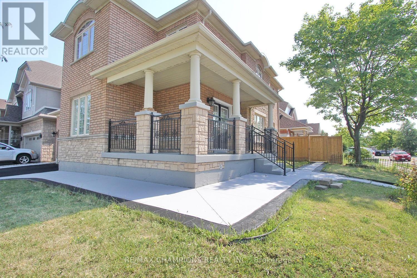
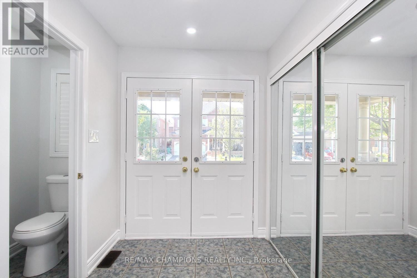
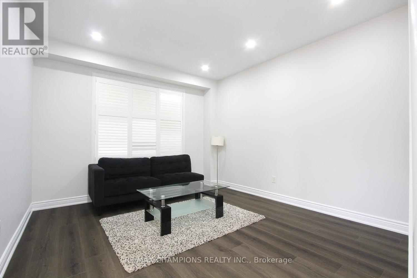
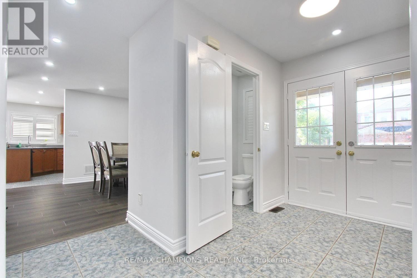
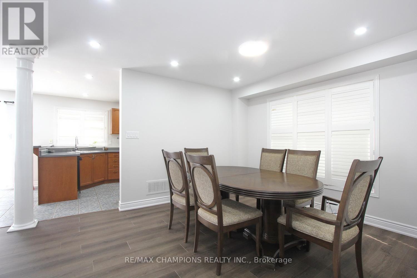
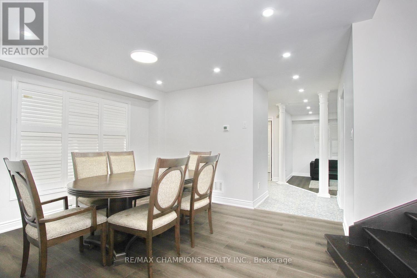
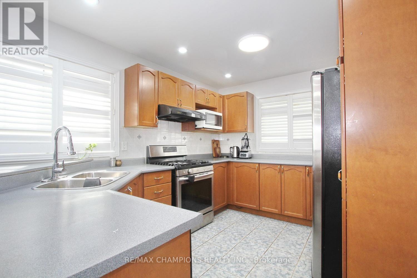
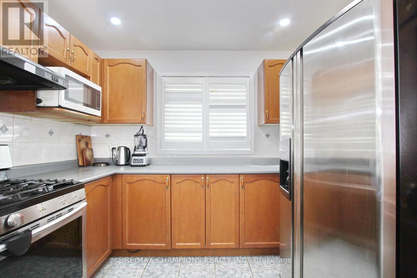
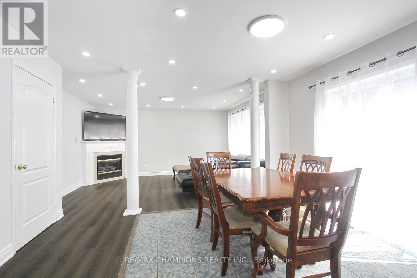
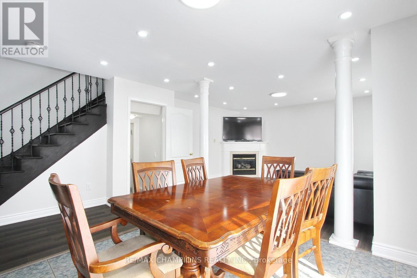
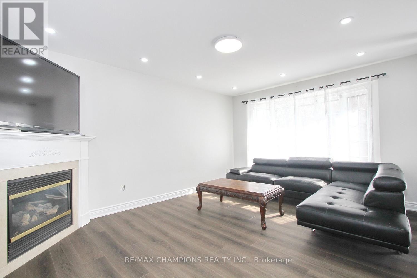
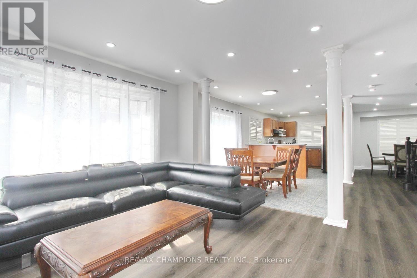
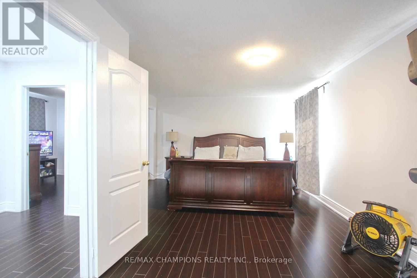
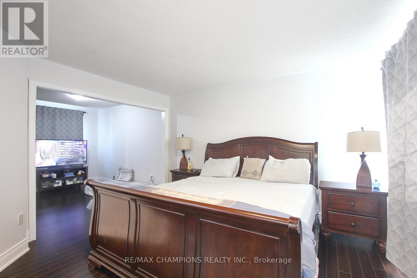
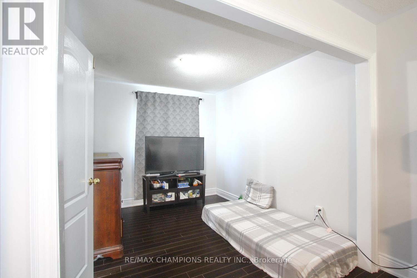
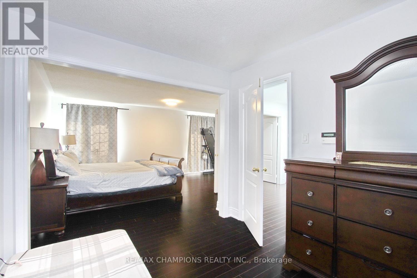
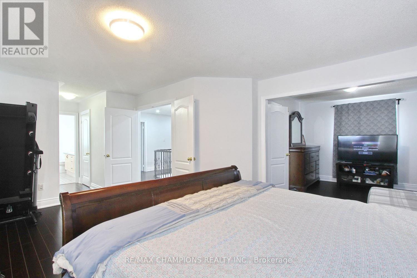
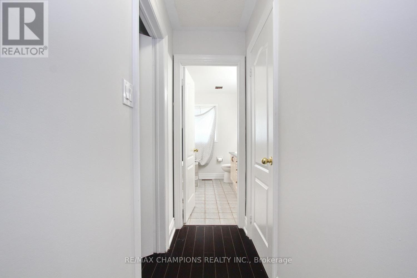
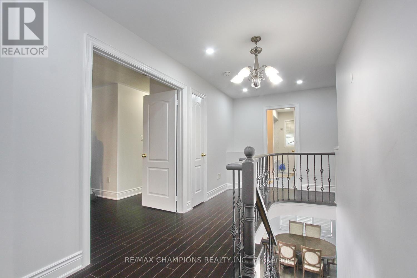
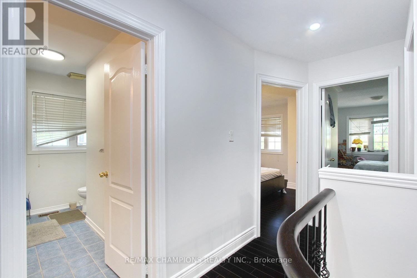
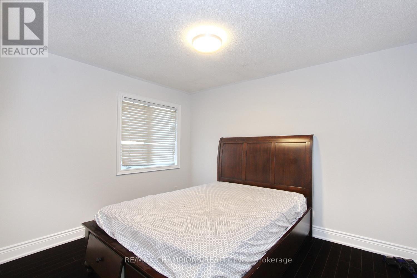
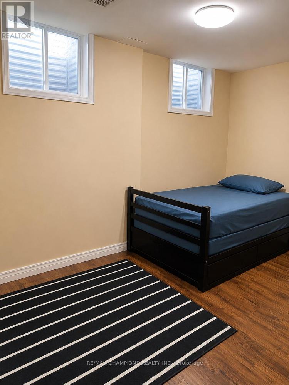
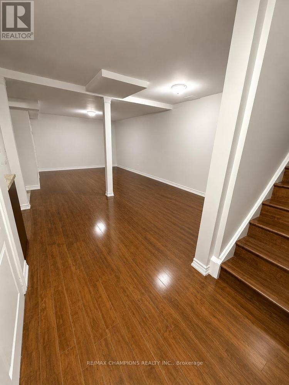
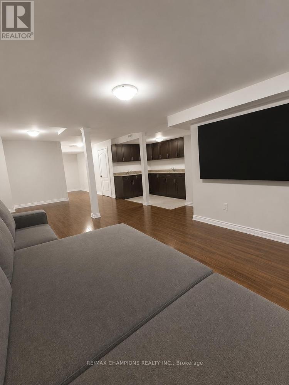
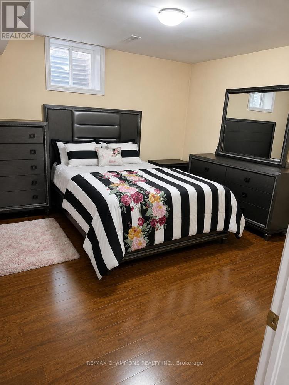
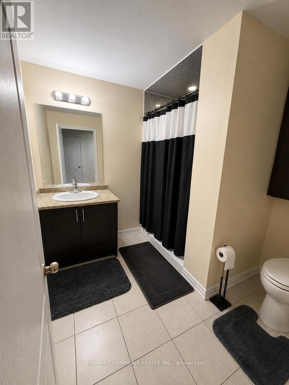
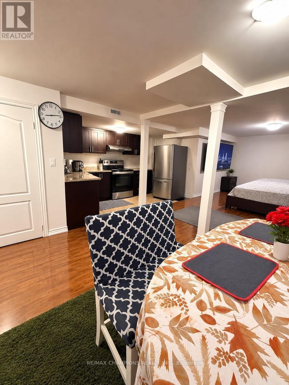
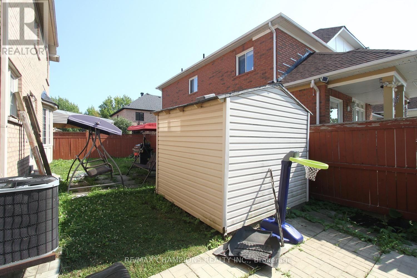
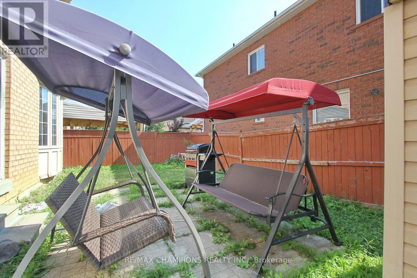
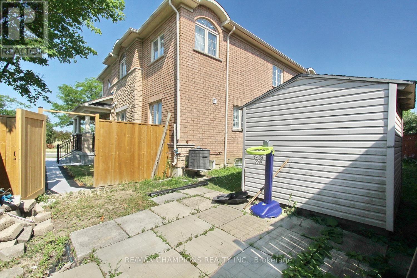
LOCATION LOCATION LOCATION, Beautiful Corner lot 4+2 Bedroom Detached Home In Highly Sought Out Neighbourhood, Freshly painted no carpet in the entire house , smooth ceiling, pot lights on main and hallway,4 car parking on the driveway, Sun-Drenched Open Concept 2 Story Living Rm & Dining Rm. Bright Kitchen W/Eat-In Breakfast, Upstairs You Will Find Master W/4Pc Ensuite & 3More Generous Size Bedrooms. Great Layout, Amazing Location Minutes To Amenities, Trinity Commons Mall, Hwy 410, Public Transit & Hospital. , Worship Place, Library, park and plaza. (id:50976)
Property Details
|
MLS® Number
|
W13689790 |
|
Property Type
|
Single Family |
|
Community Name
|
Sandringham-Wellington |
|
Parking Space Total
|
6 |
Building
|
Bathroom Total
|
4 |
|
Bedrooms Above Ground
|
4 |
|
Bedrooms Below Ground
|
2 |
|
Bedrooms Total
|
6 |
|
Age
|
16 To 30 Years |
|
Amenities
|
Fireplace(s) |
|
Appliances
|
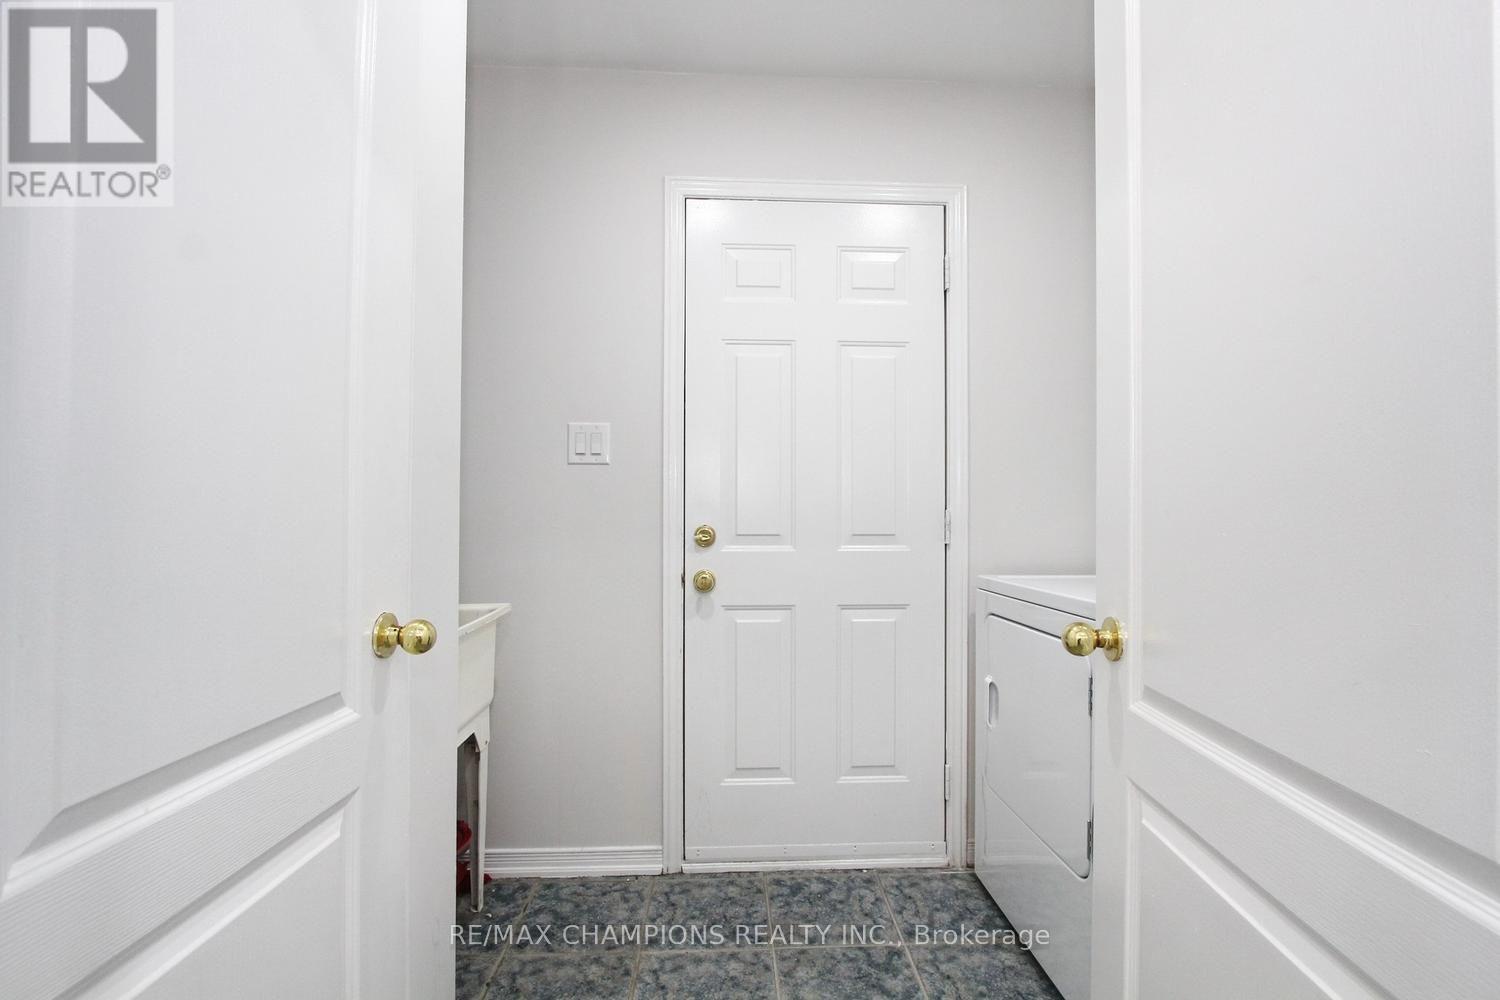
Garage Door Opener Remote(s), Central Vacuum, Blinds, Dryer, Washer |
|
Basement Features
|
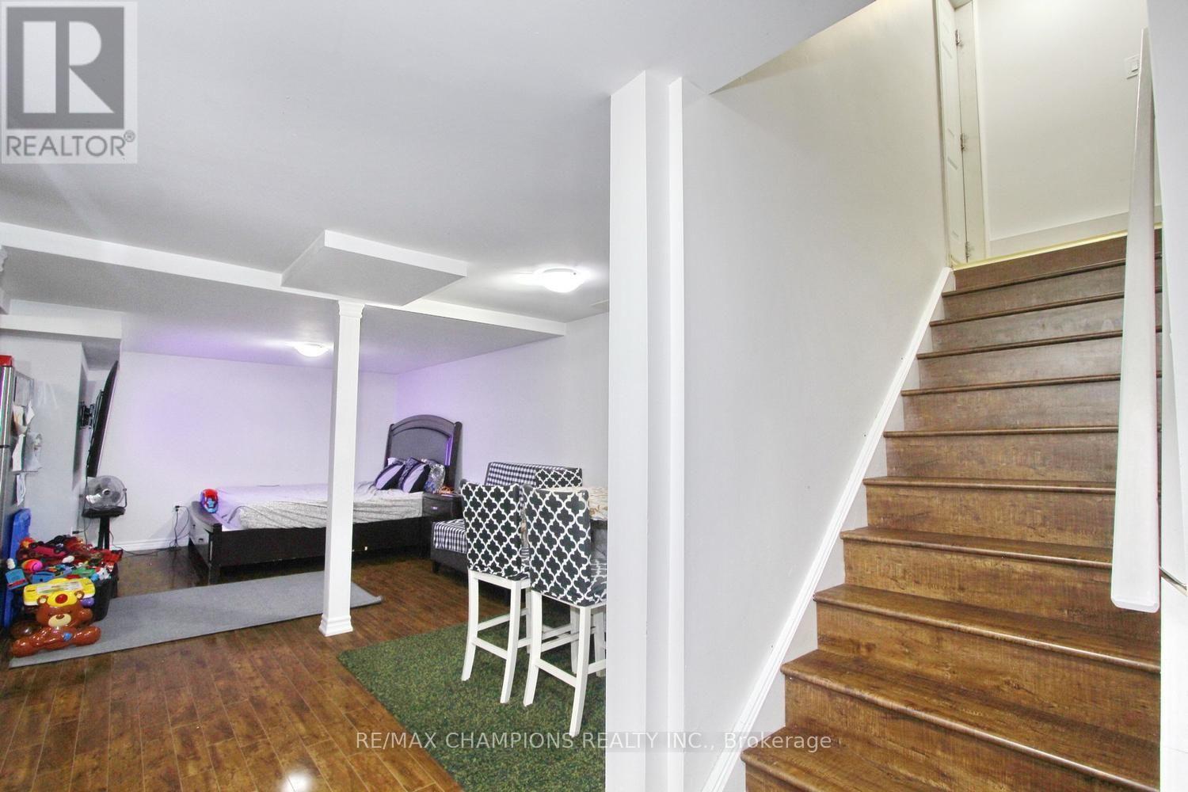
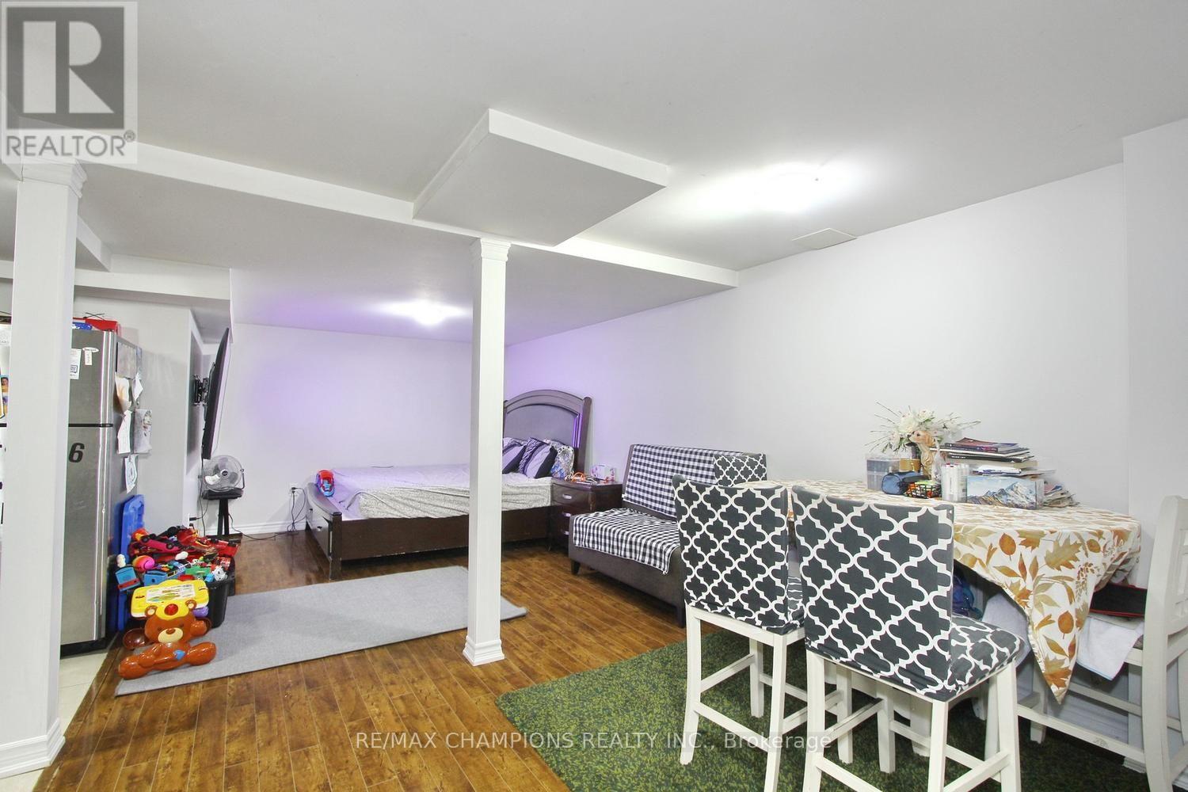
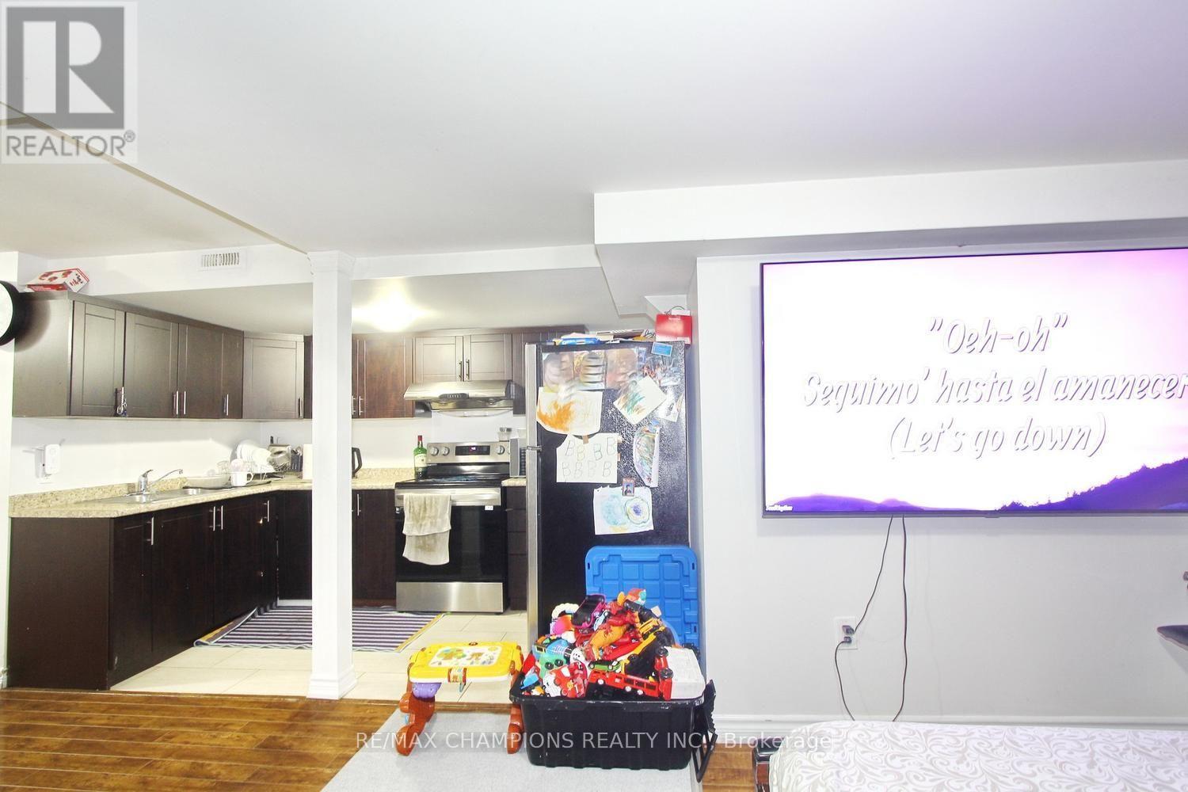
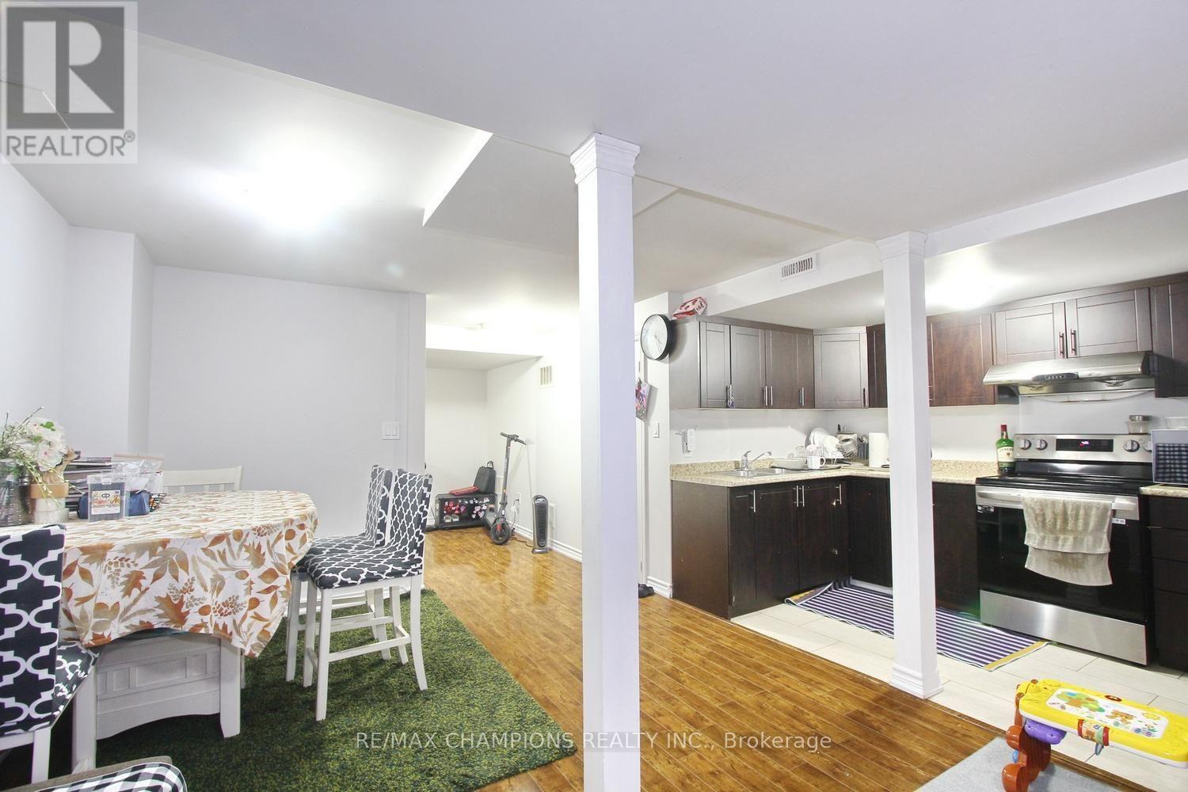
Apartment In Basement |
|
Basement Type
|
N/a |
|
Construction Style Attachment
|
Detached |
|
Cooling Type
|
Central Air Conditioning |
|
Exterior Finish
|
Brick |
|
Fireplace Present
|
Yes |
|
Flooring Type
|
Laminate, Ceramic |
|
Foundation Type
|
Concrete |
|
Half Bath Total
|
1 |
|
Heating Fuel
|
Natural Gas |
|
Heating Type
|
Forced Air |
|
Stories Total
|
2 |
|
Size Interior
|
2,500 - 3,000 Ft2 |
|
Type
|
House |
|
Utility Water
|
Municipal Water |
Parking
Land
|
Acreage
|
No |
|
Sewer
|
Sanitary Sewer |
|
Size Depth
|
64 Ft ,3 In |
|
Size Frontage
|
39 Ft |
|
Size Irregular
|
39 X 64.3 Ft |
|
Size Total Text
|
39 X 64.3 Ft |
Rooms
| Level |
Type |
Length |
Width |
Dimensions |
|
Second Level |
Primary Bedroom |
5.66 m |
4.05 m |
5.66 m x 4.05 m |
|
Second Level |
Bedroom 2 |
3.04 m |
3.59 m |
3.04 m x 3.59 m |
|
Second Level |
Bedroom 3 |
3.46 m |
3.03 m |
3.46 m x 3.03 m |
|
Second Level |
Bedroom 4 |
3.03 m |
3.54 m |
3.03 m x 3.54 m |
|
Basement |
Bedroom 5 |
|
|
Measurements not available |
|
Basement |
Bedroom |
|
|
Measurements not available |
|
Main Level |
Dining Room |
3.65 m |
3.34 m |
3.65 m x 3.34 m |
|
Main Level |
Family Room |
3.65 m |
4.75 m |
3.65 m x 4.75 m |
|
Main Level |
Kitchen |
3.35 m |
3.03 m |
3.35 m x 3.03 m |
|
Main Level |
Eating Area |
3.35 m |
3.03 m |
3.35 m x 3.03 m |
https://www.realtor.ca/real-estate/30171673/28-egypt-drive-brampton-sandringham-wellington-sandringham-wellington