3 Bedroom
4 Bathroom
1,500 - 2,000 ft2
Central Air Conditioning
Forced Air
$920,000
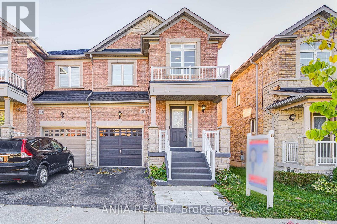
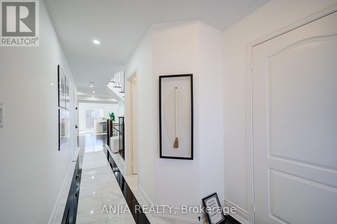
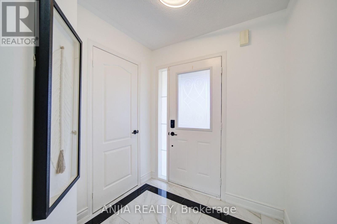
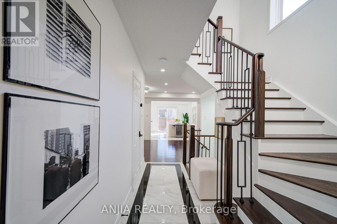
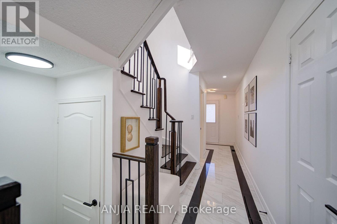
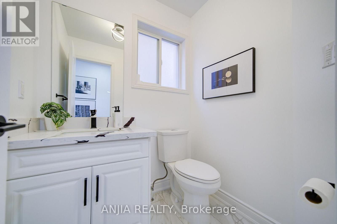
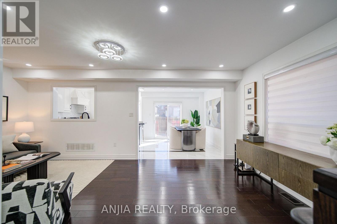
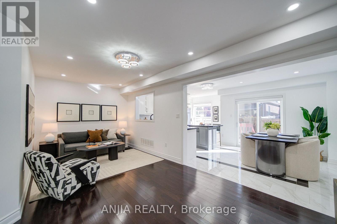
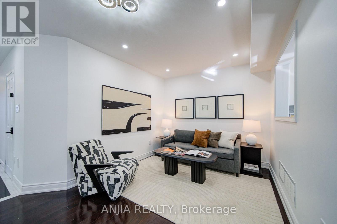
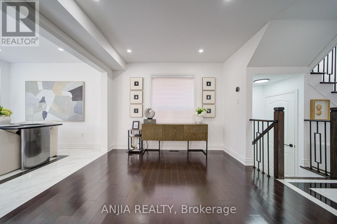
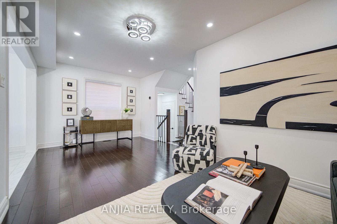
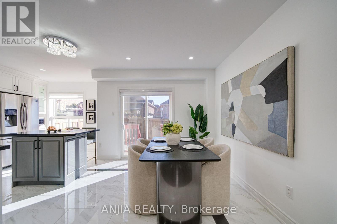
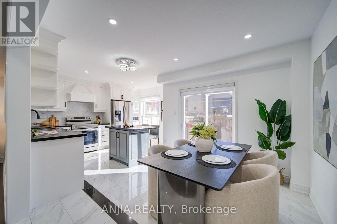
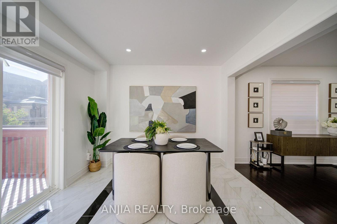
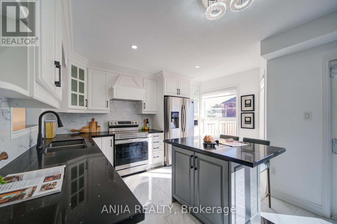
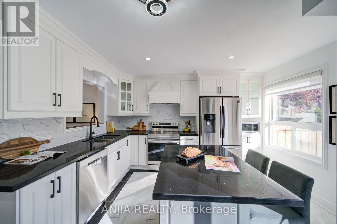
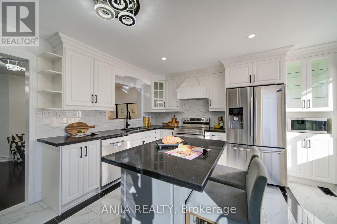
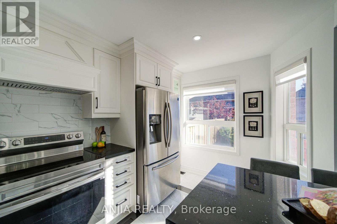
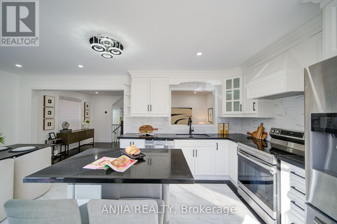
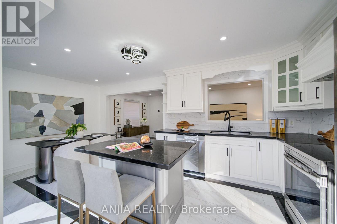
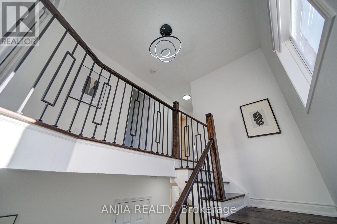
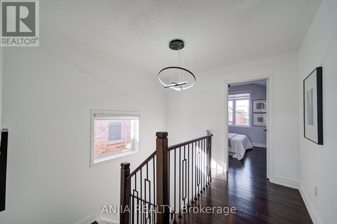
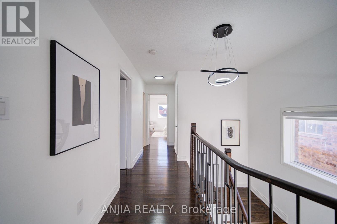
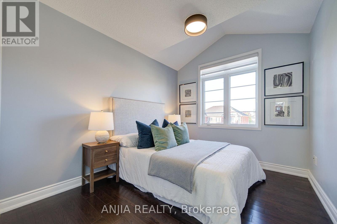
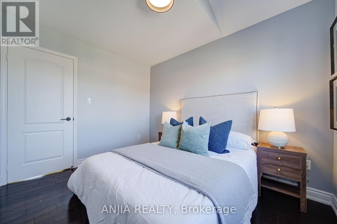
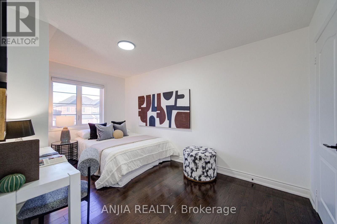
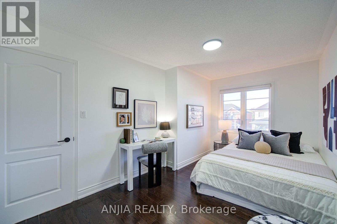
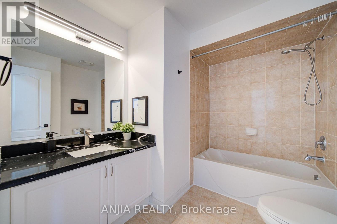
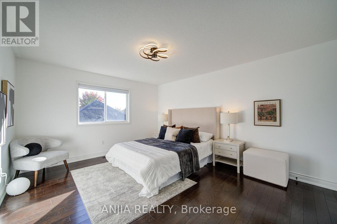
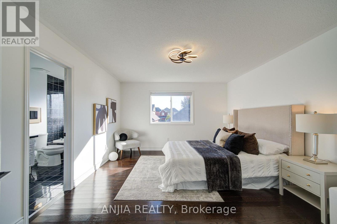
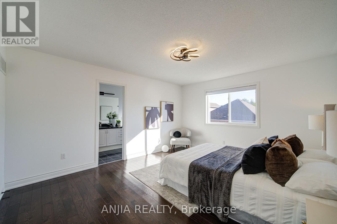
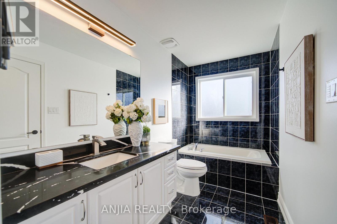
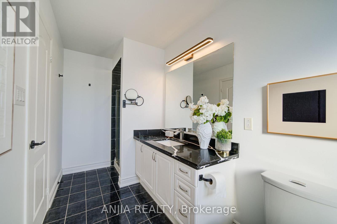
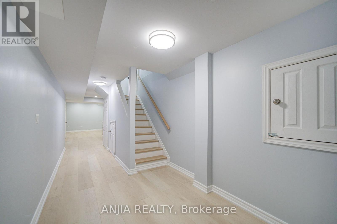
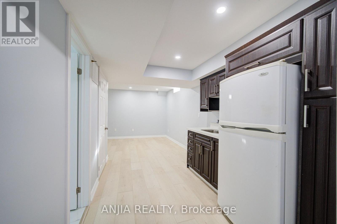
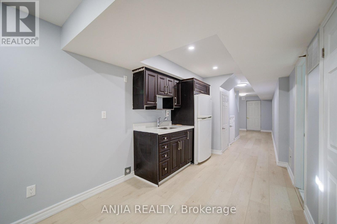
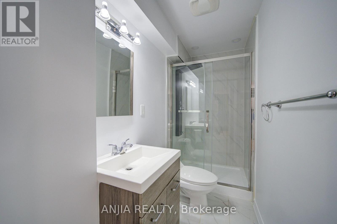
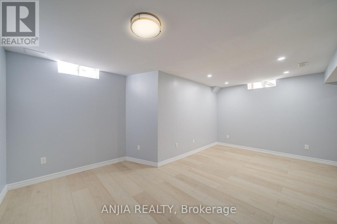
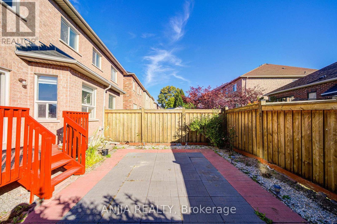
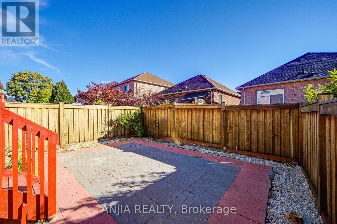
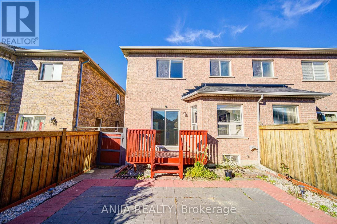
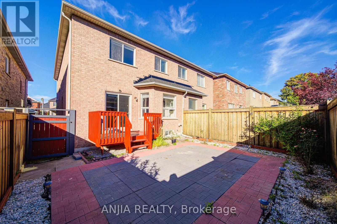
Welcome To 28 Grandwood Ave, A Beautifully Maintained Semi-Detached Home Located In Stouffville's Sought-After Byers Pond Community. Offering A Bright, Functional Layout And Stylish Upgrades Throughout, This Home Is Thoughtfully Designed For Comfortable Family Living. The Main And Second Floors Feature Beautiful Hardwood Flooring, Complemented By A Brand-New Staircase And Railing. The Upgraded Kitchen Showcases A Central Island, Granite Countertops, Ceramic Backsplash, And Stainless Steel Appliances, Creating A Functional And Inviting Space For Everyday Cooking And Entertaining. The Main Floor Features Smooth Ceilings With Pot Lights, Adding To The Home's Bright And Modern Feel. With 3 Good-Sized Bedrooms And 4 Bathrooms, There Is Plenty Of Space For The Whole Family. All Bathrooms Have Been Upgraded With Modern Finishes. Direct Interior Access To The Garage Provides Added Convenience. The Finished Basement Offers A Spacious Open-Concept Area Along With A Bathroom, Providing Versatile Additional Living Space For A Family Room, Home Office, Recreation Area. Outside, Interlocking Stone At Both The Front And Backyard Provides A Neat And Low-Maintenance Outdoor Setting. A Great Opportunity To Own A Bright And Well-Appointed Home In A Desirable Stouffville Community. Roof(2025) Water Softener (2023) (id:50976)
Open House
This property has open houses!
Starts at:
2:00 pm
Ends at:
4:30 pm
Starts at:
2:00 pm
Ends at:
4:30 pm
Property Details
|
MLS® Number
|
N13827788 |
|
Property Type
|
Single Family |
|
Community Name
|
Stouffville |
|
Equipment Type
|
Water Heater |
|
Parking Space Total
|
2 |
|
Rental Equipment Type
|
Water Heater |
Building
|
Bathroom Total
|
4 |
|
Bedrooms Above Ground
|
3 |
|
Bedrooms Total
|
3 |
|
Appliances
|
Water Softener, Dishwasher, Dryer, Stove, Washer, Refrigerator |
|
Basement Development
|
Finished |
|
Basement Type
|
N/a (finished) |
|
Construction Style Attachment
|
Semi-detached |
|
Cooling Type
|
Central Air Conditioning |
|
Exterior Finish
|
Brick |
|
Flooring Type
|
Hardwood |
|
Foundation Type
|
Unknown |
|
Half Bath Total
|
1 |
|
Heating Fuel
|
Natural Gas |
|
Heating Type
|
Forced Air |
|
Stories Total
|
2 |
|
Size Interior
|
1,500 - 2,000 Ft2 |
|
Type
|
House |
|
Utility Water
|
Municipal Water |
Parking
Land
|
Acreage
|
No |
|
Fence Type
|
Fenced Yard |
|
Sewer
|
Sanitary Sewer |
|
Size Depth
|
85 Ft ,3 In |
|
Size Frontage
|
24 Ft ,7 In |
|
Size Irregular
|
24.6 X 85.3 Ft |
|
Size Total Text
|
24.6 X 85.3 Ft |
Rooms
| Level |
Type |
Length |
Width |
Dimensions |
|
Second Level |
Primary Bedroom |
4.65 m |
3.89 m |
4.65 m x 3.89 m |
|
Second Level |
Bedroom 2 |
2.76 m |
4.54 m |
2.76 m x 4.54 m |
|
Second Level |
Bedroom 3 |
3.27 m |
2.68 m |
3.27 m x 2.68 m |
|
Main Level |
Kitchen |
3.75 m |
6.28 m |
3.75 m x 6.28 m |
|
Main Level |
Eating Area |
2.85 m |
3.03 m |
2.85 m x 3.03 m |
|
Main Level |
Living Room |
2.84 m |
5.86 m |
2.84 m x 5.86 m |
|
Main Level |
Dining Room |
2.84 m |
5.86 m |
2.84 m x 5.86 m |
Utilities
|
Cable
|
Available |
|
Electricity
|
Available |
|
Sewer
|
Available |
https://www.realtor.ca/real-estate/30327140/28-grandwood-avenue-whitchurch-stouffville-stouffville-stouffville