3 Bedroom
3 Bathroom
2,150 ft2
Other
Fireplace
Central Air Conditioning
Forced Air
$949,900
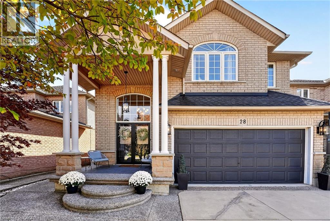
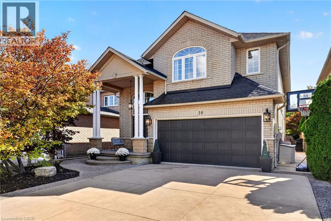
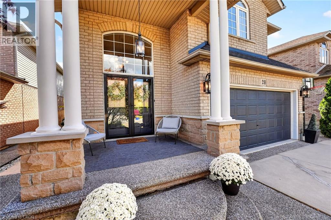
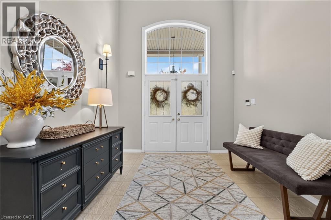
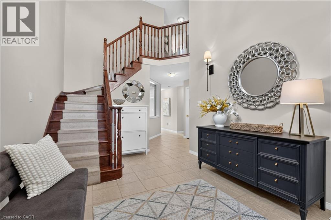
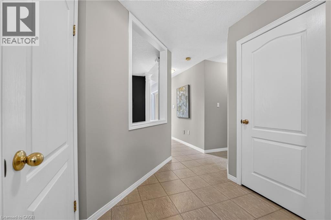
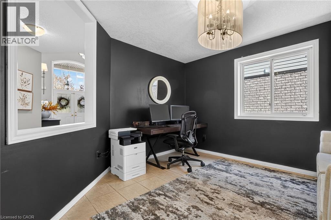
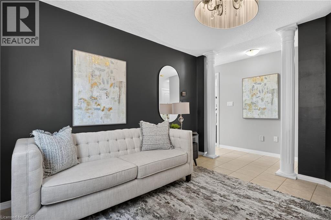
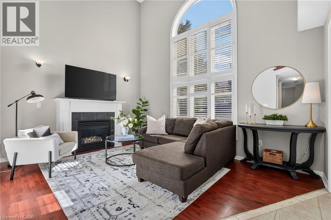
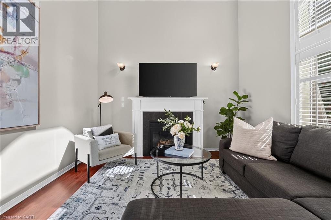
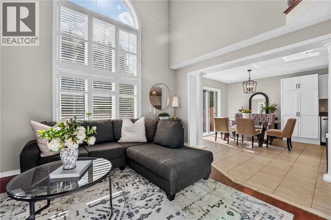
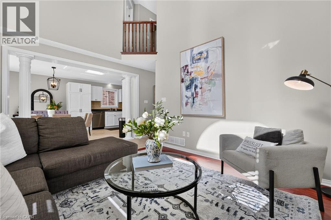
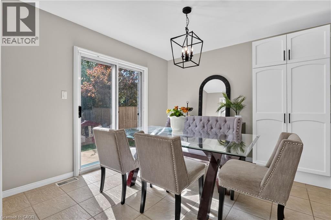
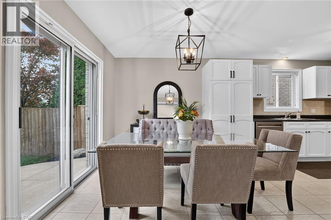
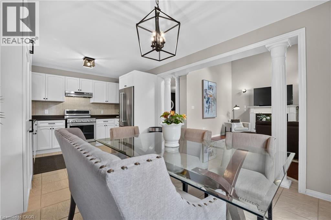
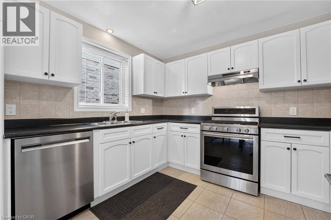
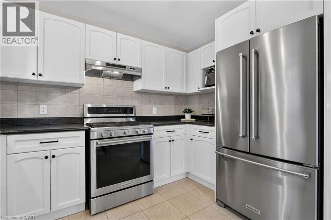
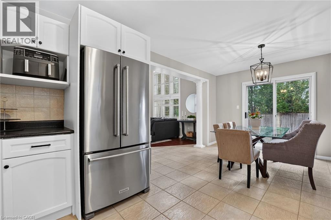
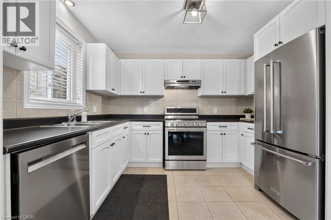
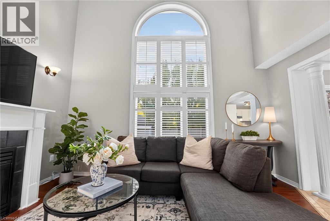
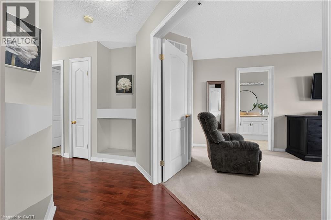
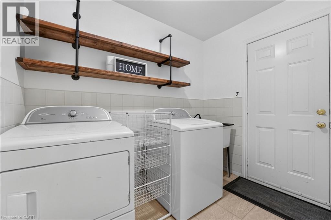
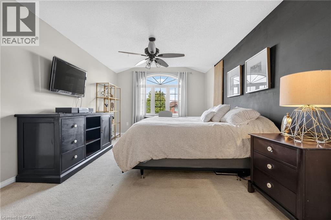
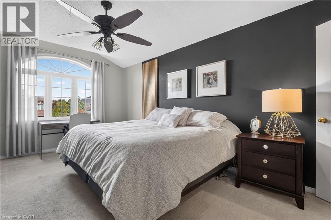
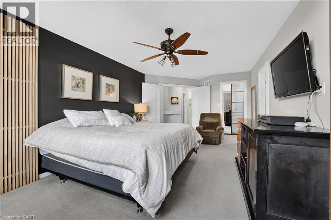
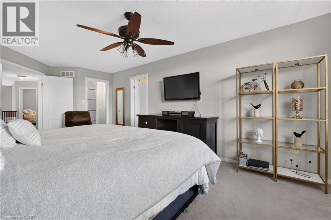
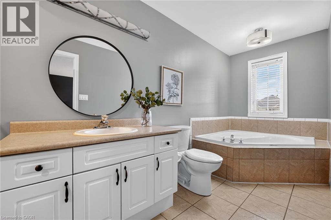
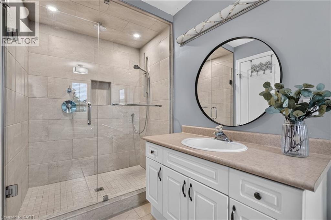
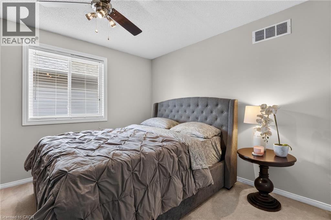
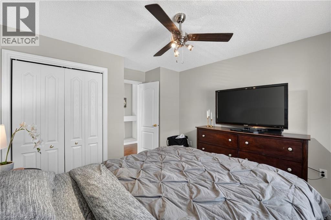
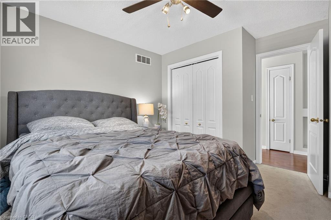
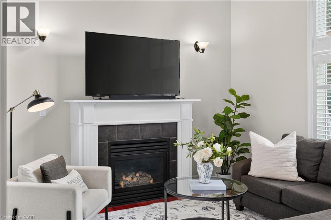
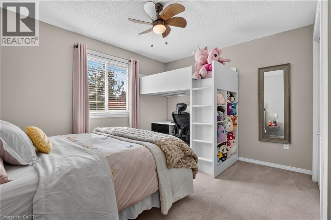
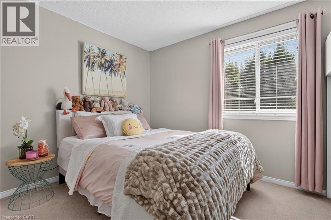
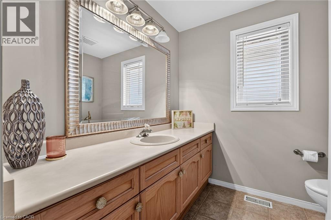
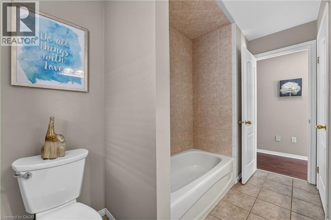
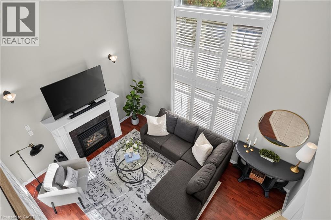
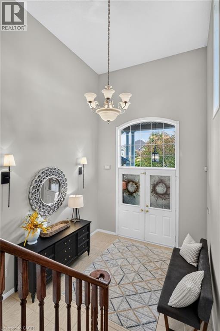
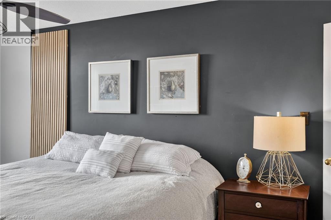
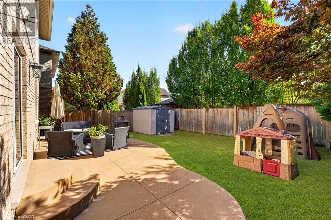
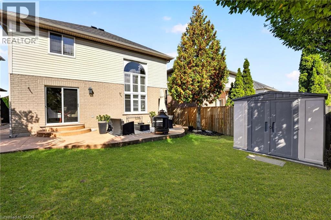
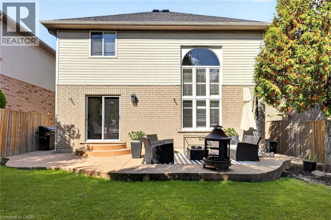
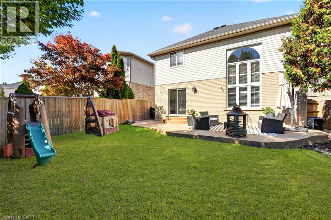
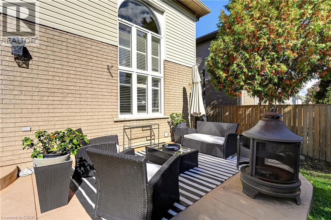
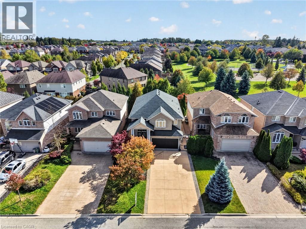
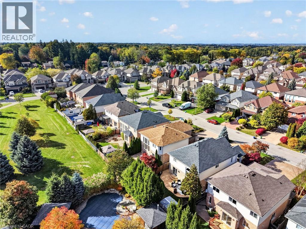
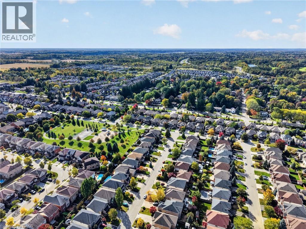
Your search may be over! This fabulous 2 storey Meadowlands home ticks off all the boxes. Bright, spacious, and loaded with curb appeal, style and an easy living floor plan. An elegant front porch leads you to a double door entry into a grand foyer with an oak staircase. Enjoy 2,300 sq. ft of living space, a separate dining/den, and a family room w/ a 16 ft. ceiling, palladium window and gas fireplace. A bright white eat-in kitchen offers loads of cabinetry and has patio doors to a large, fenced backyard and concrete patio for easy entertaining. The convenient main level laundry/ mud room area has convenient inside entry to the garage. The second level has 3 spacious bedrooms, a primary ensuite with a large soaker tub, and a huge walk in closet. An unspoiled basement has tons of potential and storage. Enjoy a 4 car concrete and aggregate driveway and beautiful landscaping. Located in a family friendly Meadowlands neighbourhood close to parks, shops, theatre, schools, restaurants and wonderful HWY access. (id:50976)
Property Details
|
MLS® Number
|
40870311 |
|
Property Type
|
Single Family |
|
Amenities Near By
|
Airport, Golf Nearby, Park, Place Of Worship, Playground, Public Transit, Schools |
|
Communication Type
|
High Speed Internet |
|
Community Features
|
Quiet Area, School Bus |
|
Equipment Type
|
Water Heater |
|
Features
|
Sump Pump, Automatic Garage Door Opener |
|
Parking Space Total
|
6 |
|
Rental Equipment Type
|
Water Heater |
|
Structure
|
Shed, Porch |
Building
|
Bathroom Total
|
3 |
|
Bedrooms Above Ground
|
3 |
|
Bedrooms Total
|
3 |
|
Appliances
|
Dishwasher, Dryer, Refrigerator, Stove, Water Meter, Washer |
|
Architectural Style
|
Other |
|
Basement Development
|
Unfinished |
|
Basement Type
|
Full (unfinished) |
|
Constructed Date
|
2002 |
|
Construction Style Attachment
|
Detached |
|
Cooling Type
|
Central Air Conditioning |
|
Exterior Finish
|
Brick, Stucco, Vinyl Siding |
|
Fireplace Present
|
Yes |
|
Fireplace Total
|
1 |
|
Fixture
|
Ceiling Fans |
|
Foundation Type
|
Poured Concrete |
|
Half Bath Total
|
1 |
|
Heating Fuel
|
Natural Gas |
|
Heating Type
|
Forced Air |
|
Stories Total
|
2 |
|
Size Interior
|
2,150 Ft2 |
|
Type
|
House |
|
Utility Water
|
Municipal Water |
Parking
Land
|
Access Type
|
Road Access |
|
Acreage
|
No |
|
Fence Type
|
Fence |
|
Land Amenities
|
Airport, Golf Nearby, Park, Place Of Worship, Playground, Public Transit, Schools |
|
Sewer
|
Municipal Sewage System |
|
Size Depth
|
108 Ft |
|
Size Frontage
|
40 Ft |
|
Size Total Text
|
Under 1/2 Acre |
|
Zoning Description
|
R4-450 |
Rooms
| Level |
Type |
Length |
Width |
Dimensions |
|
Second Level |
Bedroom |
|
|
12'0'' x 11'0'' |
|
Second Level |
5pc Ensuite Bath |
|
|
Measurements not available |
|
Second Level |
Primary Bedroom |
|
|
19'2'' x 11'7'' |
|
Basement |
Storage |
|
|
27' |
|
Main Level |
4pc Bathroom |
|
|
Measurements not available |
|
Main Level |
Bedroom |
|
|
12'8'' x 13'1'' |
|
Main Level |
Laundry Room |
|
|
Measurements not available |
|
Main Level |
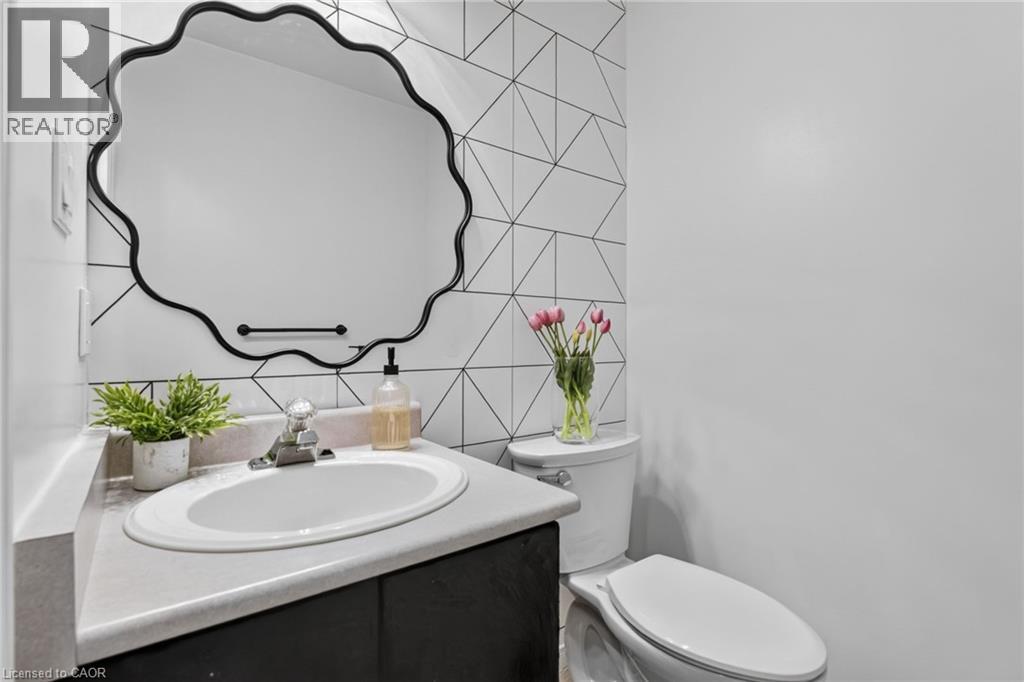
2pc Bathroom |
|
|
Measurements not available |
|
Main Level |
Family Room |
|
|
15'5'' x 11'10'' |
|
Main Level |
Eat In Kitchen |
|
|
Measurements not available |
|
Main Level |
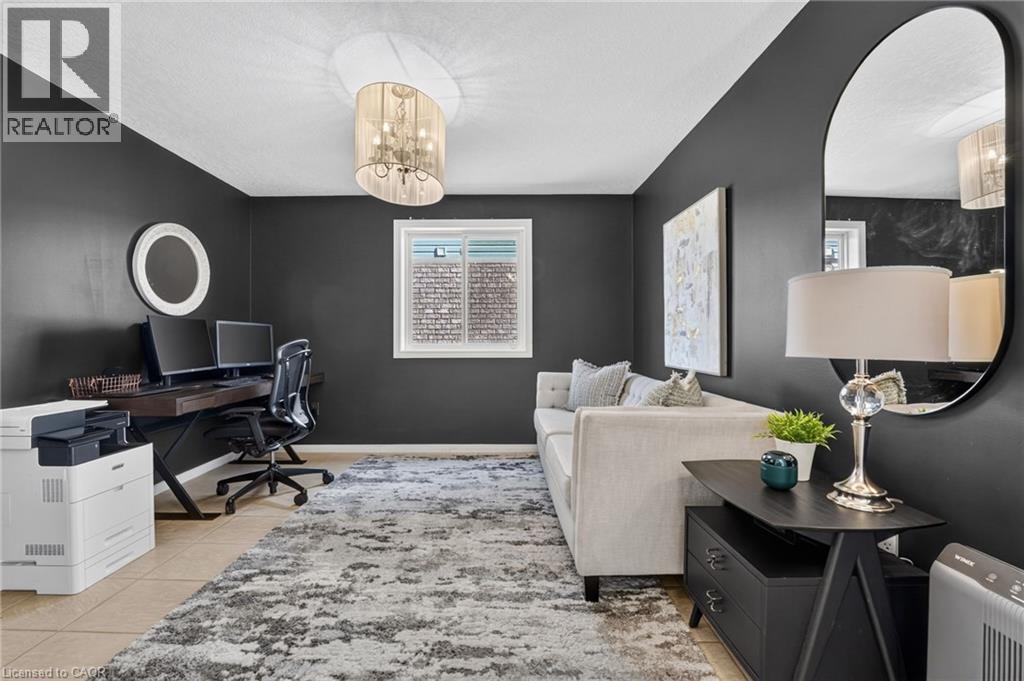
Dining Room |
|
|
12'3'' x 12'0'' |
|
Main Level |
Foyer |
|
|
Measurements not available |
Utilities
https://www.realtor.ca/real-estate/30387870/28-holkham-avenue-ancaster