4 Bedroom
2 Bathroom
1,500 - 2,000 sqft
Bungalow
Fireplace
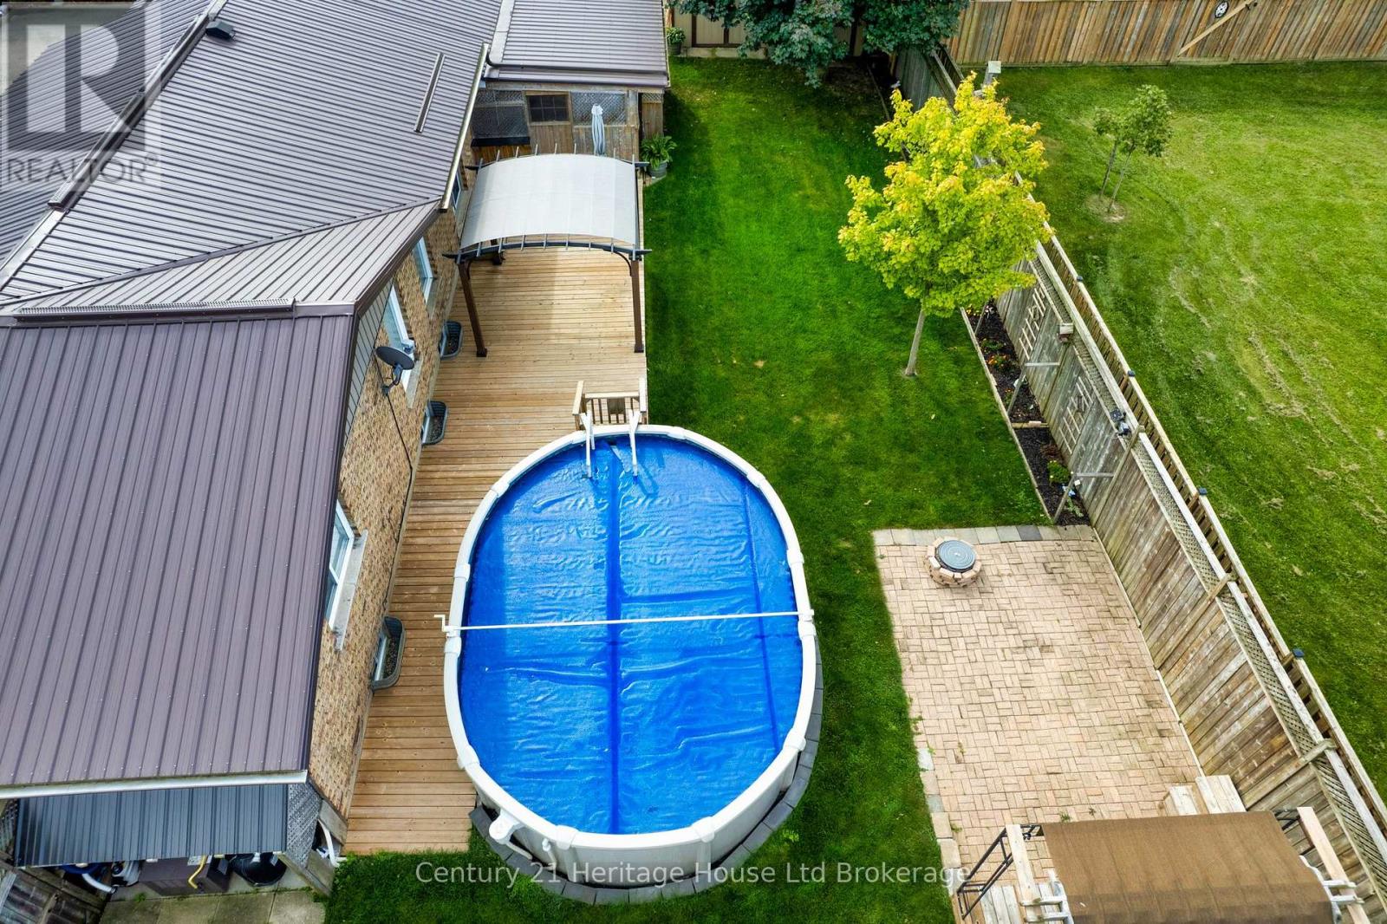
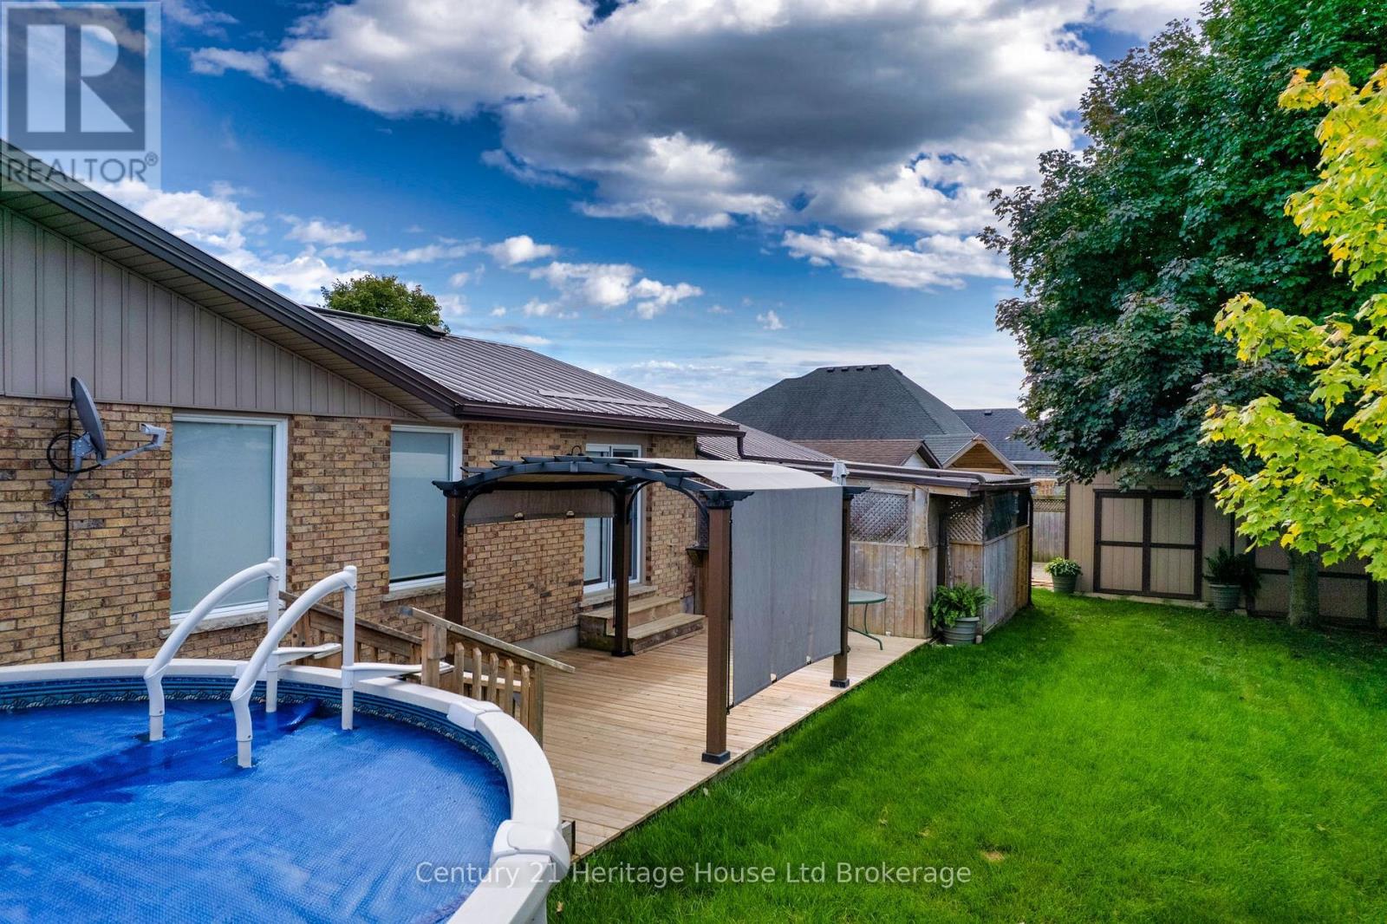
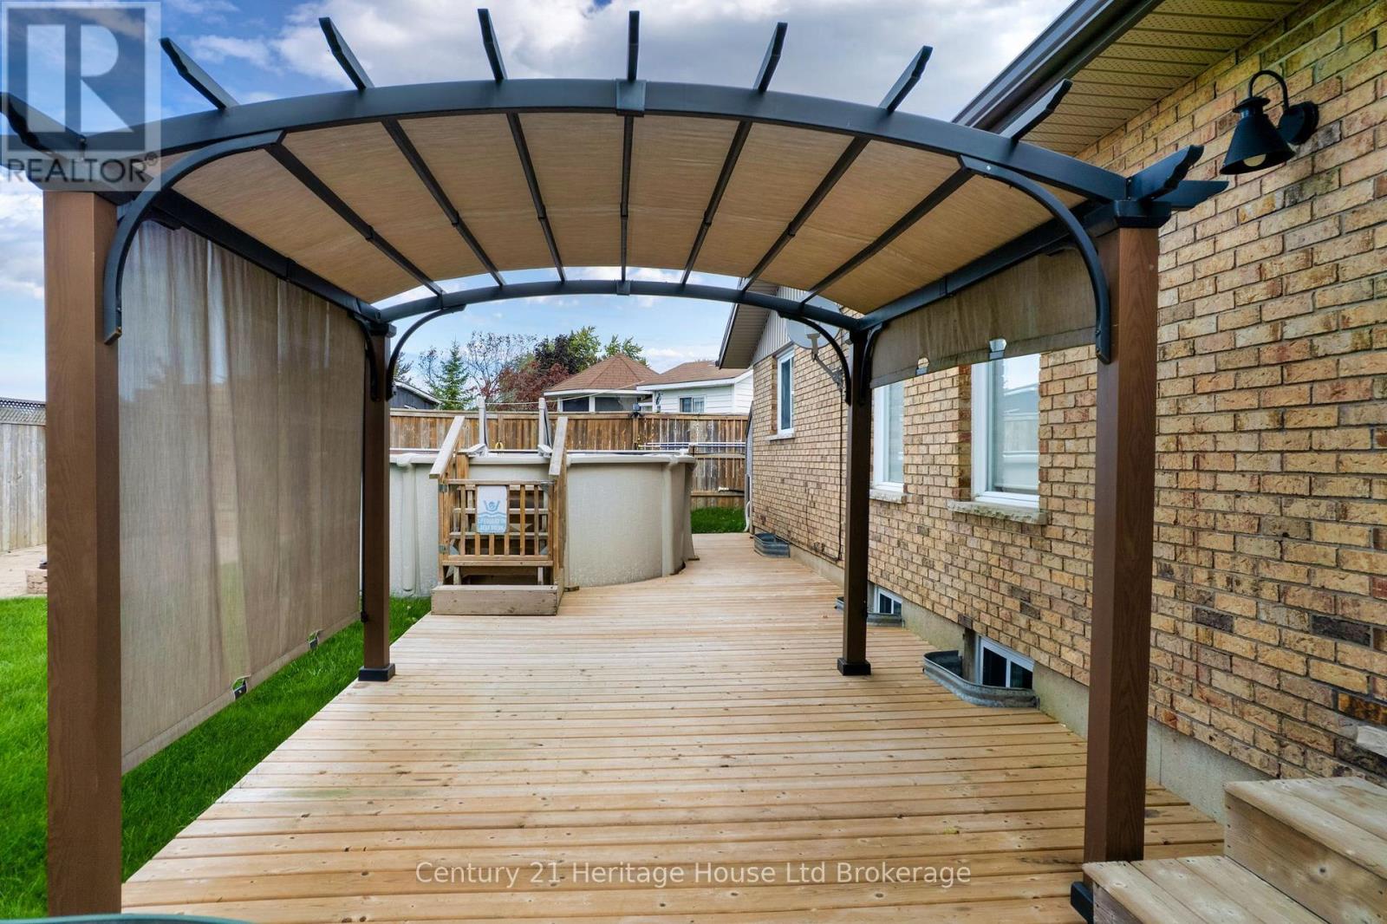
Above Ground Pool
Central Air Conditioning, Ventilation System
Forced Air
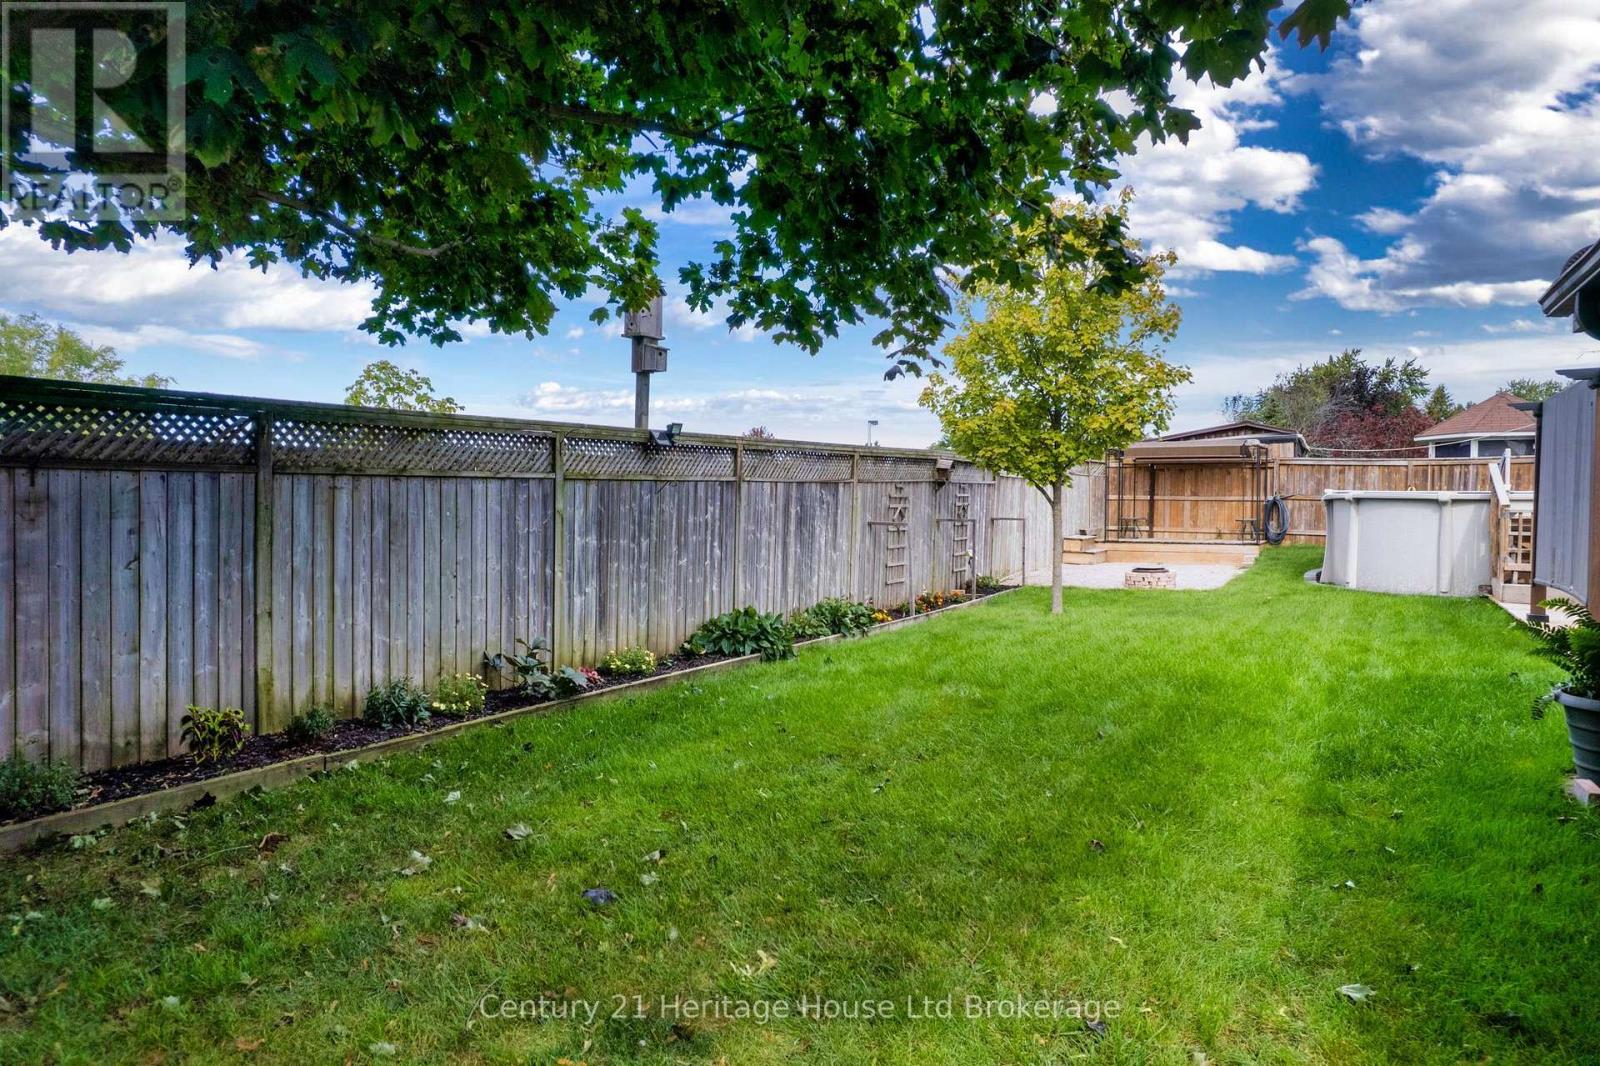
Landscaped
$729,900
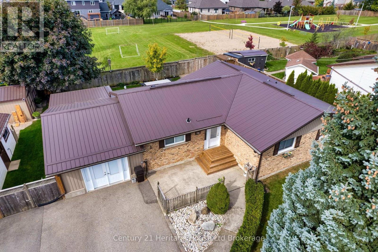
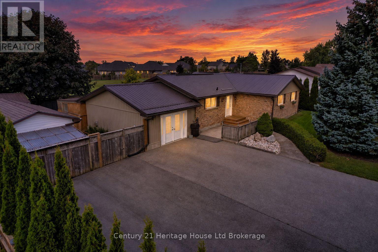
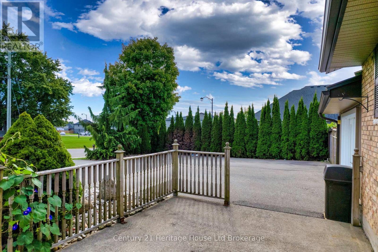
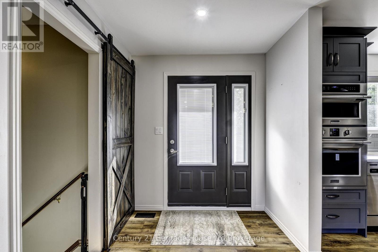
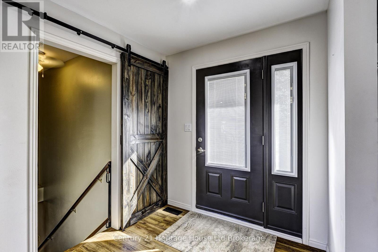
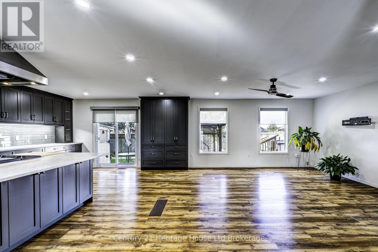
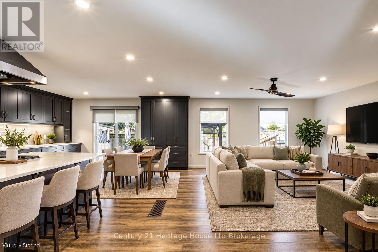
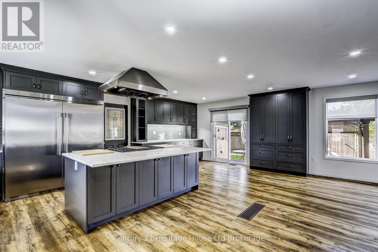
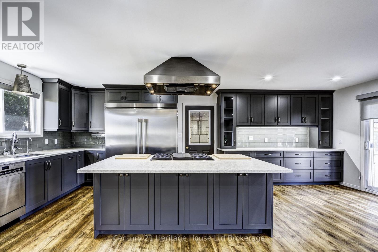
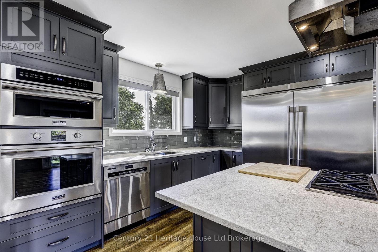
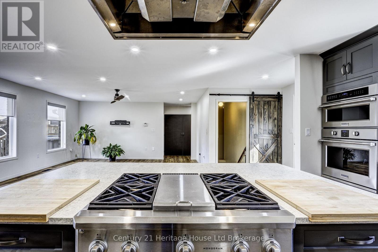
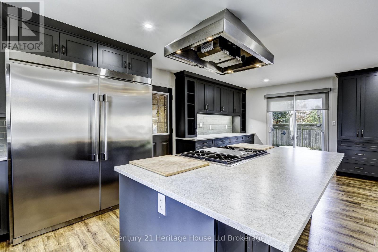
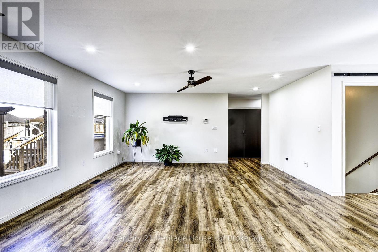
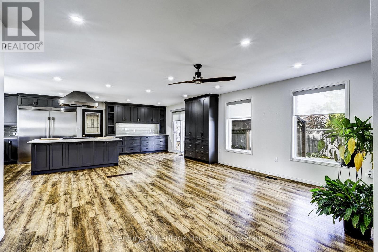
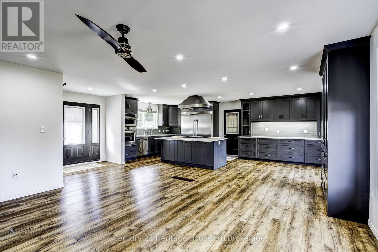
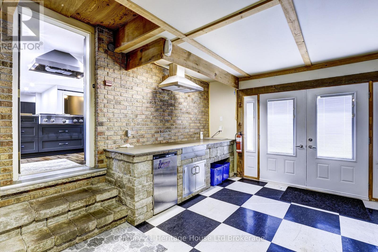
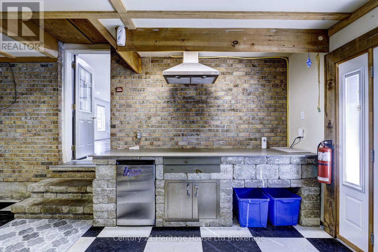
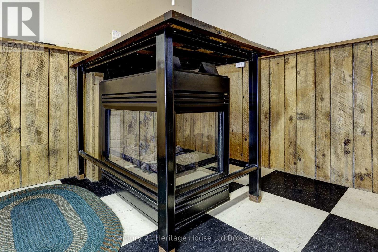
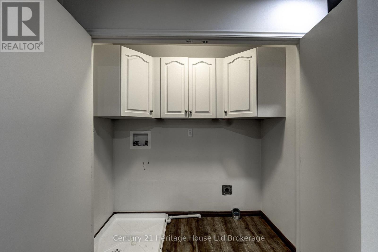
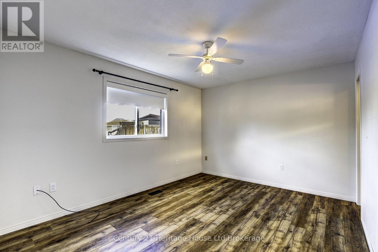
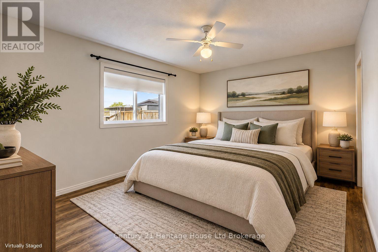
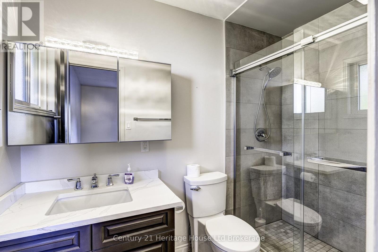
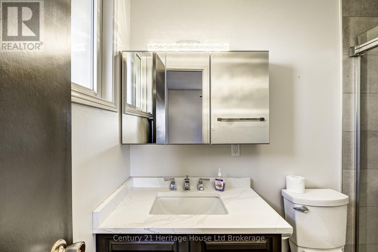
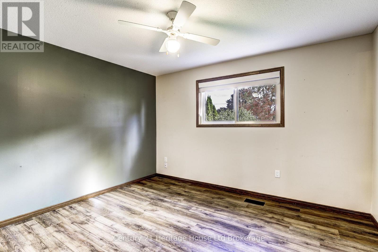
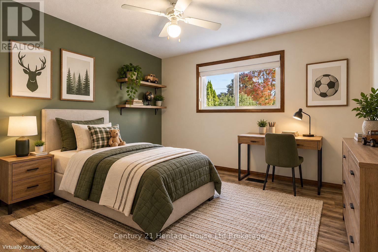
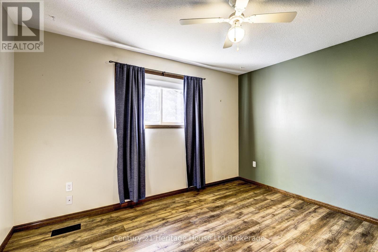
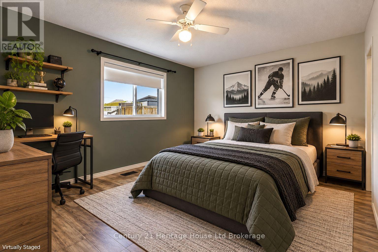
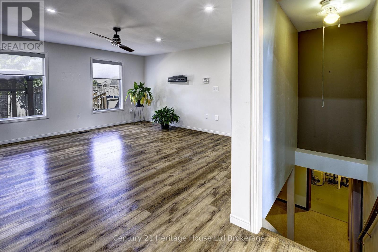
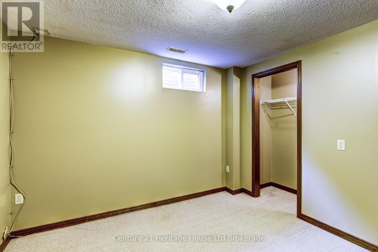
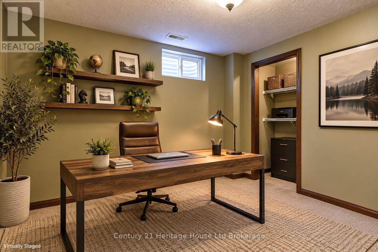
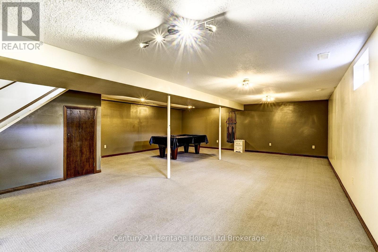
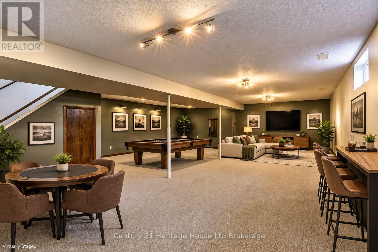
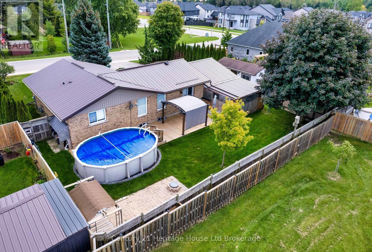
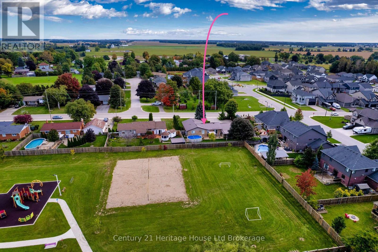
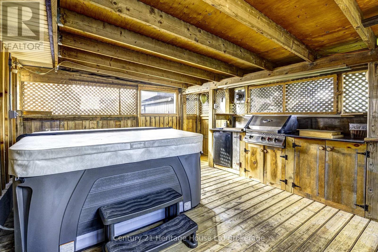
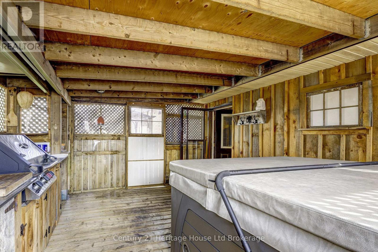
THE HOLIDAYS ARE BETTER WHEN THERE'S ROOM FOR EVERYONE! Imagine hosting the holidays without worrying about where everyone will gather or where they'll park! This beautifully revitalized 3+1 bedroom bungalow offers an incredible variety of entertaining spaces, both inside and out, making it the perfect home for bringing family and friends together. The heart of the home is the stunning open-concept kitchen, featuring custom cabinetry, high-end quartz countertops, stainless steel appliances and an impressive island with cooktop - a natural gathering place for preparing meals, sharing appetizers and catching up with family. The adjoining dining and living areas offer a welcoming setting for everything from intimate dinners to larger holiday celebrations. And the entertaining doesn't stop there! The finished lower level offers an expansive recreation and games area with plenty of room for movie nights, game nights and friendly competition around the pool table. A separate, insulated bonus living space with a three-sided gas fireplace provides yet another inviting place to relax and unwind. Better still, step directly into the enclosed hot tub area without ever having to venture outside - a little year-round luxury after a busy day of entertaining! And for those occasions when everyone comes over, the private paved driveway offers parking for up to 8 vehicles - no need to worry about finding space for holiday guests! With 3+1 bedrooms, 2 bathrooms, main-floor laundry, a spacious primary bedroom with ensuite and multiple gathering spaces throughout, this home is designed for enjoying life and making memories. Whether it's Christmas dinner, New Year's celebrations, summer pool parties or a relaxing evening in the hot tub, 28 Peggy Avenue is ready to welcome everyone home! (id:50976)
Property Details
|
MLS® Number
|
X13833504 |
|
Property Type
|
Single Family |
|
Community Name
|
Mount Elgin |
|
Amenities Near By
|
Schools |
|
Community Features
|
School Bus, Community Centre |
|
Features
|
Sump Pump |
|
Parking Space Total
|
8 |
|
Pool Type
|
Above Ground Pool |
|
Structure
|
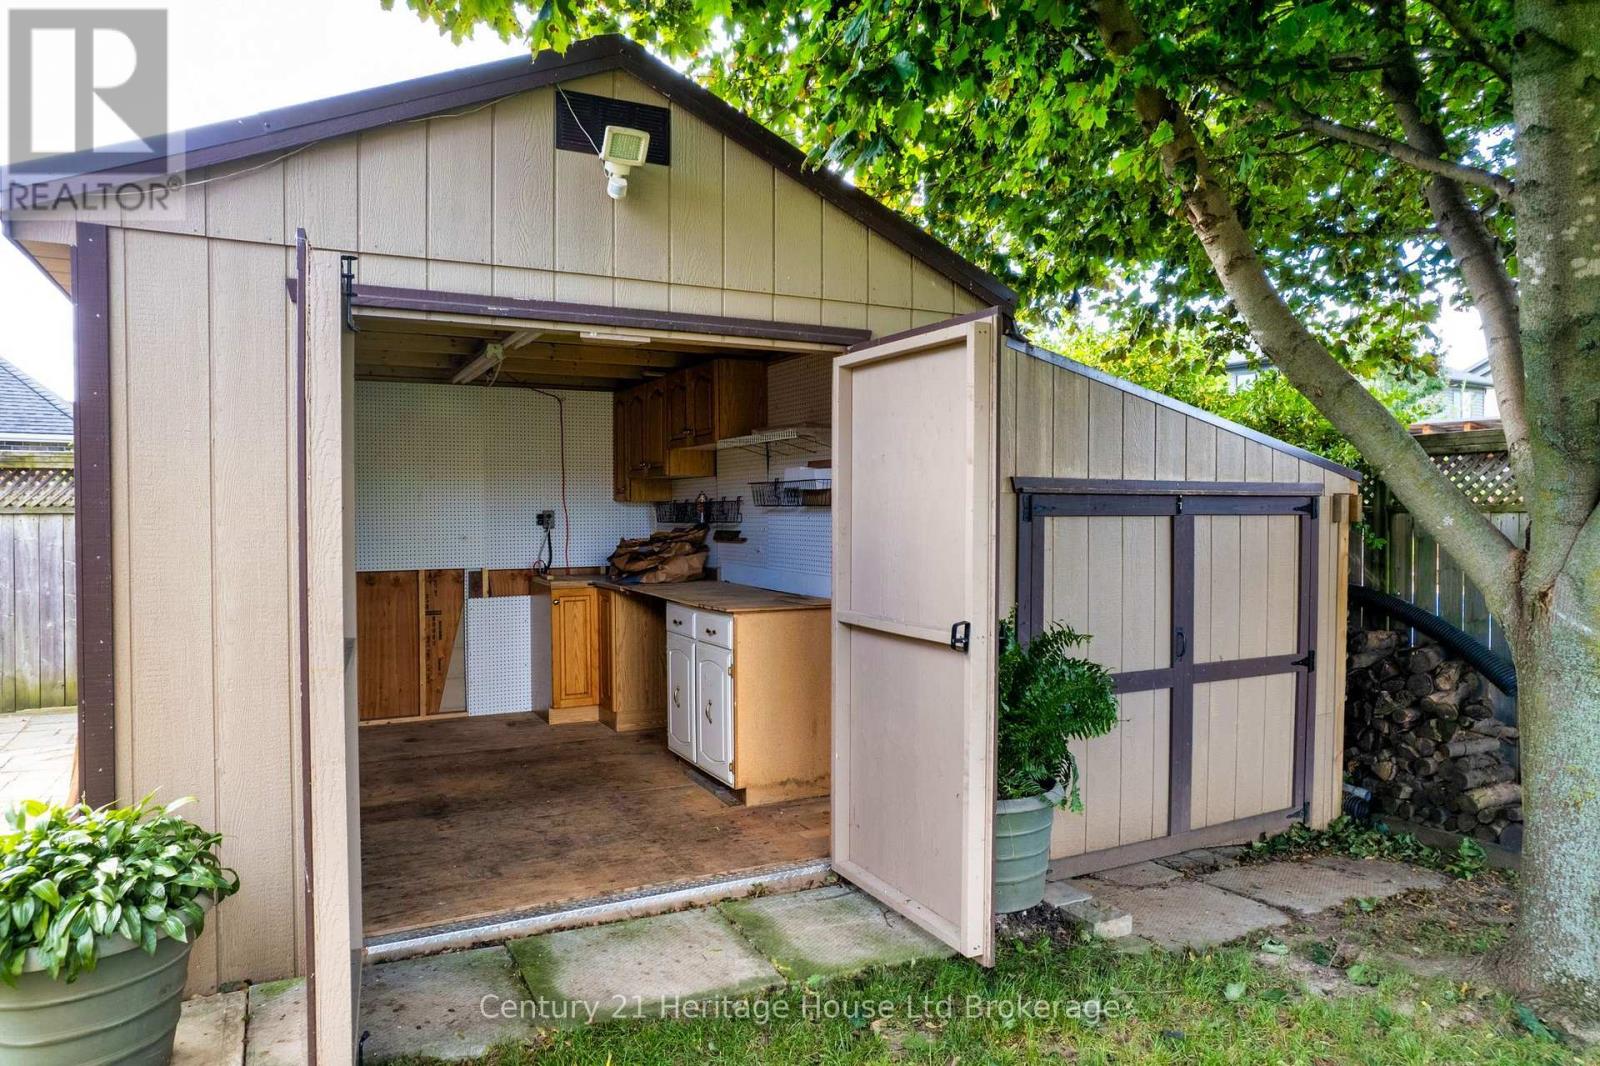
Deck, Porch, Workshop, Greenhouse, Shed |
Building
|
Bathroom Total
|
2 |
|
Bedrooms Above Ground
|
3 |
|
Bedrooms Below Ground
|
1 |
|
Bedrooms Total
|
4 |
|
Age
|
31 To 50 Years |
|
Amenities
|
Fireplace(s) |
|
Appliances
|
Barbeque, Hot Tub, Oven - Built-in, Water Heater, Water Softener, Water Treatment, Central Vacuum, Dishwasher, Microwave, Oven, Hood Fan, Range, Window Coverings, Refrigerator |
|
Architectural Style
|
Bungalow |
|
Basement Development
|
Partially Finished |
|
Basement Type
|
N/a (partially Finished) |
|
Construction Style Attachment
|
Detached |
|
Cooling Type
|
Central Air Conditioning, Ventilation System |
|
Exterior Finish
|
Brick, Vinyl Siding |
|
Fireplace Present
|
Yes |
|
Fireplace Total
|
1 |
|
Foundation Type
|
Poured Concrete |
|
Heating Fuel
|
Natural Gas |
|
Heating Type
|
Forced Air |
|
Stories Total
|
1 |
|
Size Interior
|
1,500 - 2,000 Sqft |
|
Type
|
House |
|
Utility Water
|
Municipal Water |
Parking
Land
|
Acreage
|
No |
|
Fence Type
|
Fenced Yard |
|
Land Amenities
|
Schools |
|
Landscape Features
|
Landscaped |
|
Sewer
|
Sanitary Sewer |
|
Size Depth
|
108 Ft ,6 In |
|
Size Frontage
|
96 Ft ,3 In |
|
Size Irregular
|
96.3 X 108.5 Ft |
|
Size Total Text
|
96.3 X 108.5 Ft |
Rooms
| Level |
Type |
Length |
Width |
Dimensions |
|
Basement |
Utility Room |
7.57 m |
5.81 m |
7.57 m x 5.81 m |
|
Basement |
Den |
3.33 m |
3.08 m |
3.33 m x 3.08 m |
|
Basement |
Cold Room |
2.4 m |
1.36 m |
2.4 m x 1.36 m |
|
Basement |
Recreational, Games Room |
11.36 m |
7.14 m |
11.36 m x 7.14 m |
|
Basement |
Recreational, Games Room |
10.99 m |
7.17 m |
10.99 m x 7.17 m |
|
Main Level |
Foyer |
2.31 m |
1.93 m |
2.31 m x 1.93 m |
|
Main Level |
Kitchen |
1.14 m |
3.11 m |
1.14 m x 3.11 m |
|
Main Level |
Dining Room |
3.74 m |
3.06 m |
3.74 m x 3.06 m |
|
Main Level |
Living Room |
5.24 m |
4.97 m |
5.24 m x 4.97 m |
|
Main Level |
Primary Bedroom |
4.91 m |
3.33 m |
4.91 m x 3.33 m |
|
Main Level |
Bedroom 2 |
3.82 m |
3.43 m |
3.82 m x 3.43 m |
|
Main Level |
Bedroom 3 |
3.65 m |
3.43 m |
3.65 m x 3.43 m |
|
Main Level |
Games Room |
7.17 m |
4.7 m |
7.17 m x 4.7 m |
Utilities
|
Electricity
|
Installed |
|
Sewer
|
Installed |
https://www.realtor.ca/real-estate/30333720/28-peggy-avenue-south-west-oxford-mount-elgin-mount-elgin