6 Bedroom
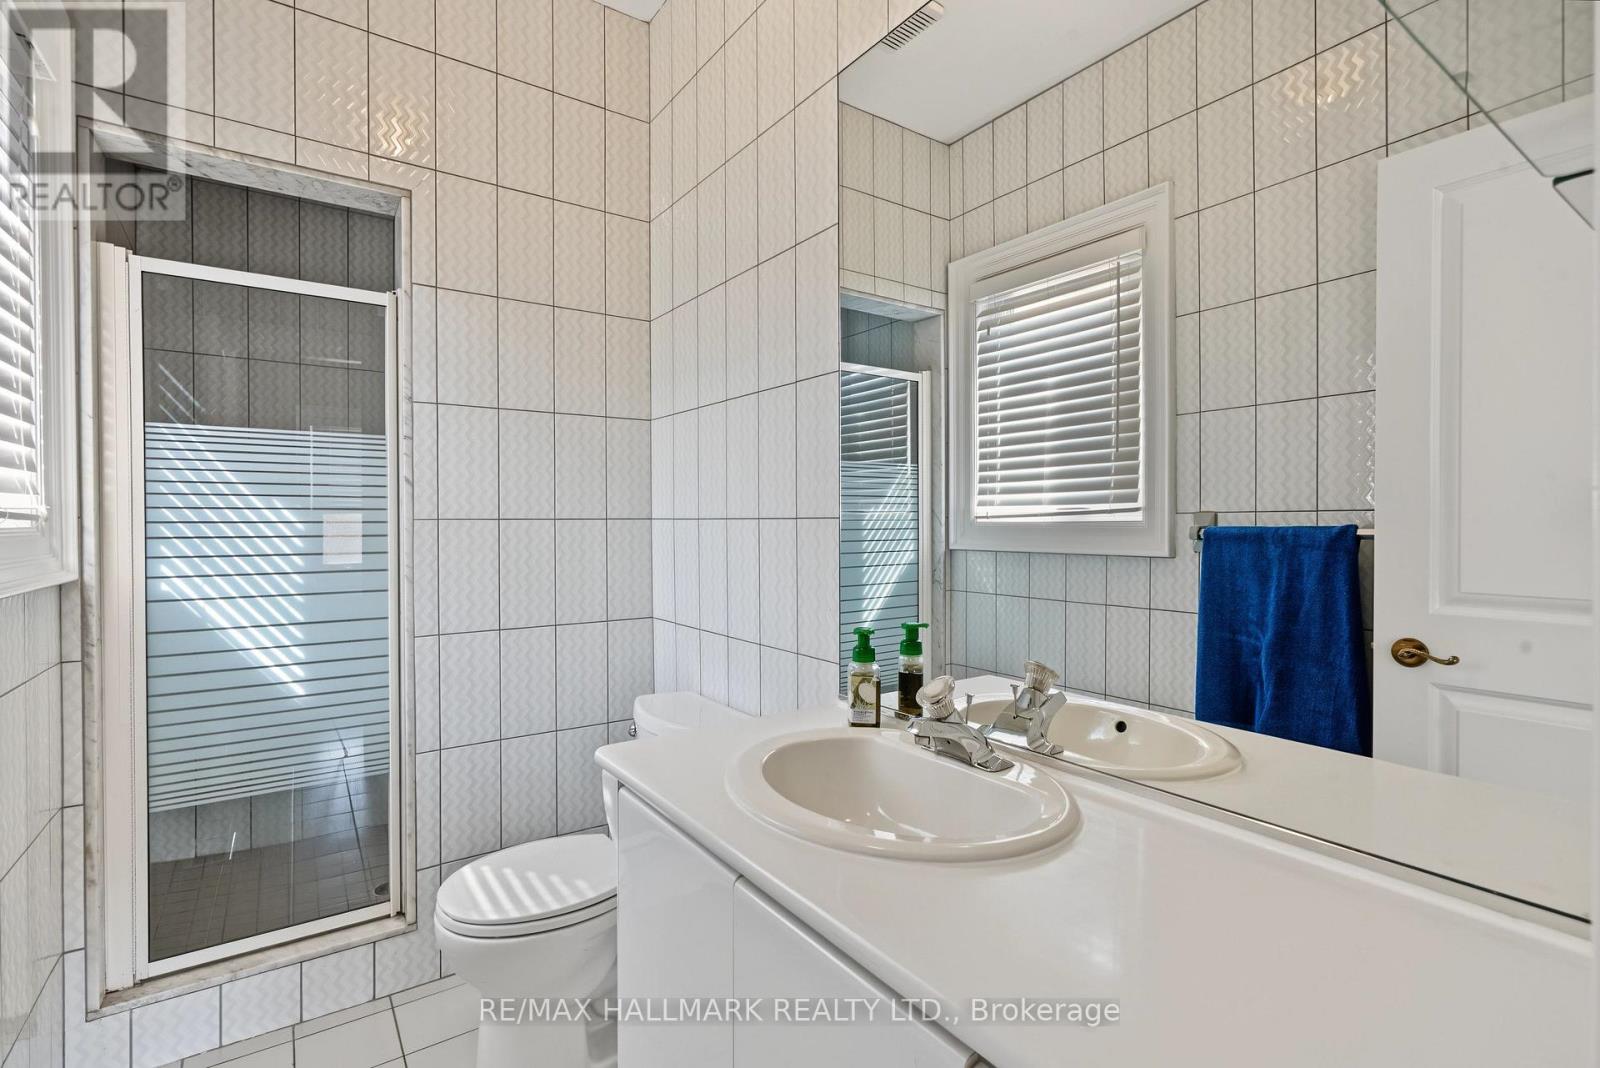
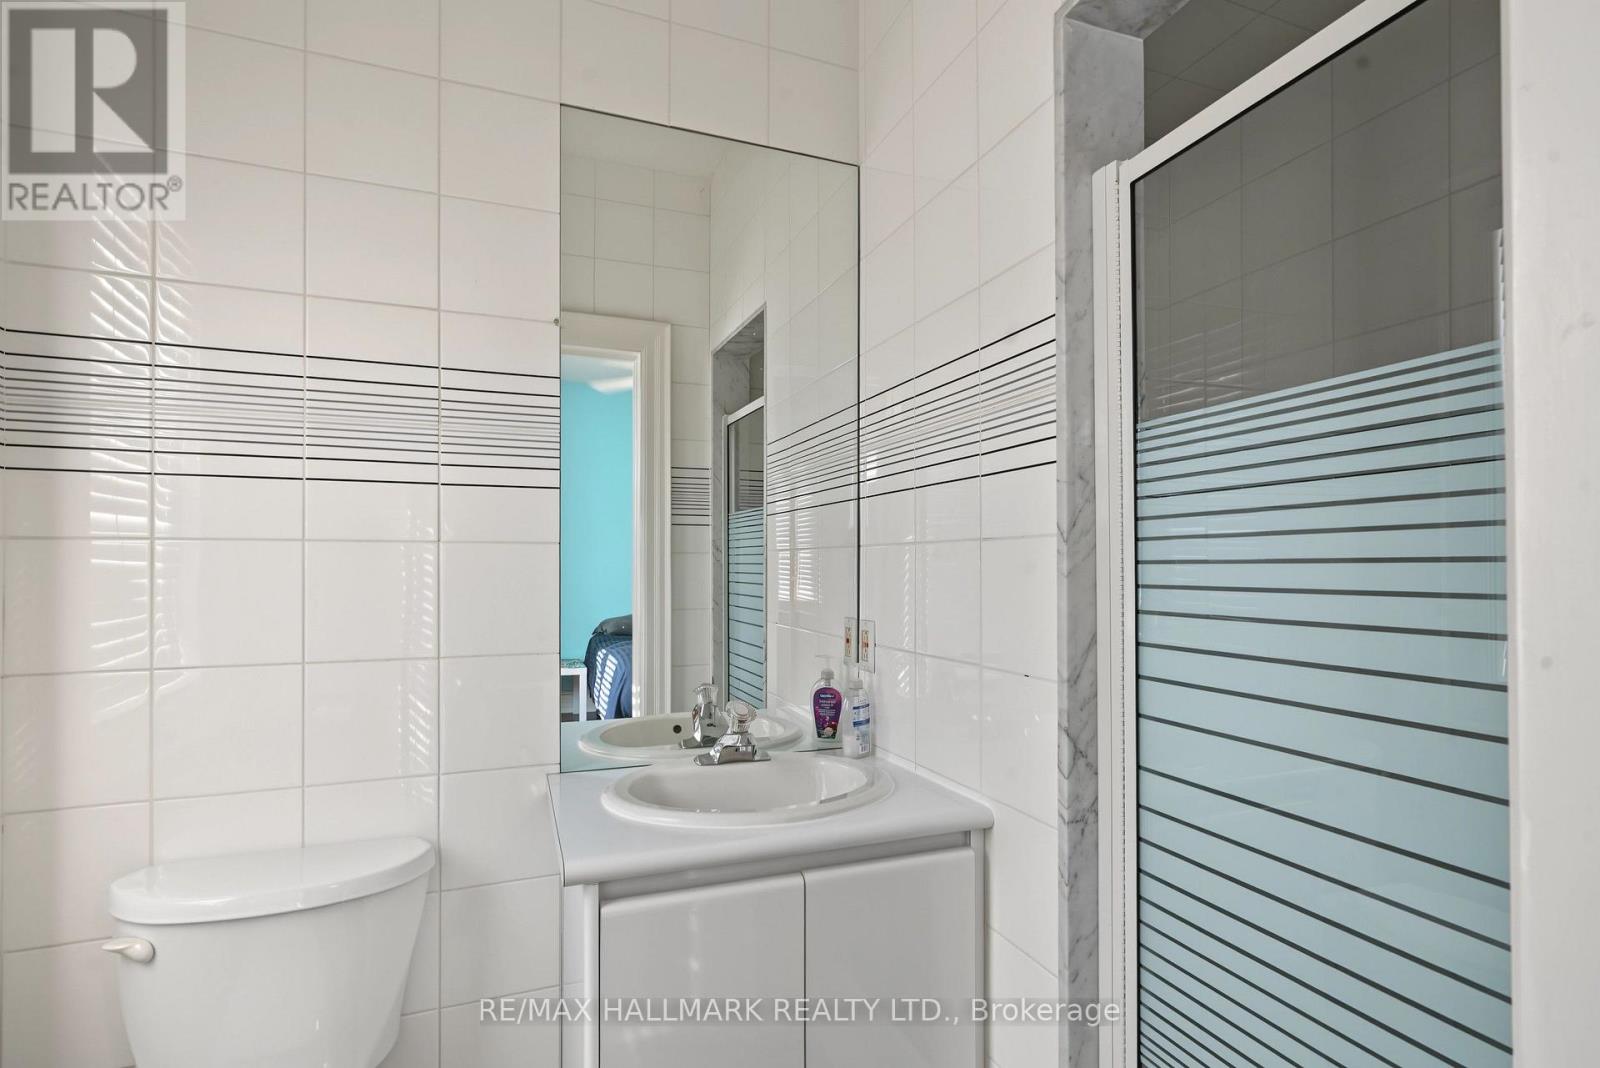
9 Bathroom
5,000 - 100,000 ft2
Fireplace
Inground Pool
Central Air Conditioning
Forced Air
$4,598,000
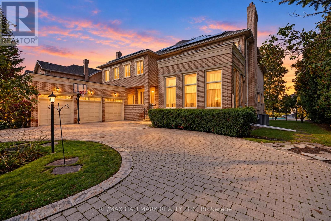
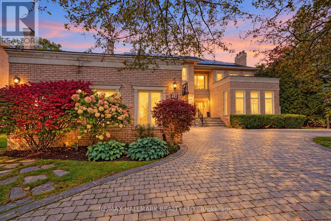
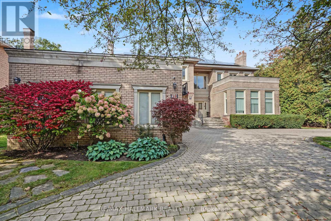
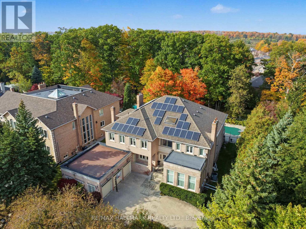
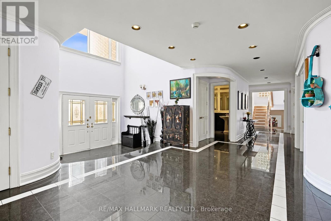
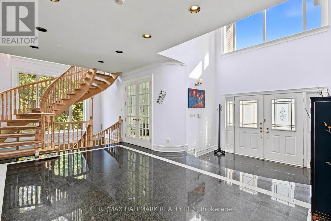
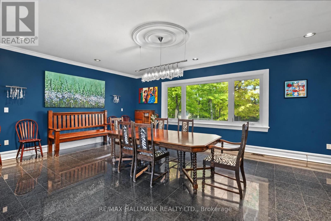
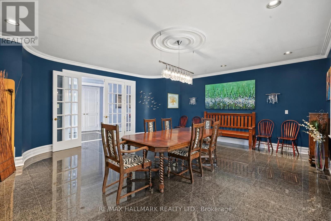
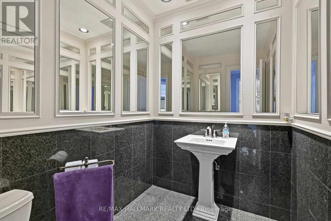
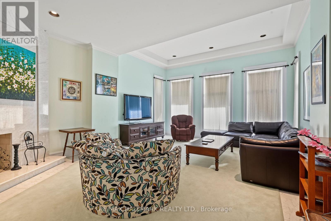
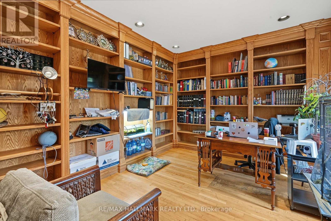
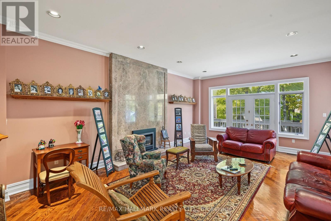
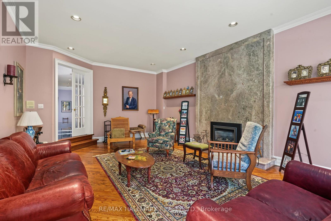
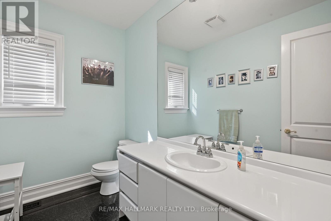
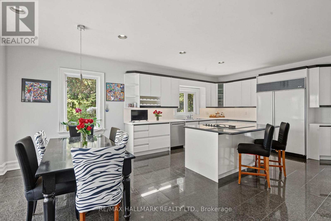
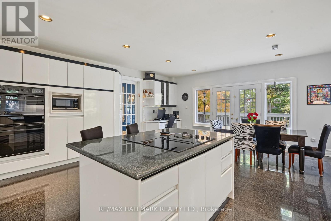
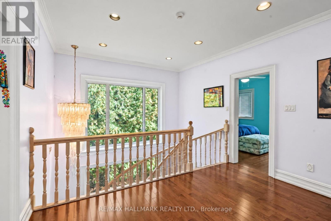
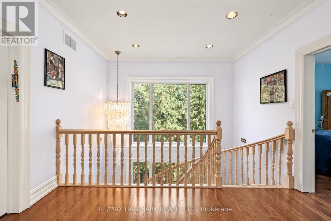
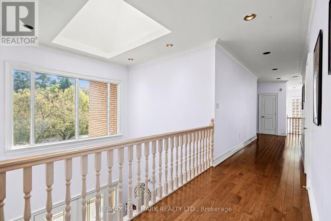
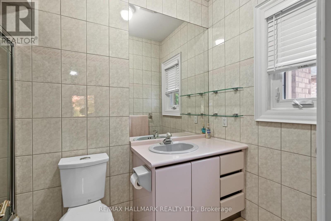
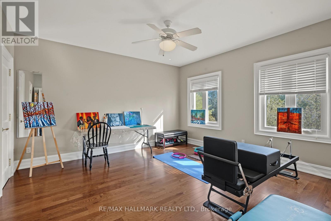
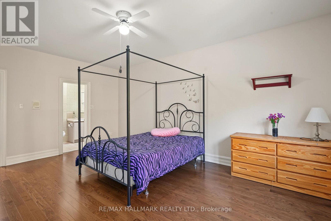
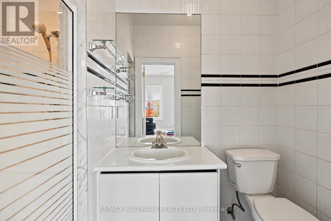
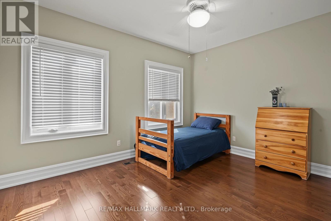
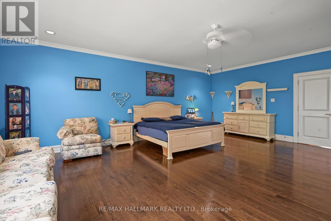
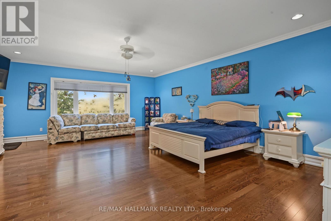
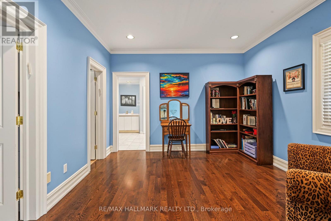
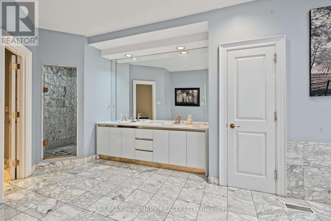
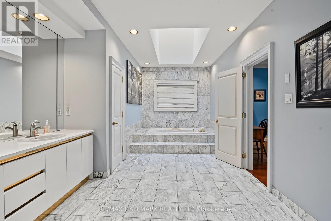
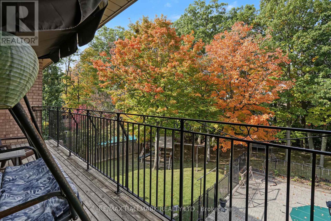
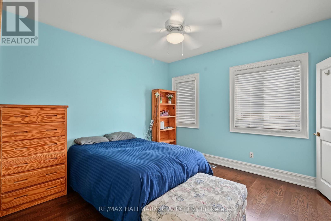
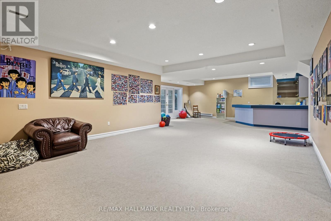
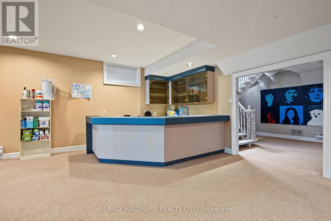
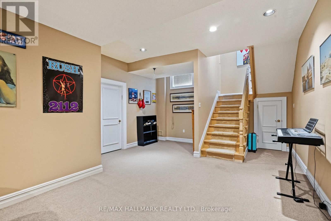
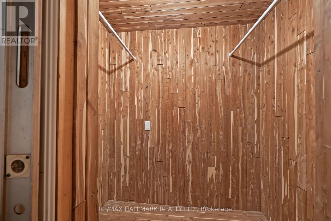
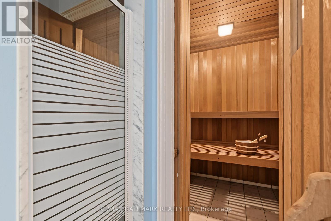
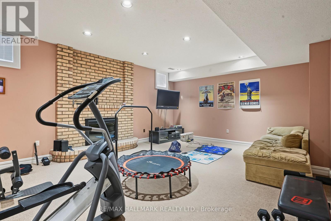
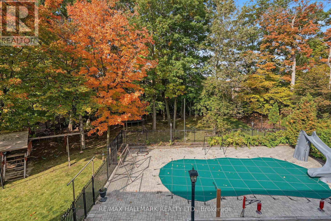
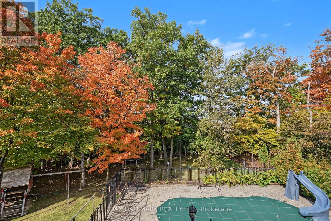
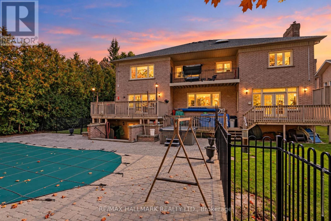
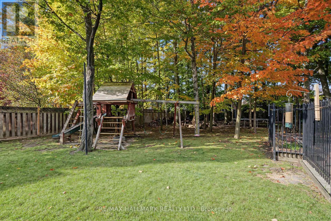
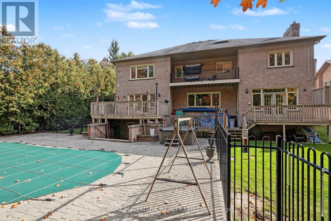
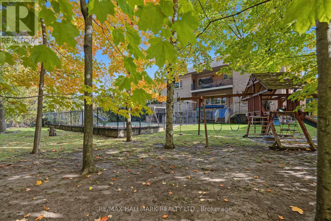
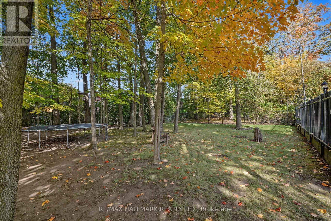
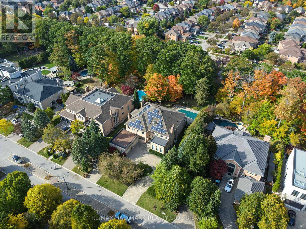
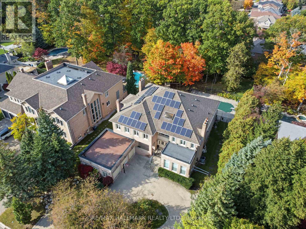
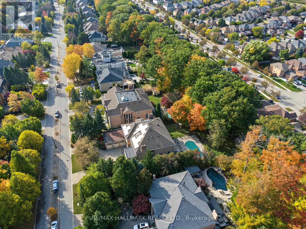
Set on one of Thornhill's most beautiful cul-de-sac streets, this expansive home offers more than 6,000 square feet of living space, exceptional privacy and tranquility on a half-acre, tree-lined-lot. Step inside to a dramatic 20 foot cathedral ceiling, a floating staircase and an abundance of natural light, complemented by an outstanding centre-hall floor plan with a separate service staircase. The main floor features a family room with a marble fireplace and french doors, a separate office with its own entrance, a living room, a marble fireplace and walkout to the backyard deck. The dining room's with large windows overlook the beautiful grounds. Walk in to the chef's kitchen that features built-in appliances, a large centre island, granite countertops, a spacious breakfast area, built-in workstation and a walkout to the deck. Upstairs, five bedrooms that each offer an ensuite. The primary bedroom includes a sitting area and private deck overlooking the backyard. The finished basement offers an additional bedroom with ensuite, a spacious entertainment area with a stone fireplace, built-in bar, an exercise studio, bathroom, sauna, cedar closet and walk-up access to the backyard. Outside , enjoy a circular driveway with parking up to 10 cars, a three car garage and a fully fenced backyard with a fenced pool, play area and tetherball. Together, the homes extensive indoor and outdoor amenities and highly desirable setting create a peaceful, secluded retreat. The backyard makes every day feel like a vacation.This is a rare opportunity to make this remarkable home your own. Please note: The home is equipped with 40 solar panels with a rate of 54.9 cents kWh through 2033. (id:50976)
Property Details
|
MLS® Number
|
N14091482 |
|
Property Type
|
Single Family |
|
Community Name
|
Beverley Glen |
|
Amenities Near By
|
Place Of Worship, Park, Golf Nearby |
|
Features
|
Cul-de-sac, Wooded Area, Sauna |
|
Parking Space Total
|
13 |
|
Pool Type
|
Inground Pool |
Building
|
Bathroom Total
|
9 |
|
Bedrooms Above Ground
|
5 |
|
Bedrooms Below Ground
|
1 |
|
Bedrooms Total
|
6 |
|
Appliances
|
Garage Door Opener Remote(s), Central Vacuum, Garburator, Water Heater, Dishwasher, Dryer, Garage Door Opener, Oven, Stove, Washer, Window Coverings, Refrigerator |
|
Basement Development
|
Finished |
|
Basement Features
|
Walk Out |
|
Basement Type
|
N/a (finished) |
|
Construction Style Attachment
|
Detached |
|
Cooling Type
|
Central Air Conditioning |
|
Exterior Finish
|
Brick |
|
Fireplace Present
|
Yes |
|
Flooring Type
|
Hardwood |
|
Foundation Type
|
Poured Concrete |
|
Half Bath Total
|
2 |
|
Heating Fuel
|
Natural Gas |
|
Heating Type
|
Forced Air |
|
Stories Total
|
2 |
|
Size Interior
|
5,000 - 100,000 Ft2 |
|
Type
|
House |
|
Utility Water
|
Municipal Water |
Parking
Land
|
Acreage
|
No |
|
Fence Type
|
Fenced Yard |
|
Land Amenities
|
Place Of Worship, Park, Golf Nearby |
|
Sewer
|
Sanitary Sewer |
|
Size Depth
|
69.96 M |
|
Size Frontage
|
30 M |
|
Size Irregular
|
30 X 70 M |
|
Size Total Text
|
30 X 70 M |
|
Zoning Description
|
Residential |
Rooms
| Level |
Type |
Length |
Width |
Dimensions |
|
Second Level |
Bedroom 5 |
4.56 m |
3.43 m |
4.56 m x 3.43 m |
|
Second Level |
Primary Bedroom |
7.28 m |
5.85 m |
7.28 m x 5.85 m |
|
Second Level |
Sitting Room |
3.48 m |
3.94 m |
3.48 m x 3.94 m |
|
Second Level |
Bedroom 2 |
4.38 m |
4.45 m |
4.38 m x 4.45 m |
|
Second Level |
Bedroom 3 |
3.26 m |
3.59 m |
3.26 m x 3.59 m |
|
Second Level |
Bedroom 4 |
4.38 m |
4.45 m |
4.38 m x 4.45 m |
|
Basement |
Recreational, Games Room |
12.45 m |
5.53 m |
12.45 m x 5.53 m |
|
Basement |
Other |
2.07 m |
2.52 m |
2.07 m x 2.52 m |
|
Basement |
Bedroom |
3.97 m |
5.53 m |
3.97 m x 5.53 m |
|
Lower Level |
Recreational, Games Room |
17.55 m |
5.75 m |
17.55 m x 5.75 m |
|
Lower Level |
Exercise Room |
5.92 m |
7.46 m |
5.92 m x 7.46 m |
|
Ground Level |
Living Room |
5.92 m |
7.47 m |
5.92 m x 7.47 m |
|
Ground Level |
Dining Room |
6.47 m |
6.08 m |
6.47 m x 6.08 m |
|
Ground Level |
Family Room |
4.97 m |
6.73 m |
4.97 m x 6.73 m |
|
Ground Level |
Library |
4.65 m |
3.79 m |
4.65 m x 3.79 m |
|
Ground Level |
Kitchen |
11.76 m |
7.28 m |
11.76 m x 7.28 m |
https://www.realtor.ca/real-estate/30416185/28-renaissance-court-w-vaughan-beverley-glen-beverley-glen