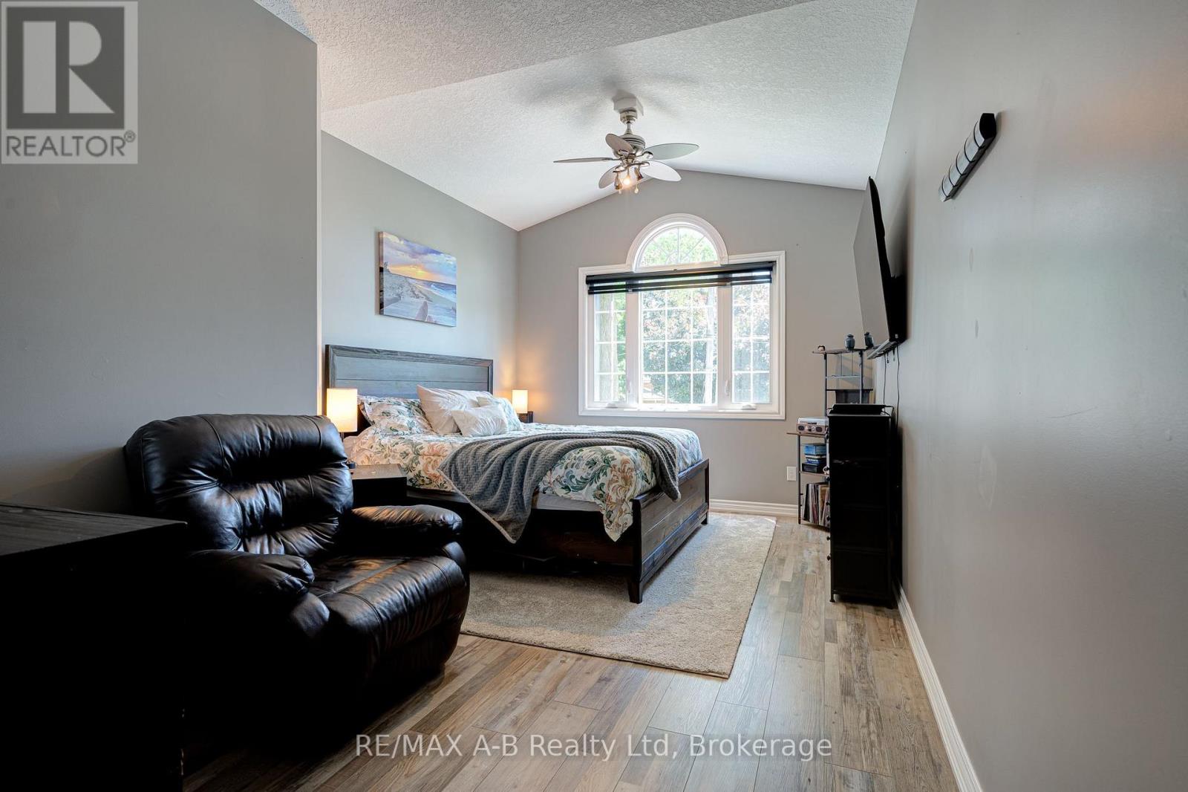
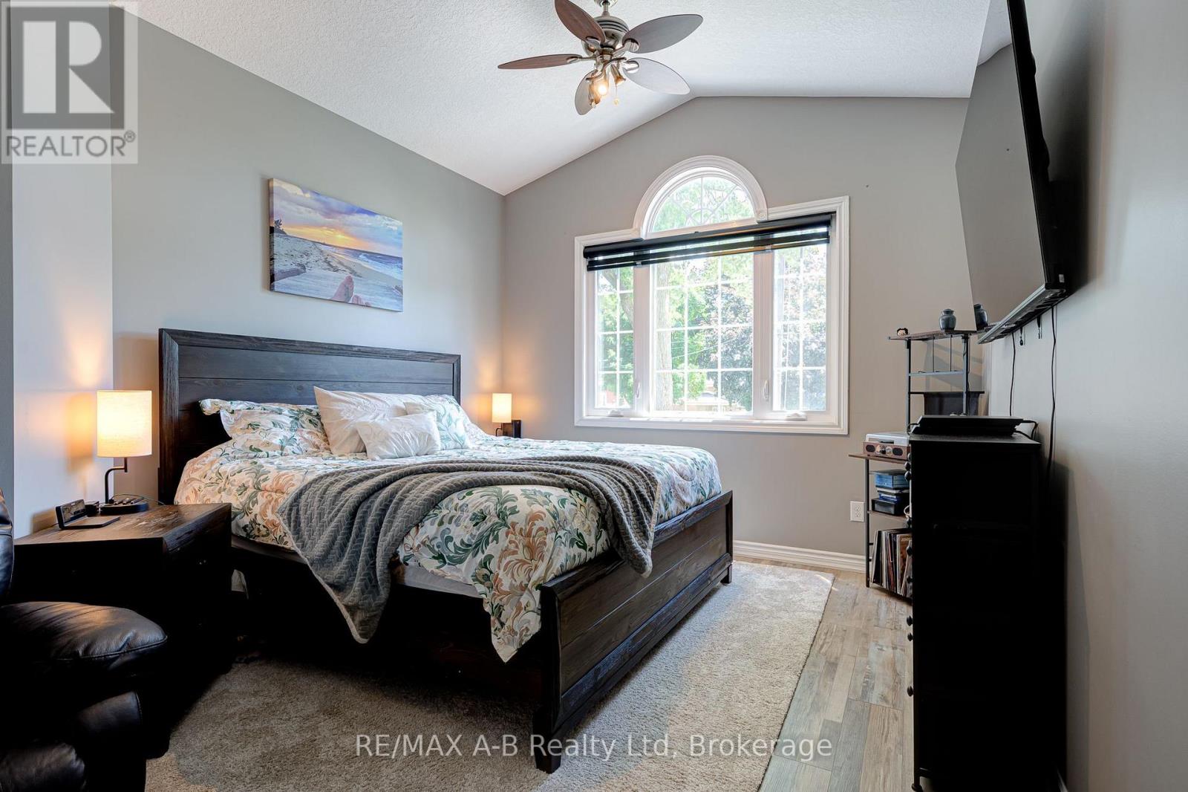
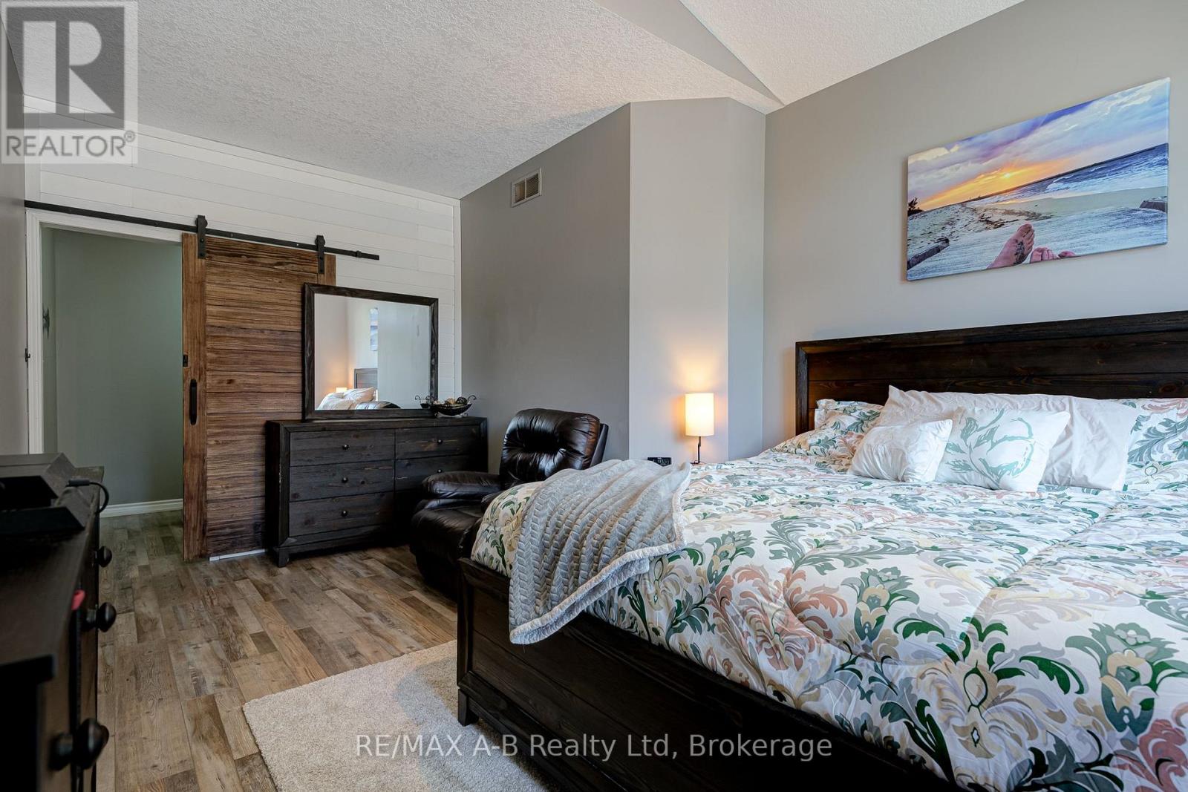
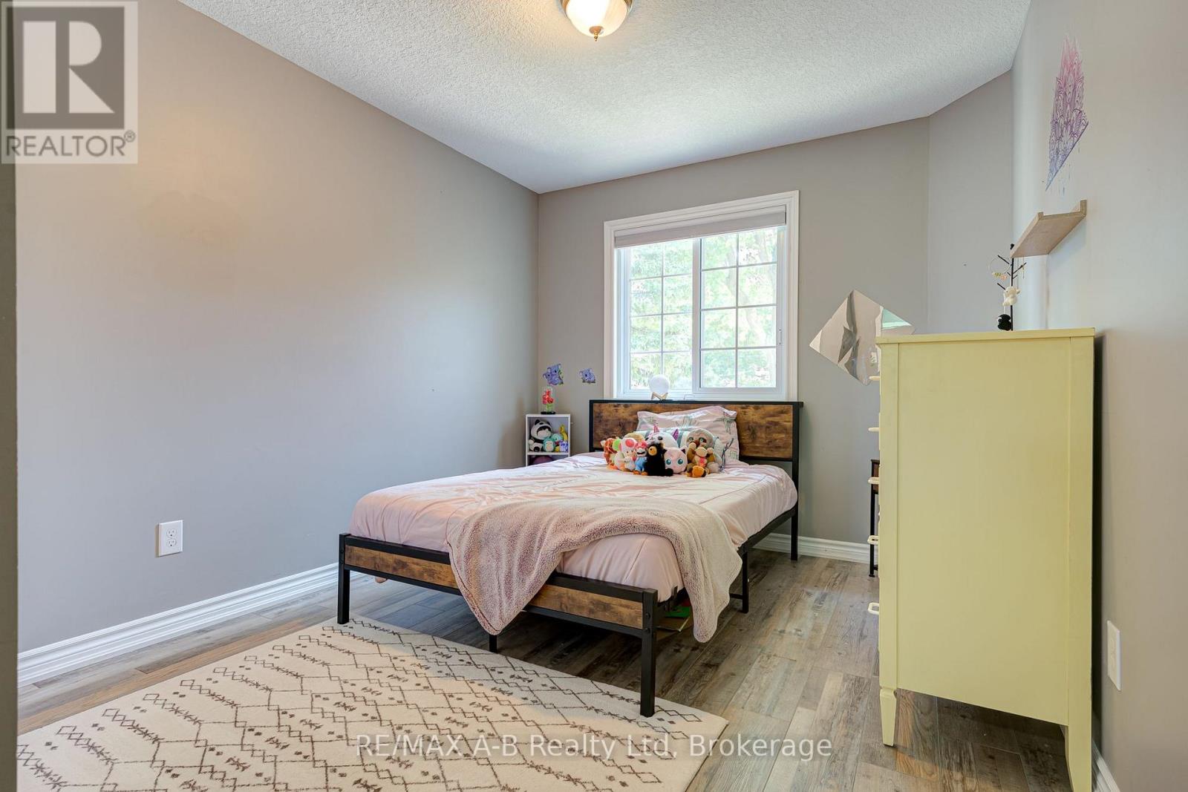
4 Bedroom
2 Bathroom
1,100 - 1,500 ft2
Central Air Conditioning
Forced Air
$559,000
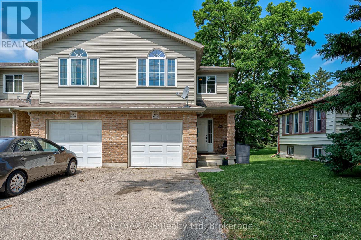
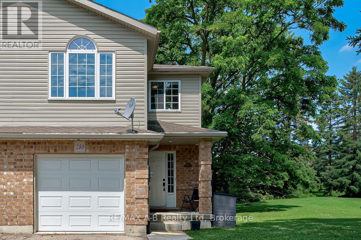
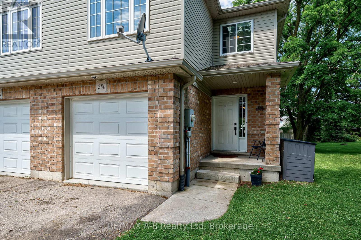
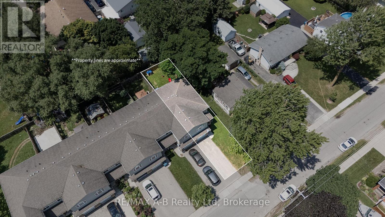
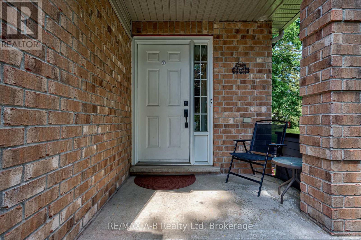
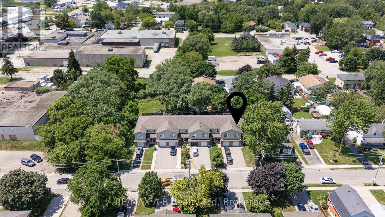
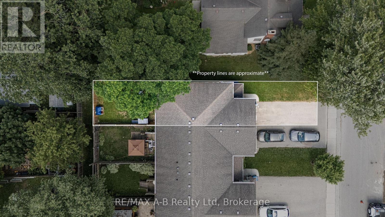
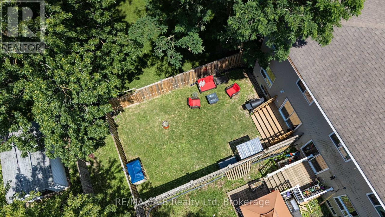
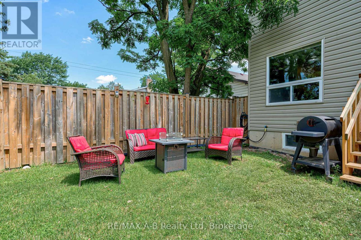
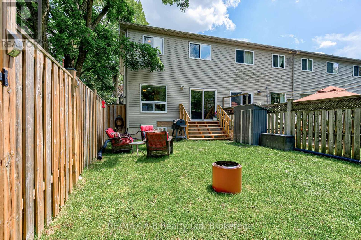
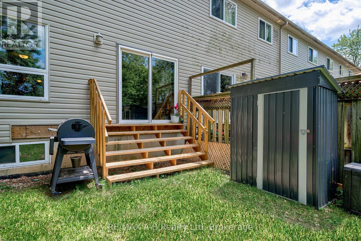
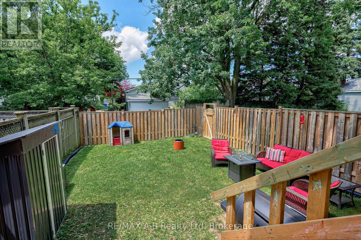
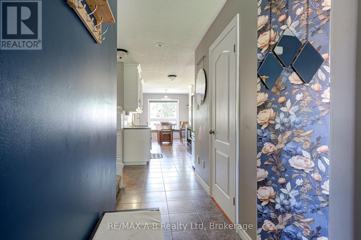
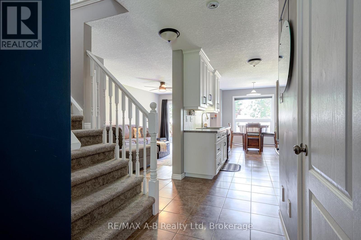
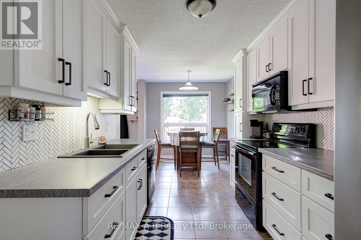
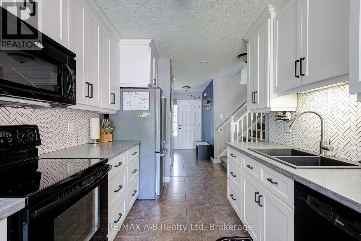
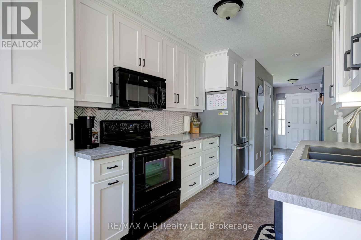
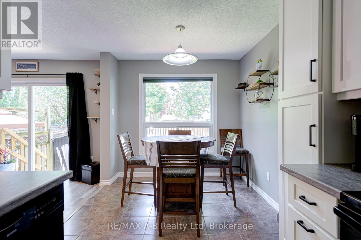
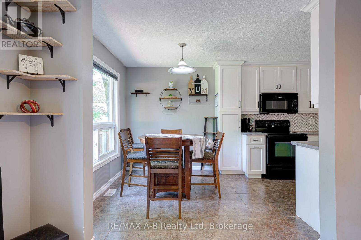
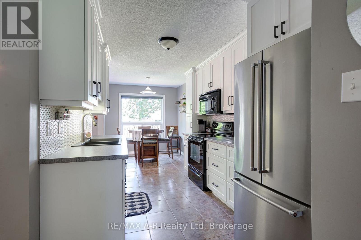
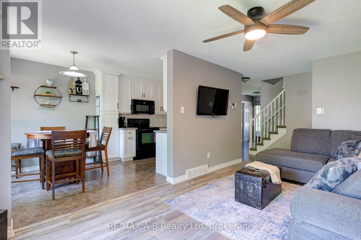
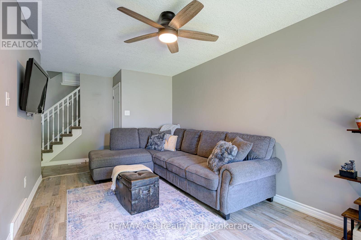
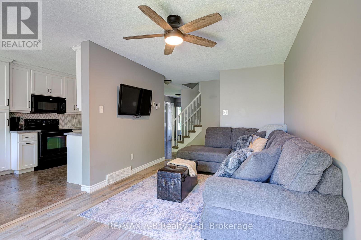
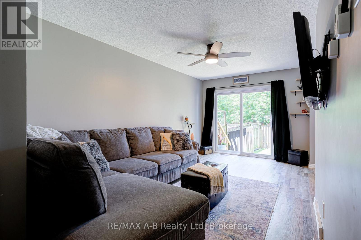
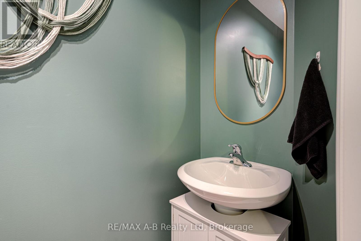
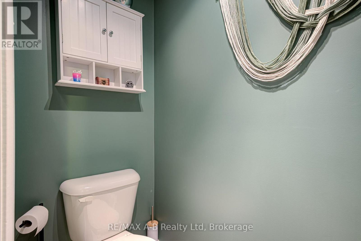
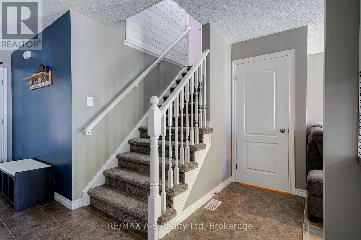
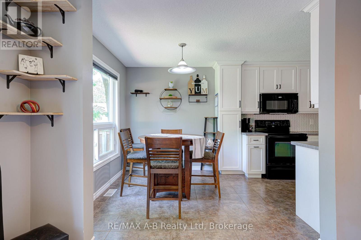
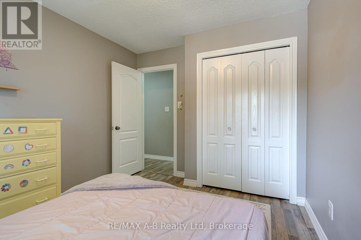
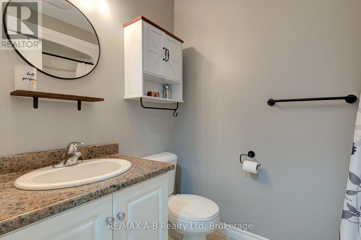
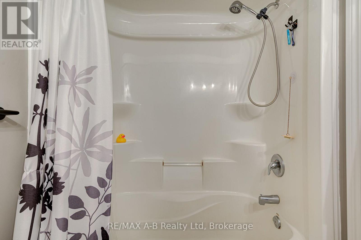
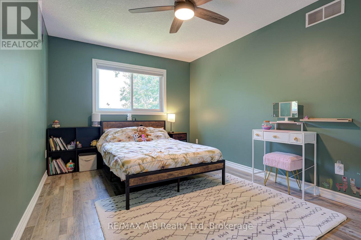
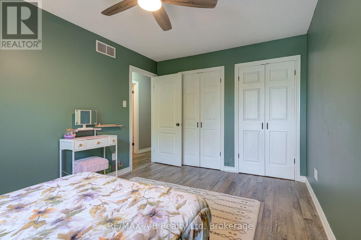
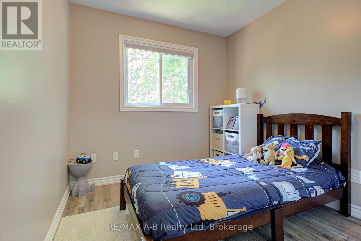
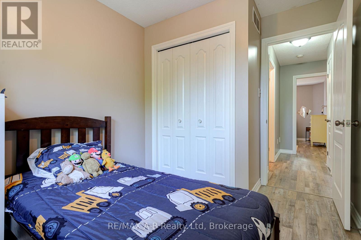
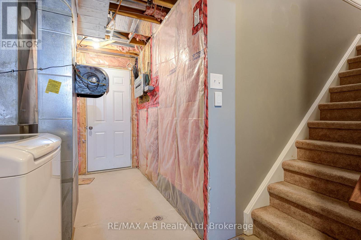
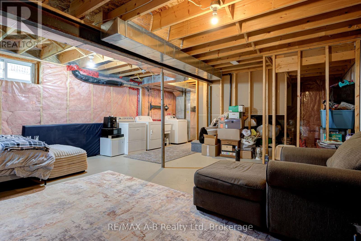
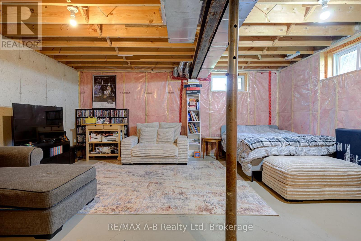
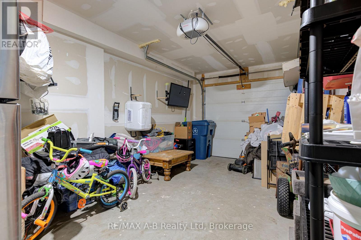
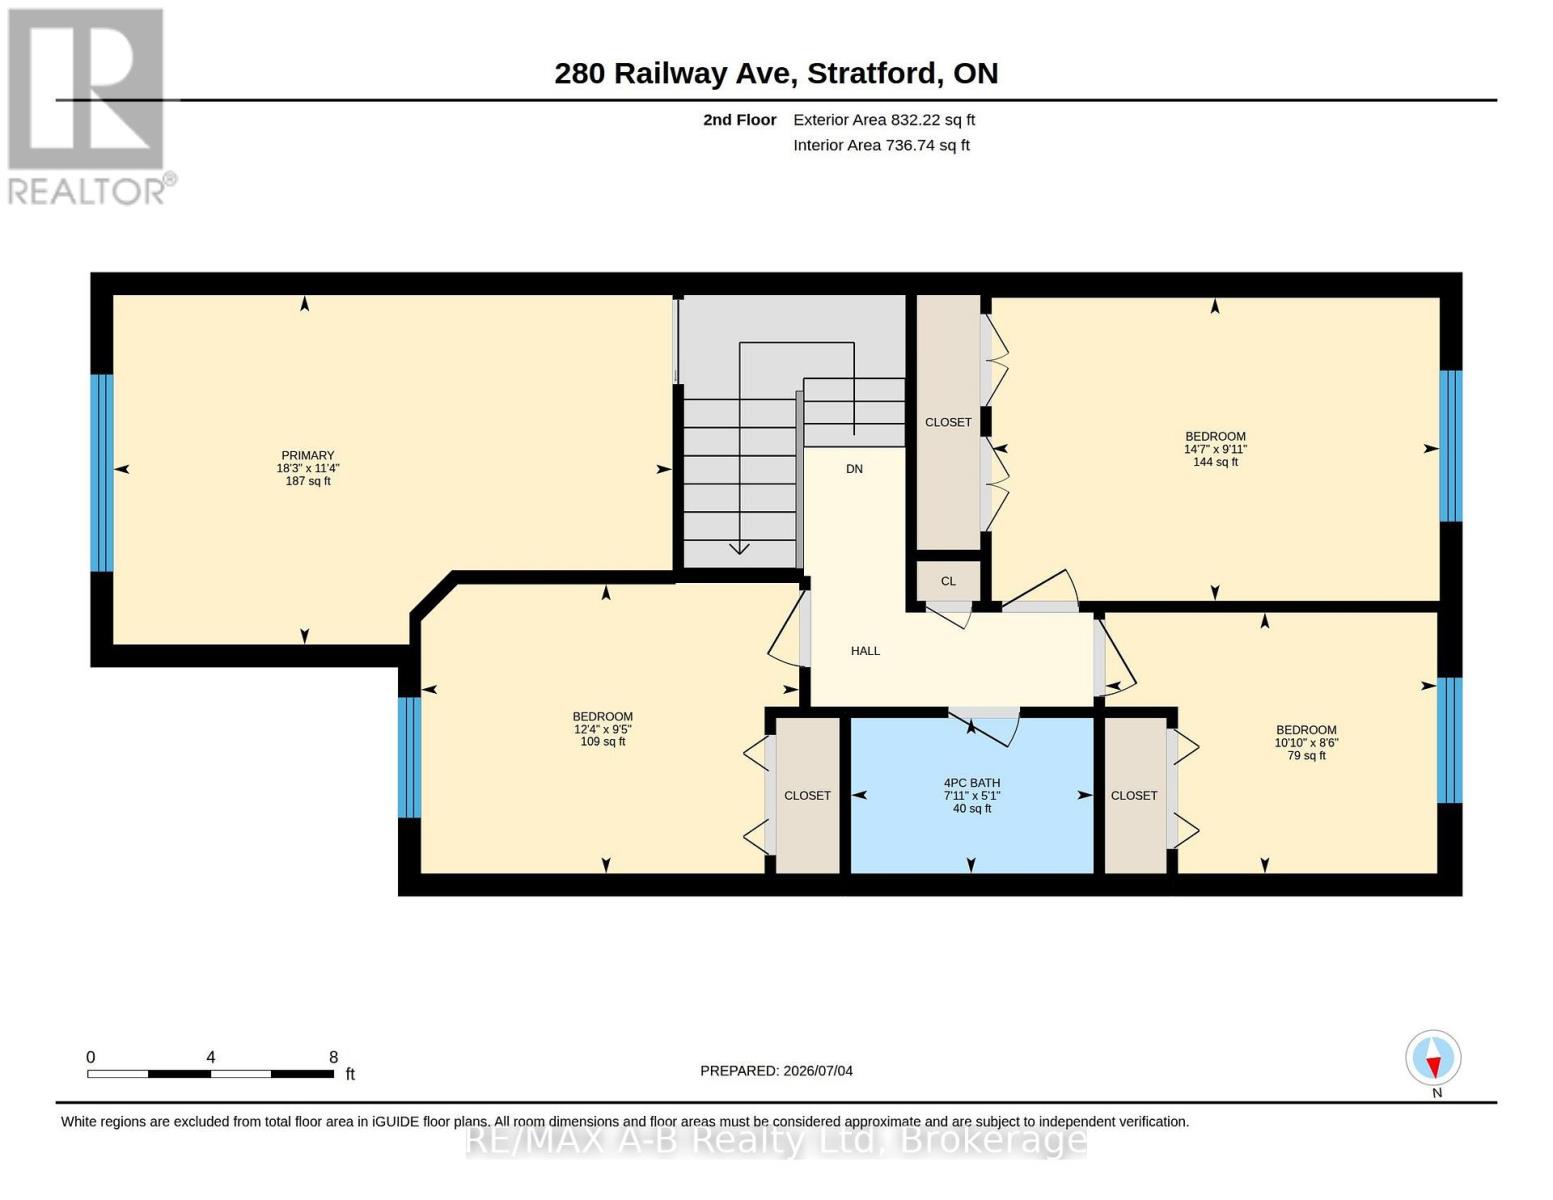
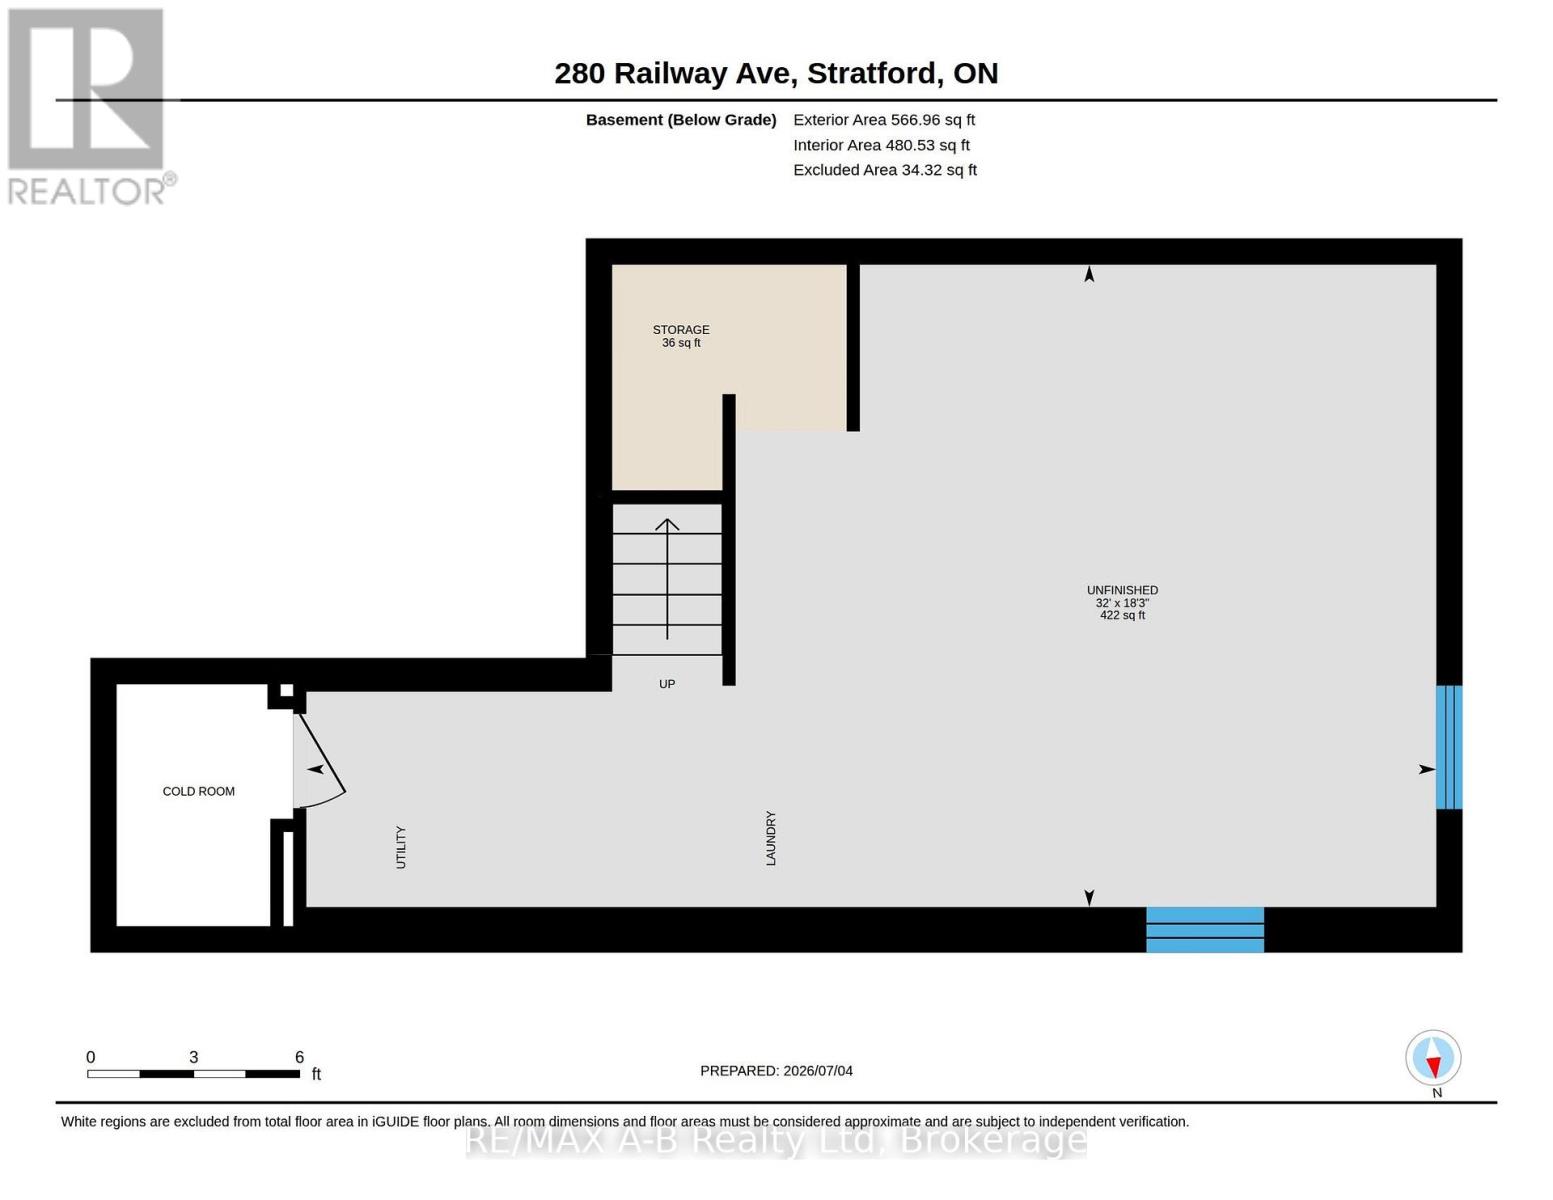
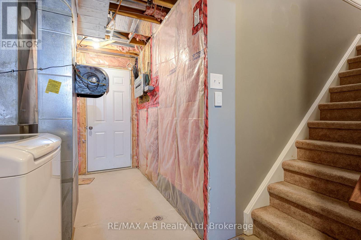
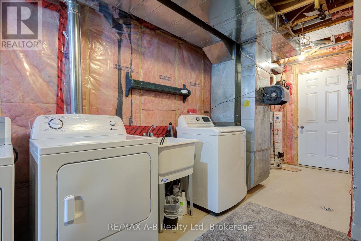
A home worth getting on board for! Welcome to Railway Ave ! SPACIOUS FREE HOLD TOWNHOME WITH A GREAT LAYOUT AND NO ADDITIONAL CONDO FEES! This stylish, move-in-ready, in a great location is the kind of opportunity buyers wait for - and then wonder why they waited. Inside, you'll find a spacious kitchen with loads of cabinetry and counter space, a convenient 2-piece powder room, updated 4-piece bath, and a flexible layout offering up to 4+ bedrooms. Need a living room instead? The generous primary room can easily make the switch. This house doesn't tell you how to live - you get to decide. Outside, the fully fenced backyard is ready for kids, pets, entertaining, or those crisp fall evenings when you start to crave pumpkin-spice on everything! Make it your own with an attached garage and an unfinished basement loaded with potential, and this one keeps giving. Built in 2009 and well maintained, this is freehold ownership without the condo cost. Make your next one you won't regret, book your showing before it's gone! (id:50976)
Property Details
|
MLS® Number
|
X13811102 |
|
Property Type
|
Single Family |
|
Community Name
|
Stratford |
|
Equipment Type
|
Water Heater |
|
Parking Space Total
|
3 |
|
Rental Equipment Type
|
Water Heater |
Building
|
Bathroom Total
|
2 |
|
Bedrooms Above Ground
|
4 |
|
Bedrooms Total
|
4 |
|
Age
|
16 To 30 Years |
|
Basement Development
|
Unfinished |
|
Basement Type
|
N/a (unfinished) |
|
Construction Style Attachment
|
Attached |
|
Cooling Type
|
Central Air Conditioning |
|
Exterior Finish
|
Brick Facing, Vinyl Siding |
|
Foundation Type
|
Poured Concrete |
|
Half Bath Total
|
1 |
|
Heating Fuel
|
Natural Gas |
|
Heating Type
|
Forced Air |
|
Stories Total
|
2 |
|
Size Interior
|
1,100 - 1,500 Ft2 |
|
Type
|
Row / Townhouse |
|
Utility Water
|
Municipal Water |
Parking
Land
|
Acreage
|
No |
|
Sewer
|
Sanitary Sewer |
|
Size Depth
|
115 Ft ,10 In |
|
Size Frontage
|
30 Ft |
|
Size Irregular
|
30 X 115.9 Ft |
|
Size Total Text
|
30 X 115.9 Ft |
|
Zoning Description
|
R2 |
Rooms
| Level |
Type |
Length |
Width |
Dimensions |
|
Second Level |
Bathroom |
1.54 m |
2.41 m |
1.54 m x 2.41 m |
|
Second Level |
Bedroom |
3.01 m |
4.45 m |
3.01 m x 4.45 m |
|
Second Level |
Bedroom 2 |
2.87 m |
3.75 m |
2.87 m x 3.75 m |
|
Second Level |
Bedroom |
2.59 m |
3.3 m |
2.59 m x 3.3 m |
|
Second Level |
Primary Bedroom |
3.47 m |
5.55 m |
3.47 m x 5.55 m |
|
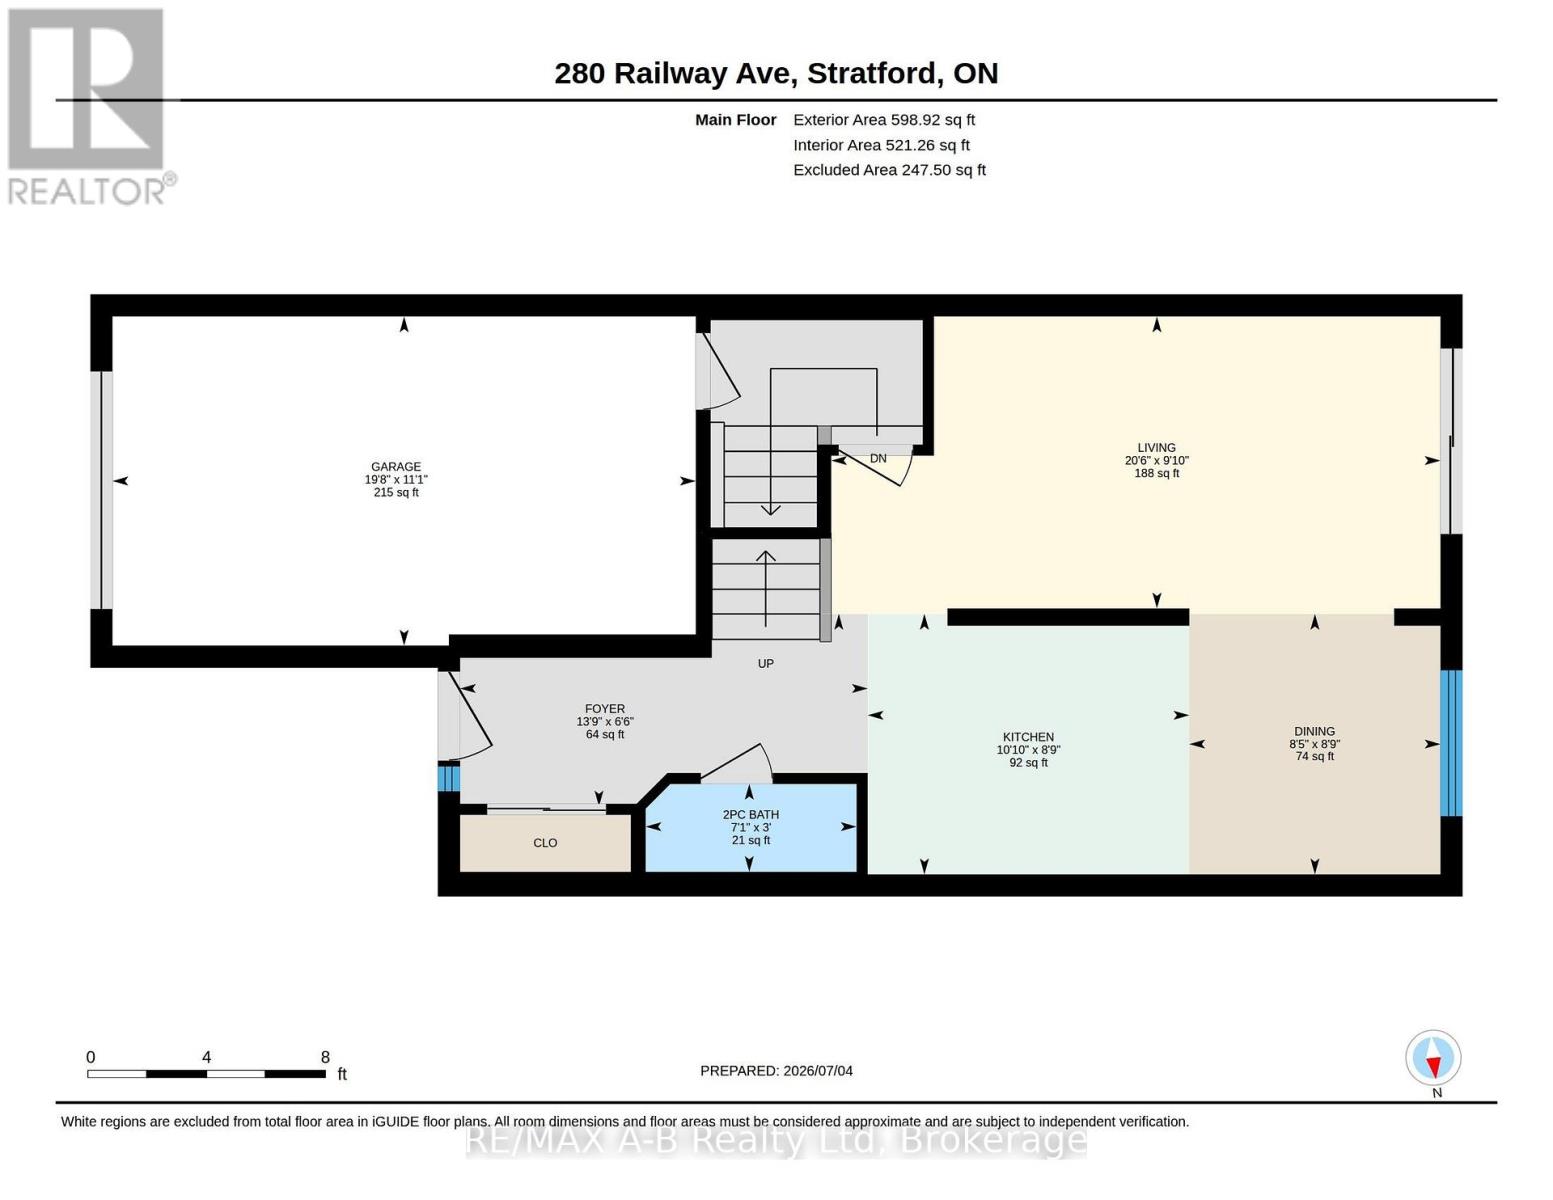
Main Level |
Bathroom |
0.9 m |
2.17 m |
0.9 m x 2.17 m |
|
Main Level |
Dining Room |
2.67 m |
2.58 m |
2.67 m x 2.58 m |
|
Main Level |
Foyer |
1.98 m |
4.19 m |
1.98 m x 4.19 m |
|
Main Level |
Kitchen |
2.67 m |
3.3 m |
2.67 m x 3.3 m |
|
Main Level |
Living Room |
3 m |
6.26 m |
3 m x 6.26 m |
https://www.realtor.ca/real-estate/30308193/280-railway-avenue-stratford-stratford