1 Bedroom
1 Bathroom
0 - 499 ft2
Central Air Conditioning
Forced Air
$499,998Maintenance, Heat, Water, Common Area Maintenance, Insurance
$415.50 Monthly
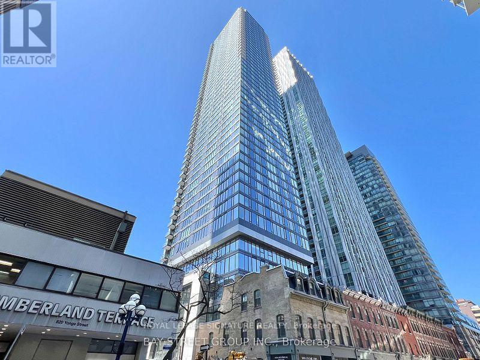
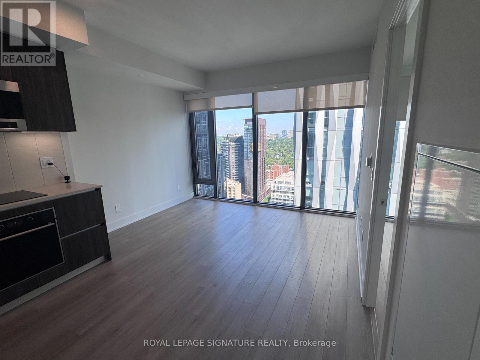
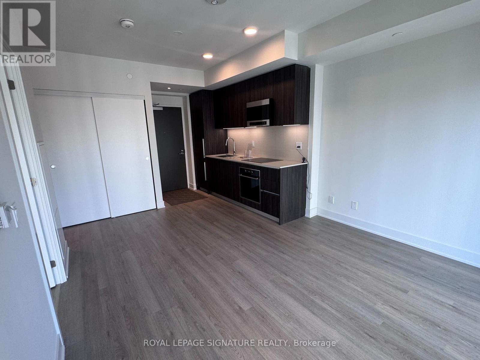
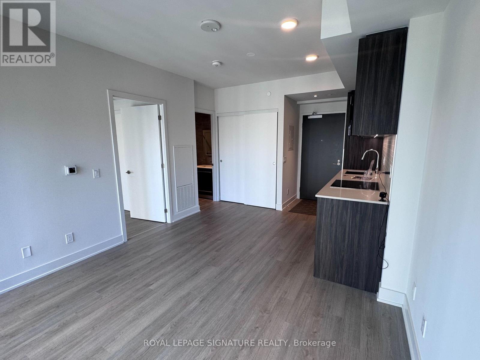
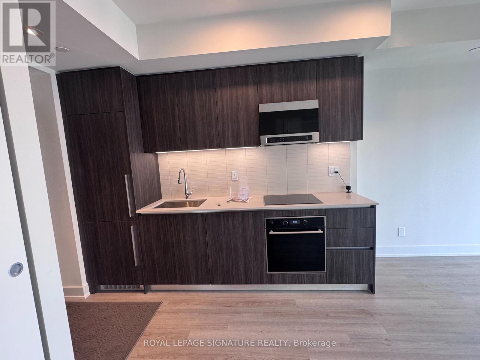
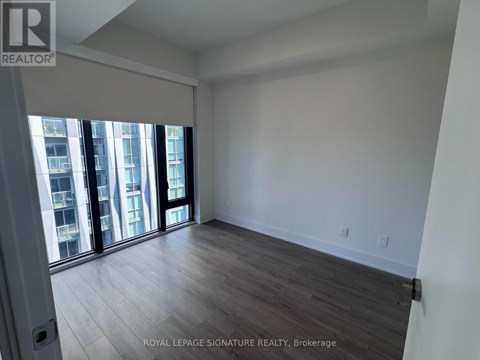
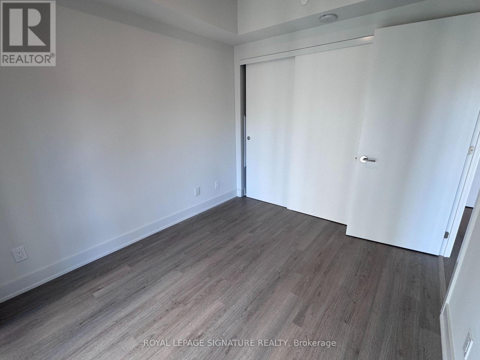
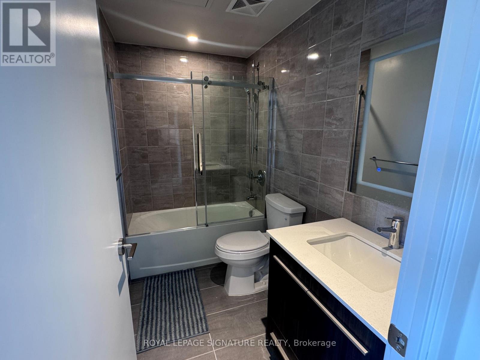
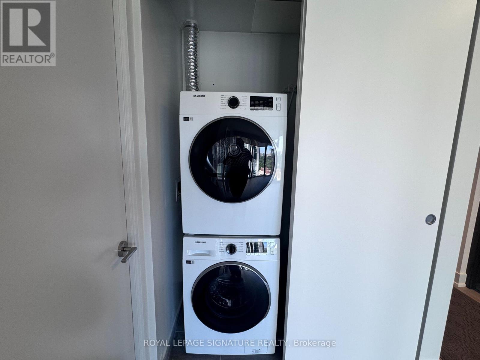
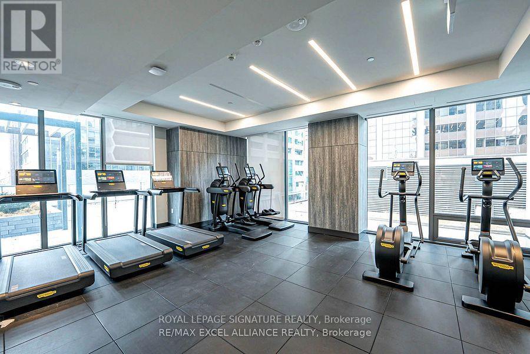
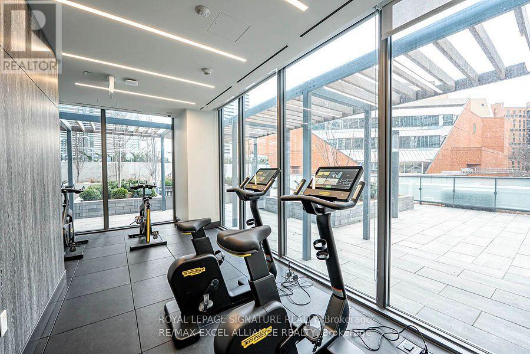
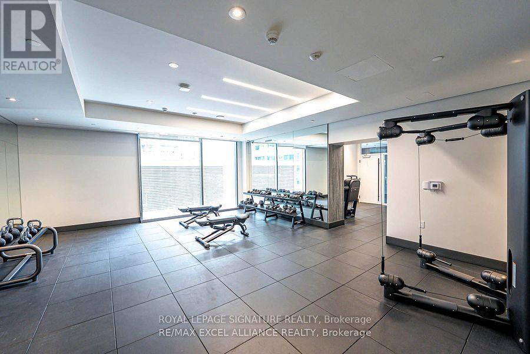
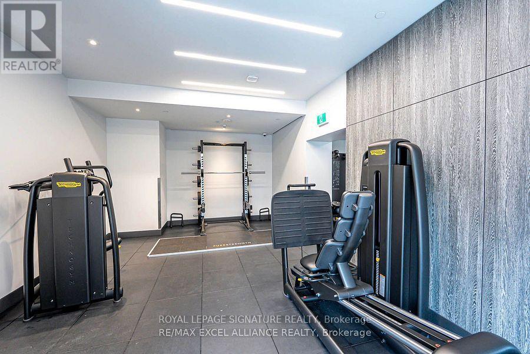
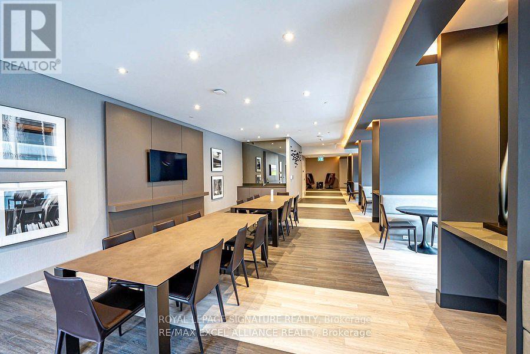
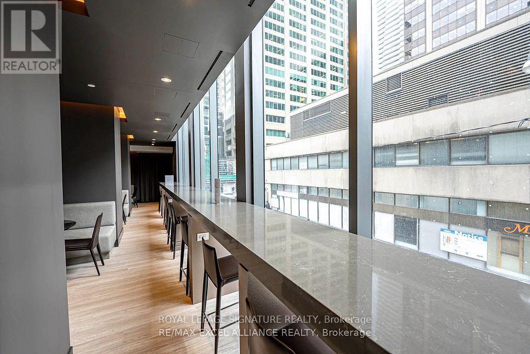
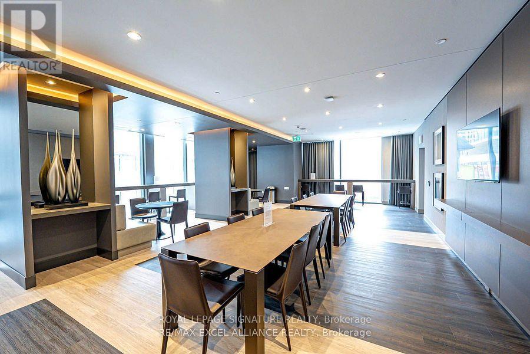
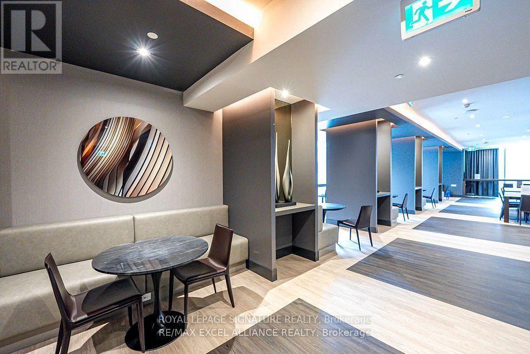
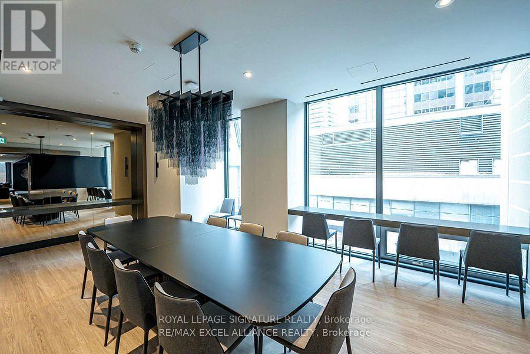
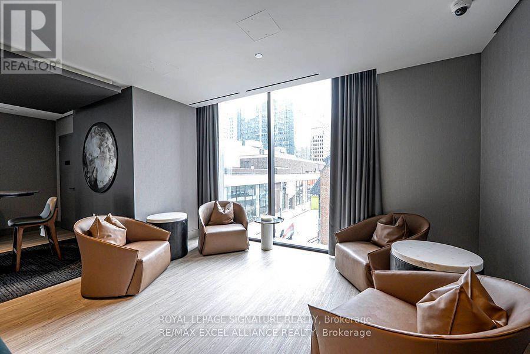
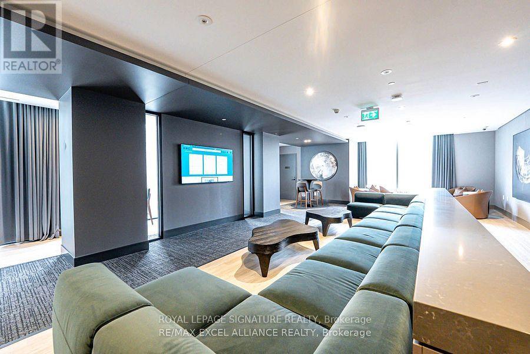
Experience urban living at its finest in this brand new, never-lived-in 1-bedroom, 1-bathroom condominium in the heart of Yorkville, Toronto's most coveted neighbourhood! This stylish modern suite features soaring 10-foot smooth ceilings, floor-to-ceiling windows, engineered hardwood flooring throughout, a spacious bedroom with a double closet, and a sleek contemporary kitchen complete with stainless steel appliances and elegant stone countertops. Enjoy spectacular city views, along with the convenience of ensuite laundry and high-speed internet. Residents have access to an impressive collection of premium amenities, including a fitness centre, yoga studio, steam room, business centre, party room, pet spa, outdoor garden, concierge service, and more. Ideally located with a perfect 100 Walk Score and Transit Score, you're just steps from Toronto's finest shopping, Eataly, renowned restaurants, cafés, and entertainment. This exceptional residence offers the perfect blend of luxury, comfort, and convenience in one of Toronto's most vibrant and desirable neighbourhoods. Whether you're a first-time buyer or an investor, this is an incredible opportunity you won't want to miss! (id:50976)
Property Details
|
MLS® Number
|
C13540912 |
|
Property Type
|
Single Family |
|
Community Name
|
Annex |
|
Community Features
|
Pets Allowed With Restrictions |
|
Features
|
Carpet Free |
|
View Type
|
City View |
Building
|
Bathroom Total
|
1 |
|
Bedrooms Above Ground
|
1 |
|
Bedrooms Total
|
1 |
|
Age
|
0 To 5 Years |
|
Amenities
|
Security/concierge, Exercise Centre, Party Room |
|
Appliances
|
Cooktop, Dishwasher, Dryer, Microwave, Oven, Washer, Window Coverings, Refrigerator |
|
Basement Type
|
None |
|
Cooling Type
|
Central Air Conditioning |
|
Exterior Finish
|
Brick, Concrete |
|
Flooring Type
|
Hardwood |
|
Heating Fuel
|
Natural Gas |
|
Heating Type
|
Forced Air |
|
Size Interior
|
0 - 499 Ft2 |
|
Type
|
Apartment |
Parking
Land
Rooms
| Level |
Type |
Length |
Width |
Dimensions |
|
Main Level |
Living Room |
4.97 m |
3.63 m |
4.97 m x 3.63 m |
|
Main Level |
Kitchen |
4.97 m |
3.63 m |
4.97 m x 3.63 m |
|
Main Level |
Primary Bedroom |
3.32 m |
2.97 m |
3.32 m x 2.97 m |
https://www.realtor.ca/real-estate/30008839/2801-8-cumberland-street-toronto-annex-annex