6 Bedroom
4 Bathroom
3,860 ft2
Other
Central Air Conditioning
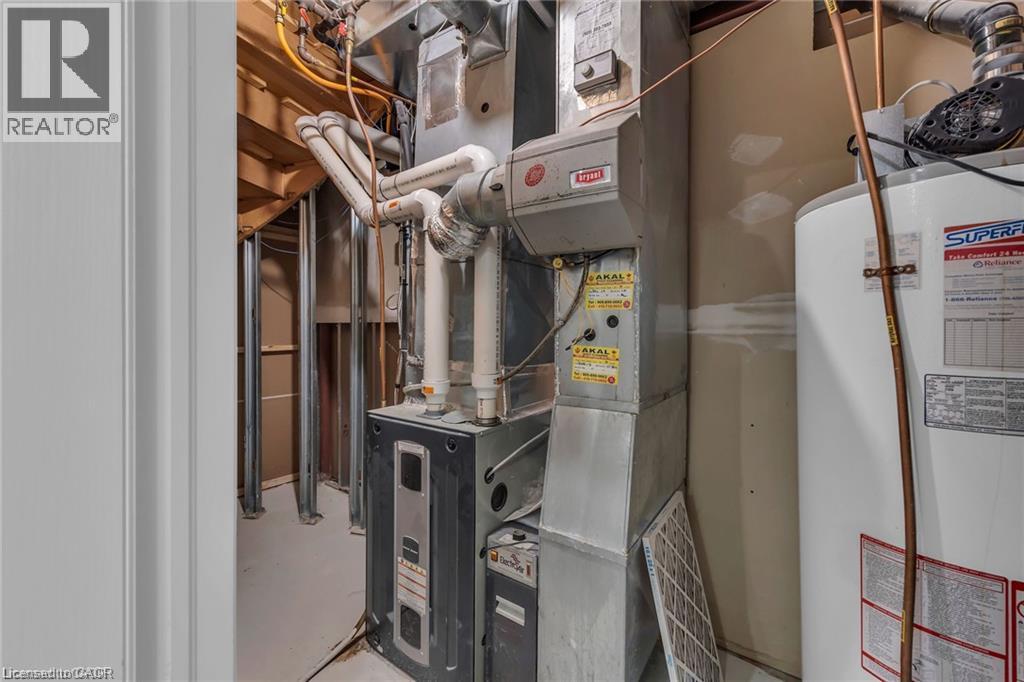
Forced Air
$1,700,000
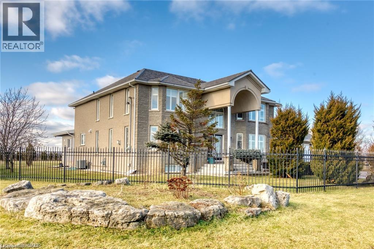
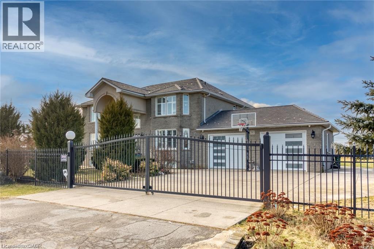
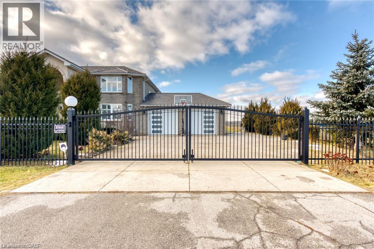
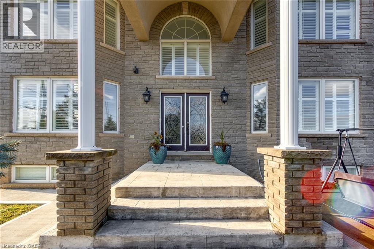
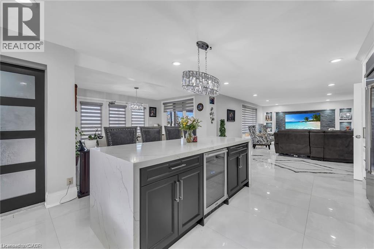
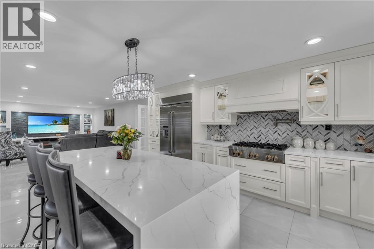
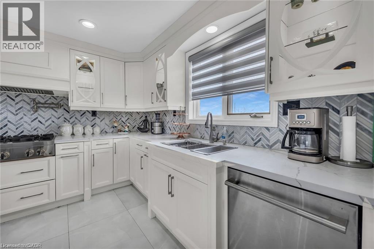
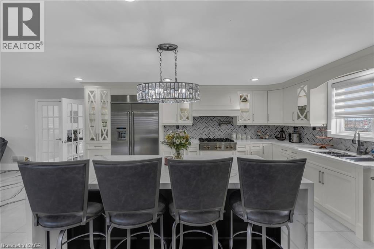
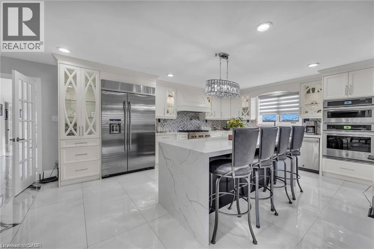
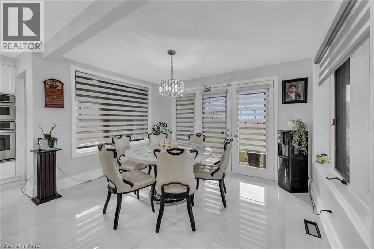
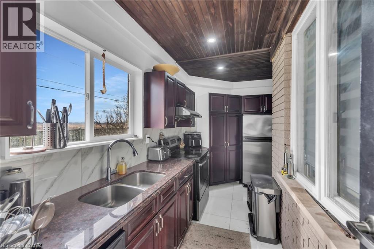
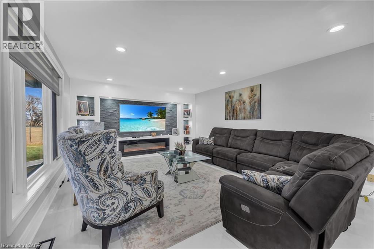
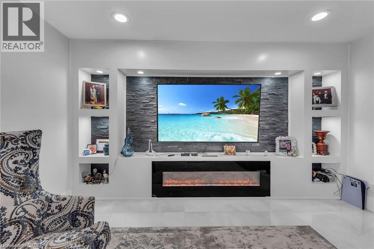
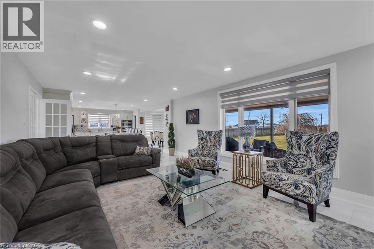
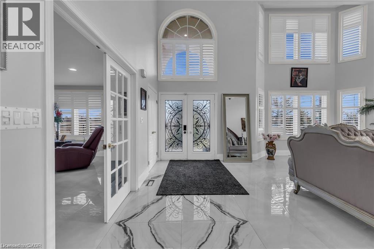
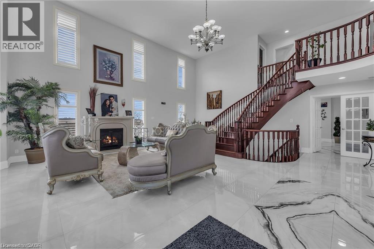
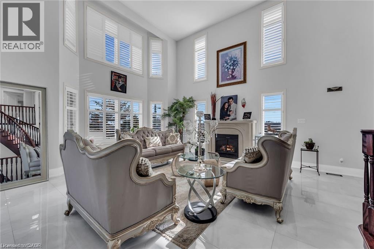
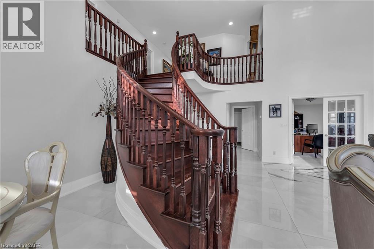
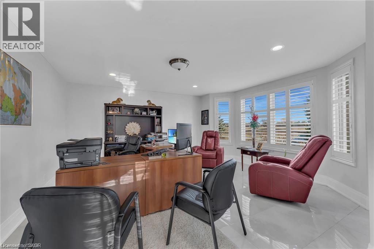
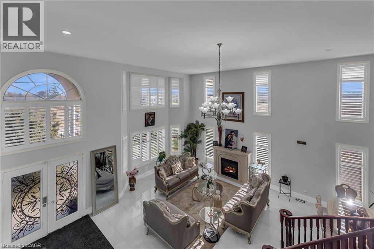
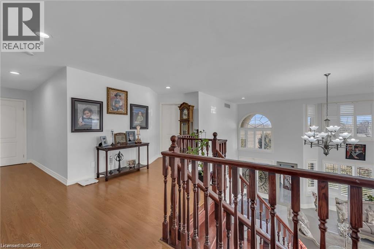
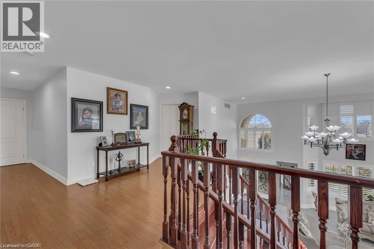

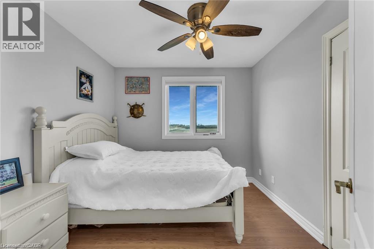
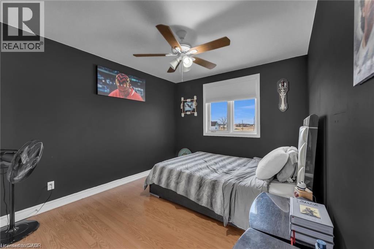
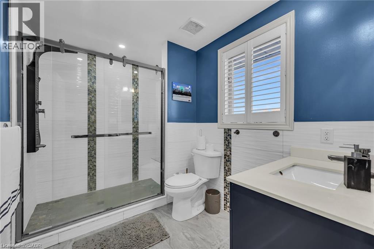
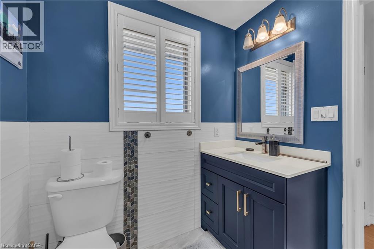
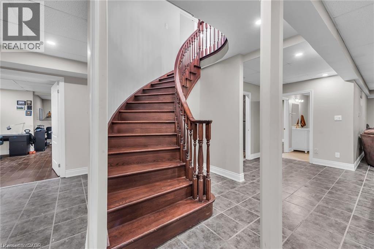
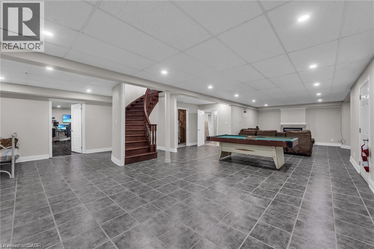
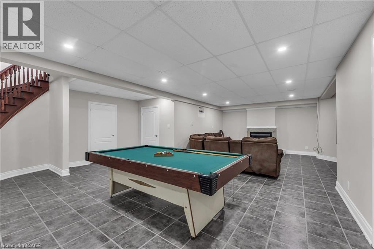
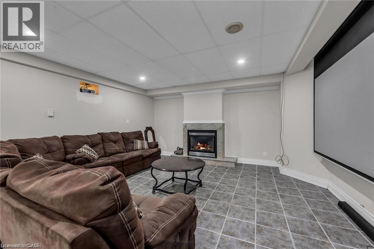
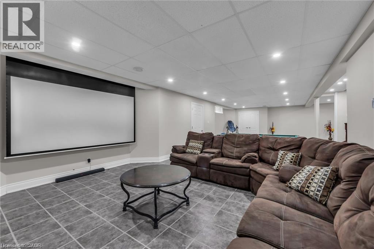
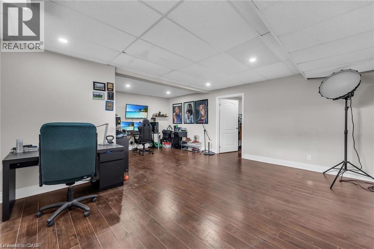
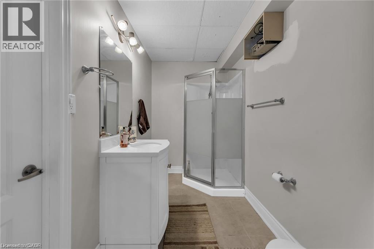
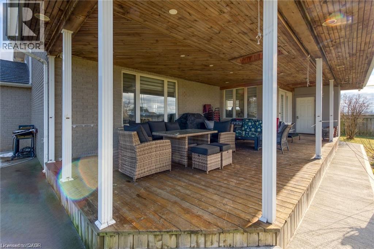
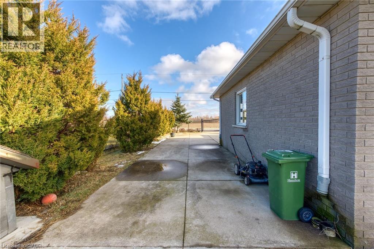
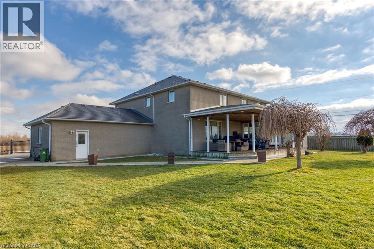
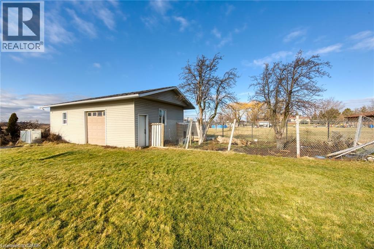
Luxury, elegance & exceptional space! Welcome to this fully renovated 4+2 bedroom Grey Stone & Brick Manor, ideally situated on a premium corner lot.This impressive home features a fully gated property with two swinging gates, a triple-wide concrete driveway, extra-wide double garage.Thoughtfully designed for both family living and entertaining, this home features a gourmet kitchen with spice kitchen, impressive principal rooms, a finished basement with movie theatre, and a generous outdoor deck. The gated property, oversized garage and exceptional detached workshop add privacy, versatility and convenience. A truly special home with timeless charm and modern comfort. (id:50976)
Property Details
|
MLS® Number
|
40858208 |
|
Property Type
|
Single Family |
|
Amenities Near By
|
Golf Nearby, Hospital, Park |
|
Equipment Type
|
Water Heater |
|
Parking Space Total
|
10 |
|
Rental Equipment Type
|
Water Heater |
Building
|
Bathroom Total
|
4 |
|
Bedrooms Above Ground
|
4 |
|
Bedrooms Below Ground
|
2 |
|
Bedrooms Total
|
6 |
|
Appliances
|
Garage Door Opener |
|
Architectural Style
|
Other |
|
Basement Development
|
Finished |
|
Basement Type
|
Full (finished) |
|
Constructed Date
|
1995 |
|
Construction Style Attachment
|
Detached |
|
Cooling Type
|
Central Air Conditioning |
|
Exterior Finish
|
Brick |
|
Fire Protection
|
Alarm System |
|
Foundation Type
|
Block |
|
Half Bath Total
|
1 |
|
Heating Fuel
|
Natural Gas |
|
Heating Type
|
Forced Air |
|
Stories Total
|
2 |
|
Size Interior
|
3,860 Ft2 |
|
Type
|
House |
|
Utility Water
|
Cistern |
Parking
Land
|
Acreage
|
No |
|
Land Amenities
|
Golf Nearby, Hospital, Park |
|
Sewer
|
Septic System |
|
Size Depth
|
225 Ft |
|
Size Frontage
|
125 Ft |
|
Size Total Text
|
Under 1/2 Acre |
|
Zoning Description
|
A1 |
Rooms
| Level |
Type |
Length |
Width |
Dimensions |
|
Second Level |
3pc Bathroom |
|
|
Measurements not available |
|
Second Level |
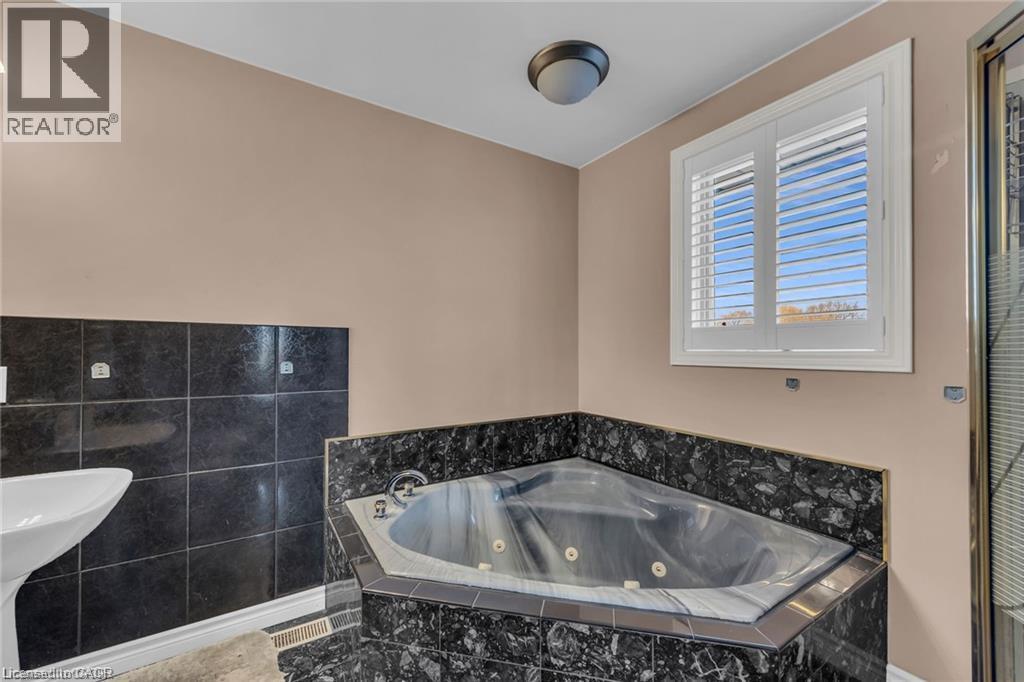
5pc Bathroom |
|
|
6'11'' x 9'10'' |
|
Second Level |
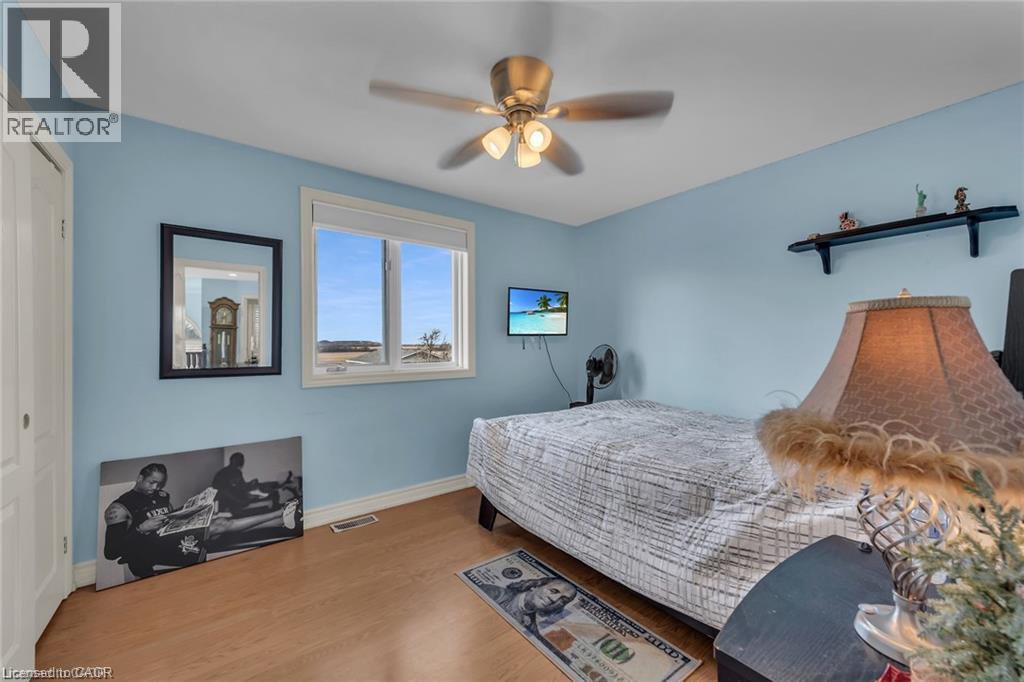
Bedroom |
|
|
9'10'' x 11'8'' |
|
Second Level |
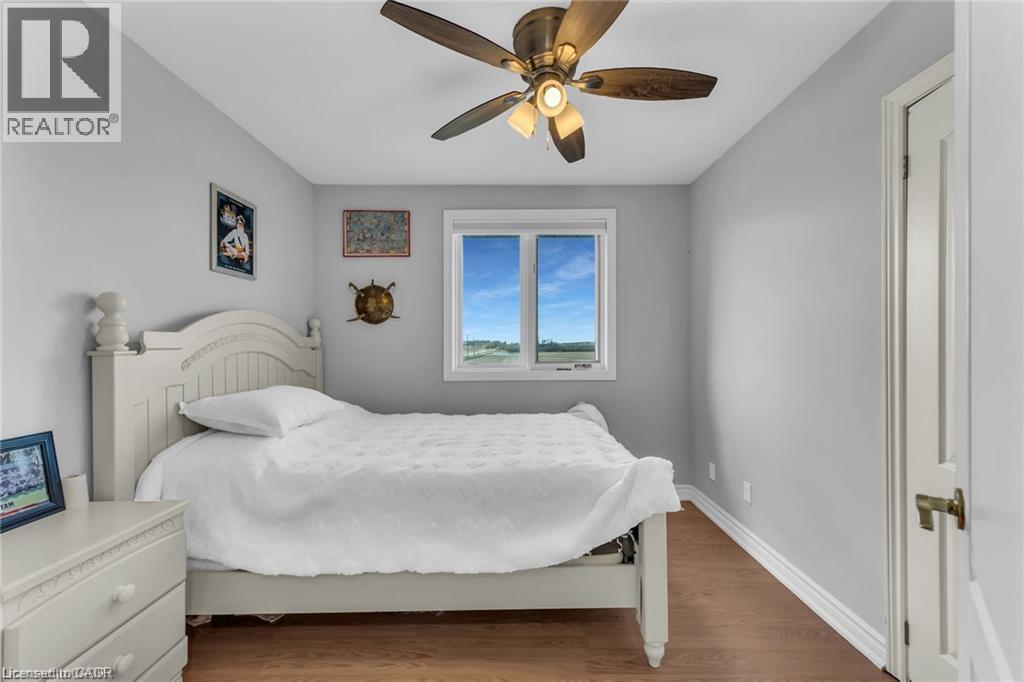
Bedroom |
|
|
9'5'' x 9'10'' |
|
Second Level |
Bedroom |
|
|
9'10'' x 11'8'' |
|
Second Level |
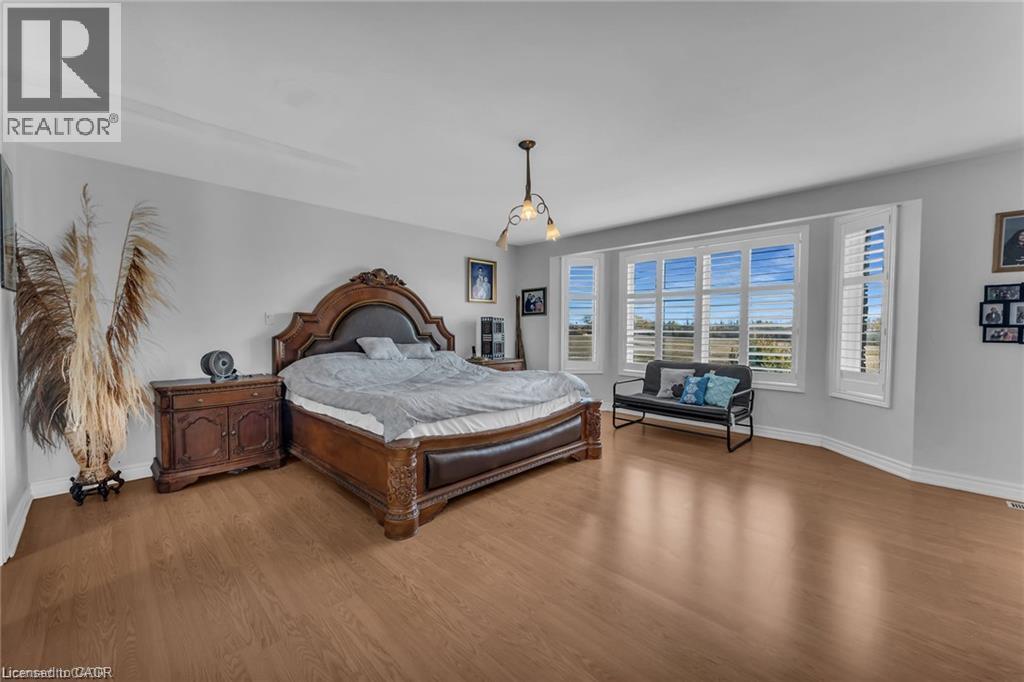
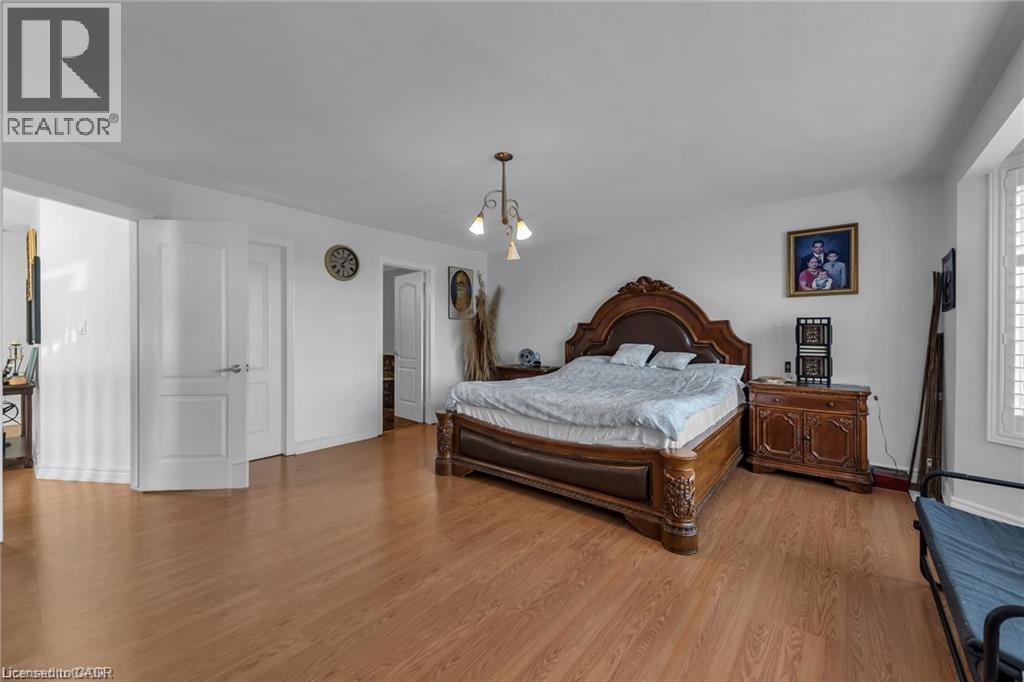
Primary Bedroom |
|
|
17'4'' x 17'9'' |
|
Basement |
Family Room |
|
|
20'3'' x 41'5'' |
|
Basement |
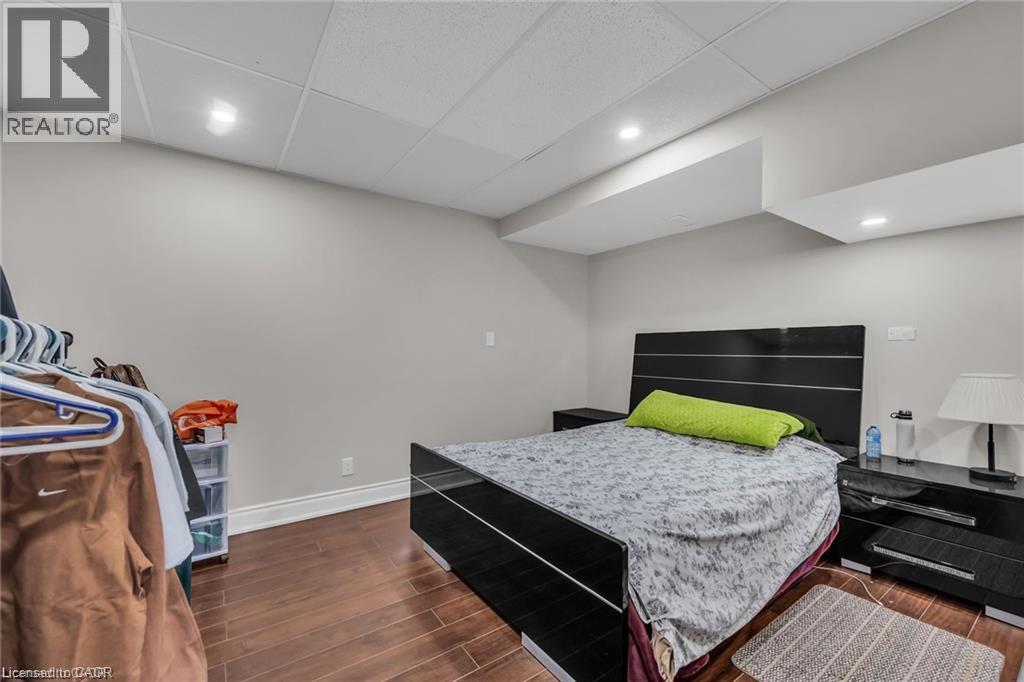
Bedroom |
|
|
11'7'' x 13'1'' |
|
Basement |
Bedroom |
|
|
11'7'' x 13'1'' |
|
Basement |
3pc Bathroom |
|
|
5'4'' x 10'9'' |
|
Basement |
Living Room |
|
|
17'3'' x 22'5'' |
|
Main Level |
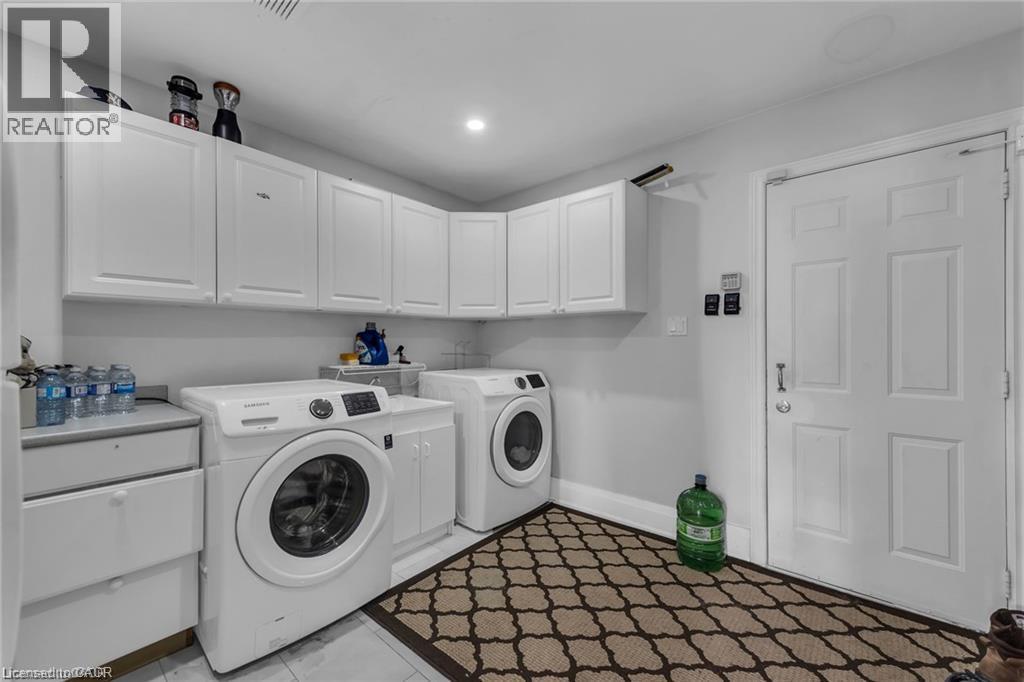
Other |
|
|
5'4'' x 11'1'' |
|
Main Level |
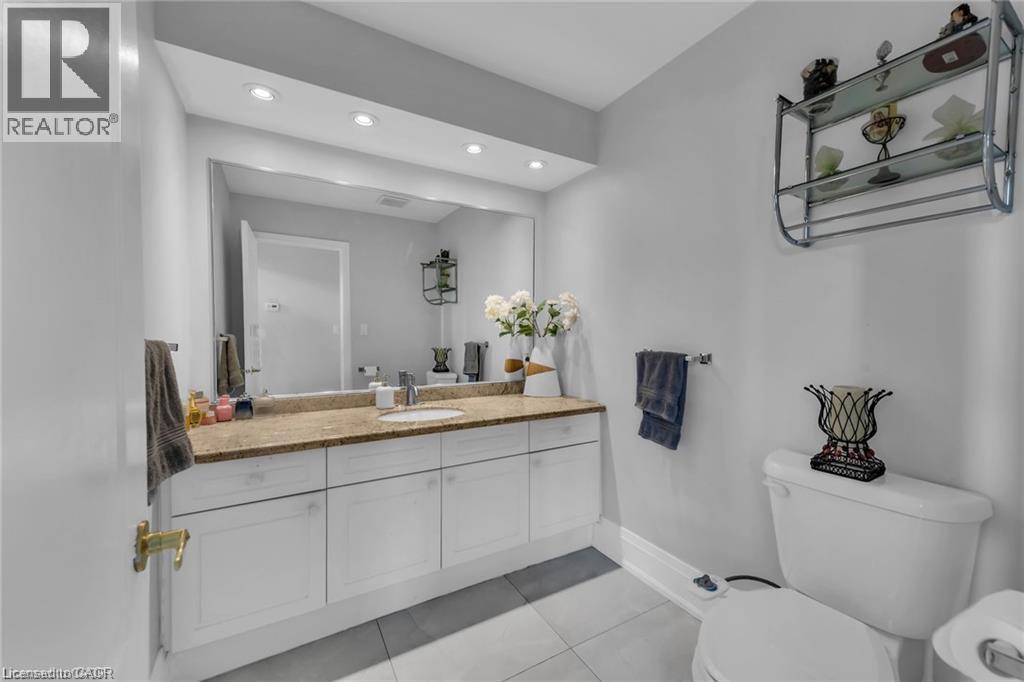
2pc Bathroom |
|
|
6'0'' x 7'0'' |
|
Main Level |
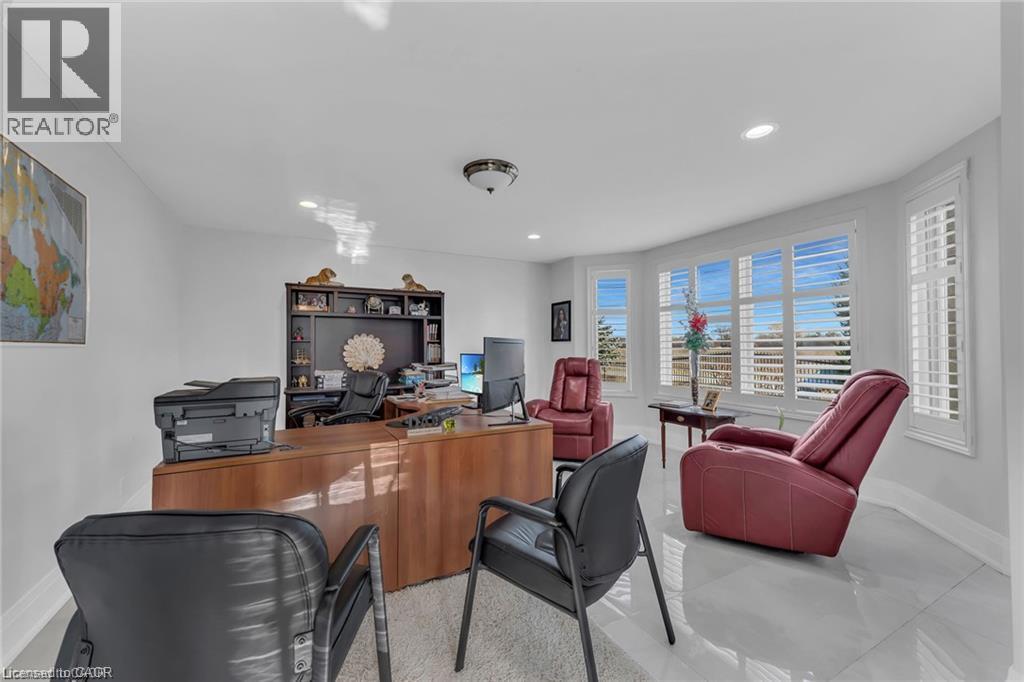
Office |
|
|
16'2'' x 17'2'' |
|
Main Level |
Breakfast |
|
|
8'5'' x 11'11'' |
|
Main Level |
Kitchen |
|
|
13'11'' x 17'10'' |
|
Main Level |
Family Room |
|
|
13'11'' x 23'0'' |
|
Main Level |
Dining Room |
|
|
11'5'' x 11'1'' |
|
Main Level |
Living Room |
|
|
16'8'' x 24'1'' |
https://www.realtor.ca/real-estate/30195737/283-second-road-e-stoney-creek