4 Bedroom
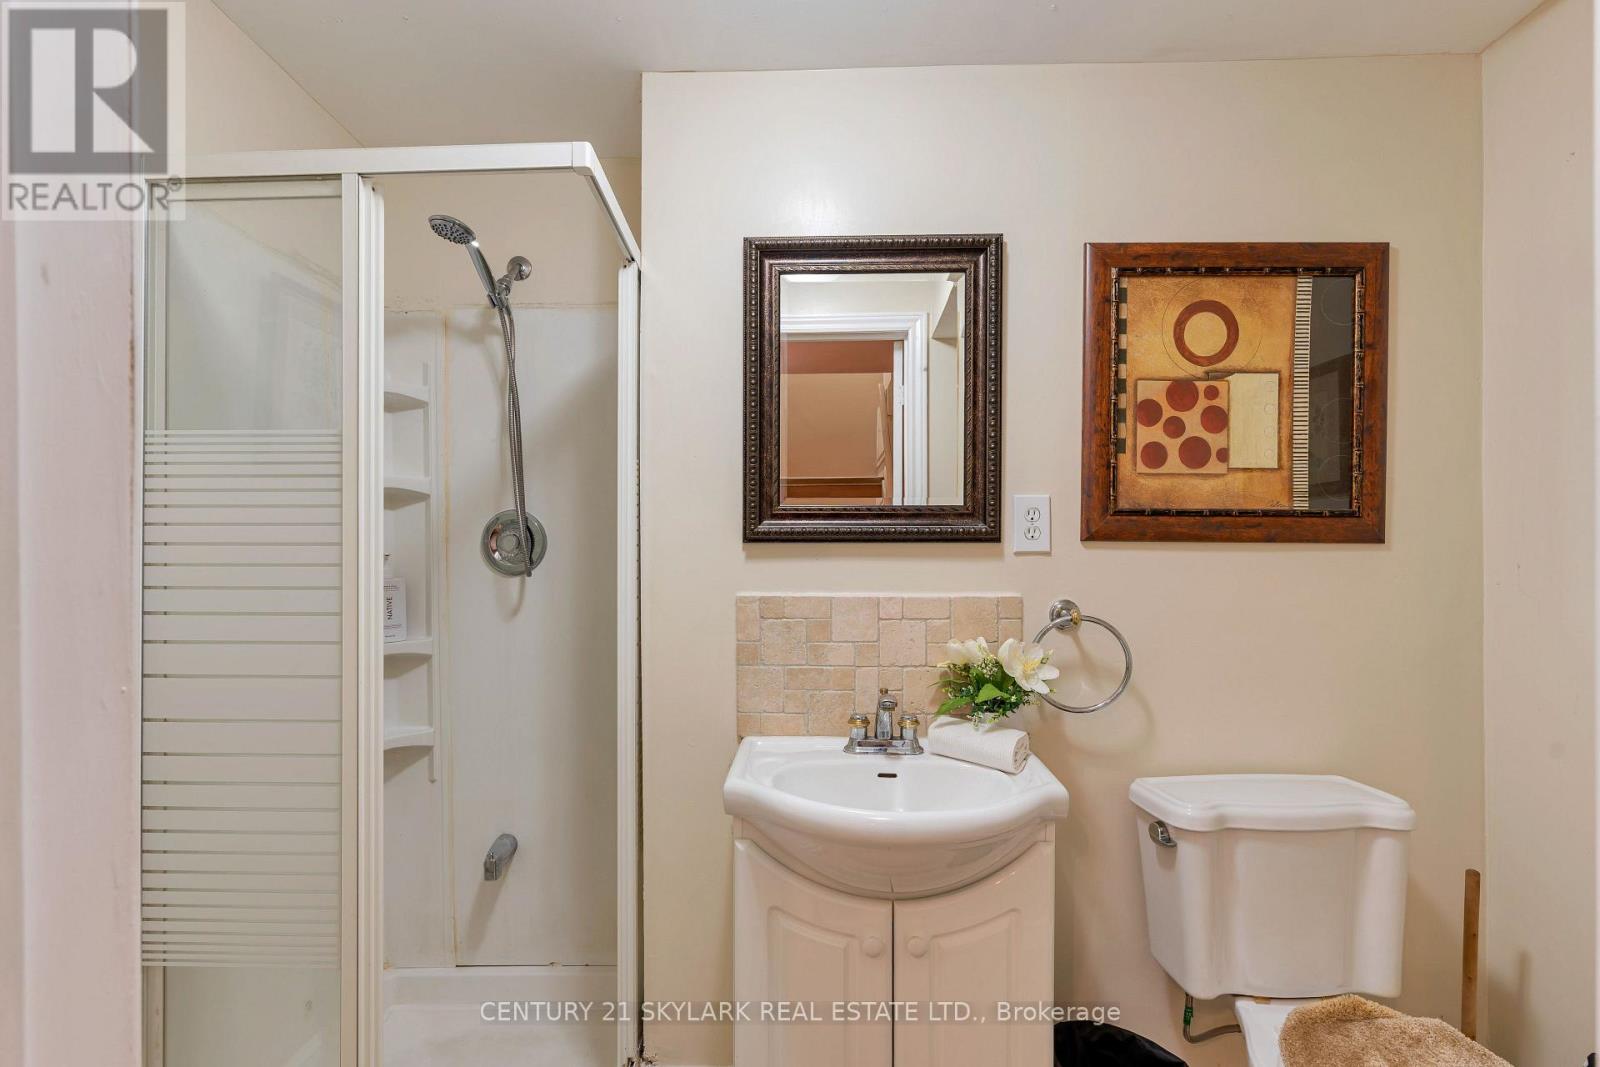
4 Bathroom
1,500 - 2,000 sqft
Fireplace
Central Air Conditioning
Forced Air
$1,049,900
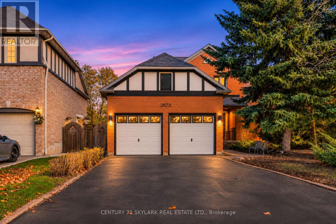
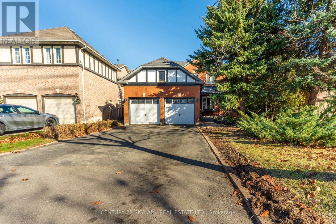
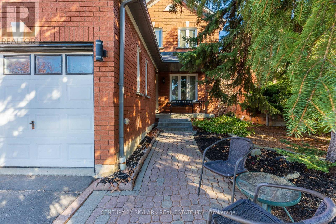
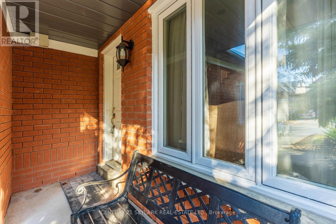
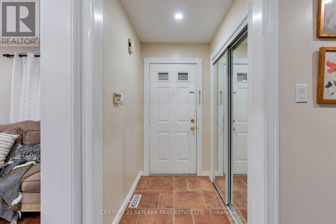
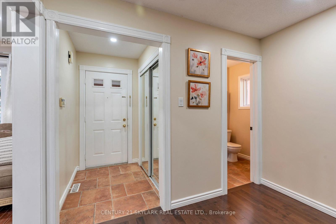
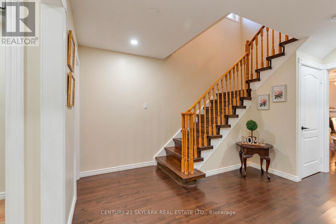
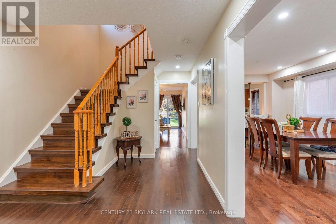
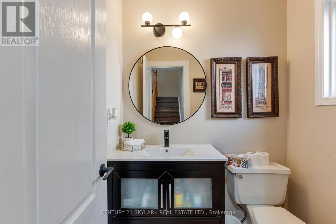
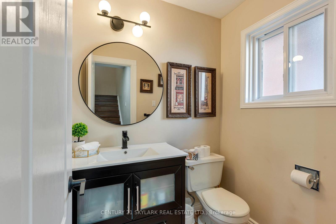
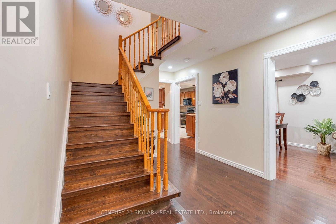
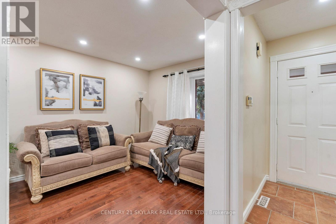
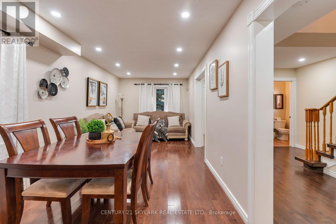
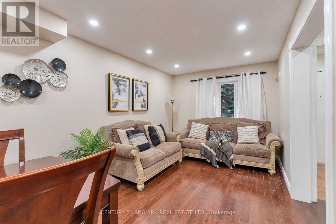
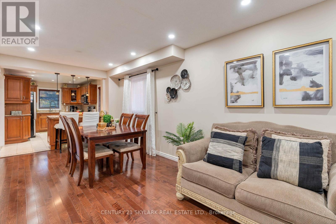
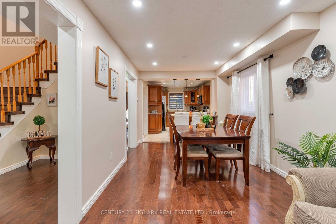
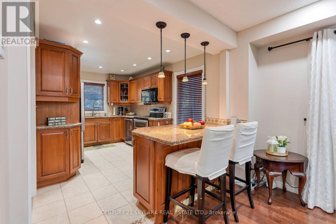
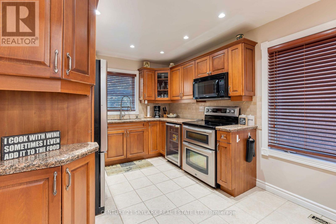
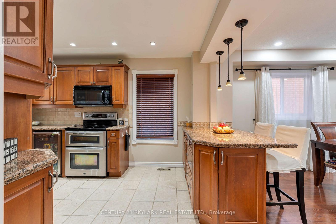
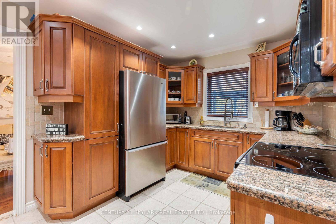
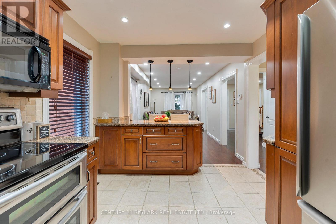
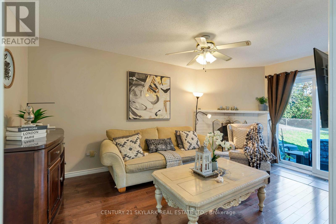
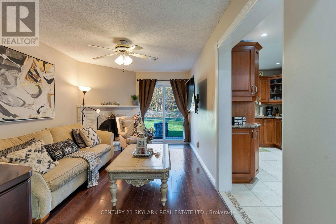
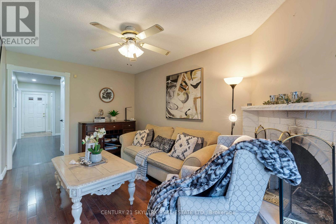
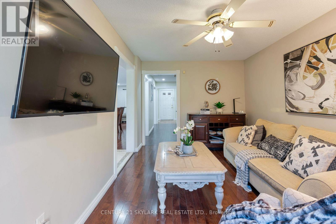
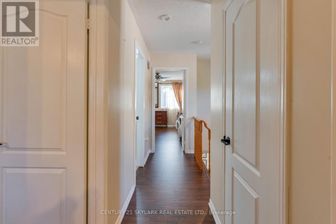
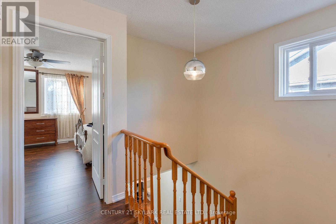
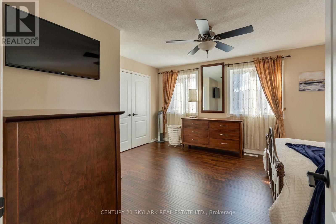
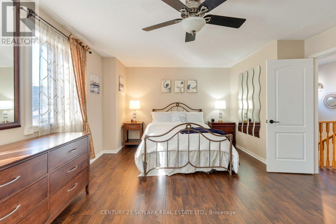
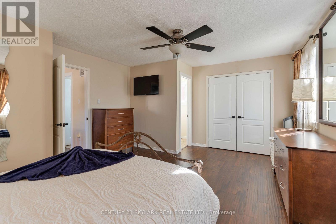
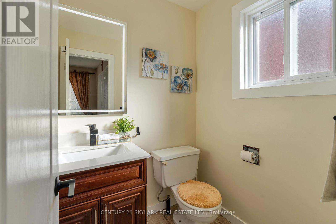
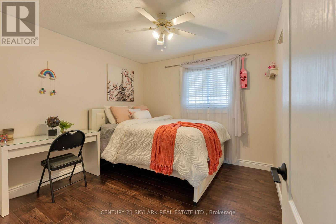
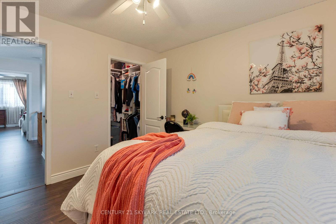
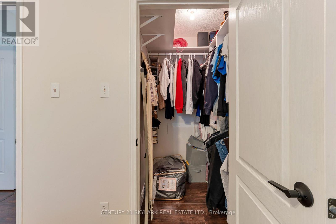
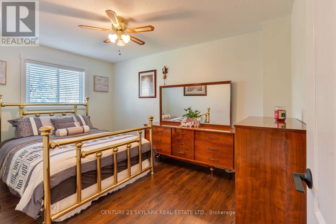
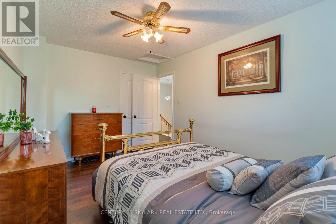
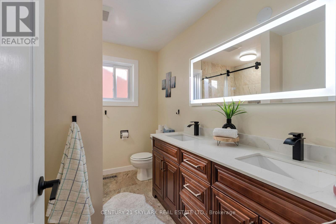
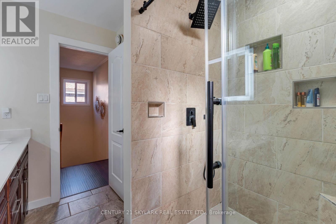
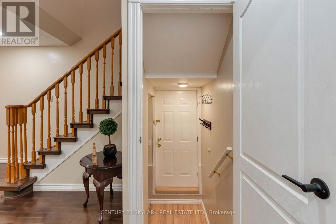
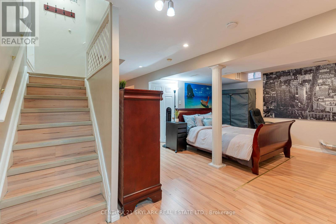
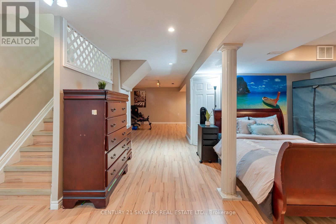
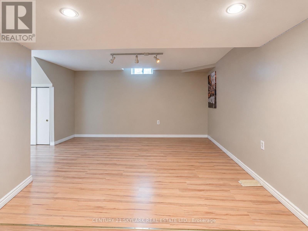
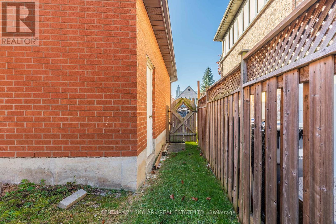
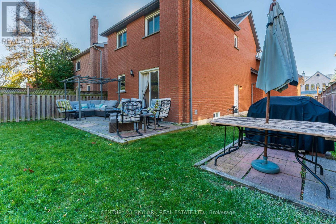
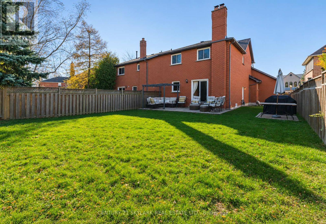
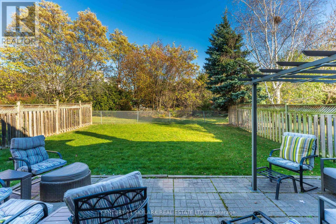
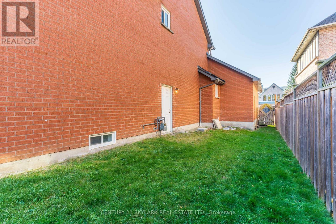
**Welcome to this Well-Maintained 3-bedroom Detached Home In The Desirable Meadowvale Community Of Mississauga**1,677 SqFt**Roof Replaced (2015)**Furnace Replaced (2017)**Windows Replaced (2018)**Featuring a Functional Layout With Spacious Living And Dining Areas, A Family Room With Fireplace And Walkout To The Backyard**Eat-in Kitchen Offers A Comfortable Space For Everyday Family Living**The Second Floor Features Three Generously Sized Bedrooms, Including A Primary Bedroom With A 2-Piece Ensuite And Double Closet**Finished Basement With A Separate Entrance Offers Additional Living Space And Excellent Potential For Extended Family Use**Situated On 40.03 x 124.82 ft Lot With An Attached Double-Car Garage, Private Double Driveway And Parking For Up To 6 Vehicles, No SideWalk**Conveniently Located Near Schools, Parks, Shopping, Public Transit And Major Highways**An Excellent Opportunity For Families Looking For Space, Comfort And Convenience In A Sought-After Neighbourhood!**Close To Highway 403, 407, Walmart and Costco** (id:50976)
Property Details
|
MLS® Number
|
W14194890 |
|
Property Type
|
Single Family |
|
Community Name
|
Meadowvale |
|
Equipment Type
|
Water Heater |
|
Parking Space Total
|
8 |
|
Rental Equipment Type
|
Water Heater |
Building
|
Bathroom Total
|
4 |
|
Bedrooms Above Ground
|
3 |
|
Bedrooms Below Ground
|
1 |
|
Bedrooms Total
|
4 |
|
Appliances
|
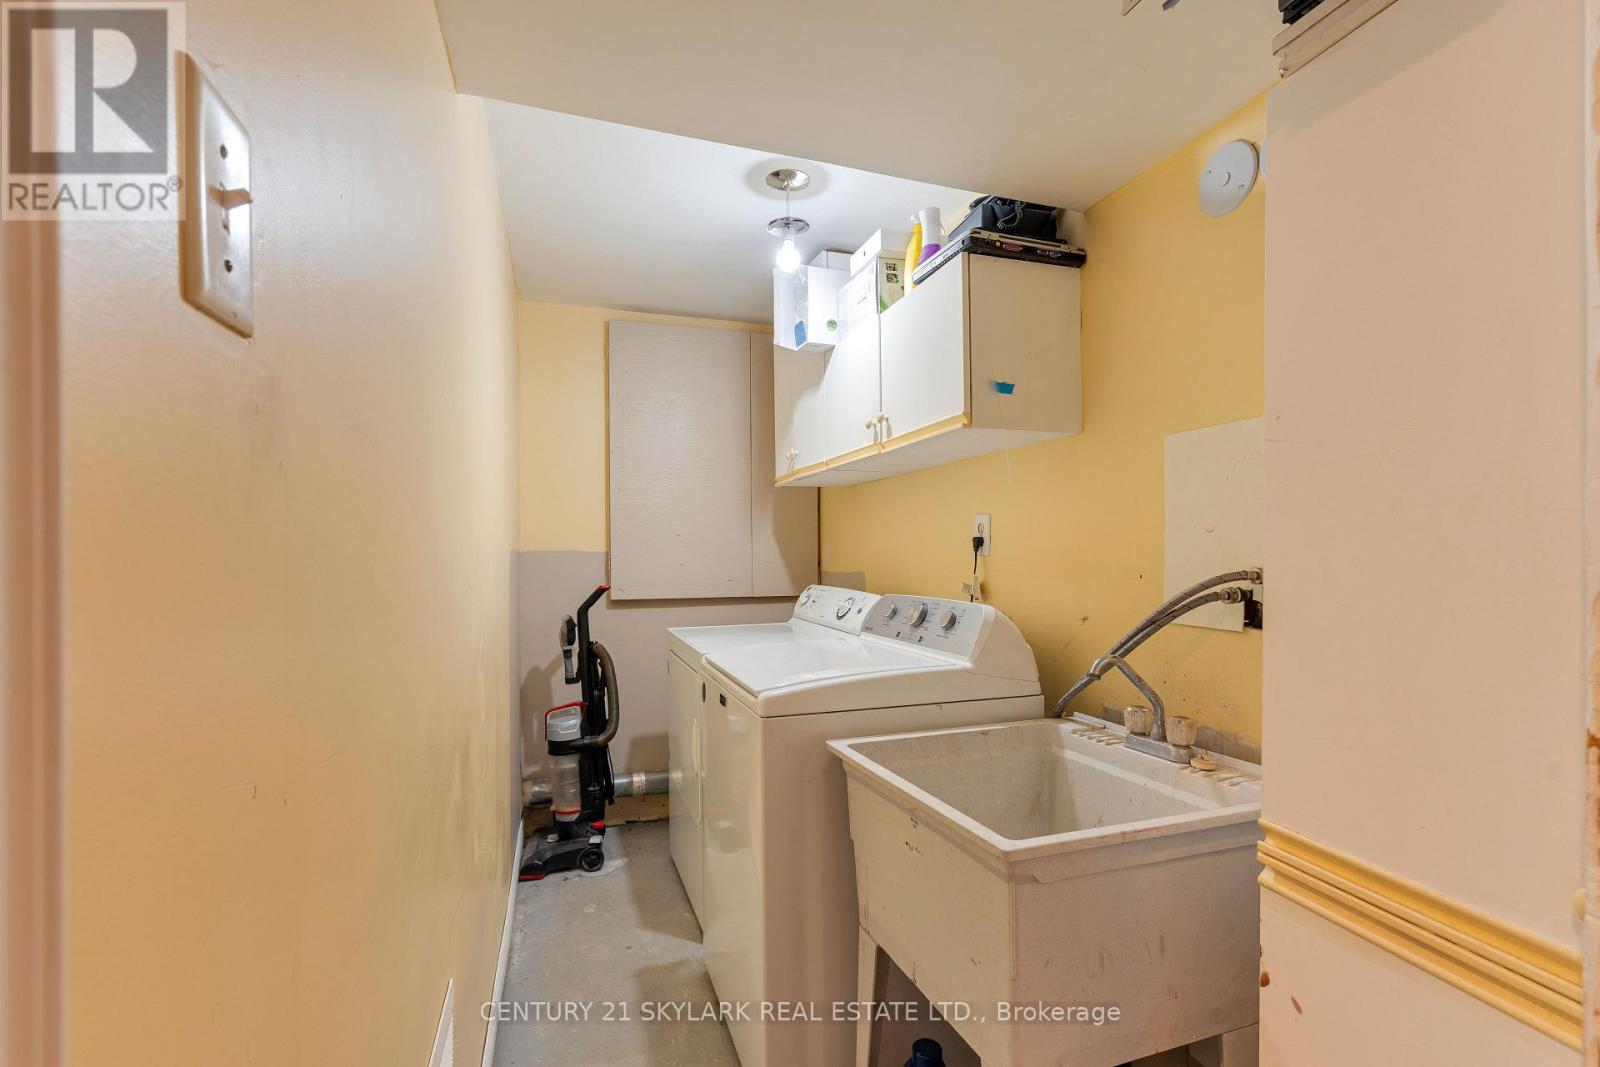
Blinds, Dryer, Garage Door Opener, Stove, Window Coverings, Refrigerator |
|
Basement Development
|
Finished |
|
Basement Features
|
Separate Entrance |
|
Basement Type
|
N/a (finished), N/a |
|
Construction Style Attachment
|
Detached |
|
Cooling Type
|
Central Air Conditioning |
|
Exterior Finish
|
Brick |
|
Fireplace Present
|
Yes |
|
Flooring Type
|
Hardwood, Ceramic, Laminate |
|
Foundation Type
|
Concrete |
|
Half Bath Total
|
2 |
|
Heating Fuel
|
Natural Gas |
|
Heating Type
|
Forced Air |
|
Stories Total
|
2 |
|
Size Interior
|
1,500 - 2,000 Sqft |
|
Type
|
House |
|
Utility Water
|
Municipal Water |
Parking
Land
|
Acreage
|
No |
|
Sewer
|
Sanitary Sewer |
|
Size Depth
|
124 Ft ,9 In |
|
Size Frontage
|
40 Ft |
|
Size Irregular
|
40 X 124.8 Ft |
|
Size Total Text
|
40 X 124.8 Ft |
Rooms
| Level |
Type |
Length |
Width |
Dimensions |
|
Second Level |
Primary Bedroom |
4.7 m |
3.65 m |
4.7 m x 3.65 m |
|
Second Level |
Bedroom 2 |
3.25 m |
3.05 m |
3.25 m x 3.05 m |
|
Second Level |
Bedroom 3 |
4 m |
2.8 m |
4 m x 2.8 m |
|
Ground Level |
Living Room |
6.32 m |
2.9 m |
6.32 m x 2.9 m |
|
Ground Level |
Dining Room |
6.32 m |
2.9 m |
6.32 m x 2.9 m |
|
Ground Level |
Kitchen |
3.65 m |
2.85 m |
3.65 m x 2.85 m |
|
Ground Level |
Family Room |
4.55 m |
2.95 m |
4.55 m x 2.95 m |
https://www.realtor.ca/real-estate/30528646/2872-tradewind-drive-mississauga-meadowvale-meadowvale