

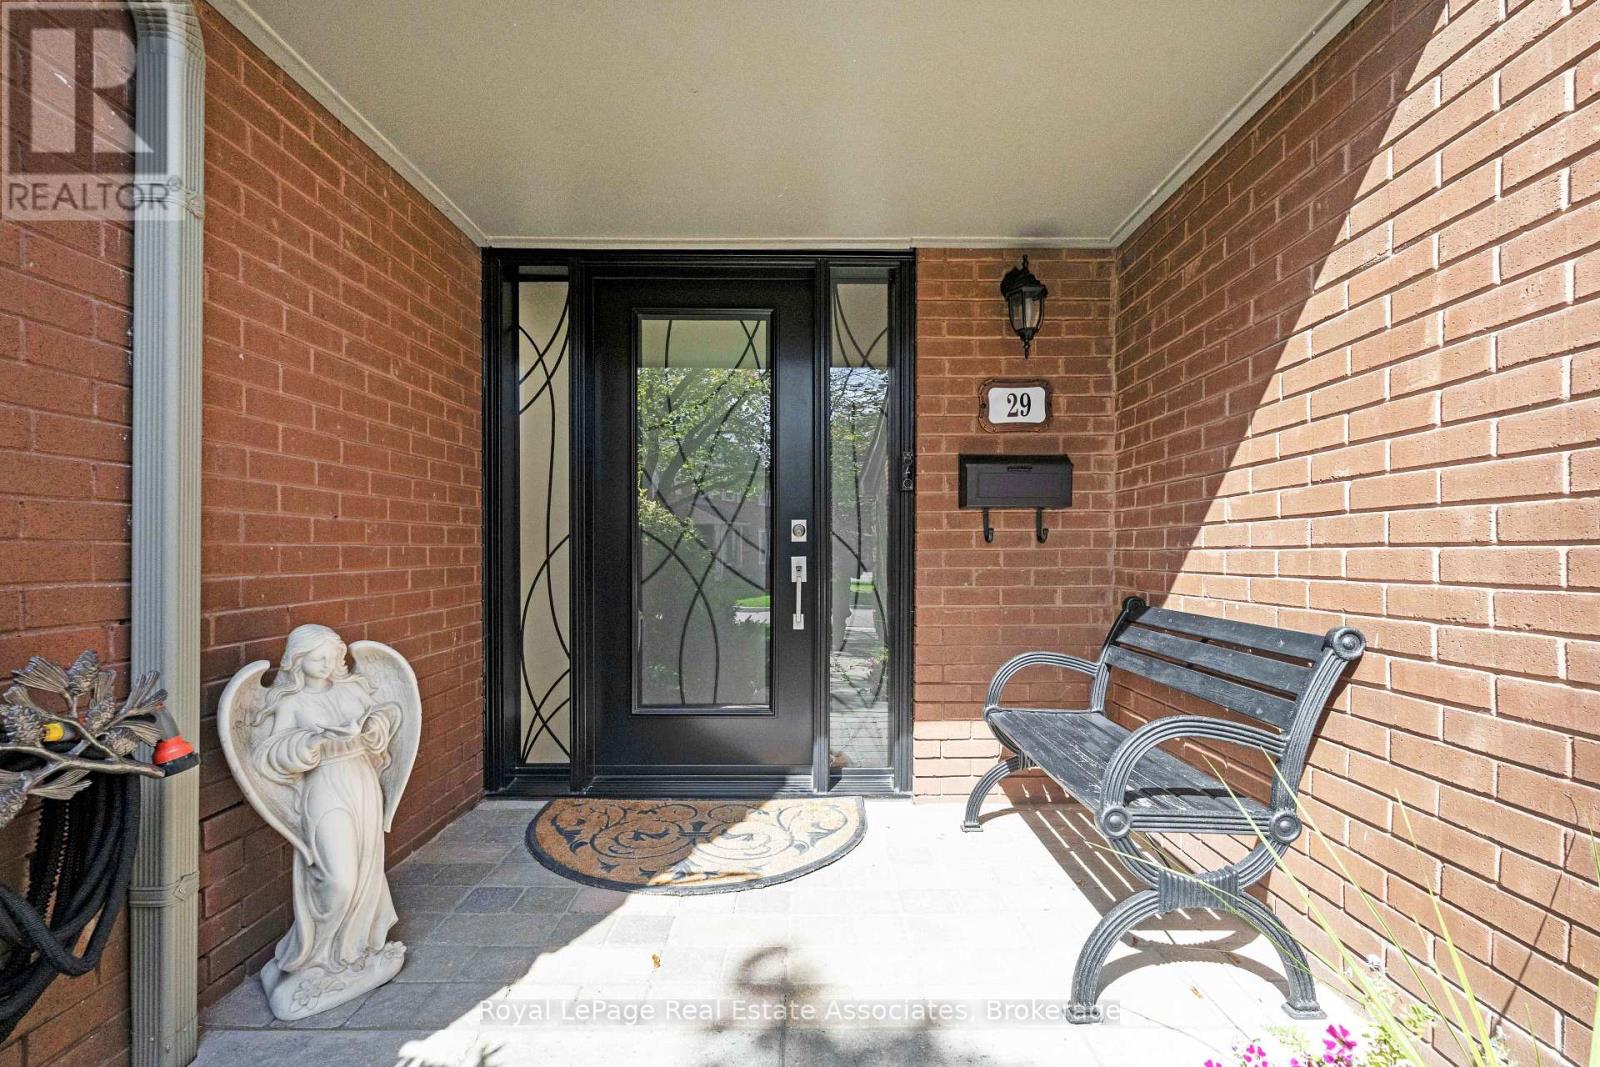



29 – 3265 South Millway, Mississauga, Ontario L5L 2R3 (30441205)

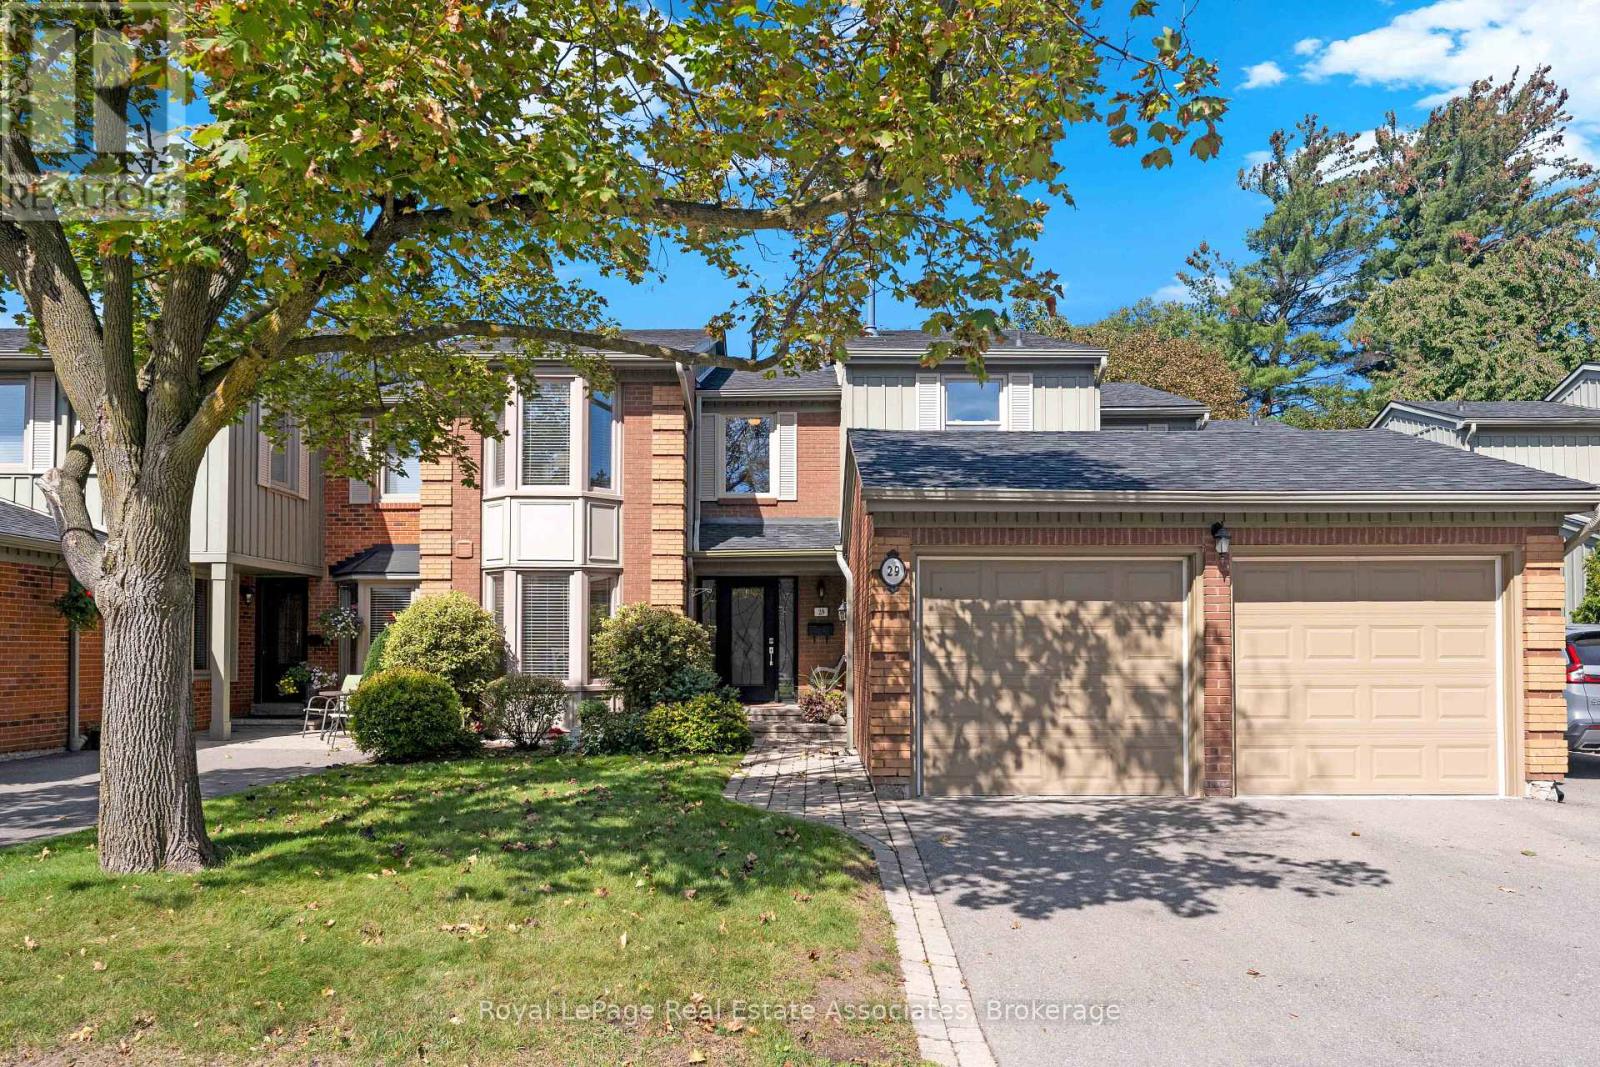
29 - 3265 South Millway Mississauga, Ontario L5L 2R3

3 Bedroom 4 Bathroom 1,600 - 1,799 ft2
Fireplace Central Air Conditioning Forced Air Lawn Sprinkler, Landscaped

$985,000

Maintenance, Water, Cable TV, Insurance, Parking

$703.15 Monthly

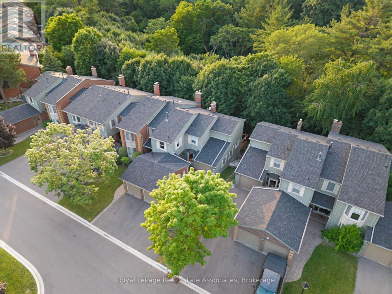
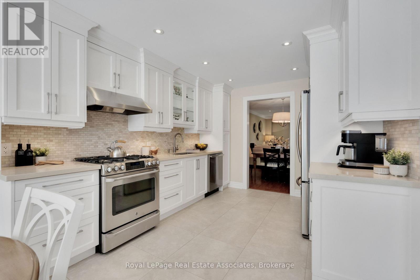
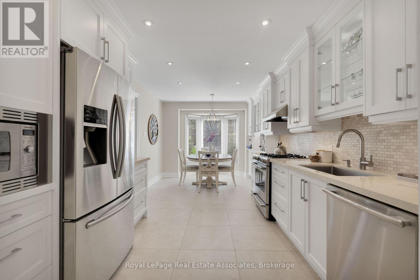
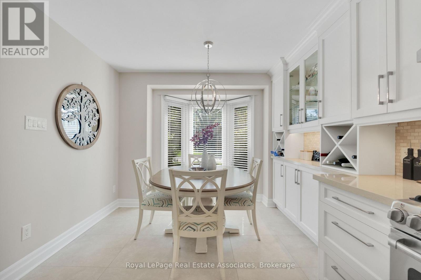
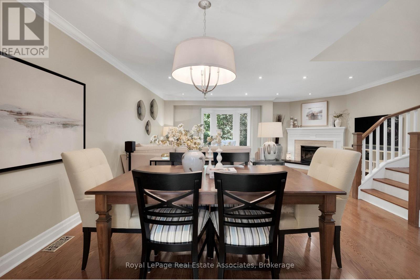
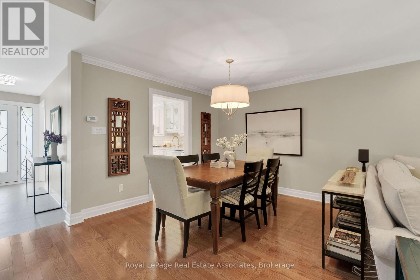
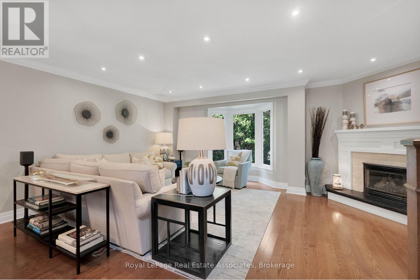
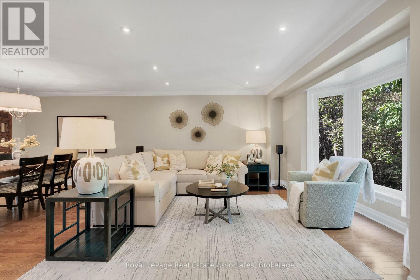
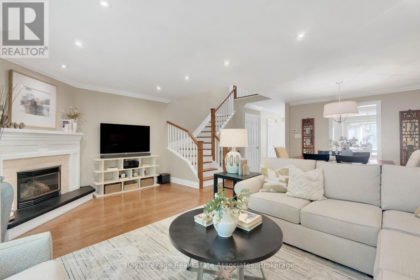
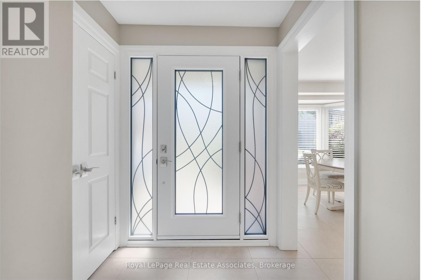
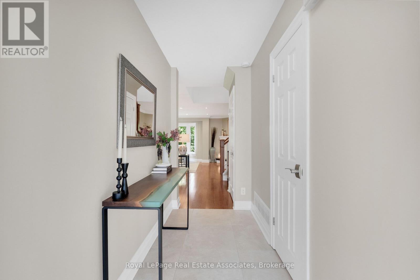
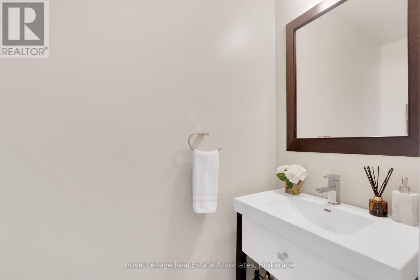
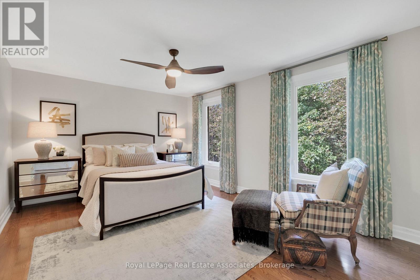
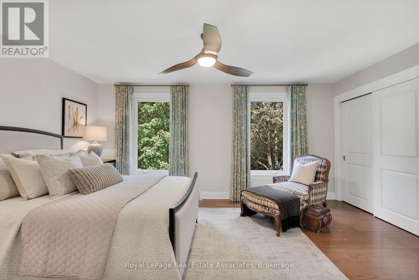
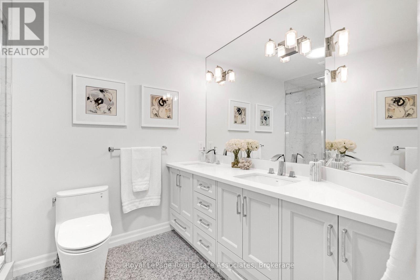
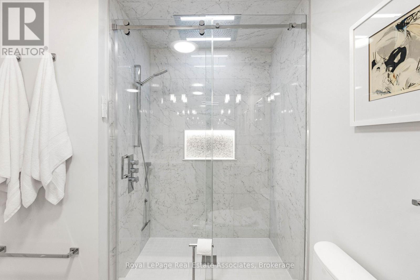
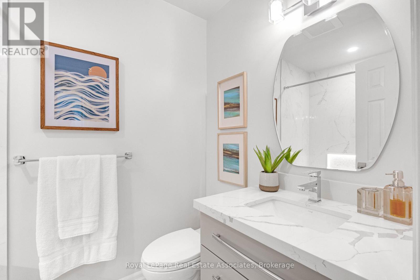
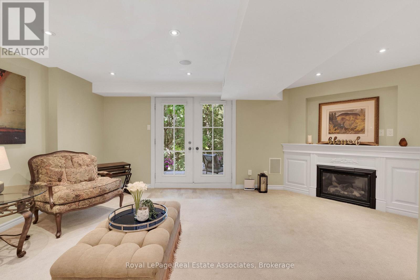
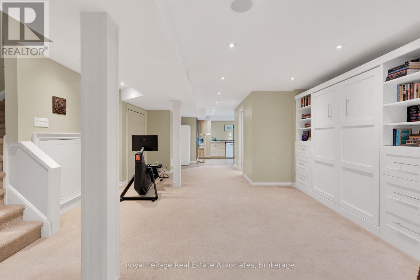
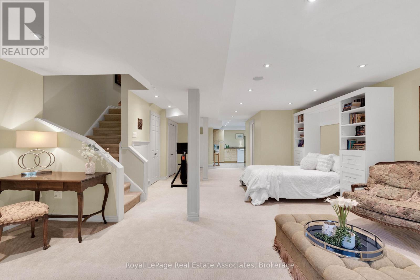
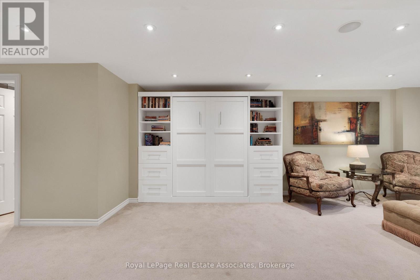
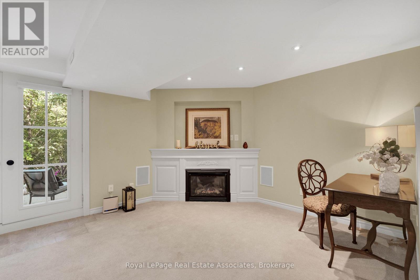
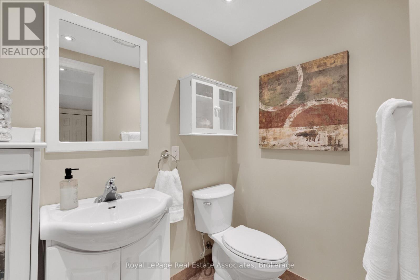
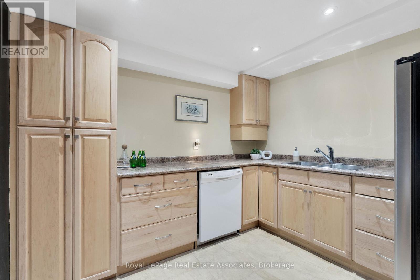
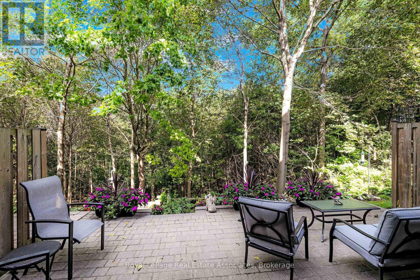
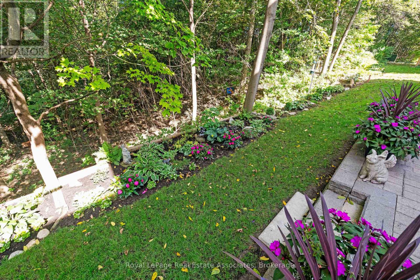
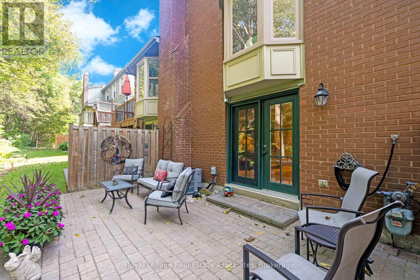
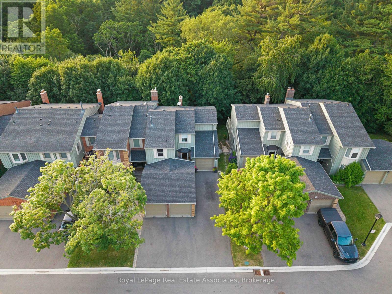
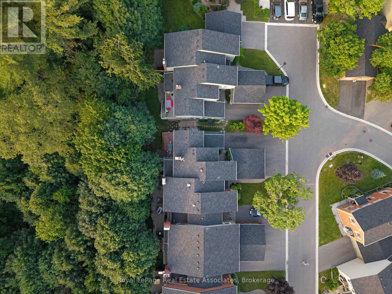
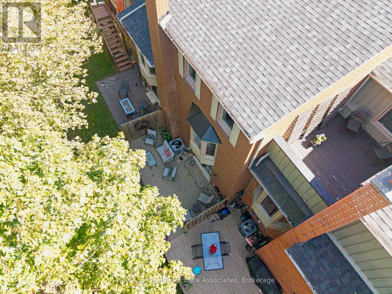
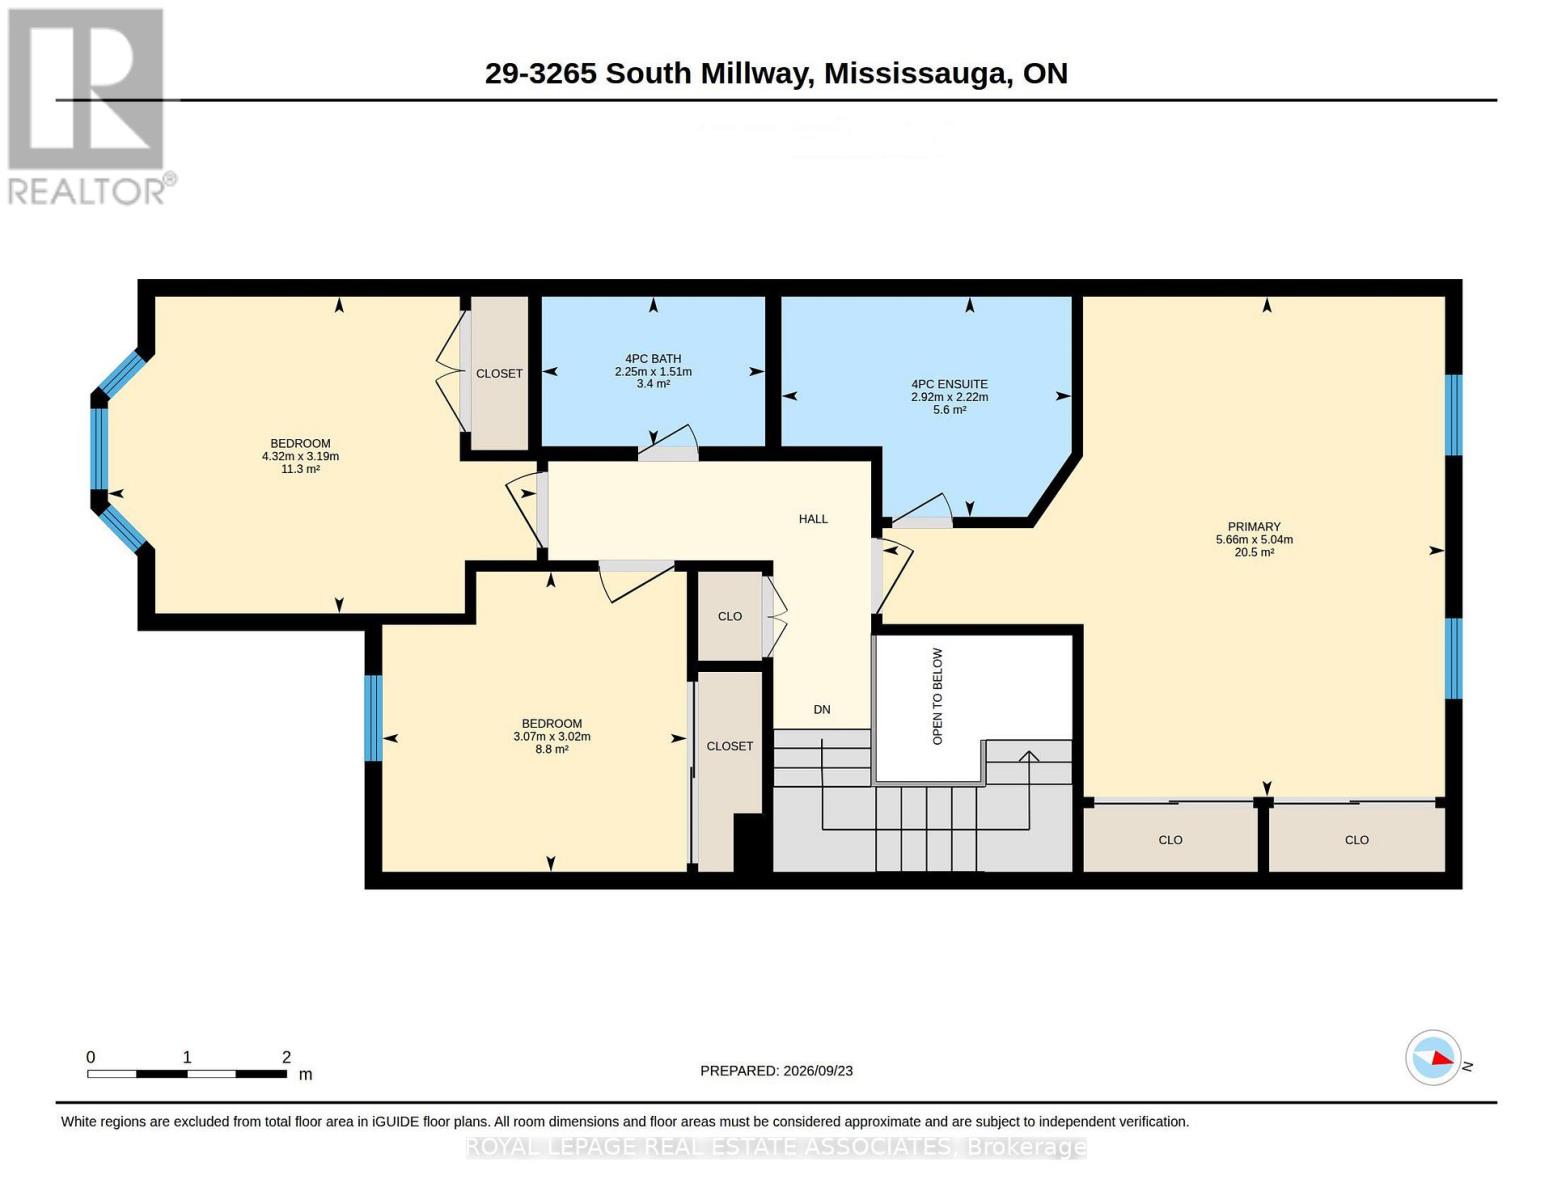
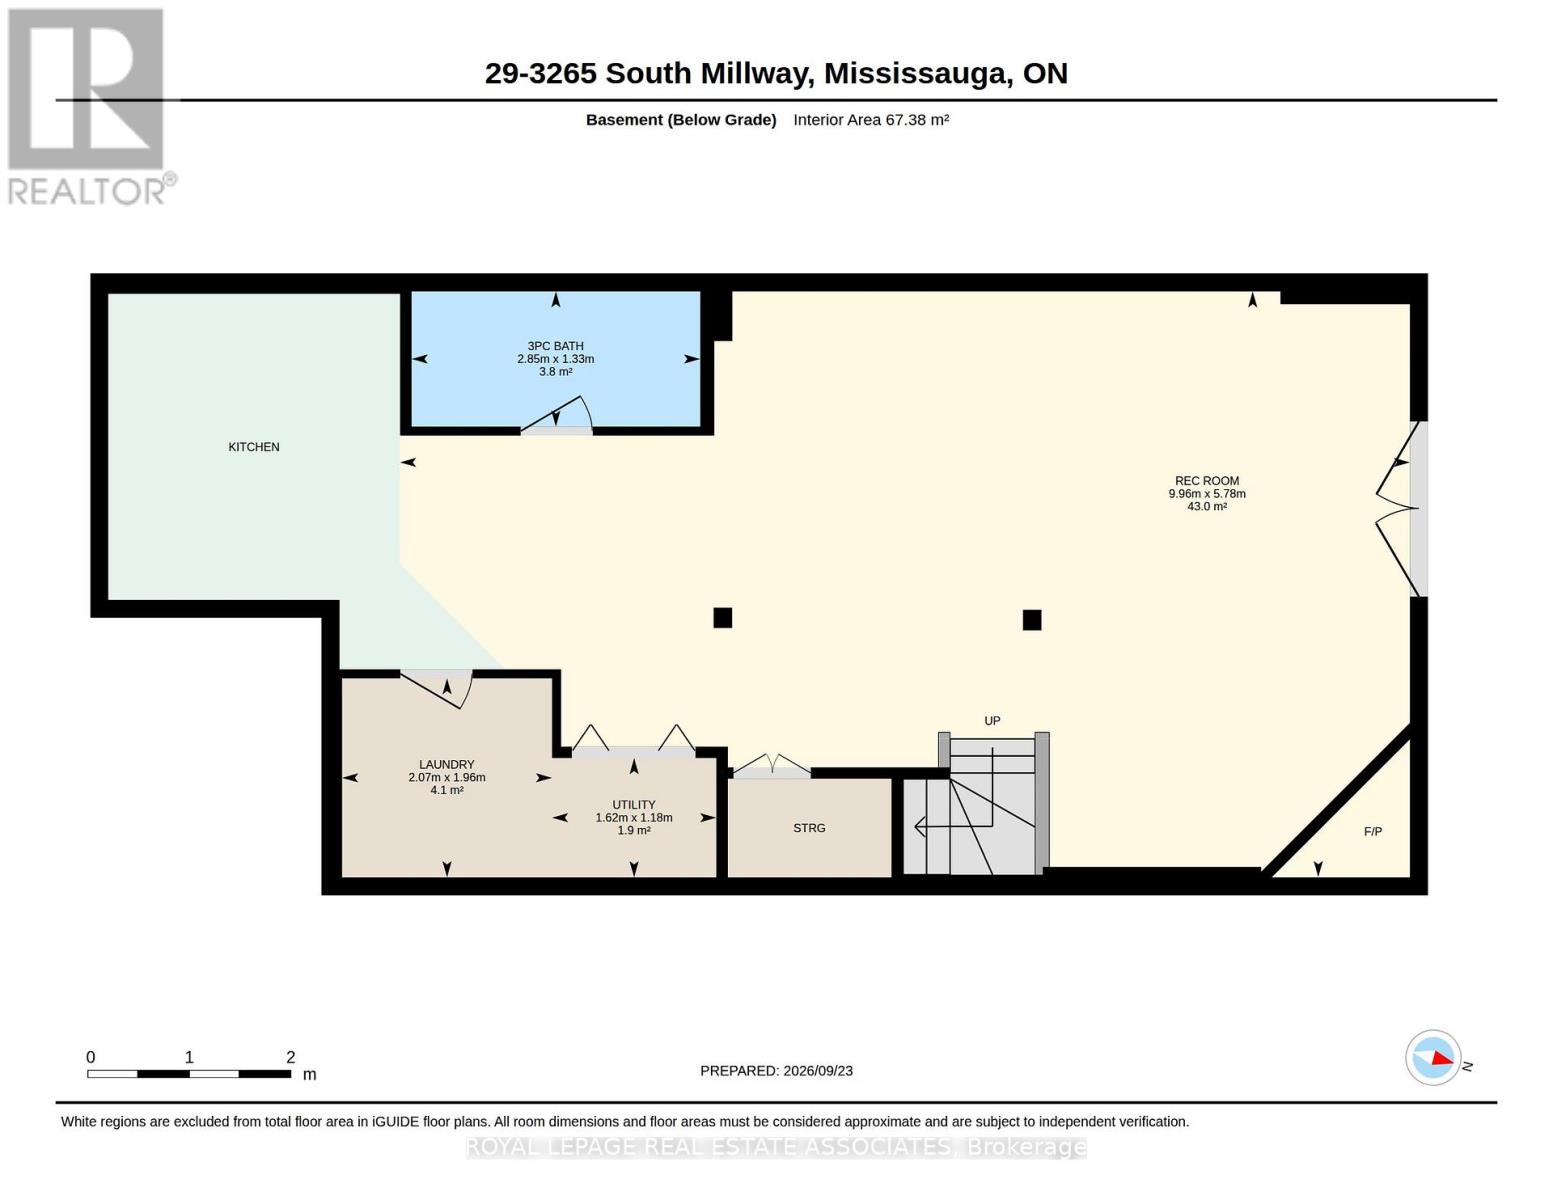
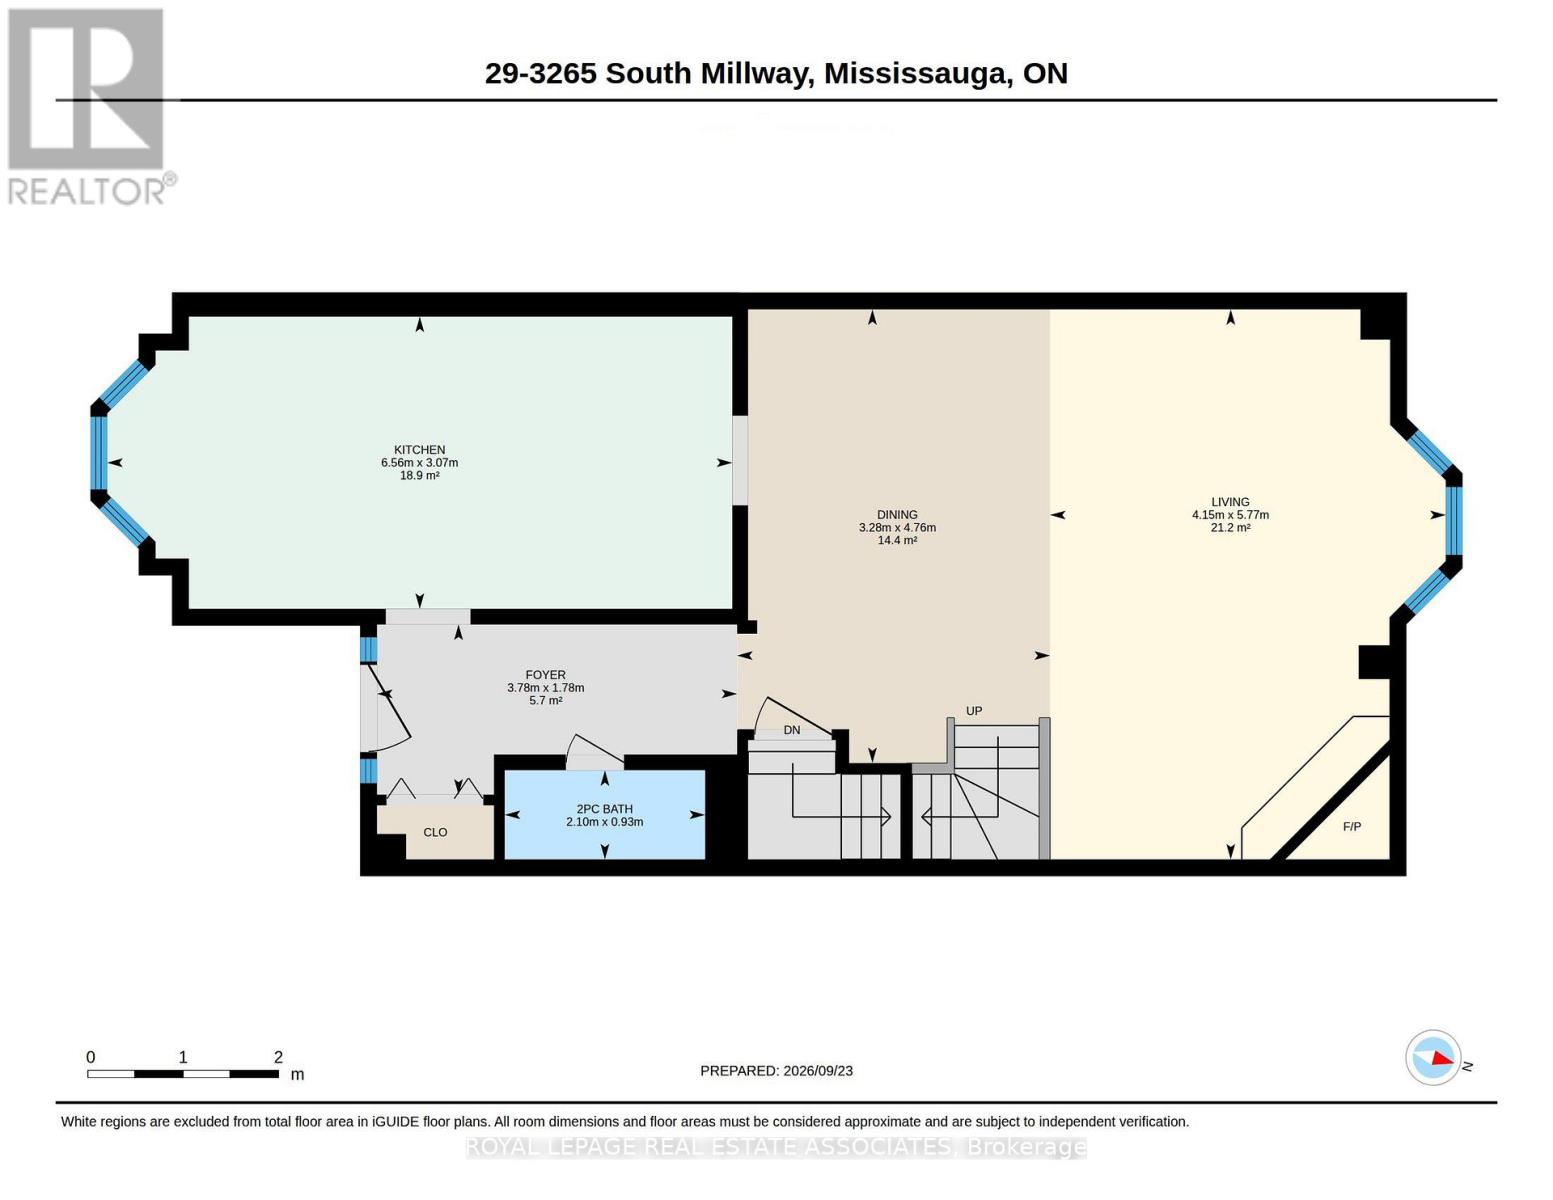
Welcome to your peaceful retreat in the heart of Erin Mills! Tucked into a quiet ravine setting, this beautifully updated townhome offers over 2,300 sq. ft. of living space. The inviting living area complements a beautifully renovated custom kitchen, while the spacious 3-bedroom, 4-bathroom layout includes two newly renovated upper-level bathrooms featuring custom cabinetry, quartz countertops, mosaic flooring and lighted niches. The primary ensuite also features radiant heated flooring. The fully finished walkout lower level offers a full bathroom and Murphy bed, ideal for extended family or guests. A rare find in the area, the 2-car garage offers exceptional convenience and storage. Enjoy surrounding greenery, parks and trails, all minutes from shopping, schools, UTM, Credit Valley Hospital and major highways. Condo fees include landscaping, water, Bell Fibe TV and unlimited internet. Enjoy peaceful ravine living with everyday conveniences close at hand! (id:50976)

Property Details

MLS® Number W14114304
Property Type Single Family
Community Name Erin Mills
Amenities Near By Hospital, Place Of Worship, Public Transit, Schools, Park
Community Features Pets Allowed With Restrictions
Features Ravine, Backs On Greenbelt, In Suite Laundry
Parking Space Total 4
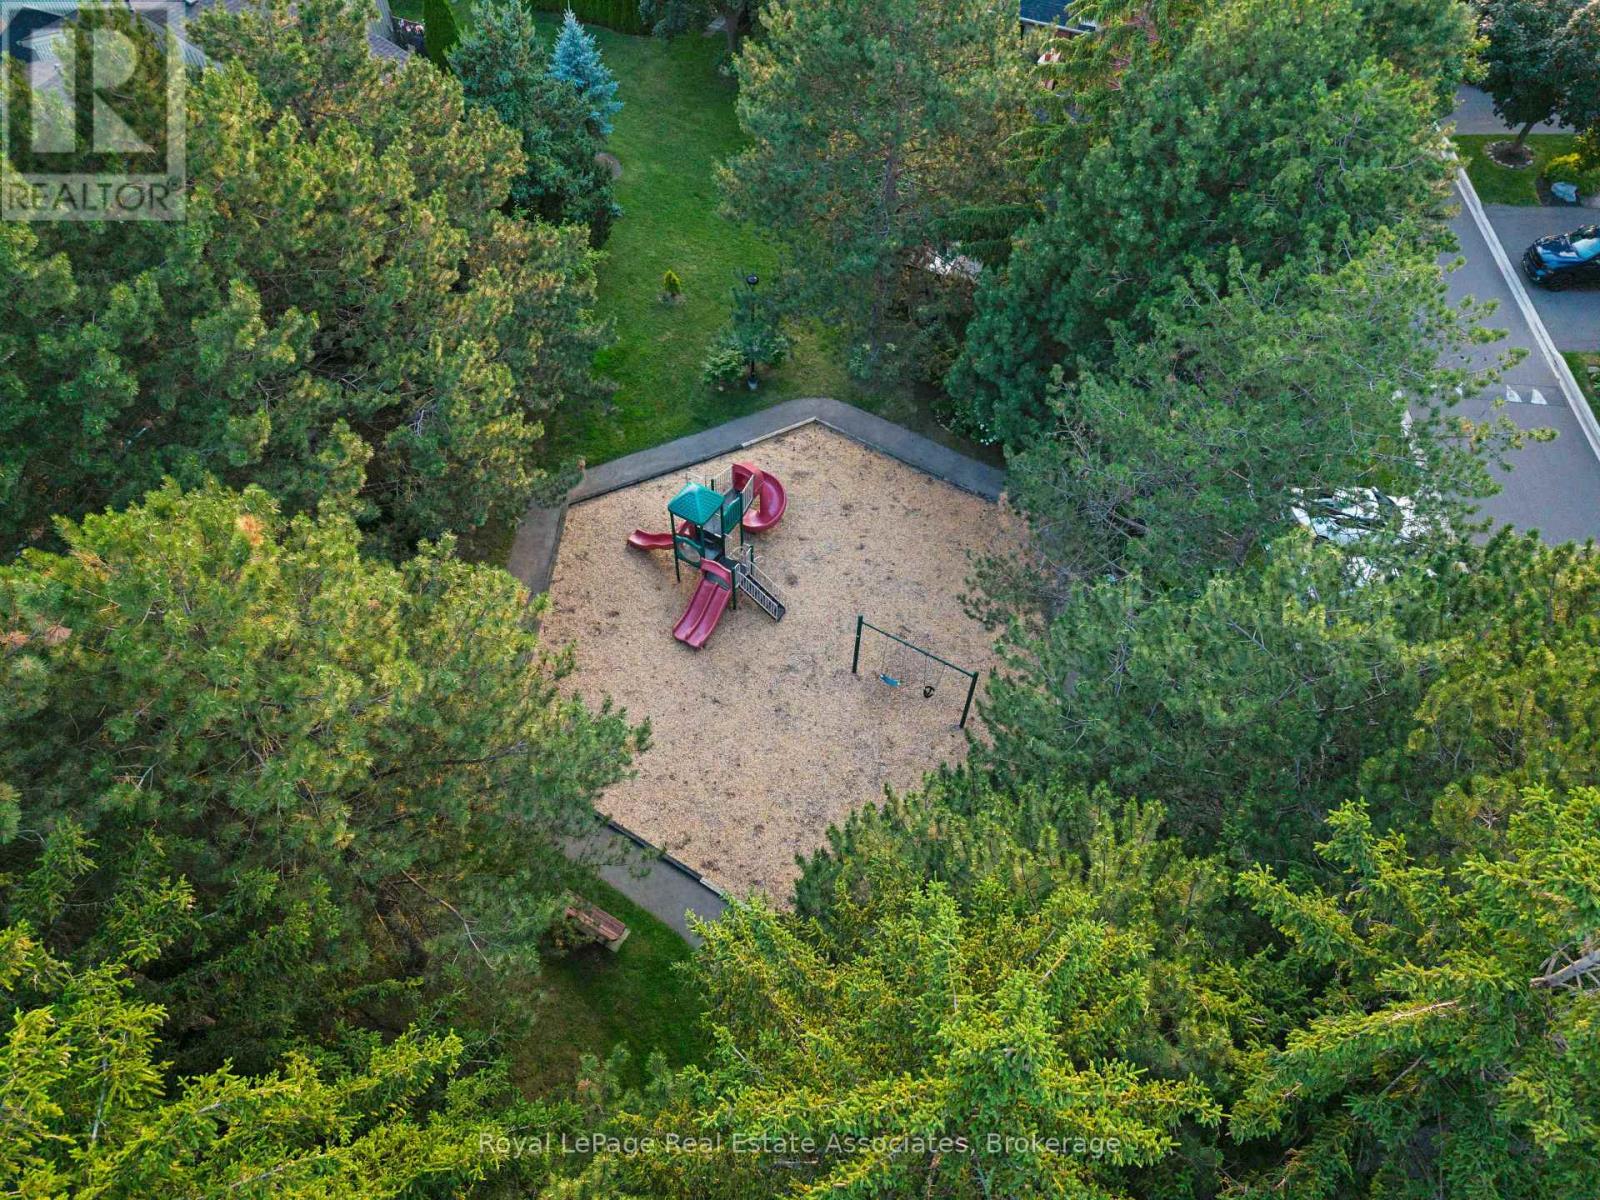
Structure Playground, Patio(s)

Building

Bathroom Total 4
Bedrooms Above Ground 3
Bedrooms Total 3
Age 31 To 50 Years
Amenities Visitor Parking, Fireplace(s), Separate Heating Controls
Appliances Garage Door Opener Remote(s), Dishwasher, Dryer, Microwave, Gas Stove(s), Water Heater - Tankless, Washer, Refrigerator
Basement Development Finished
Basement Features Walk Out
Basement Type N/a (finished)
Cooling Type Central Air Conditioning
Exterior Finish Brick
Fireplace Present Yes
Fireplace Total 2
Flooring Type Hardwood, Ceramic
Foundation Type Concrete
Half Bath Total 1
Heating Fuel Natural Gas
Heating Type Forced Air
Stories Total 2
Size Interior 1,600 - 1,799 Ft2
Type Row / Townhouse

Parking

Attached Garage
Garage

Land

Acreage No
Land Amenities Hospital, Place Of Worship, Public Transit, Schools, Park
Landscape Features Lawn Sprinkler, Landscaped
Zoning Description Rm5

Rooms

Level Type Dimensions
Second Level Primary Bedroom 5.66 m x 5.04 m
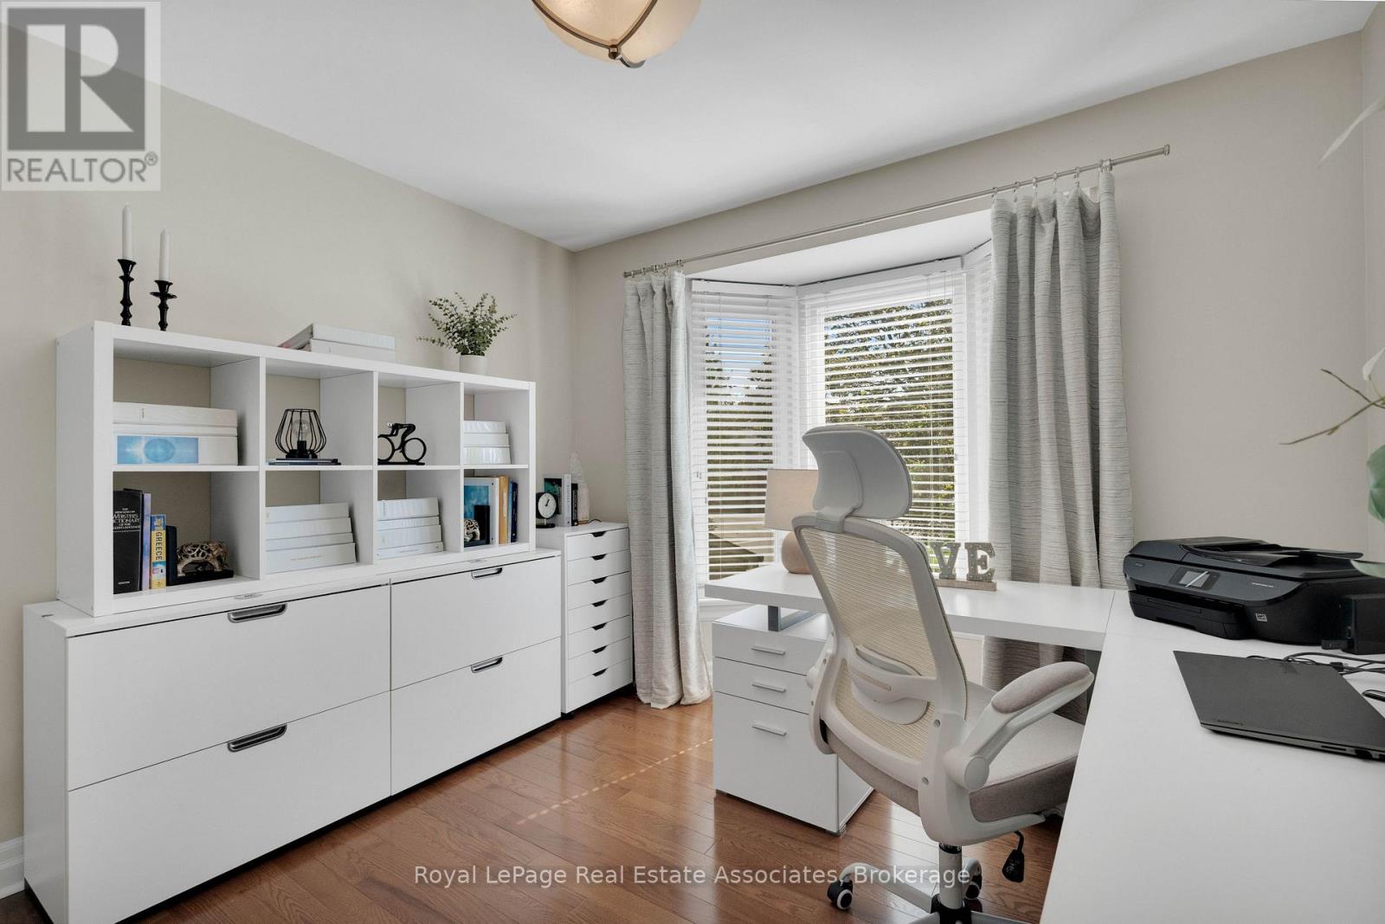
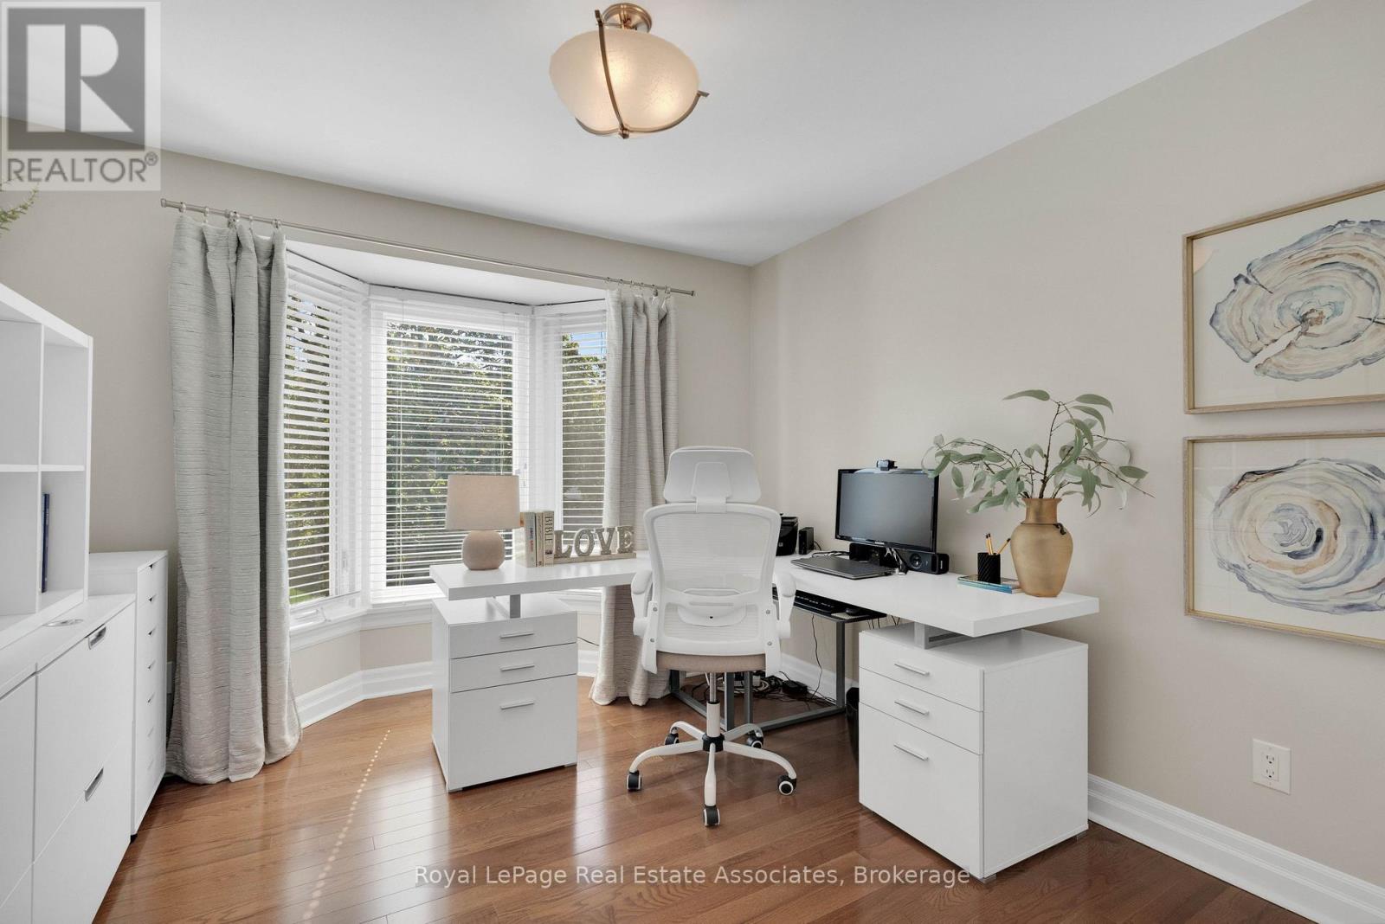
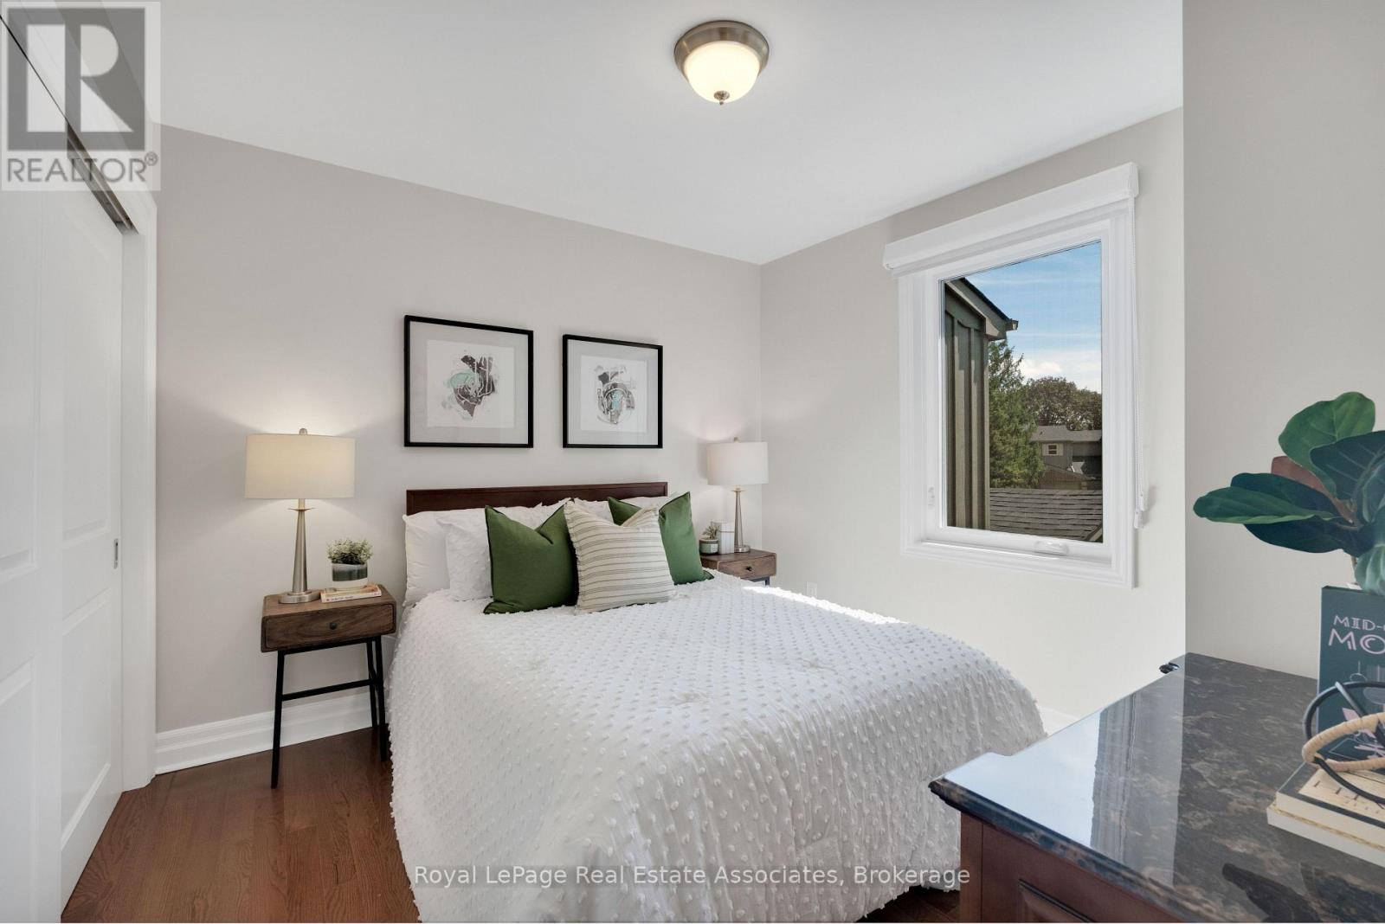
Second Level Bedroom 2 4.32 m x 3.19 m
Second Level Bedroom 3 3.07 m x 3.02 m
Lower Level Recreational, Games Room 9.96 m x 5.78 m
Main Level Living Room 4.15 m x 5.77 m
Main Level Dining Room 3.28 m x 4.76 m
Main Level Kitchen 6.56 m x 3.07 m

https://www.realtor.ca/real-estate/30441205/29-3265-south-millway-mississauga-erin-mills-erin-mills

Contact Us

Contact us for more information

Generating Captcha

Michele Dunlop
Broker

(416) 434-3391
micheledunlop.royallepage.ca/
www.facebook.com/michele.dunlop.3/
www.instagram.com/micdunlop/
www.linkedin.com/in/micheledunlop/

Royal LePage Real Estate Associates
103 Lakeshore Rd E
Mississauga, Ontario L5G 1E2

(905) 812-8123

Your Favourites


No Favourites Found
