4 Bedroom
2 Bathroom
1,100 - 1,500 sqft
Bungalow
Fireplace
Central Air Conditioning
Forced Air
$529,000
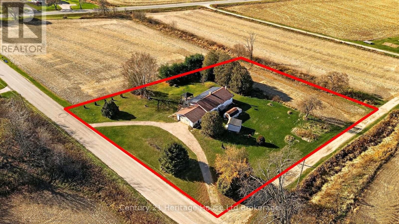
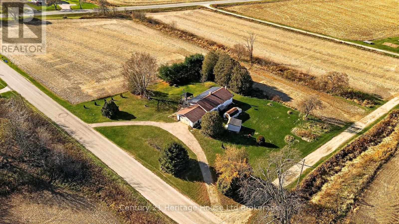
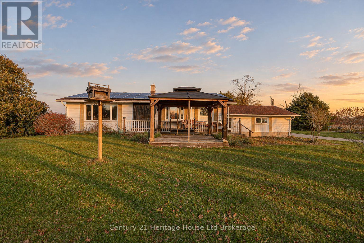
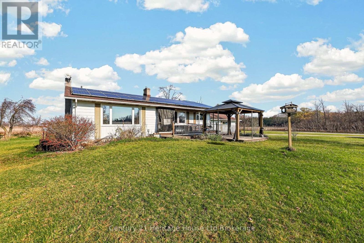
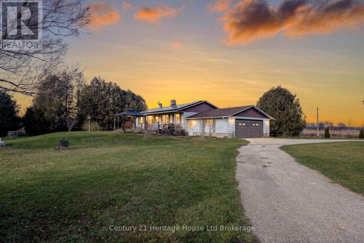
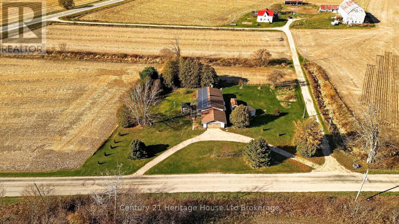
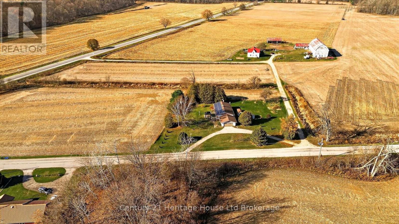
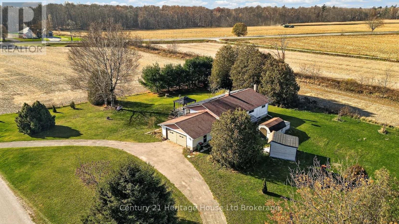
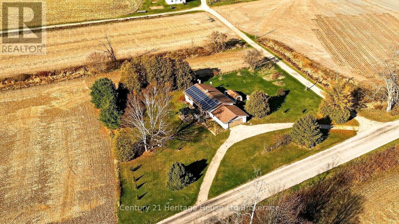
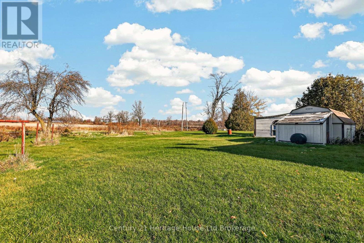
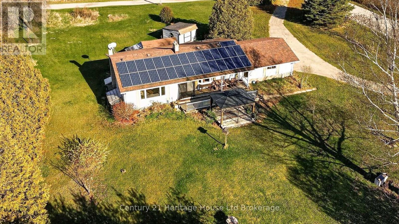
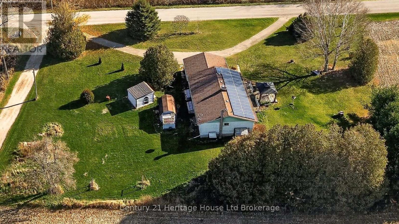
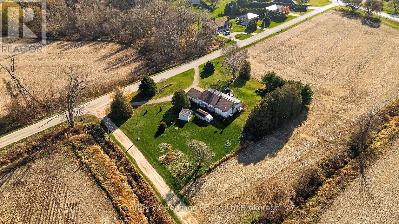
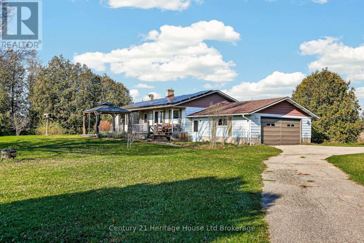
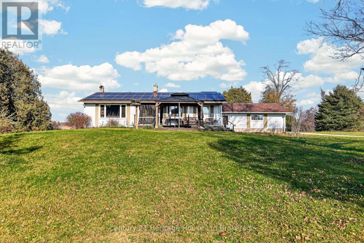
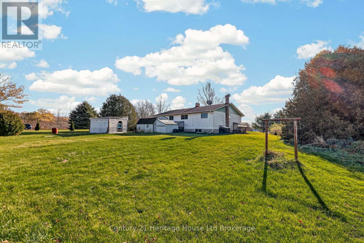
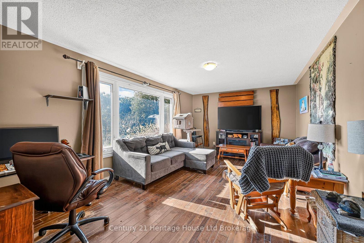
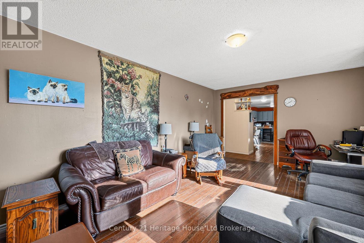
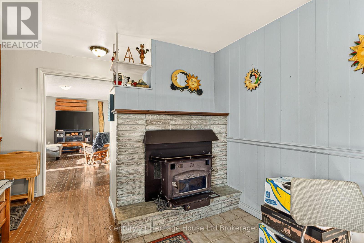
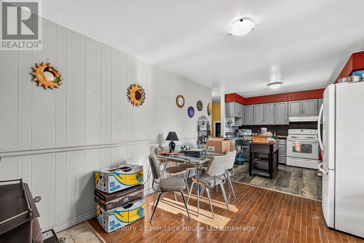
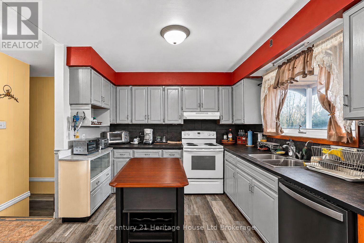
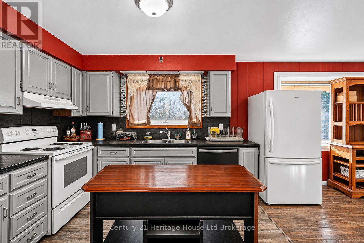
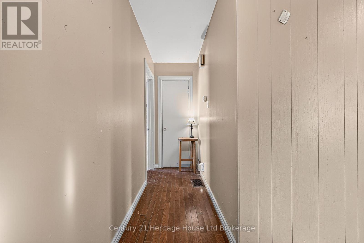
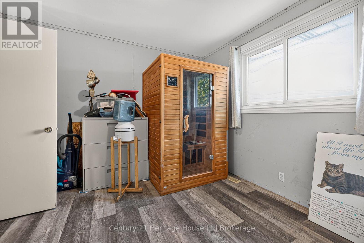
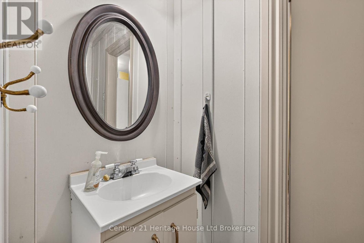
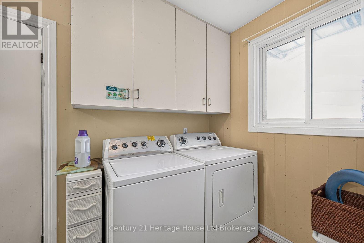
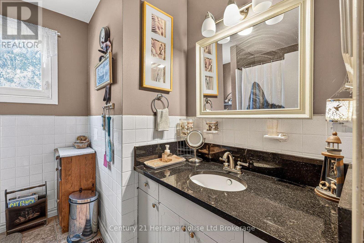
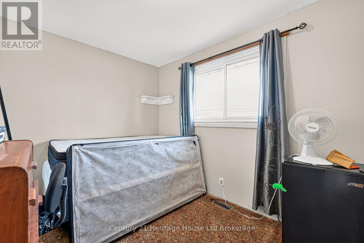
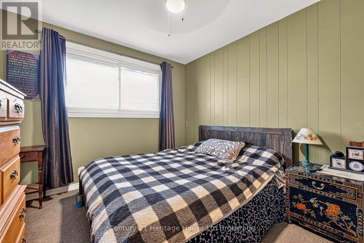
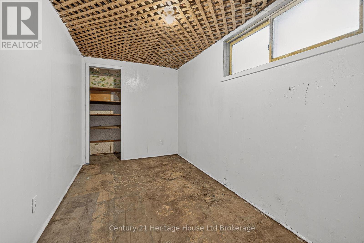
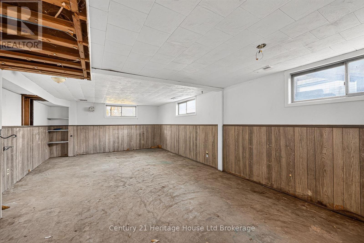
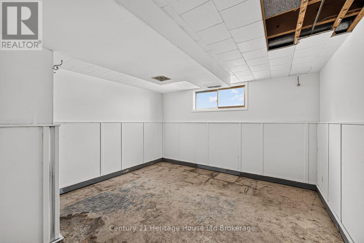
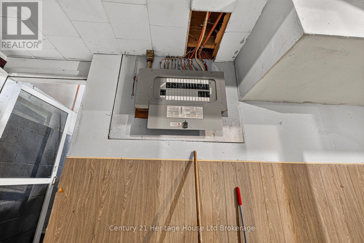
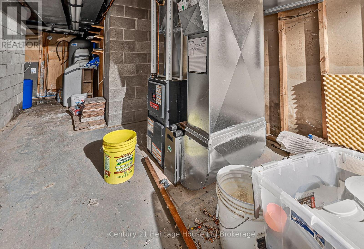
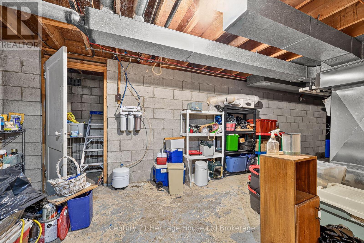
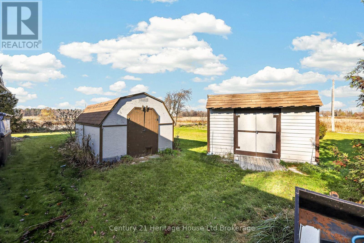
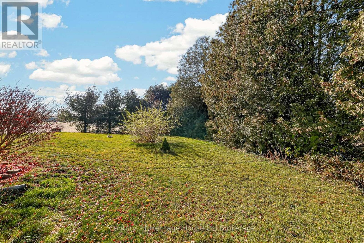
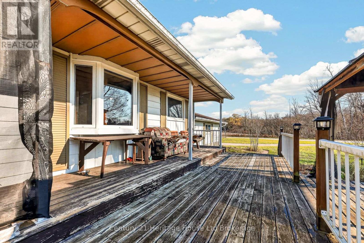
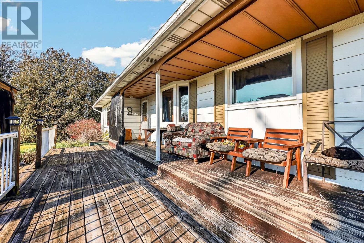
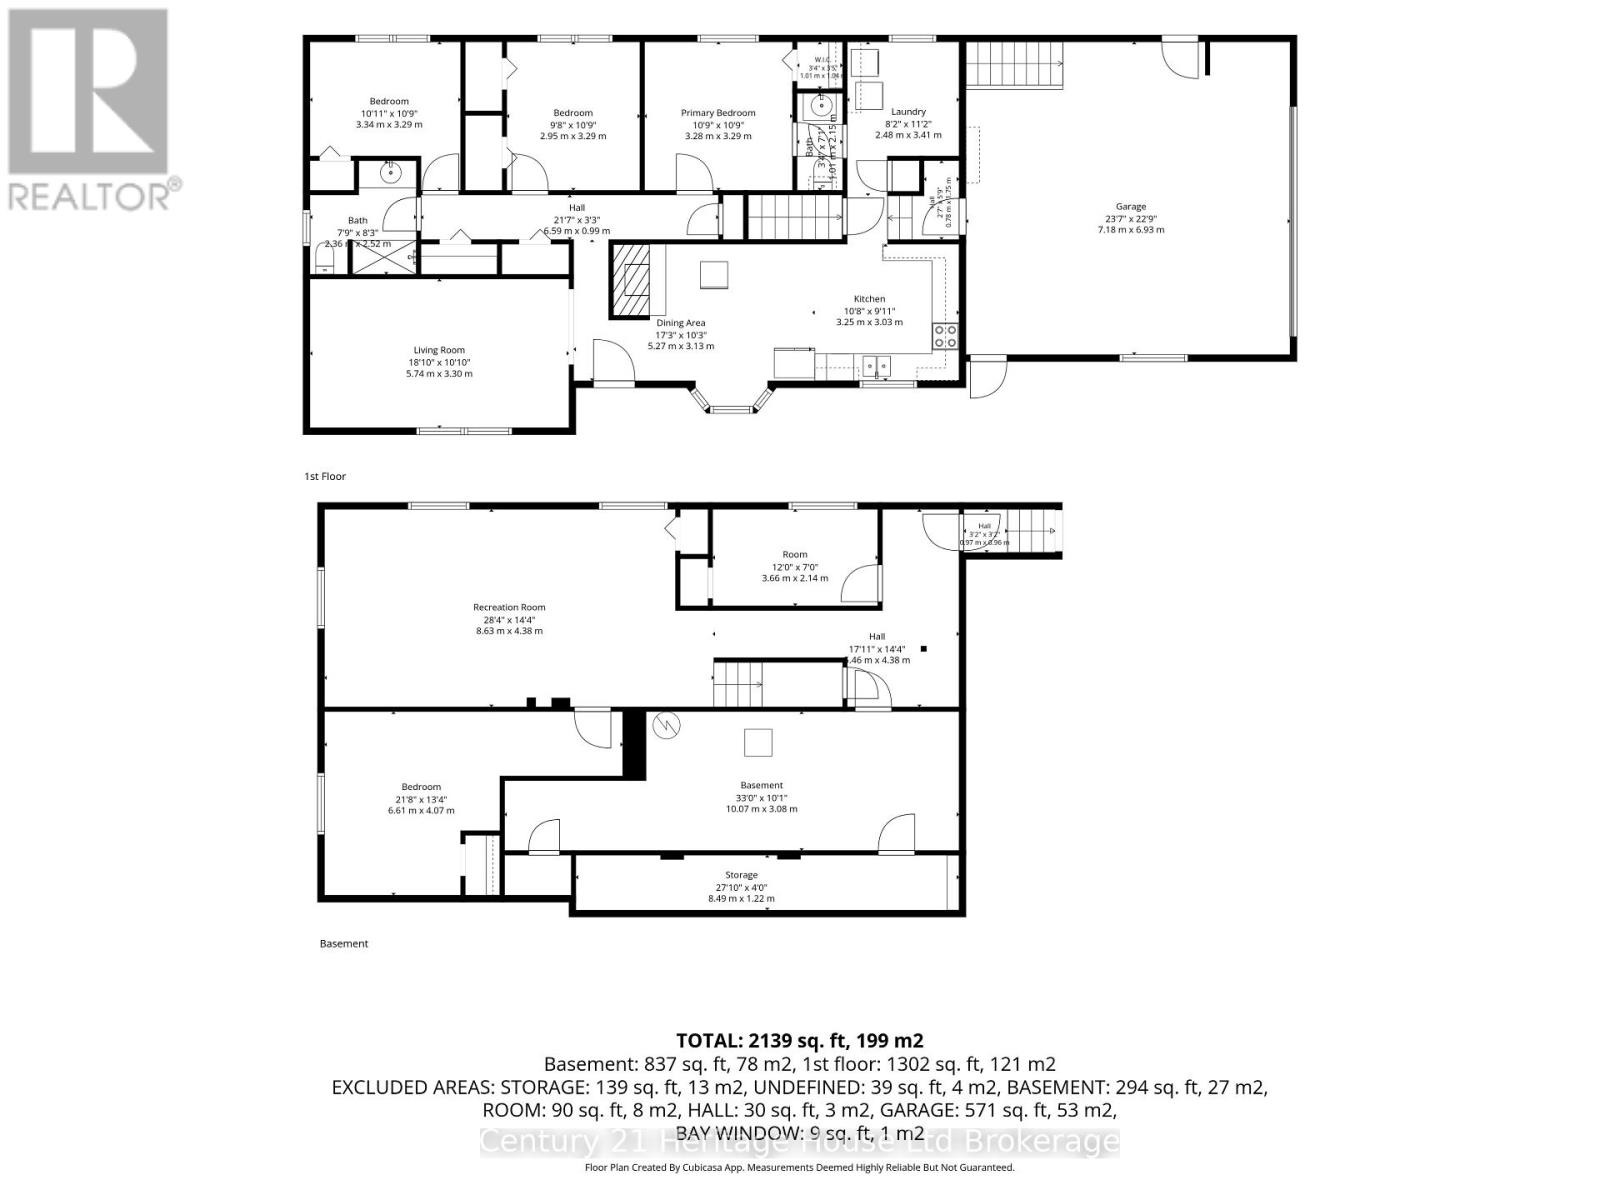
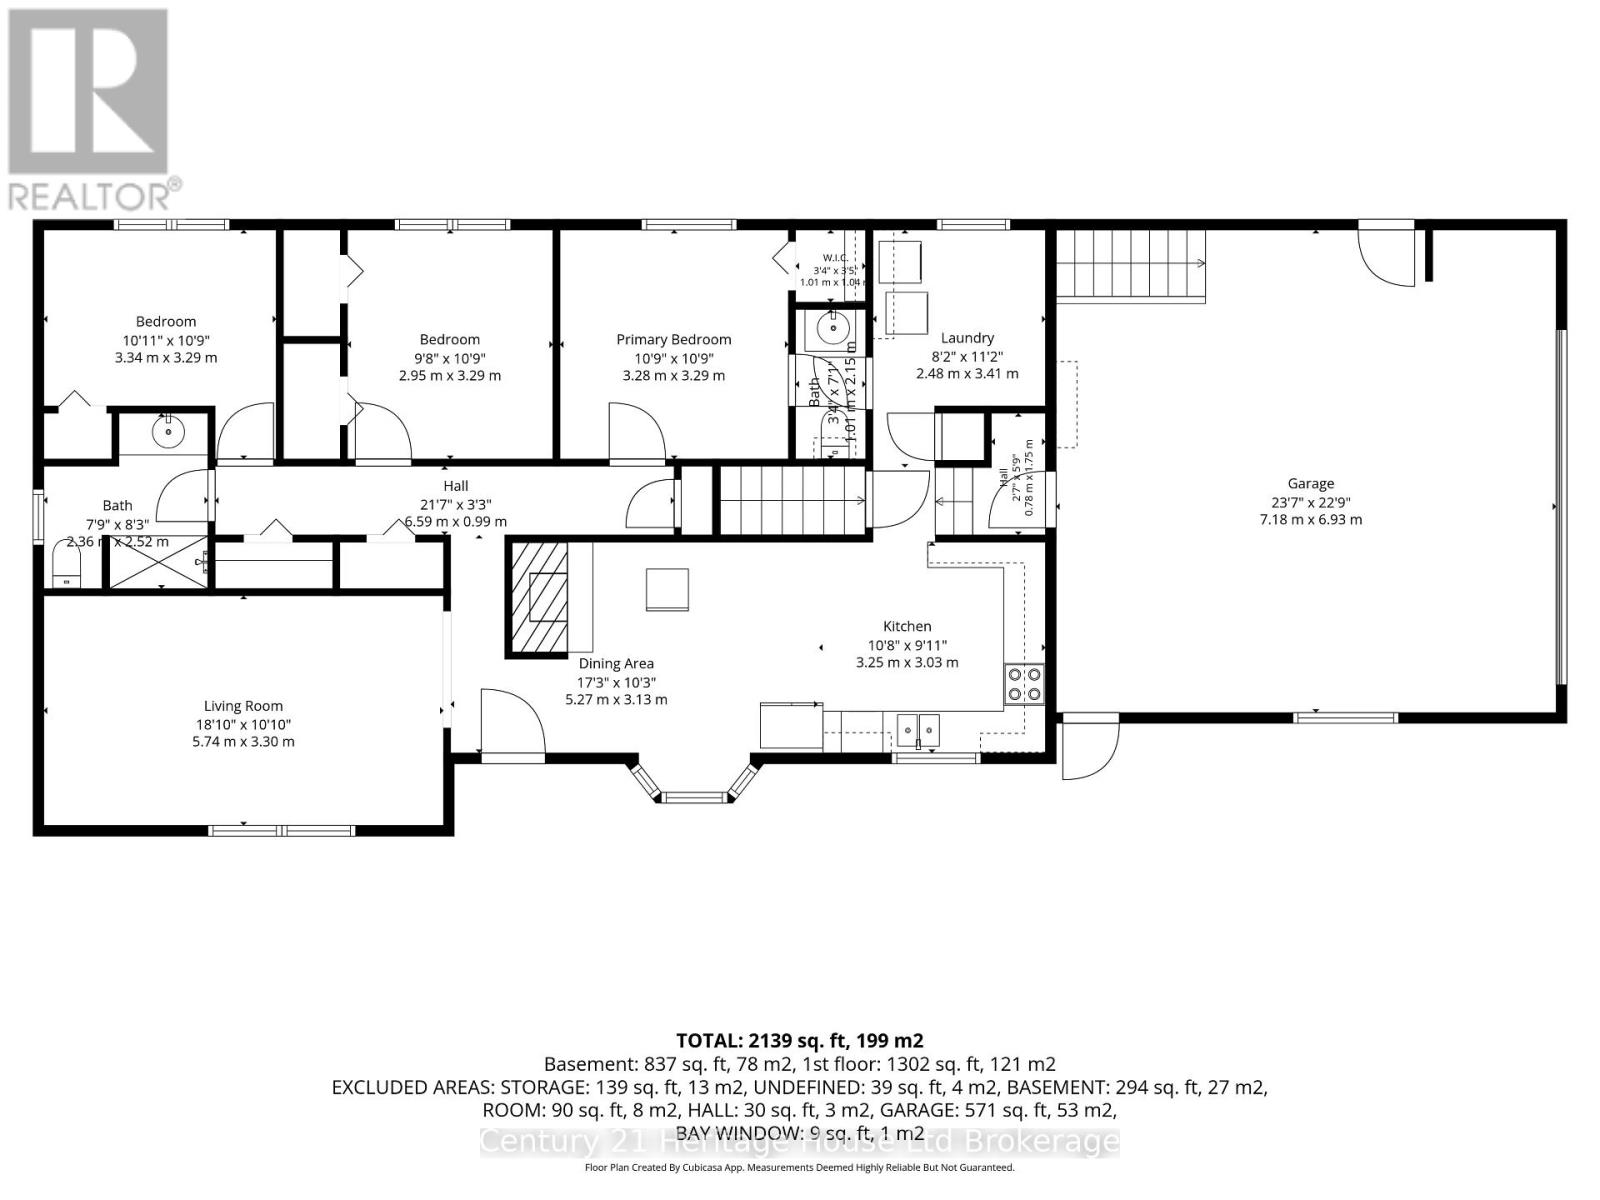
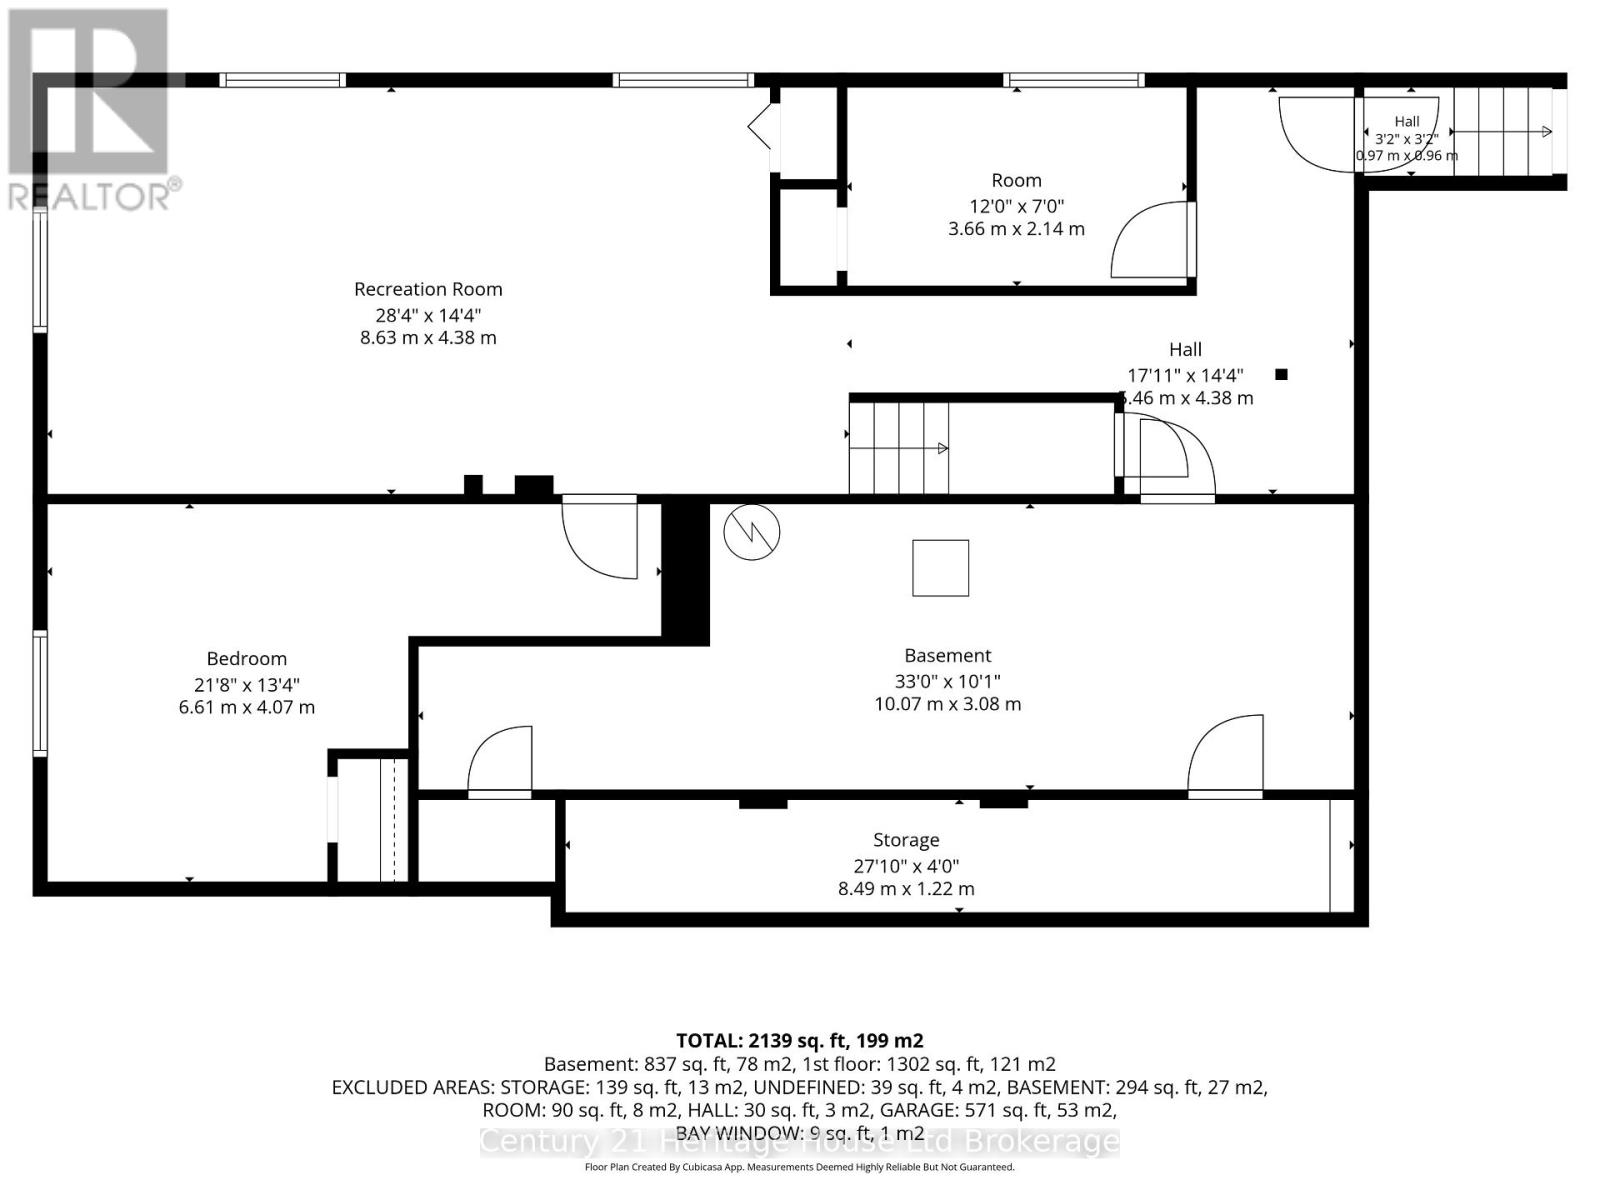
Set on approximately 1.1 acres just south of Courtland in Norfolk County, this three-bedroom bungalow offers a private country setting with mature trees and open farmland views. Watch the sunset from the front gazebo, relax on the deck, or enjoy the expansive lawn with room to garden, play and gather outdoors. Two sheds provide storage for tools and equipment. The approximately 1,302 sq. ft. main level features a sun-filled living room with a large picture window and plenty of space for movie nights. The kitchen opens to a dining area with a bay window and fireplace. Hardwood flooring runs through the living room, dining area and hallway. All three bedrooms, a full bath, a powder room and a dedicated laundry room are on the main floor. The attached double garage has inside access to the main level and a separate staircase directly to the basement. Natural gas is connected to the home, and the furnace and owned hot water heater were both replaced around 2017.Bring your own paint colours and finishing touches. The partially finished basement includes a recreation area over 28 feet long and additional rooms for hobbies or storage. Enjoy country living just off Highway 59, a short drive from Tillsonburg and Delhi and approximately 30 minutes south of Woodstock. (id:50976)
Property Details
|
MLS® Number
|
X14195594 |
|
Property Type
|
Single Family |
|
Community Name
|
Rural Middleton |
|
Features
|
Irregular Lot Size |
|
Parking Space Total
|
7 |
|
Structure
|
Deck, Shed |
Building
|
Bathroom Total
|
2 |
|
Bedrooms Above Ground
|
3 |
|
Bedrooms Below Ground
|
1 |
|
Bedrooms Total
|
4 |
|
Appliances
|
Water Heater, Water Softener, Water Treatment, Dishwasher, Dryer, Stove, Washer, Refrigerator |
|
Architectural Style
|
Bungalow |
|
Basement Development
|
Partially Finished |
|
Basement Type
|
Full (partially Finished) |
|
Construction Style Attachment
|
Detached |
|
Cooling Type
|
Central Air Conditioning |
|
Exterior Finish
|
Aluminum Siding |
|
Fireplace Present
|
Yes |
|
Fireplace Total
|
1 |
|
Foundation Type
|
Block |
|
Half Bath Total
|
1 |
|
Heating Fuel
|
Natural Gas |
|
Heating Type
|
Forced Air |
|
Stories Total
|
1 |
|
Size Interior
|
1,100 - 1,500 Sqft |
|
Type
|
House |
Parking
Land
|
Acreage
|
No |
|
Sewer
|
Septic System |
|
Size Depth
|
221 Ft ,9 In |
|
Size Frontage
|
221 Ft ,9 In |
|
Size Irregular
|
221.8 X 221.8 Ft ; 221.85ft X 221.84f X 221.84ft X 221.84ft |
|
Size Total Text
|
221.8 X 221.8 Ft ; 221.85ft X 221.84f X 221.84ft X 221.84ft|under 1/2 Acre |
Rooms
| Level |
Type |
Length |
Width |
Dimensions |
|
Basement |
Recreational, Games Room |
8.63 m |
4.38 m |
8.63 m x 4.38 m |
|
Basement |
Bedroom |
6.61 m |
4.07 m |
6.61 m x 4.07 m |
|
Basement |
Other |
10.07 m |
3.08 m |
10.07 m x 3.08 m |
|
Main Level |
Living Room |
5.74 m |
3.3 m |
5.74 m x 3.3 m |
|
Main Level |
Dining Room |
5.27 m |
3.13 m |
5.27 m x 3.13 m |
|
Main Level |
Kitchen |
3.25 m |
3.03 m |
3.25 m x 3.03 m |
|
Main Level |
Bedroom |
3.34 m |
3.29 m |
3.34 m x 3.29 m |
|
Main Level |
Bedroom |
2.95 m |
3.29 m |
2.95 m x 3.29 m |
|
Main Level |
Primary Bedroom |
3.28 m |
3.29 m |
3.28 m x 3.29 m |
|
Main Level |
Laundry Room |
2.48 m |
3.41 m |
2.48 m x 3.41 m |
https://www.realtor.ca/real-estate/30529155/29-3rd-concession-road-norfolk-rural-middleton