3 Bedroom
3 Bathroom
1,500 - 2,000 ft2
Central Air Conditioning
Forced Air
$789,900
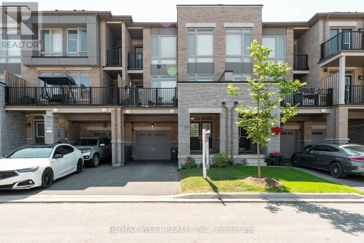
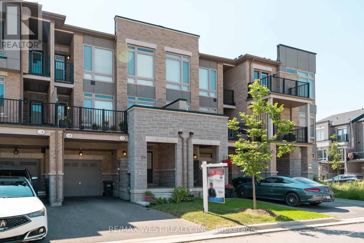
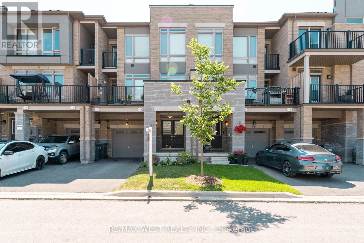
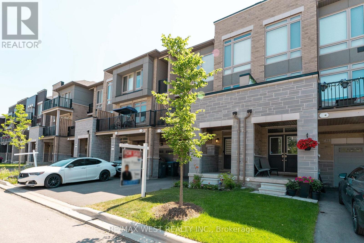
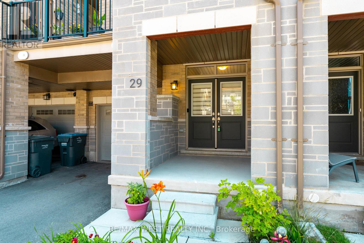
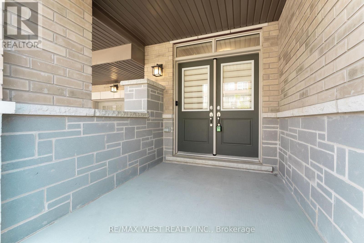
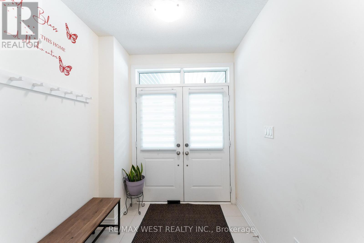
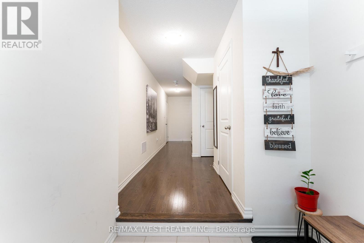
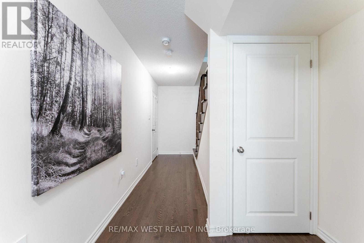
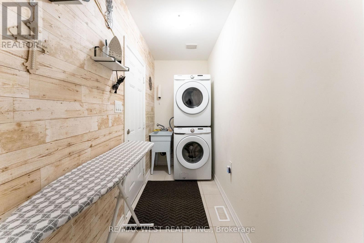
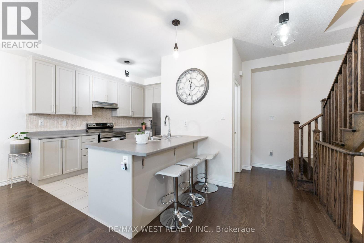
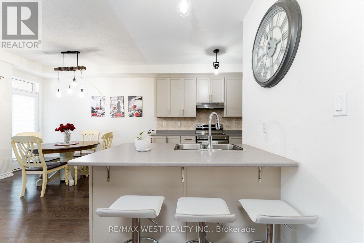
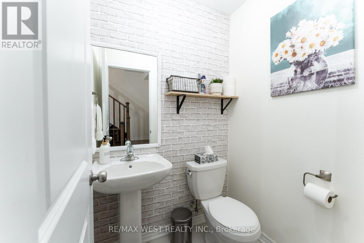
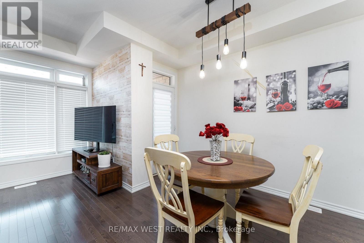
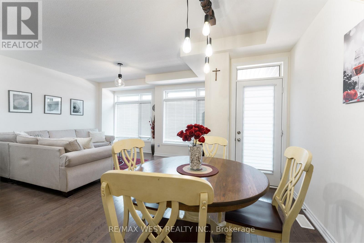
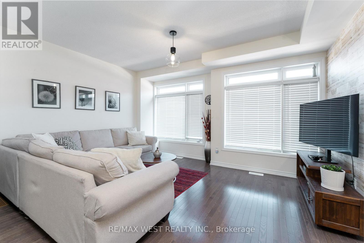
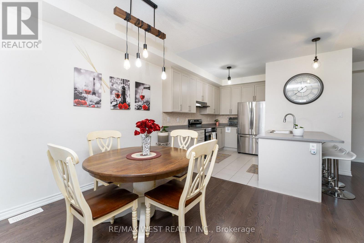
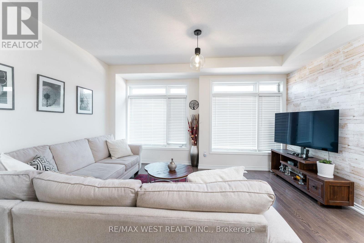
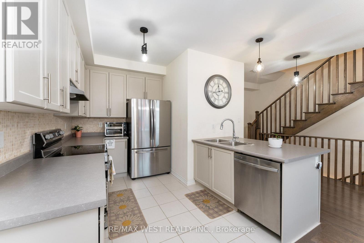
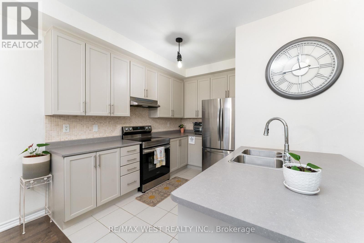
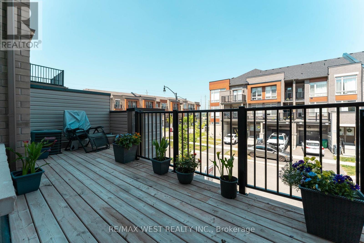
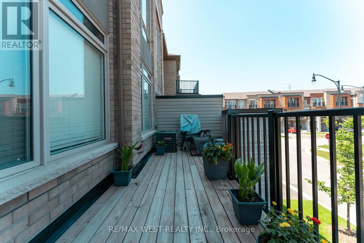
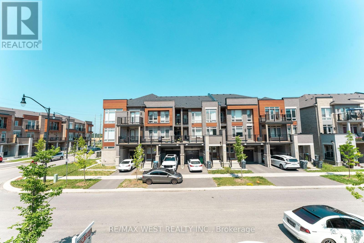
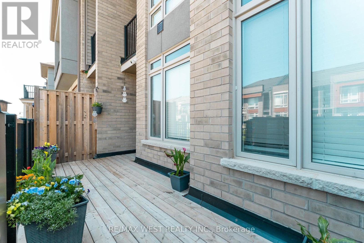
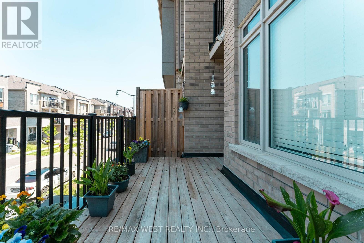
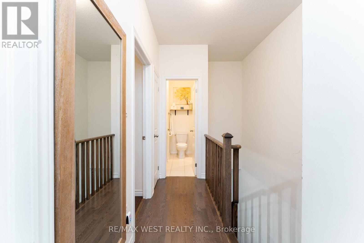
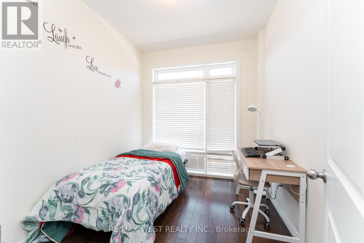
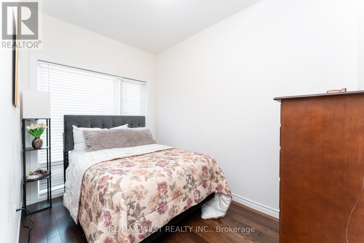
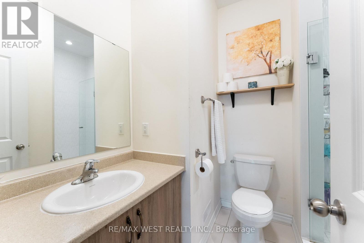
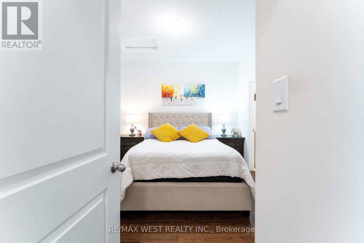
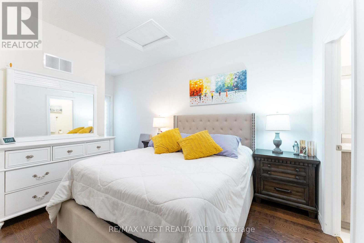
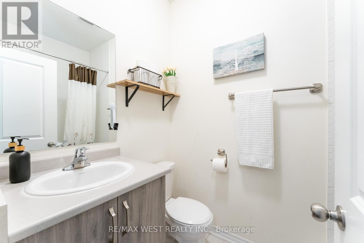
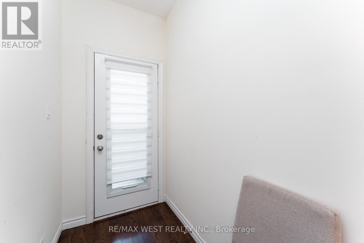
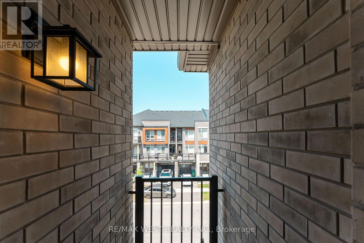
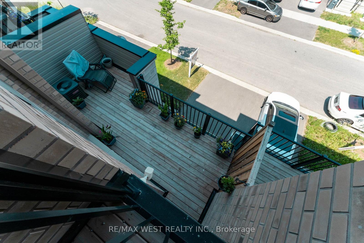
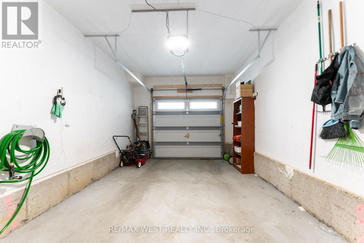
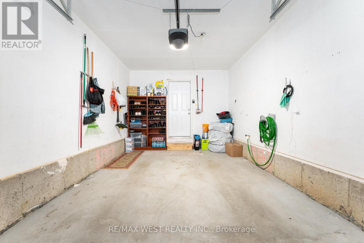
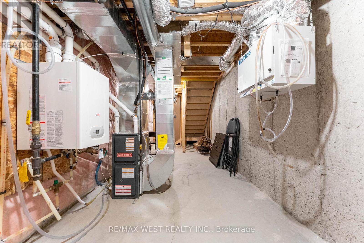
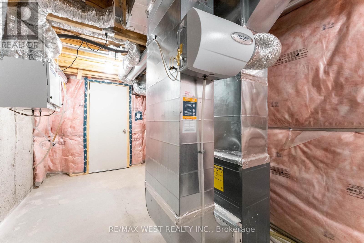
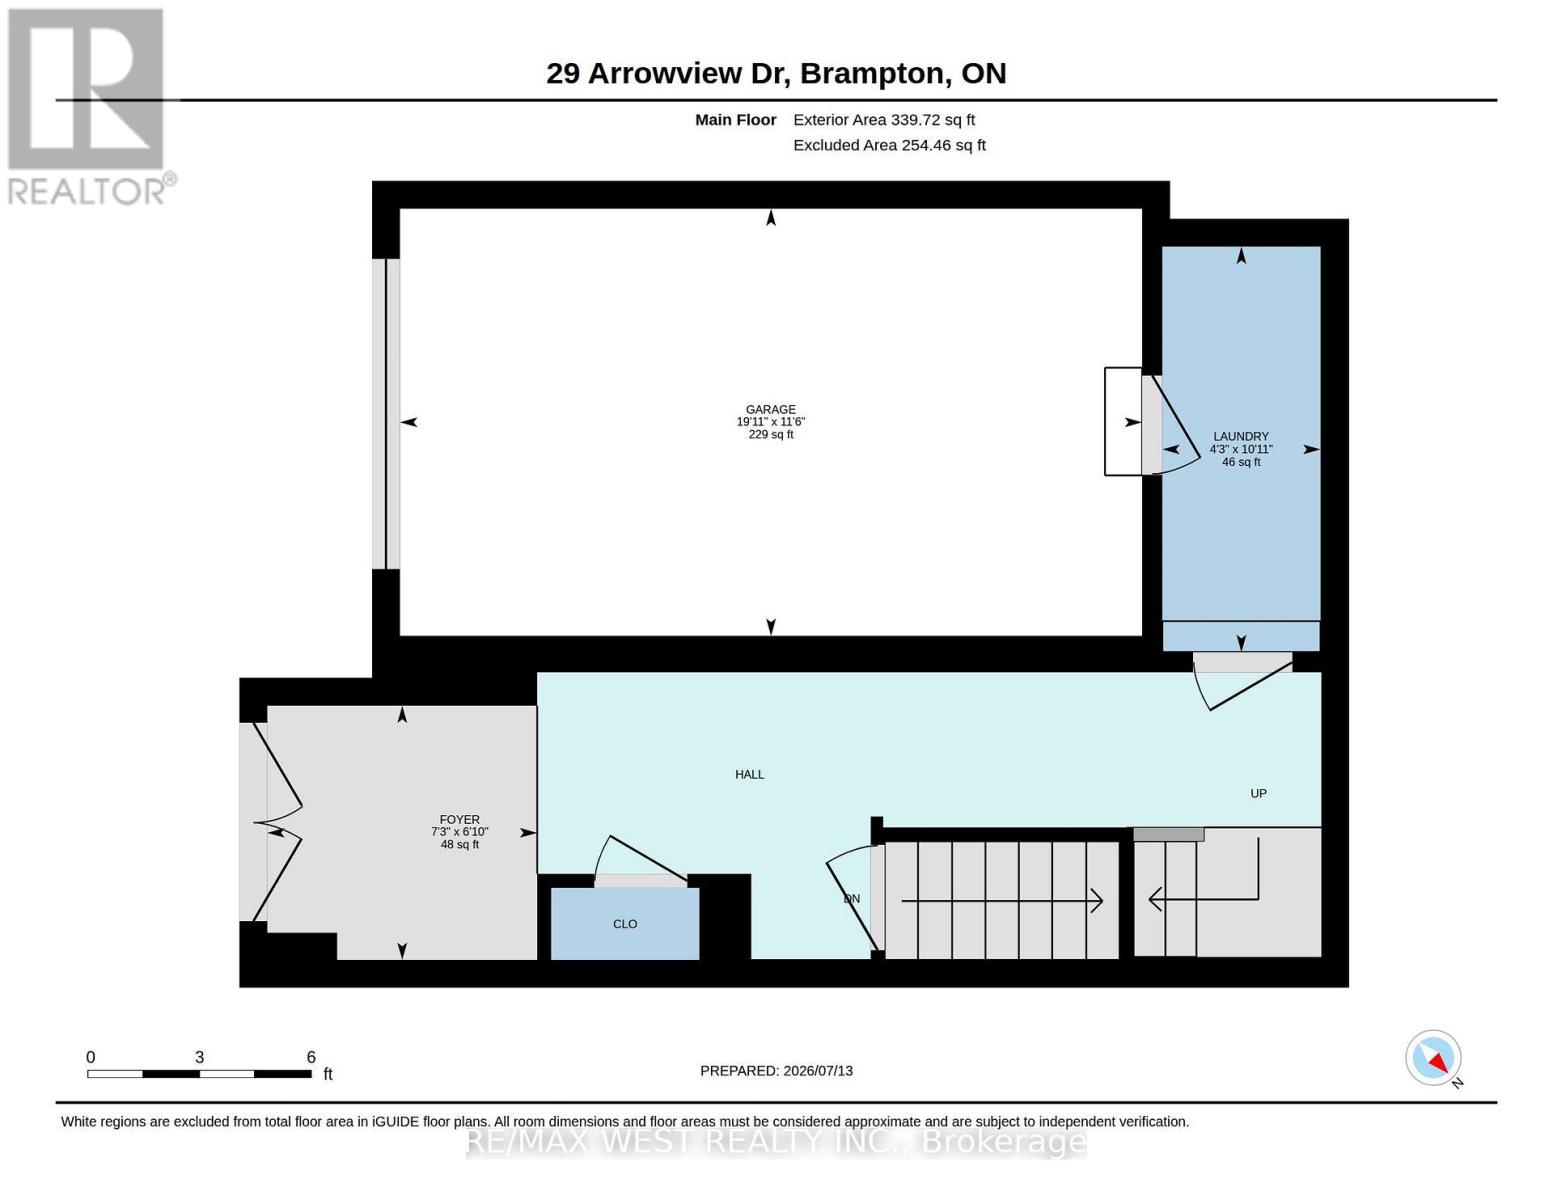
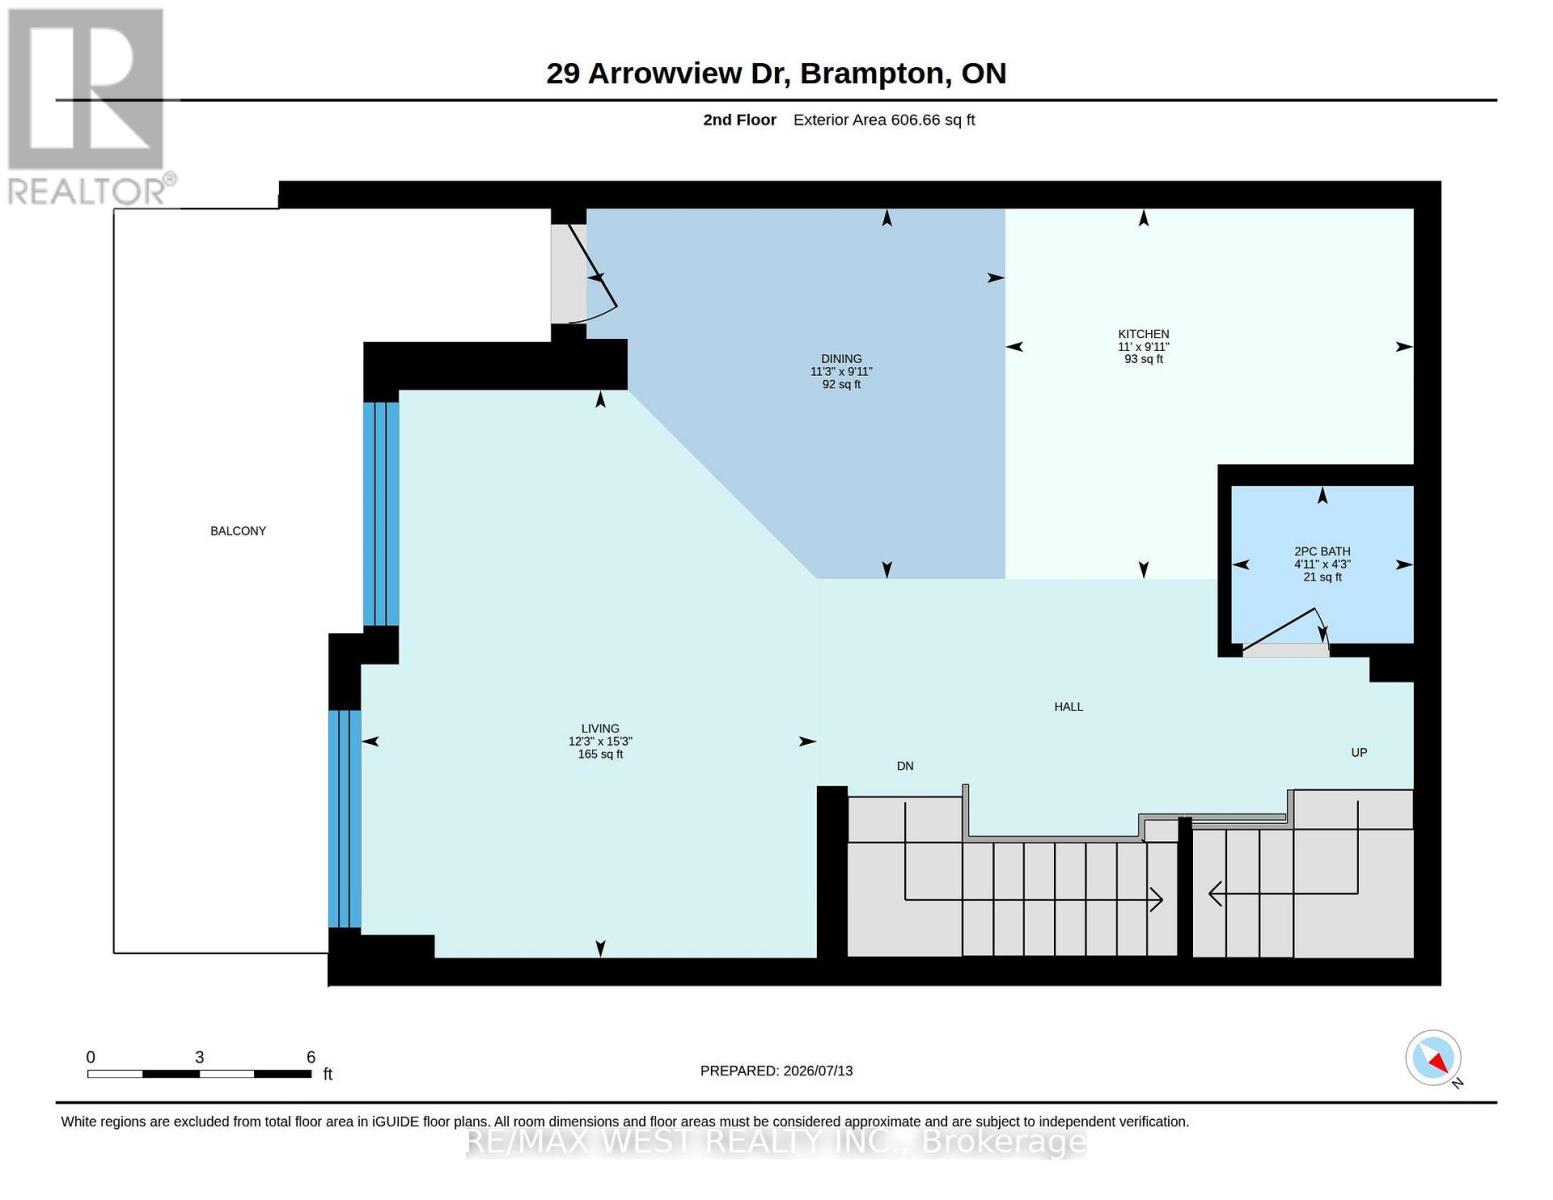
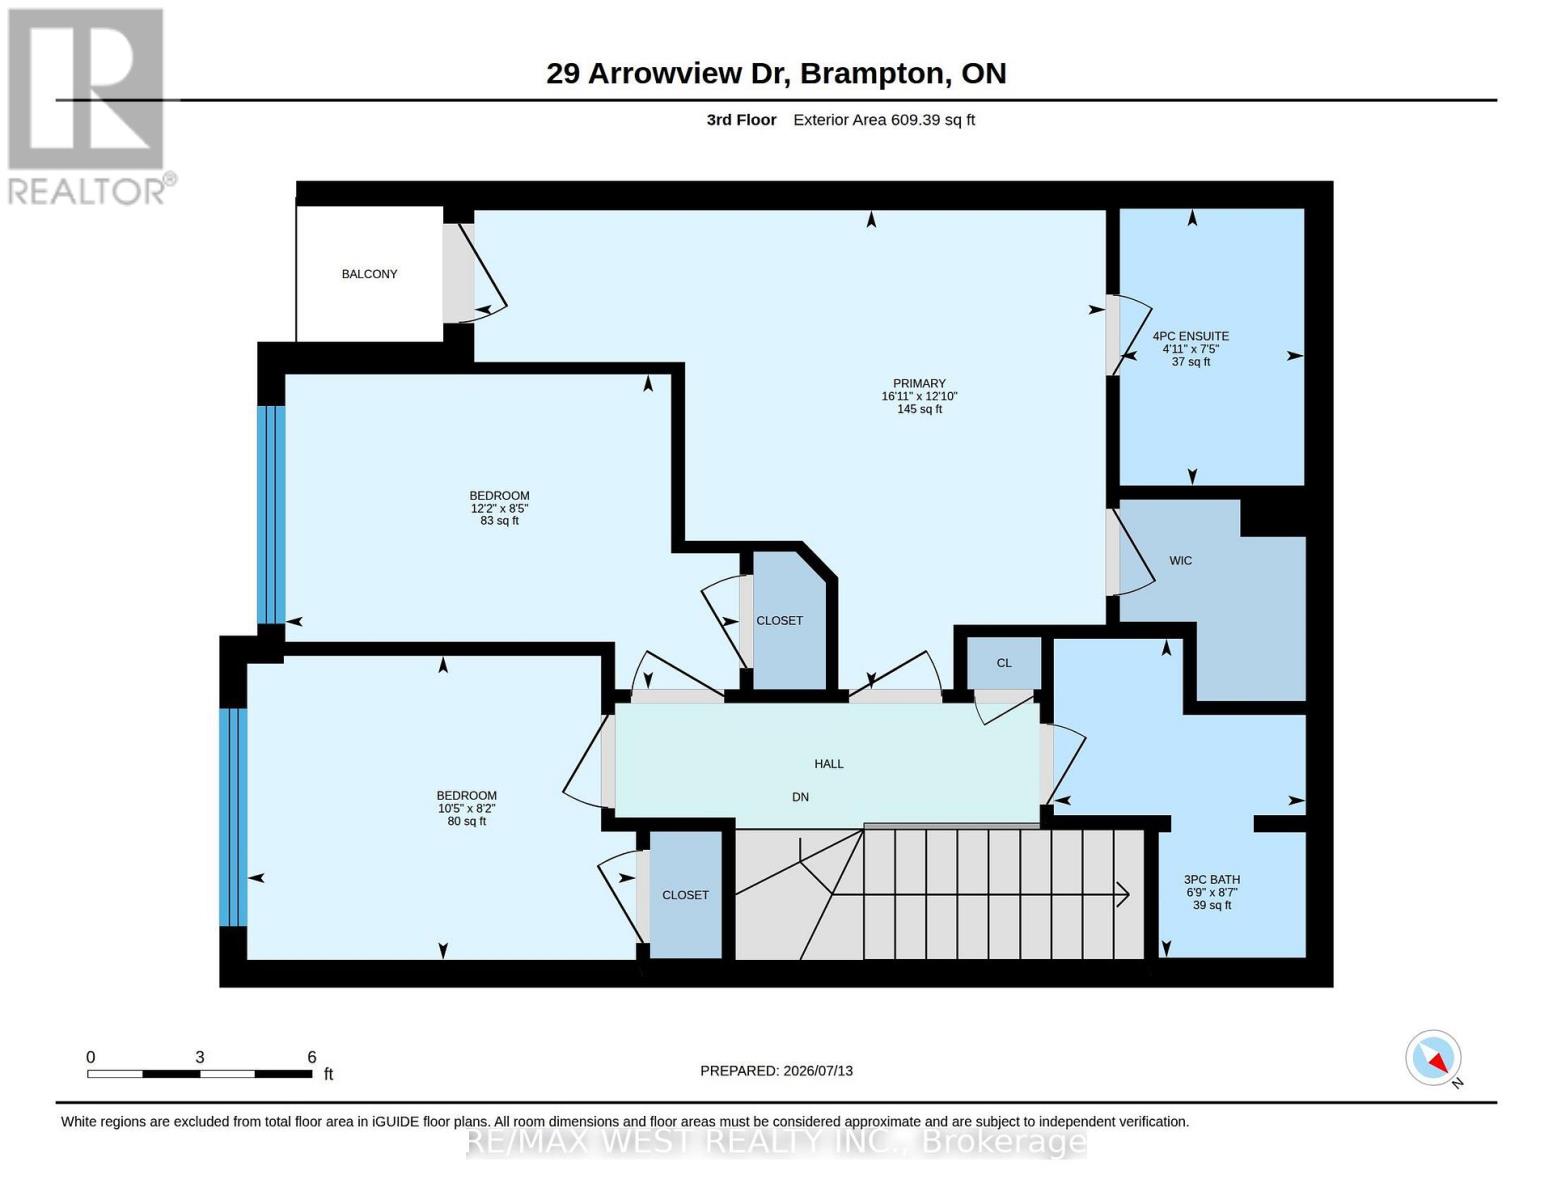
Welcome to this new, carpet-free 3-storey townhome in sought-after Northwest Brampton! Bright open-concept layout with 3 bedrooms, 3 bathrooms, a modern kitchen featuring backsplash, porcelain flooring, and stainless steel appliances. Thousands spent on upgrades, including hardwood flooring. Features include 2 balconies (living room & primary bedroom), a walk-in closet, a 4-piece ensuite, main-floor laundry, garage access, a garage door opener, and central A/C. Prime location within walking distance to shopping, restaurants, schools, and transit, with Highway 410/407 (id:50976)
Property Details
|
MLS® Number
|
W13577628 |
|
Property Type
|
Single Family |
|
Community Name
|
Northwest Brampton |
|
Equipment Type
|
Water Heater |
|
Features
|
Carpet Free |
|
Parking Space Total
|
3 |
|
Rental Equipment Type
|
Water Heater |
Building
|
Bathroom Total
|
3 |
|
Bedrooms Above Ground
|
3 |
|
Bedrooms Total
|
3 |
|
Age
|
0 To 5 Years |
|
Appliances
|
Garage Door Opener Remote(s) |
|
Basement Type
|
Full |
|
Construction Style Attachment
|
Attached |
|
Cooling Type
|
Central Air Conditioning |
|
Exterior Finish
|
Brick |
|
Flooring Type
|
Tile, Porcelain Tile, Hardwood |
|
Foundation Type
|
Brick |
|
Half Bath Total
|
1 |
|
Heating Fuel
|
Natural Gas |
|
Heating Type
|
Forced Air |
|
Stories Total
|
3 |
|
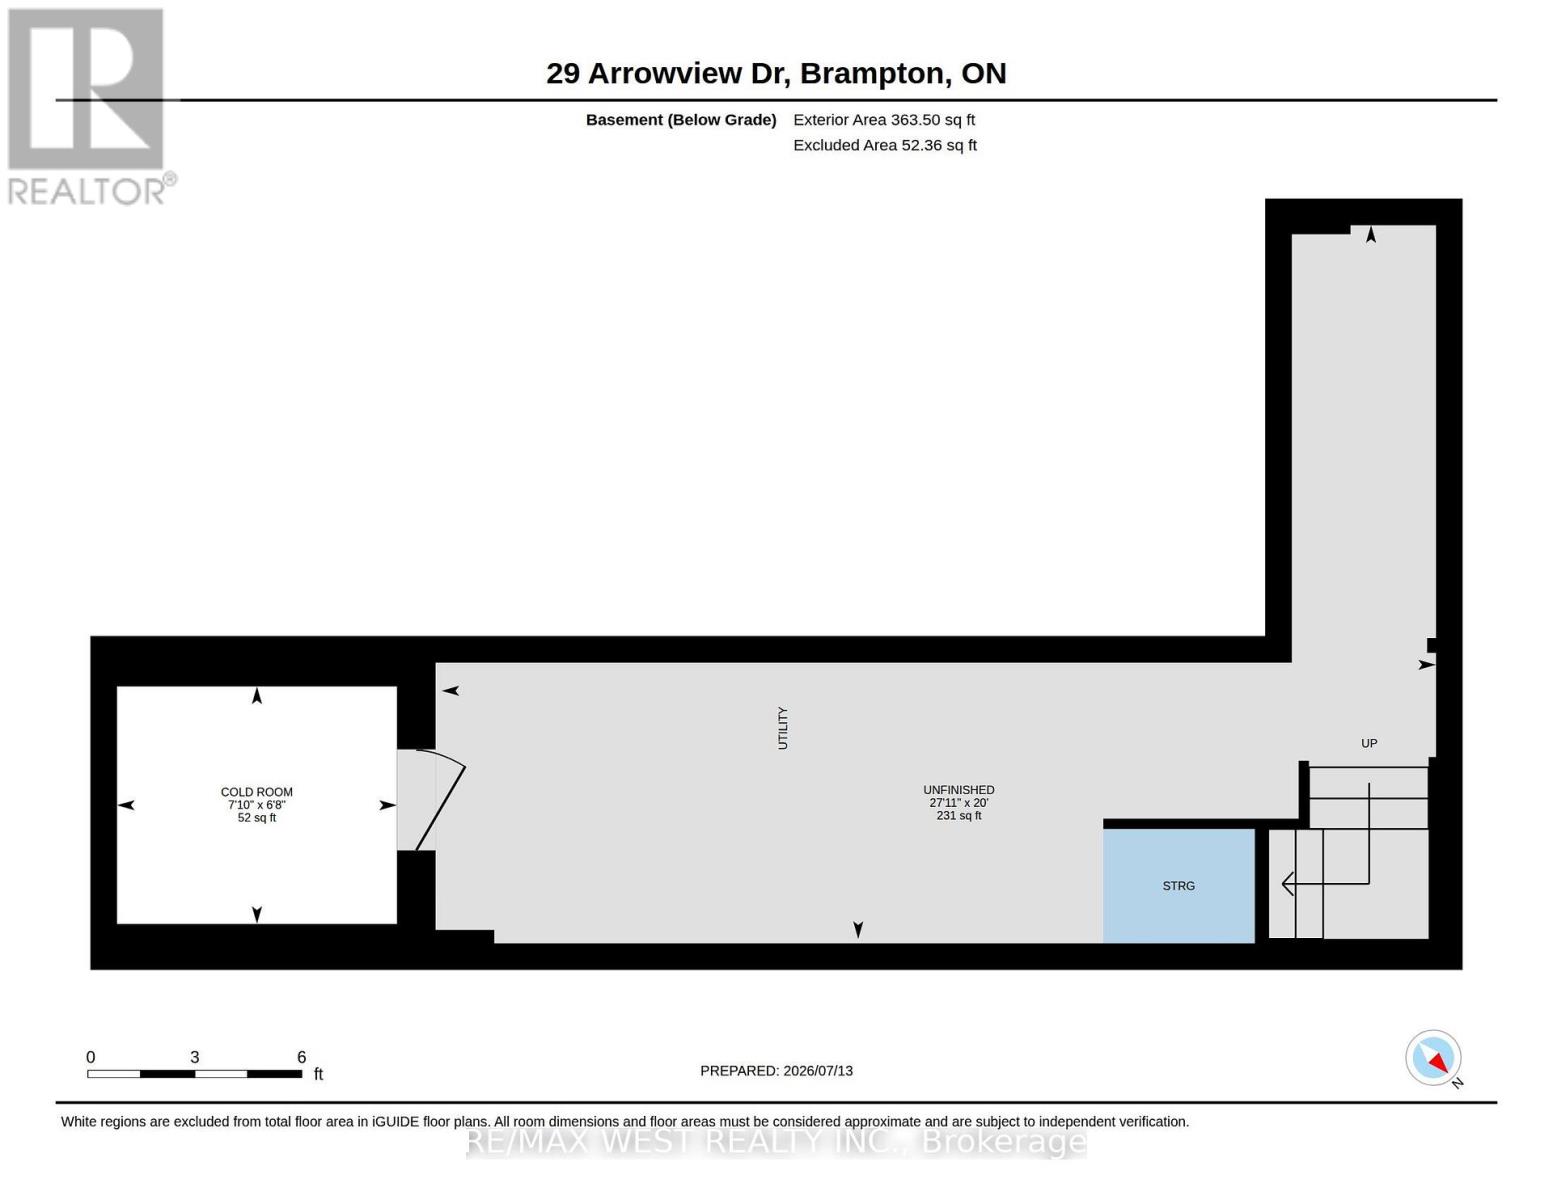
Size Interior
|
1,500 - 2,000 Ft2 |
|
Type
|
Row / Townhouse |
|
Utility Water
|
Municipal Water |
Parking
Land
|
Acreage
|
No |
|
Sewer
|
Sanitary Sewer |
|
Size Depth
|
45 Ft ,10 In |
|
Size Frontage
|
21 Ft |
|
Size Irregular
|
21 X 45.9 Ft |
|
Size Total Text
|
21 X 45.9 Ft |
Rooms
| Level |
Type |
Length |
Width |
Dimensions |
|
Second Level |
Living Room |
4.66 m |
3.73 m |
4.66 m x 3.73 m |
|
Second Level |
Kitchen |
3.04 m |
3.35 m |
3.04 m x 3.35 m |
|
Second Level |
Dining Room |
3.04 m |
3.43 m |
3.04 m x 3.43 m |
|
Third Level |
Primary Bedroom |
3.91 m |
5.16 m |
3.91 m x 5.16 m |
|
Third Level |
Bedroom 2 |
2.57 m |
3.71 m |
2.57 m x 3.71 m |
|
Third Level |
Bedroom 3 |
2.48 m |
3.18 m |
2.48 m x 3.18 m |
|
Third Level |
Bathroom |
2.6 m |
2.06 m |
2.6 m x 2.06 m |
|
Ground Level |
Laundry Room |
3.32 m |
1.3 m |
3.32 m x 1.3 m |
https://www.realtor.ca/real-estate/30048876/29-arrowview-drive-brampton-northwest-brampton-northwest-brampton