3 Bedroom
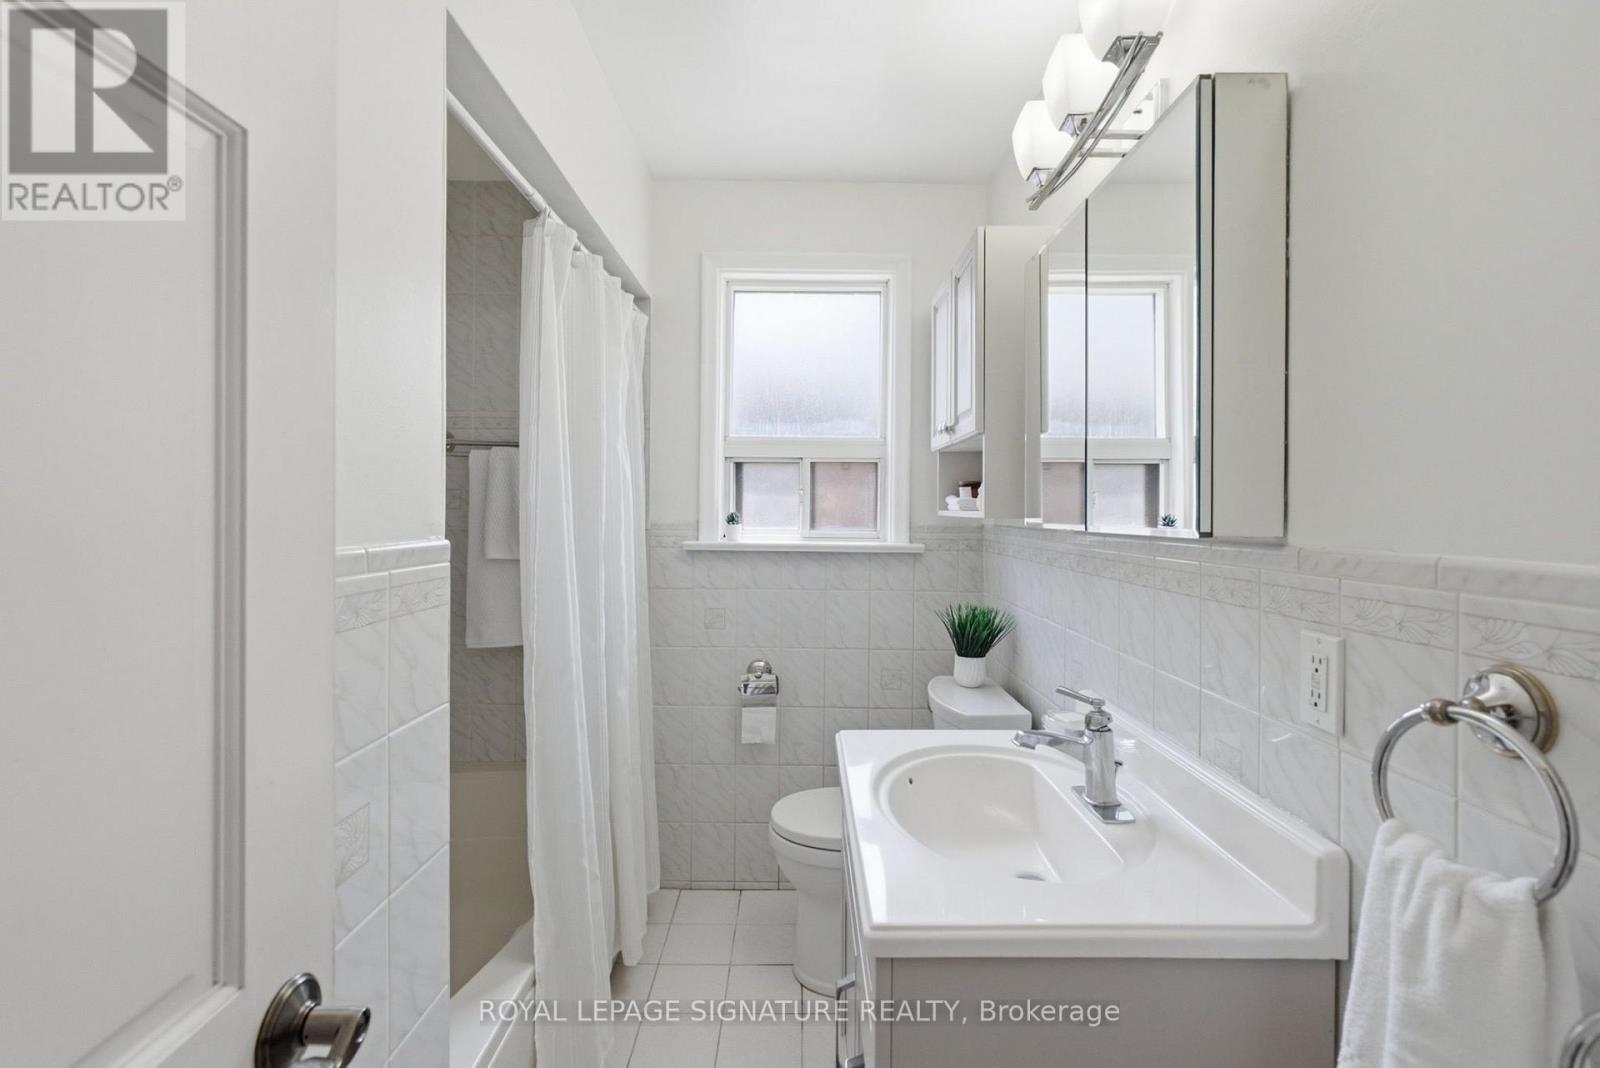
1 Bathroom
700 - 1,100 ft2
Bungalow
Central Air Conditioning
Forced Air
Landscaped
$779,900
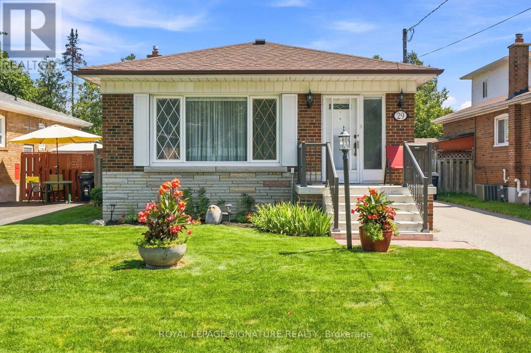
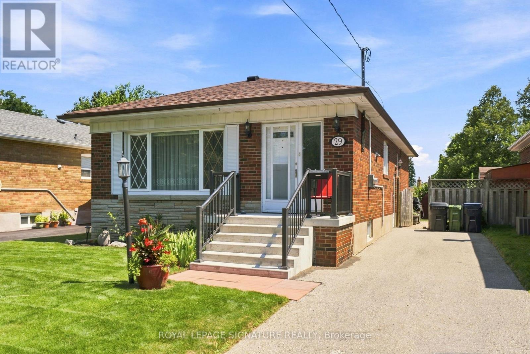
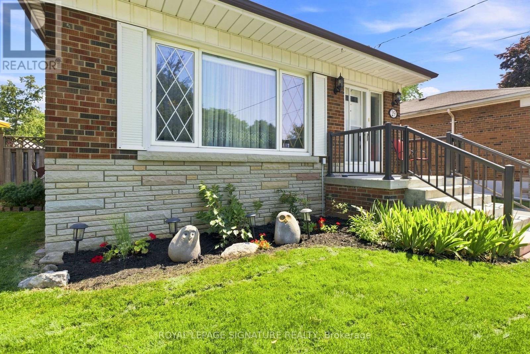
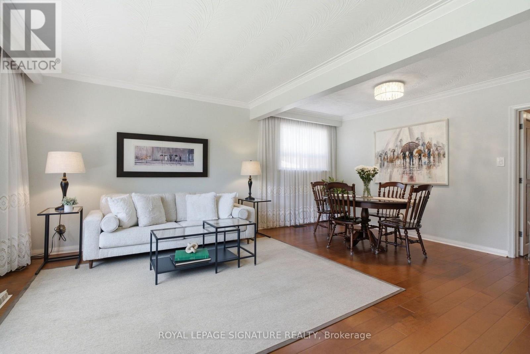
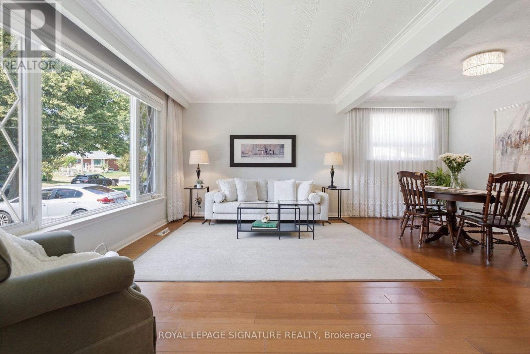
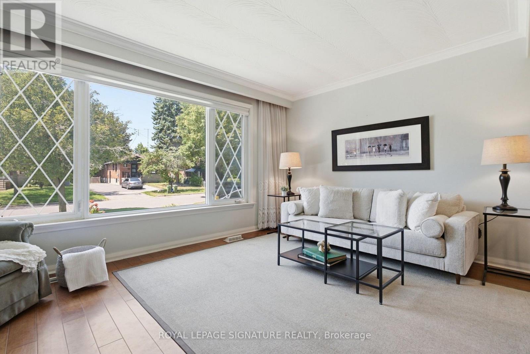
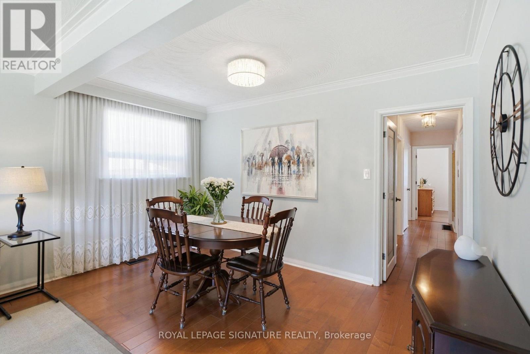
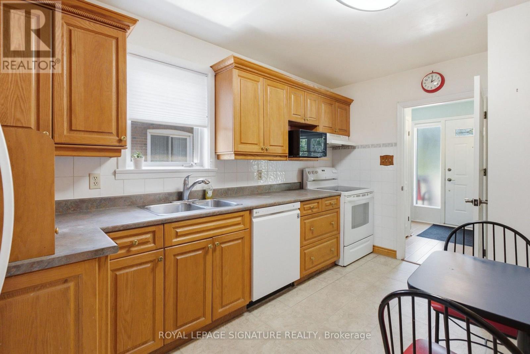
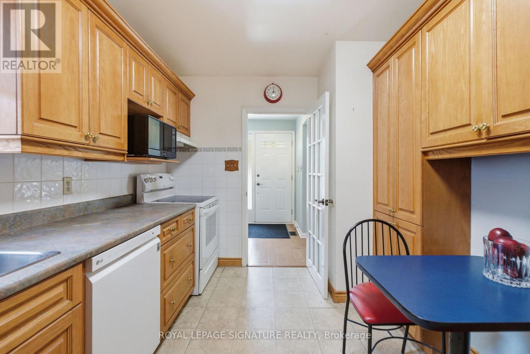

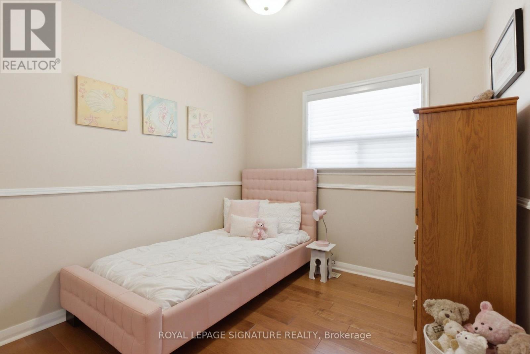
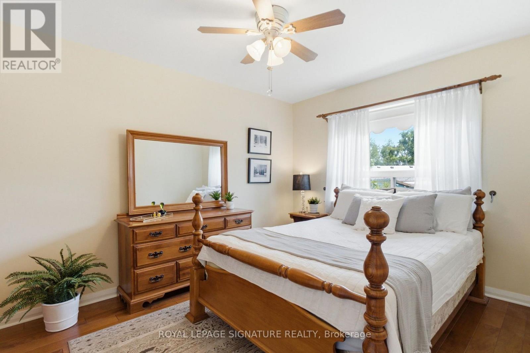
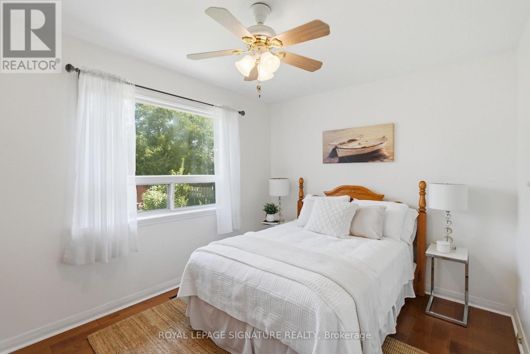
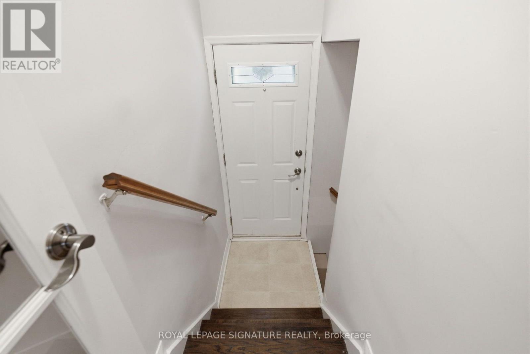
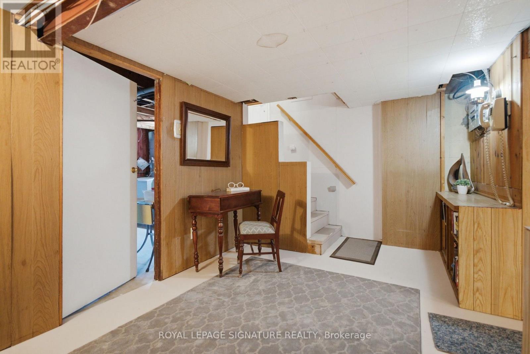
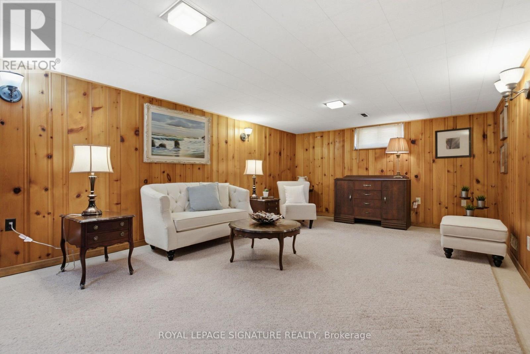
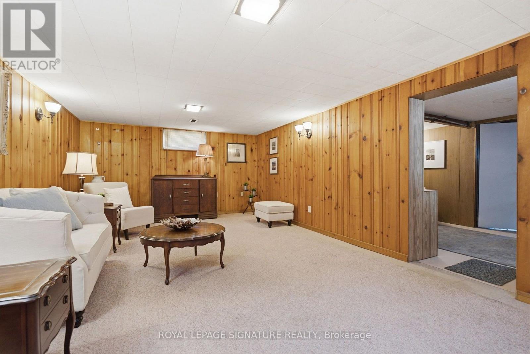
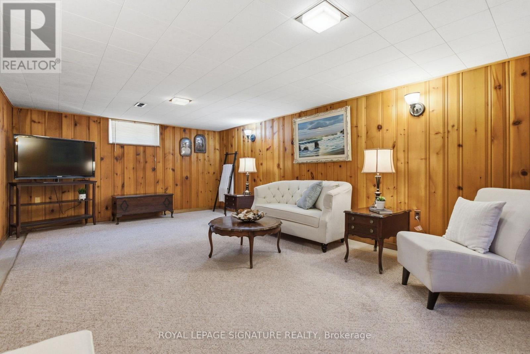
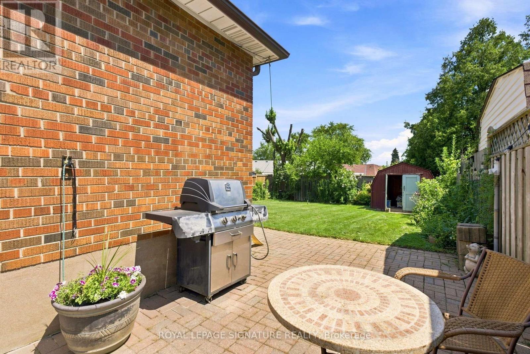
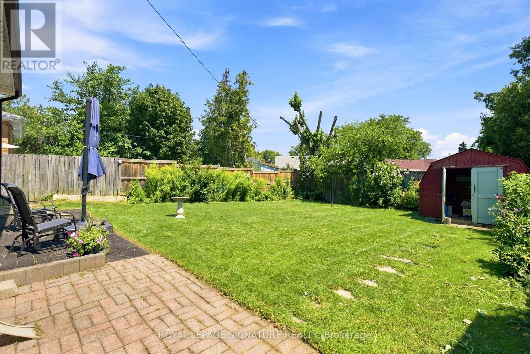
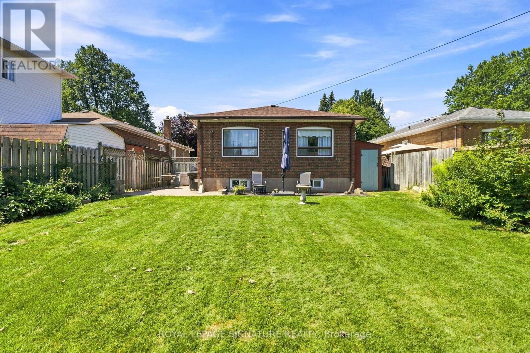
Welcome to this charming detached brick home located in the desirable neighborhood of Scarborough. This inviting residence offers a perfect blend of comfort, functionality, and convenience. Featuring three spacious bedrooms, it provides ample space for family living and personalization. The partially finished basement includes a separate entrance.The kitchen is a highlight, showcasing beautiful oak cabinets, a generous pantry for storage, and an appliance garage to keep your countertops clutter-free. Sunlight floods the interior through large windows, creating a bright and cheerful atmosphere throughout the day. Enjoy relaxing on the spacious porch, perfect for morning coffee or evening gatherings.Step outside to a large backyard with a lovely patio area, ideal for outdoor entertaining, barbecues, or simply enjoying nature. The expansive outdoor space provides plenty of room for children to play, gardening, or future landscaping projects.Located in a convenient area, this home offers easy access to Scarborough's amenities. Close proximity to hospitals ensures peace of mind, while nearby TTC stations make commuting a breeze. The neighborhood is well-served with schools, places of worship, and parks, making it an ideal place for families and individuals seeking a vibrant community. This property combines comfort, practicality, and an excellent location, making it a wonderful place to call home. (id:50976)
Property Details
|
MLS® Number
|
E13637032 |
|
Property Type
|
Single Family |
|
Community Name
|
Woburn |
|
Amenities Near By
|
Hospital, Park, Place Of Worship, Public Transit |
|
Equipment Type
|
Water Heater - Gas, Water Heater |
|
Features
|
Carpet Free |
|
Parking Space Total
|
2 |
|
Rental Equipment Type
|
Water Heater - Gas, Water Heater |
|
Structure
|
Patio(s), Porch, Shed |
Building
|
Bathroom Total
|
1 |
|
Bedrooms Above Ground
|
3 |
|
Bedrooms Total
|
3 |
|
Appliances
|
Dishwasher, Dryer, Microwave, Stove, Washer, Window Coverings, Refrigerator |
|
Architectural Style
|
Bungalow |
|
Basement Development
|
Partially Finished |
|
Basement Type
|
N/a (partially Finished) |
|
Construction Style Attachment
|
Detached |
|
Cooling Type
|
Central Air Conditioning |
|
Exterior Finish
|
Brick |
|
Foundation Type
|
Block |
|
Heating Fuel
|
Natural Gas |
|
Heating Type
|
Forced Air |
|
Stories Total
|
1 |
|
Size Interior
|
700 - 1,100 Ft2 |
|
Type
|
House |
|
Utility Water
|
Municipal Water |
Parking
Land
|
Acreage
|
No |
|
Fence Type
|
Fully Fenced, Fenced Yard |
|
Land Amenities
|
Hospital, Park, Place Of Worship, Public Transit |
|
Landscape Features
|
Landscaped |
|
Sewer
|
Sanitary Sewer |
|
Size Depth
|
124 Ft ,8 In |
|
Size Frontage
|
41 Ft |
|
Size Irregular
|
41 X 124.7 Ft |
|
Size Total Text
|
41 X 124.7 Ft |
Rooms
| Level |
Type |
Length |
Width |
Dimensions |
|
Basement |
Recreational, Games Room |
6.6 m |
3.78 m |
6.6 m x 3.78 m |
|
Basement |
Utility Room |
4.44 m |
2.99 m |
4.44 m x 2.99 m |
|
Main Level |
Living Room |
4.57 m |
3.04 m |
4.57 m x 3.04 m |
|
Main Level |
Dining Room |
3.91 m |
2.26 m |
3.91 m x 2.26 m |
|
Main Level |
Kitchen |
4.4 m |
2.6 m |
4.4 m x 2.6 m |
|
Main Level |
Primary Bedroom |
3.6 m |
2.92 m |
3.6 m x 2.92 m |
|
Main Level |
Bedroom 2 |
3.65 m |
2.81 m |
3.65 m x 2.81 m |
|
Main Level |
Bedroom 3 |
2.89 m |
2.64 m |
2.89 m x 2.64 m |
Utilities
|
Cable
|
Available |
|
Electricity
|
Installed |
|
Sewer
|
Installed |
https://www.realtor.ca/real-estate/30113505/29-chandler-drive-toronto-woburn-woburn