3 Bedroom
2 Bathroom
1,100 - 1,500 ft2
Fireplace
Wall Unit
$1,298,000
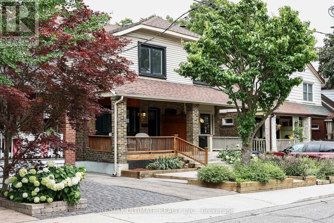
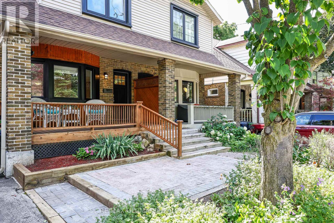
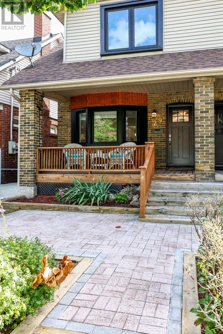
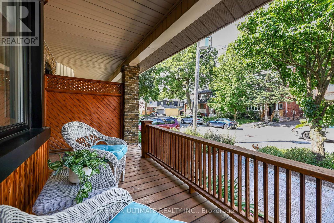
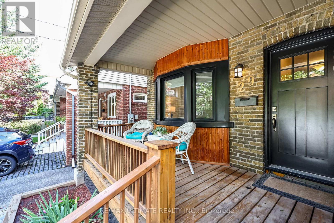
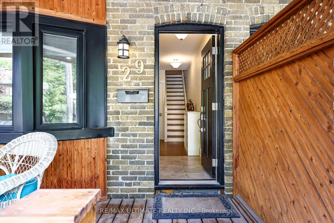
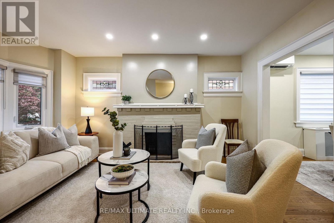
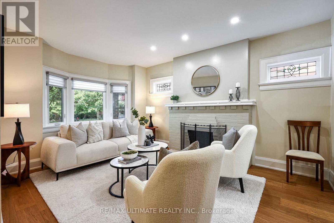
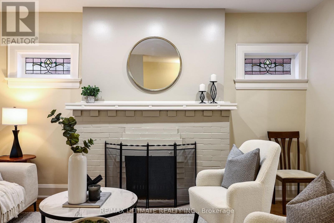
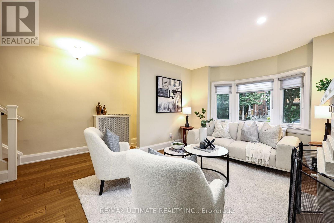
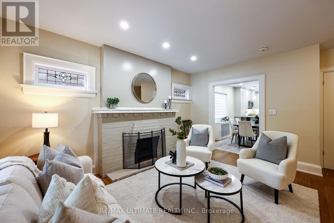
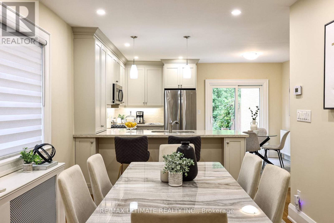
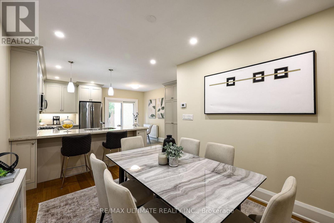
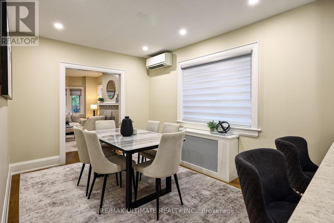
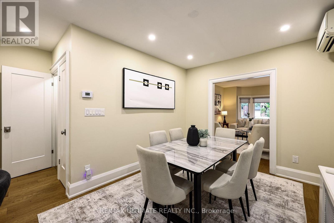
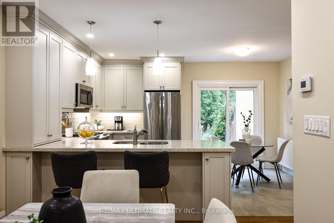
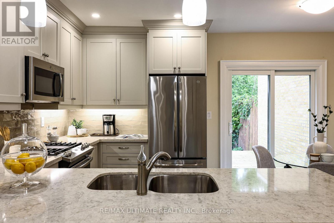
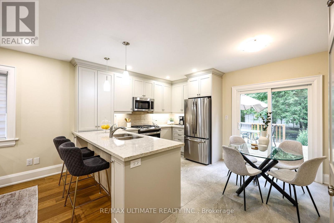
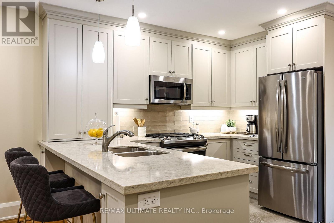
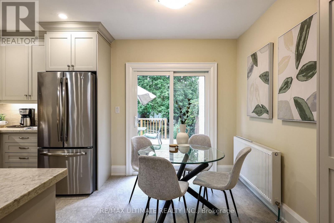
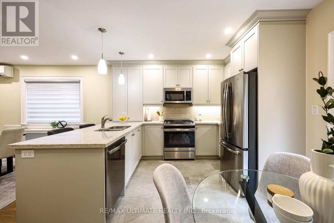
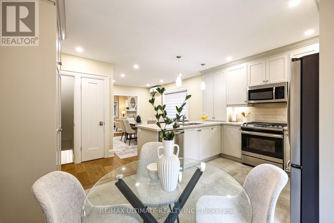
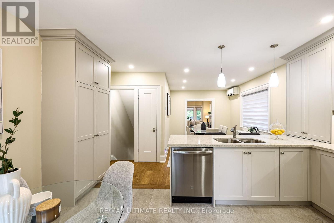
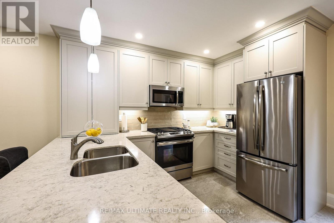
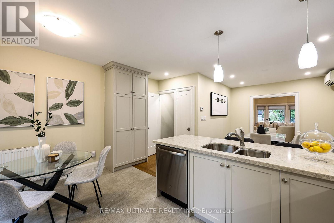
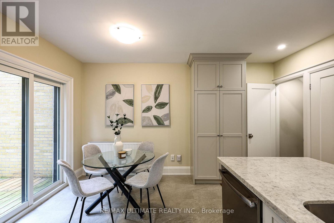
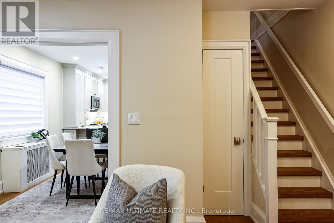
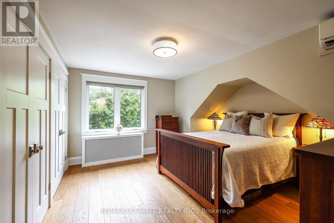
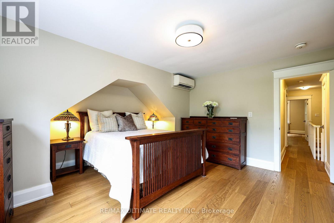
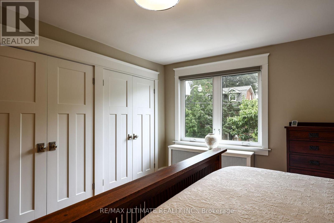
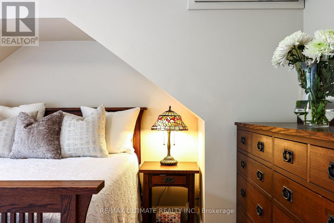
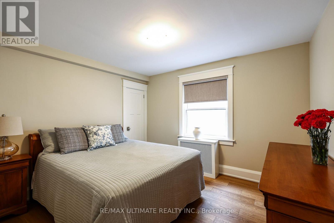
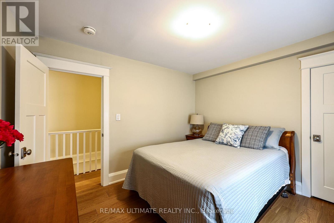
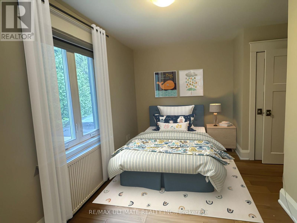
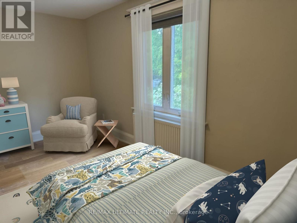
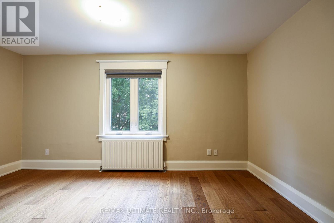
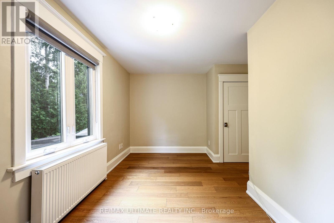
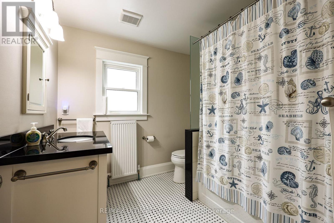
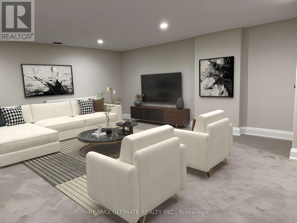
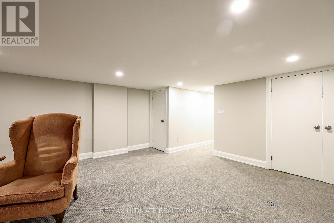
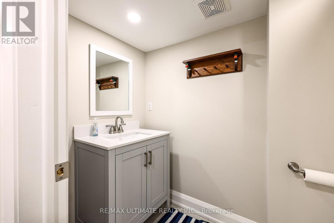
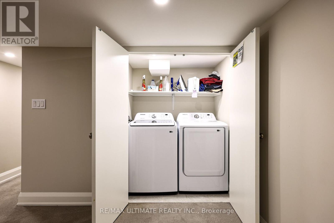
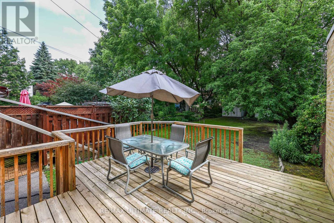
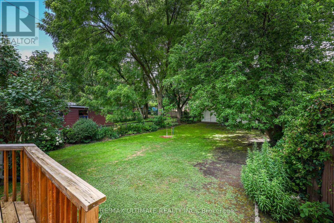
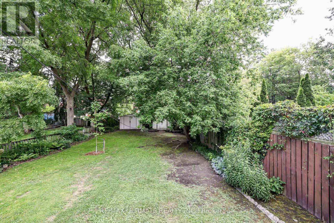
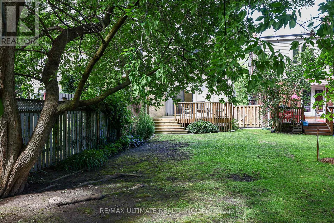
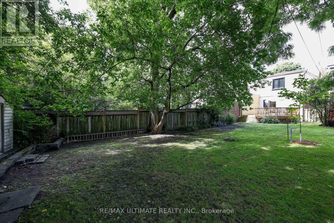
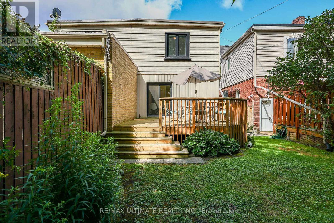
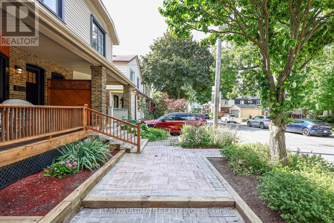
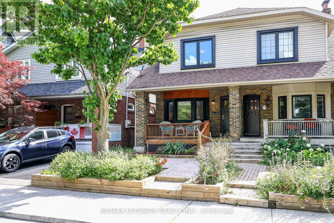
Beautifully renovated 3-bedroom semi in Davisville Village, Maurice Cody P.S. district. This pristine home sits on a gorgeous 150' deep lot. The renovation was thoughtfully & tastefully done; you will love it! Three good-sized bedrooms, 2 renovated bathrooms, an open-concept main floor with a breakfast bar & an eat-in kitchen that walks out to a deck and garden. The Primary bedroom has wall-to-wall built-in closets. Lots of closet space in this warm, inviting home.. The finished basement has good ceiling height, a wonderful space for a growing family. Permit parking on the street & located only one block to transit and the LRT. (id:50976)
Open House
This property has open houses!
Starts at:
2:00 pm
Ends at:
4:00 pm
Property Details
|
MLS® Number
|
C13596334 |
|
Property Type
|
Single Family |
|
Community Name
|
Mount Pleasant East |
|
Amenities Near By
|
Hospital, Park, Public Transit, Schools |
|
Structure
|
Shed |
Building
|
Bathroom Total
|
2 |
|
Bedrooms Above Ground
|
3 |
|
Bedrooms Total
|
3 |
|
Appliances
|
Water Heater, Blinds, Dishwasher, Dryer, Microwave, Gas Stove(s), Washer, Refrigerator |
|
Basement Development
|
Finished |
|
Basement Type
|
N/a (finished) |
|
Construction Style Attachment
|
Semi-detached |
|
Cooling Type
|
Wall Unit |
|
Exterior Finish
|
Brick |
|
Fire Protection
|
Smoke Detectors |
|
Fireplace Present
|
Yes |
|
Fireplace Total
|
1 |
|
Flooring Type
|
Hardwood, Concrete |
|
Foundation Type
|
Brick |
|
Half Bath Total
|
1 |
|
Heating Fuel
|
Natural Gas |
|
Stories Total
|
2 |
|
Size Interior
|
1,100 - 1,500 Ft2 |
|
Type
|
House |
|
Utility Water
|
Municipal Water |
Parking
Land
|
Acreage
|
No |
|
Land Amenities
|
Hospital, Park, Public Transit, Schools |
|
Sewer
|
Sanitary Sewer |
|
Size Depth
|
150 Ft |
|
Size Frontage
|
19 Ft ,7 In |
|
Size Irregular
|
19.6 X 150 Ft |
|
Size Total Text
|
19.6 X 150 Ft |
Rooms
| Level |
Type |
Length |
Width |
Dimensions |
|
Second Level |
Primary Bedroom |
4.58 m |
4.28 m |
4.58 m x 4.28 m |
|
Second Level |
Bedroom 2 |
3.36 m |
2.77 m |
3.36 m x 2.77 m |
|
Second Level |
Bedroom 3 |
4.58 m |
3.35 m |
4.58 m x 3.35 m |
|
Basement |
Recreational, Games Room |
4.91 m |
4.28 m |
4.91 m x 4.28 m |
|
Basement |
Utility Room |
4.9 m |
4.28 m |
4.9 m x 4.28 m |
|
Main Level |
Living Room |
4.3 m |
4.27 m |
4.3 m x 4.27 m |
|
Main Level |
Dining Room |
3.69 m |
2.75 m |
3.69 m x 2.75 m |
|
Main Level |
Kitchen |
3.98 m |
3.36 m |
3.98 m x 3.36 m |
https://www.realtor.ca/real-estate/30069258/29-falcon-street-toronto-mount-pleasant-east-mount-pleasant-east