6 Bedroom
4 Bathroom
1,100 - 1,500 ft2
Central Air Conditioning
Forced Air
$725,000
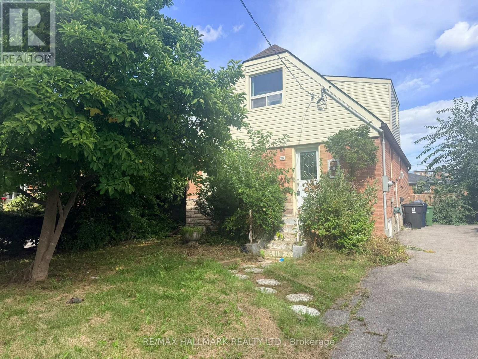
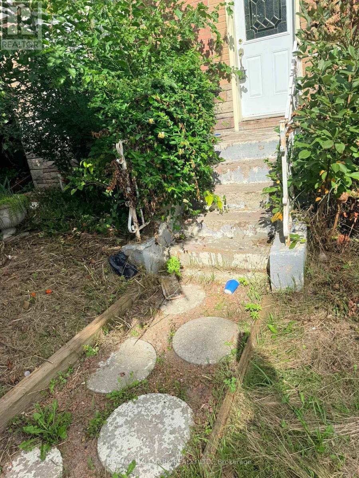
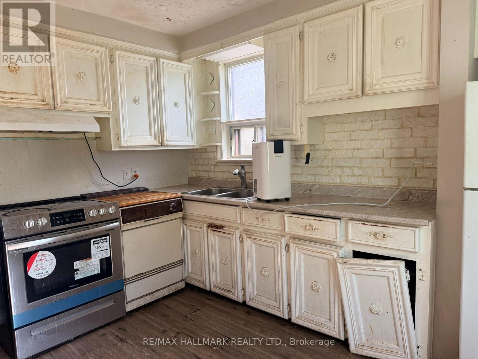
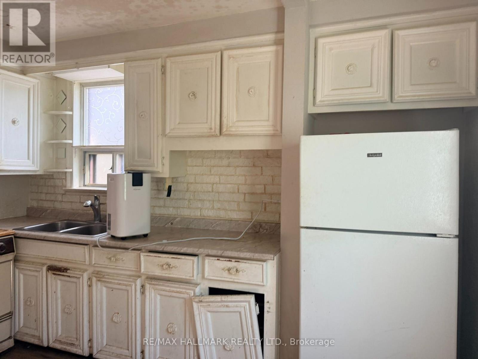
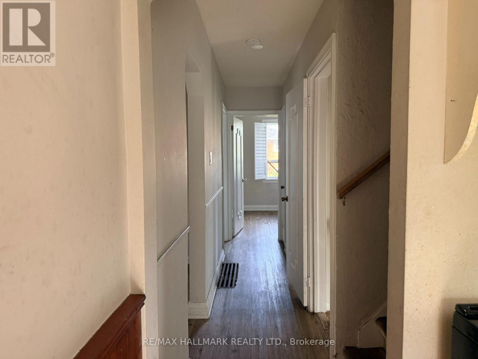
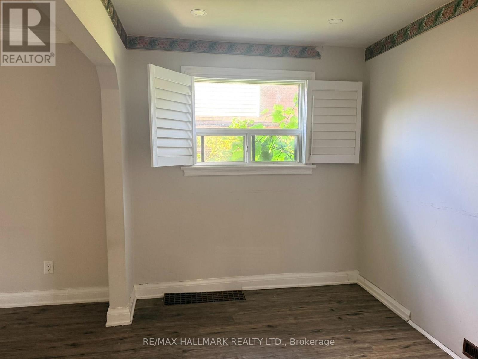
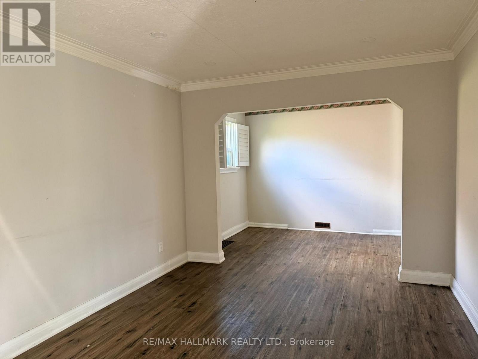
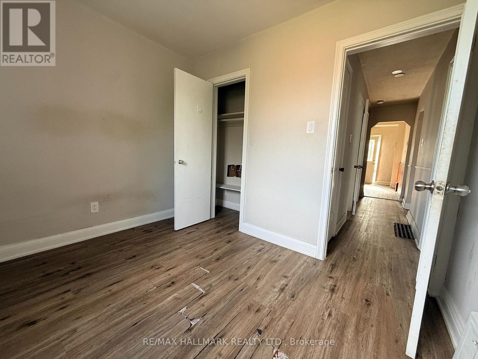
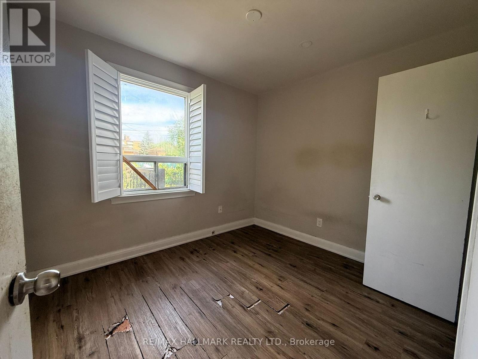
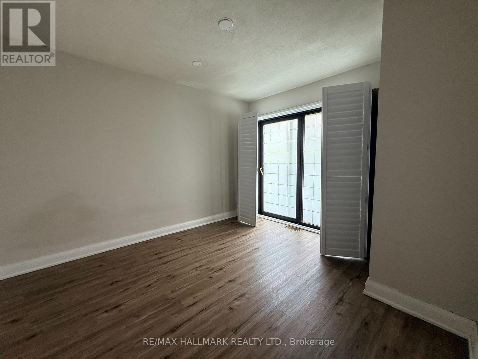
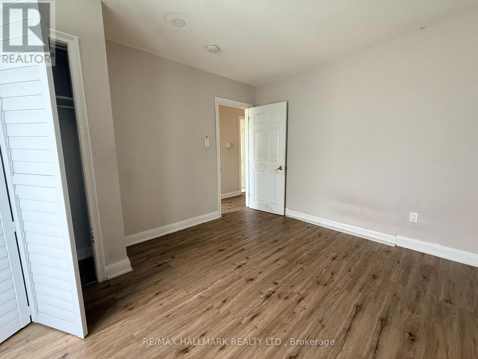
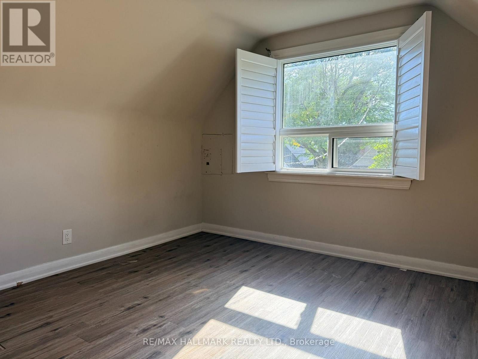
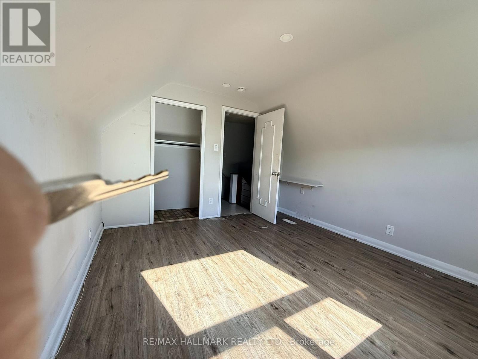
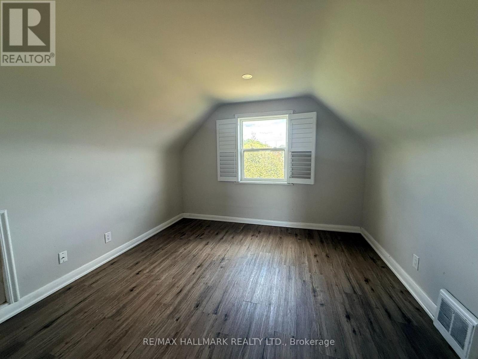
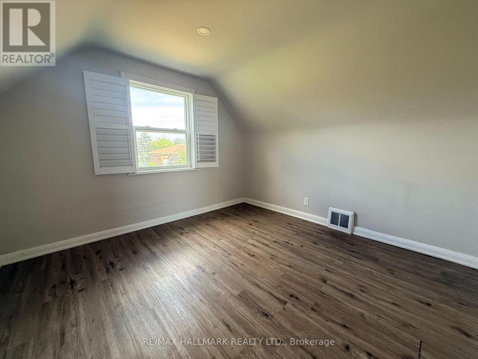
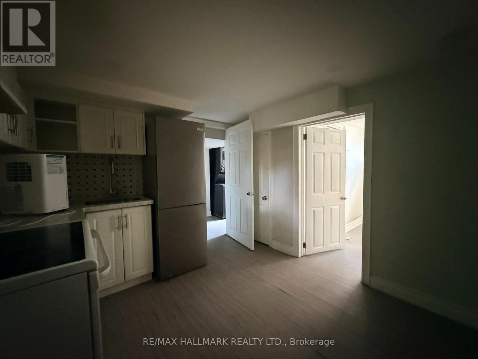
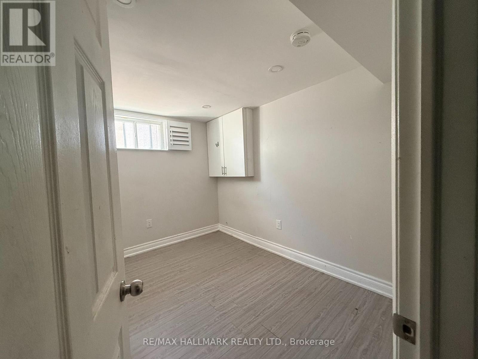
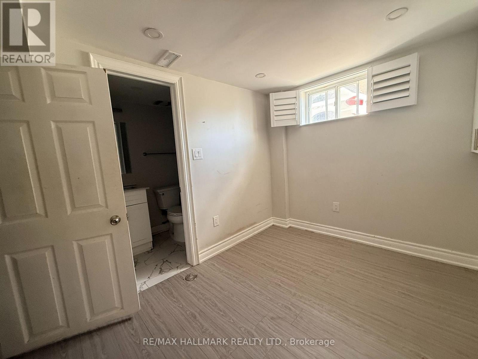
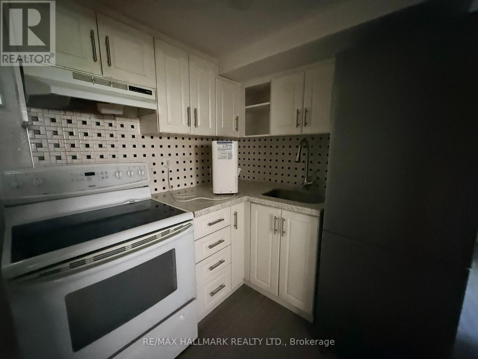
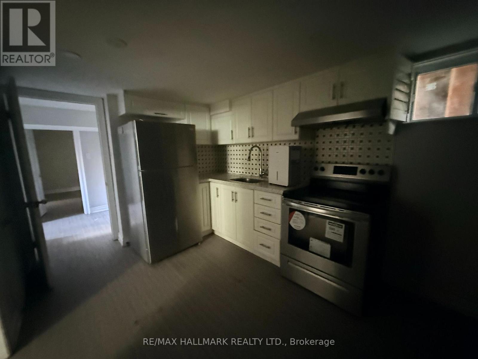
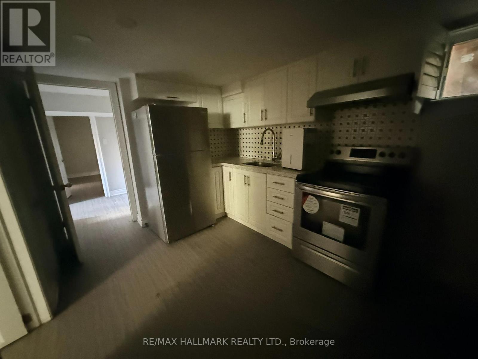
Located in ironview neighbourhood. Needs work & needs love. Detached 1424 Sq' on a 46.71 x 107.12 lot. Two self-contained basement units, along with four bedrooms abrove grade, offer income potential with some TLC. Close to schools and close access to public transit. No Representations or Warranties are made of any kind.Rental equipment, parking fees, and any fees are unknown. (id:50976)
Property Details
|
MLS® Number
|
E13783394 |
|
Property Type
|
Single Family |
|
Community Name
|
Ionview |
|
Parking Space Total
|
4 |
Building
|
Bathroom Total
|
4 |
|
Bedrooms Above Ground
|
4 |
|
Bedrooms Below Ground
|
2 |
|
Bedrooms Total
|
6 |
|
Basement Features
|
Apartment In Basement |
|
Basement Type
|
N/a |
|
Construction Style Attachment
|
Detached |
|
Cooling Type
|
Central Air Conditioning |
|
Exterior Finish
|
Brick |
|
Flooring Type
|
Laminate |
|
Foundation Type
|
Unknown |
|
Heating Fuel
|
Natural Gas |
|
Heating Type
|
Forced Air |
|
Stories Total
|
2 |
|
Size Interior
|
1,100 - 1,500 Ft2 |
|
Type
|
House |
|
Utility Water
|
Municipal Water |
Parking
Land
|
Acreage
|
No |
|
Sewer
|
Sanitary Sewer |
|
Size Depth
|
107 Ft |
|
Size Frontage
|
46 Ft ,8 In |
|
Size Irregular
|
46.7 X 10⁷ Ft |
|
Size Total Text
|
46.7 X 10⁷ Ft |
Rooms
| Level |
Type |
Length |
Width |
Dimensions |
|
Second Level |
Bedroom 3 |
3.89 m |
3.33 m |
3.89 m x 3.33 m |
|
Second Level |
Bedroom 4 |
3.43 m |
2.59 m |
3.43 m x 2.59 m |
|
Basement |
Bedroom 5 |
3.53 m |
3.53 m |
3.53 m x 3.53 m |
|
Basement |
Kitchen |
3.63 m |
2.97 m |
3.63 m x 2.97 m |
|
Basement |
Bedroom 4 |
3.02 m |
2.29 m |
3.02 m x 2.29 m |
|
Basement |
Kitchen |
4.83 m |
2.69 m |
4.83 m x 2.69 m |
|
Main Level |
Living Room |
4.5 m |
3.2 m |
4.5 m x 3.2 m |
|
Main Level |
Dining Room |
3.2 m |
2.26 m |
3.2 m x 2.26 m |
|
Main Level |
Kitchen |
3.76 m |
2.84 m |
3.76 m x 2.84 m |
|
Main Level |
Bedroom |
1.52 m |
1.4 m |
1.52 m x 1.4 m |
https://www.realtor.ca/real-estate/30278387/29-flempton-crescent-toronto-ionview-ionview