2 Bedroom
2 Bathroom
1,100 - 1,500 ft2
Bungalow
Heat Pump
$556,403
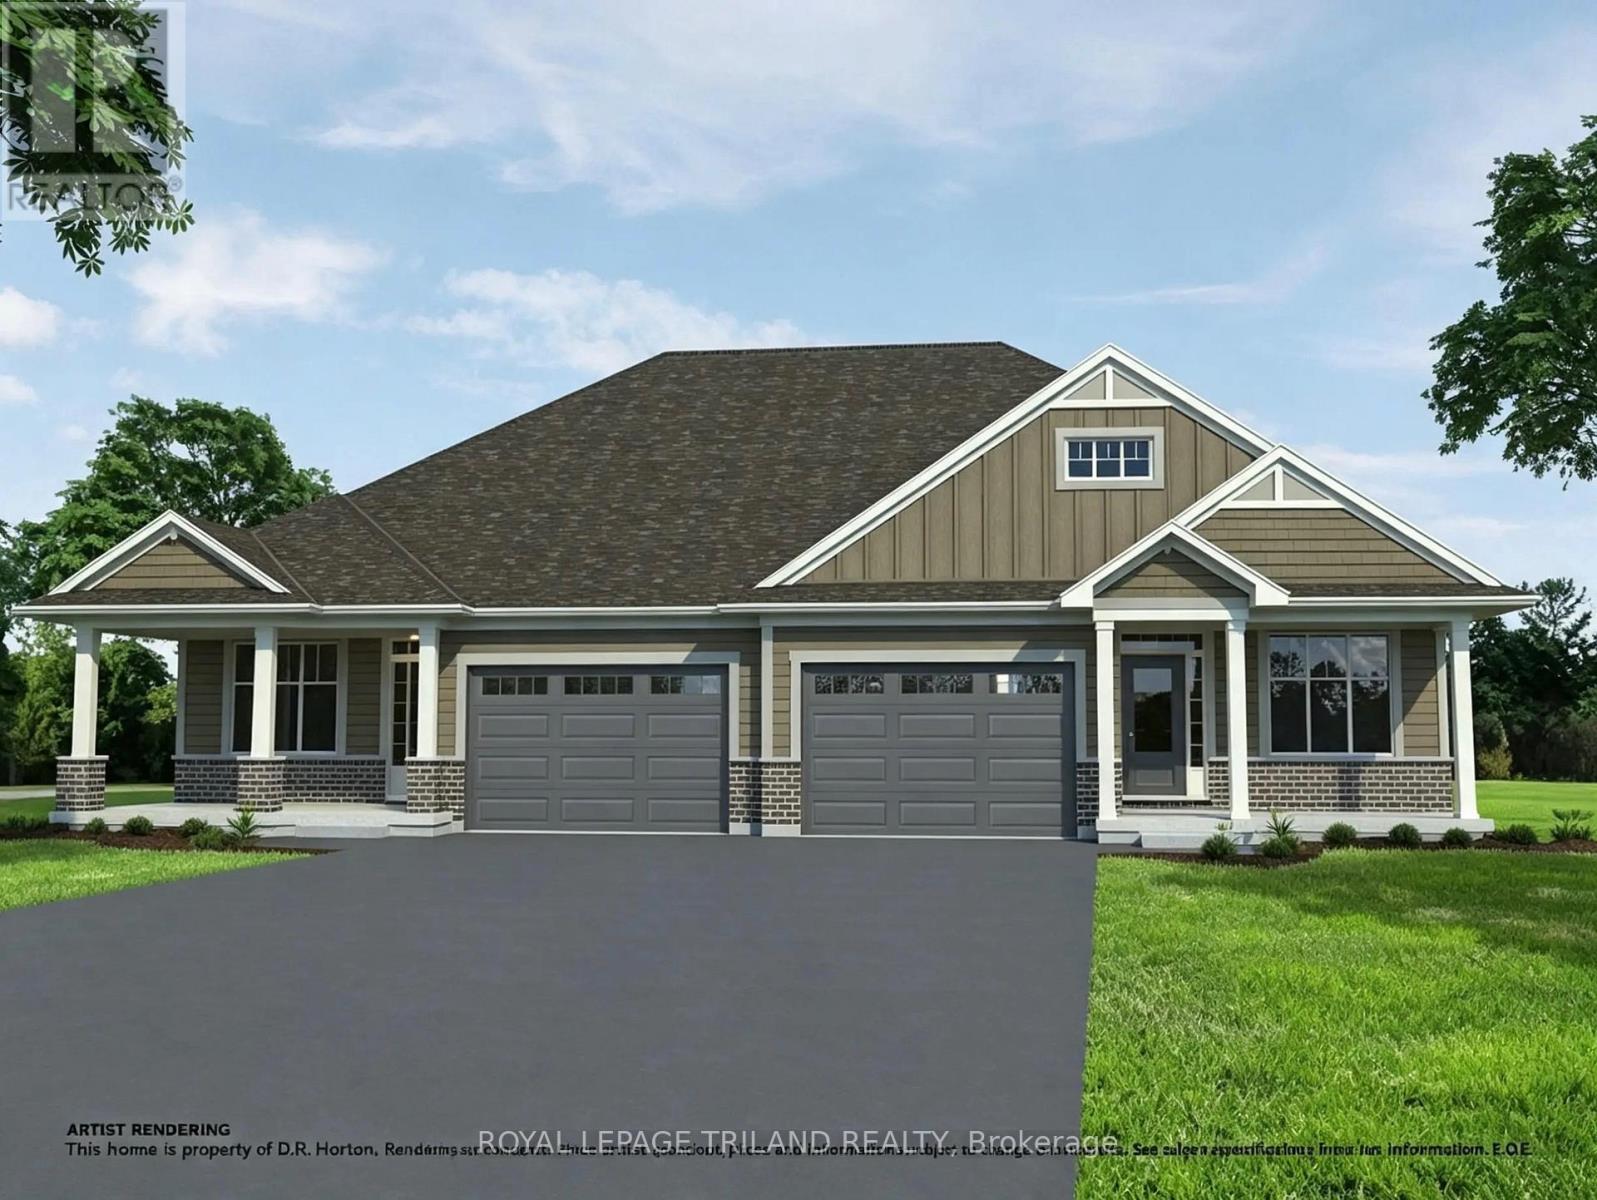
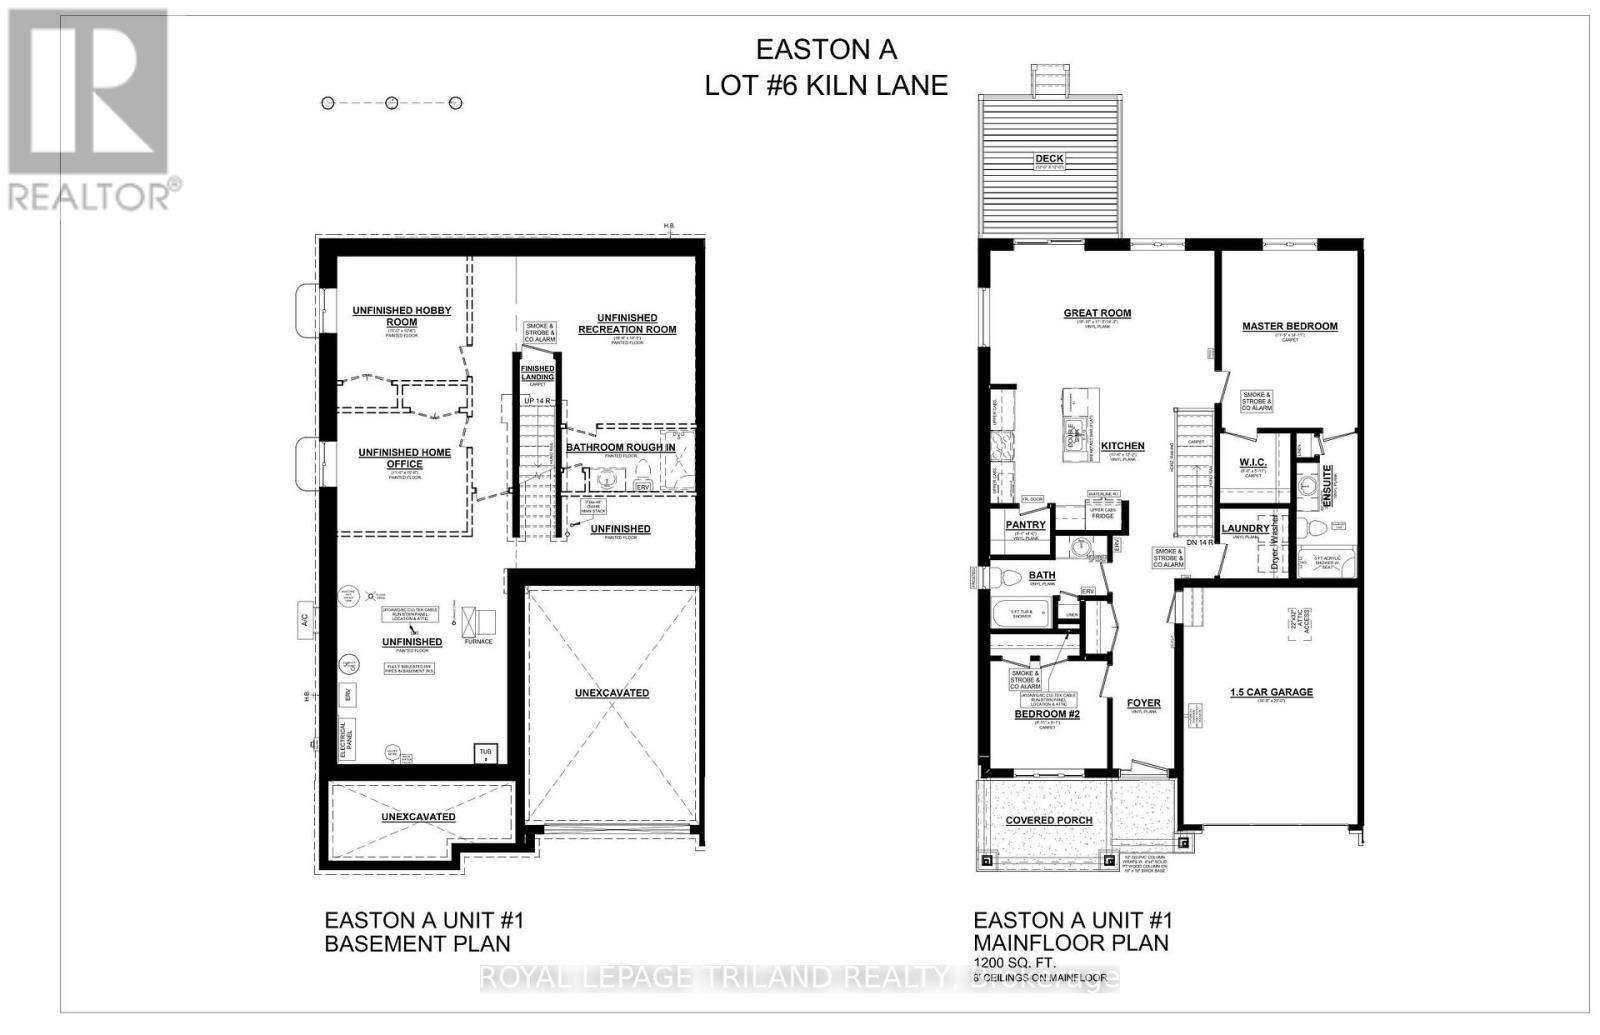
Located in Miller's Pond, a short walk from Parish Park, this semi-detached bungalow by Doug Tarry Homes is currently under construction with a completion date of DECEMBER 14, 2026. The kitchen features an island, a walk-in pantry, & quartz countertops, opening into an open-concept great room. Patio doors off the dining area lead to a 12 X 12 foot deck. The main floor includes two bedrooms, including a primary bedroom with a walk-in closet & 3pc ensuite. Both full bathrooms on this level feature dedicated linen closets. The unfinished lower level is laid out to accommodate a large recreation room, a third full bathroom, & two additional bedrooms. This is an All Electric, high-performance Energy Star Certified & Net Zero Ready home.*Price reflects potential HST rebate. Rebate subject to government approval & buyer eligibility. Seller makes no representations.Price may change if rebate is not applicable. (id:50976)
Property Details
|
MLS® Number
|
X13735518 |
|
Property Type
|
Single Family |
|
Community Name
|
St. Thomas |
|
Amenities Near By
|
Park |
|
Equipment Type
|
Water Heater |
|
Features
|
Flat Site, Sump Pump |
|
Parking Space Total
|
3 |
|
Rental Equipment Type
|
Water Heater |
|
Structure
|
Porch, Deck |
Building
|
Bathroom Total
|
2 |
|
Bedrooms Above Ground
|
2 |
|
Bedrooms Total
|
2 |
|
Age
|
New Building |
|
Appliances
|
Garage Door Opener Remote(s), Water Heater, Garage Door Opener, Hood Fan |
|
Architectural Style
|
Bungalow |
|
Basement Development
|
Unfinished |
|
Basement Type
|
N/a (unfinished) |
|
Construction Status
|
Insulation Upgraded |
|
Construction Style Attachment
|
Semi-detached |
|
Exterior Finish
|
Brick, Hardboard |
|
Foundation Type
|
Poured Concrete |
|
Heating Fuel
|
Electric |
|
Heating Type
|
Heat Pump |
|
Stories Total
|
1 |
|
Size Interior
|
1,100 - 1,500 Ft2 |
|
Type
|
House |
|
Utility Water
|
Municipal Water |
Parking
Land
|
Acreage
|
No |
|
Land Amenities
|
Park |
|
Sewer
|
Sanitary Sewer |
|
Size Depth
|
111 Ft ,6 In |
|
Size Frontage
|
36 Ft ,1 In |
|
Size Irregular
|
36.1 X 111.5 Ft |
|
Size Total Text
|
36.1 X 111.5 Ft |
Rooms
| Level |
Type |
Length |
Width |
Dimensions |
|
Main Level |
Great Room |
5.74 m |
3.43 m |
5.74 m x 3.43 m |
|
Main Level |
Kitchen |
3.53 m |
3.71 m |
3.53 m x 3.71 m |
|
Main Level |
Primary Bedroom |
3.48 m |
4.55 m |
3.48 m x 4.55 m |
|
Main Level |
Bedroom 2 |
3.02 m |
2.77 m |
3.02 m x 2.77 m |
Utilities
|
Cable
|
Installed |
|
Electricity
|
Installed |
|
Sewer
|
Installed |
https://www.realtor.ca/real-estate/30224082/29-kiln-lane-st-thomas-st-thomas