4 Bedroom
3 Bathroom
1,500 - 2,000 ft2
Fireplace
Central Air Conditioning
Forced Air
$699,900
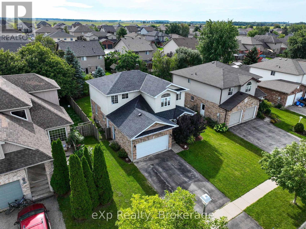
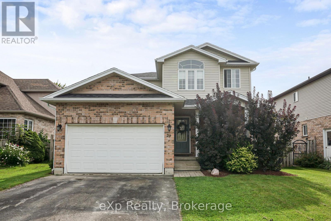
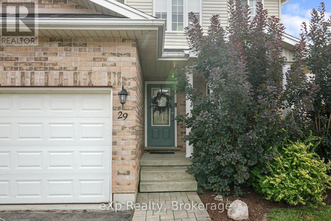
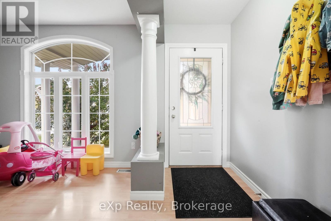
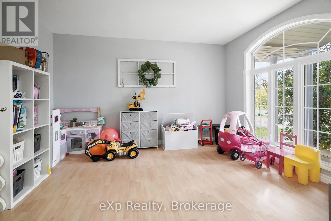
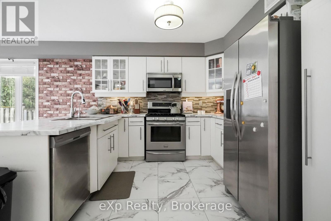
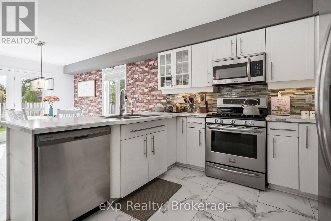
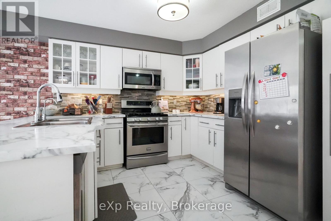
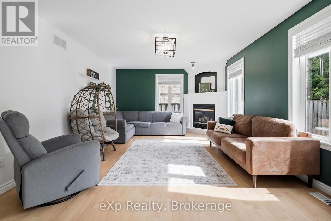
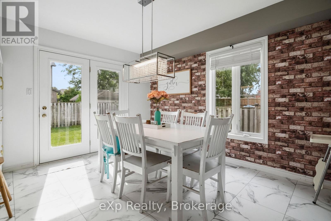
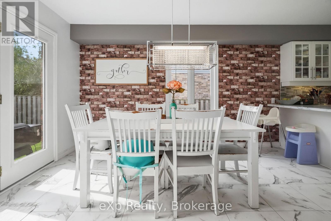
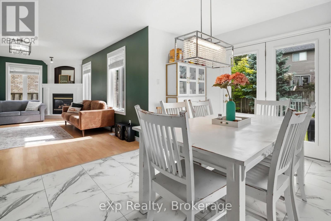
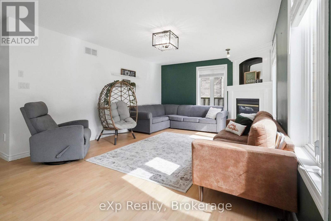
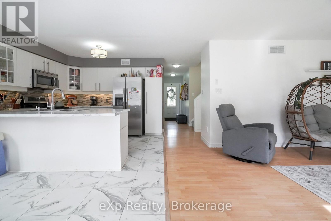
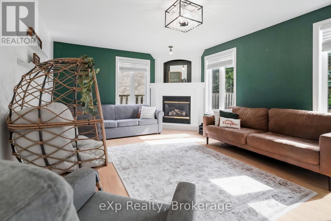
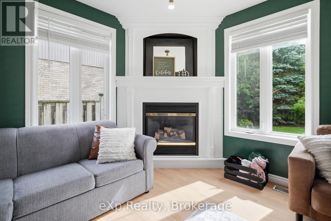
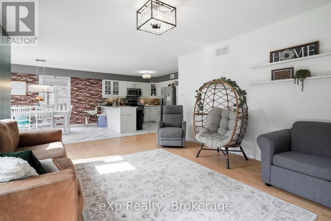
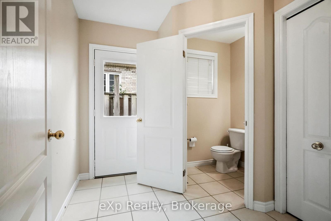
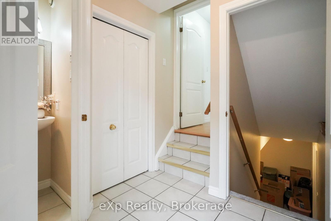
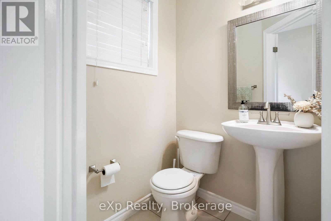
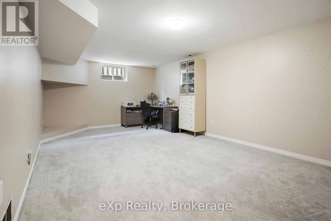
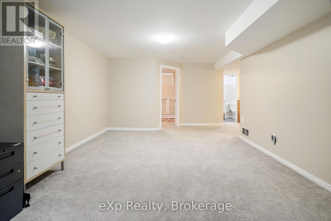
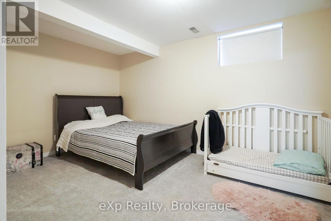
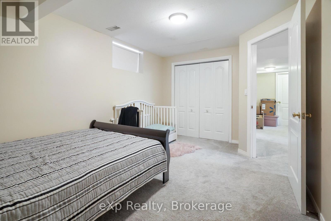
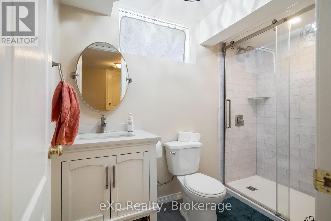
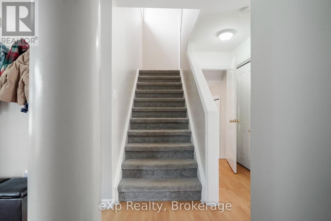
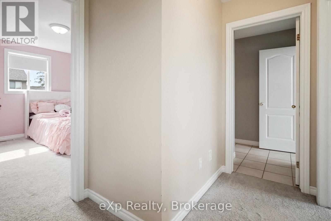
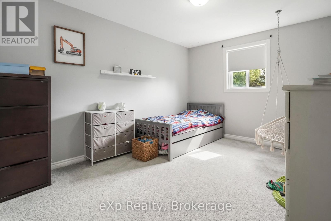
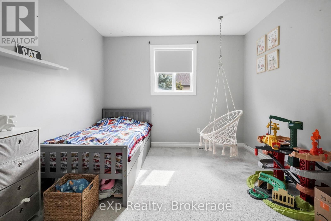
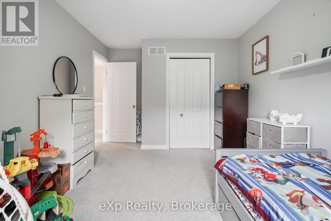
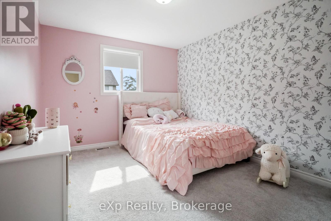
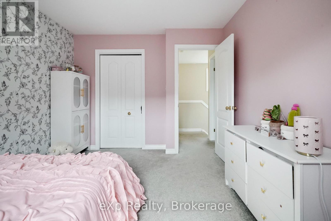
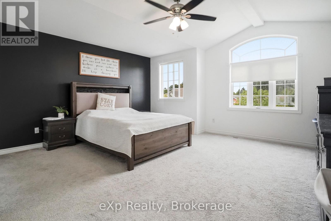
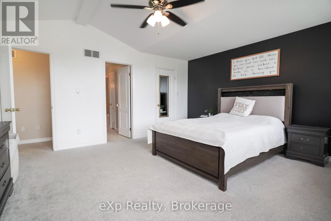
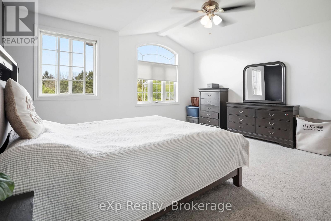
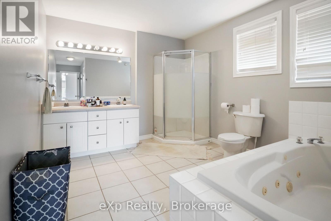
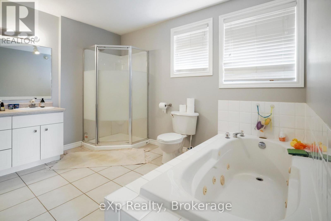
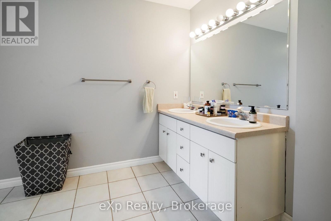
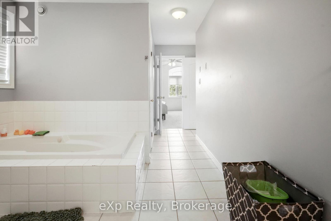
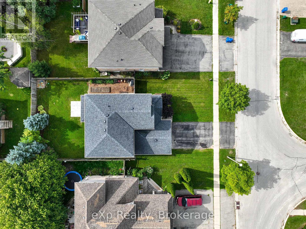
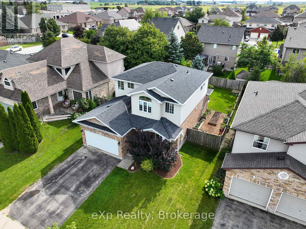
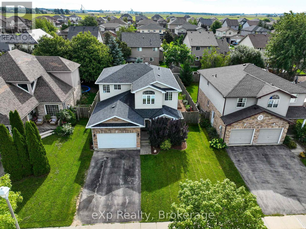
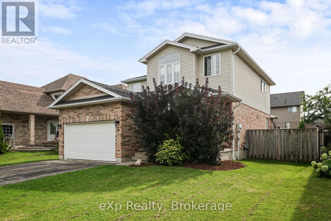
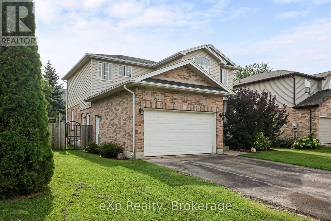
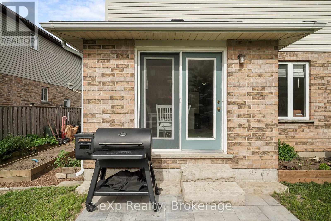
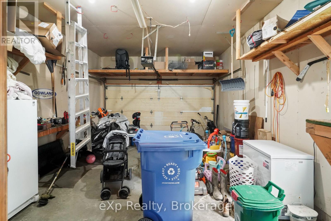
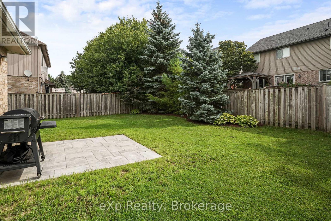
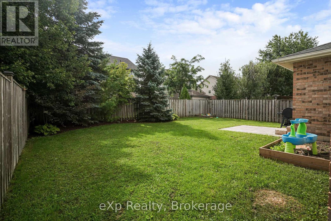
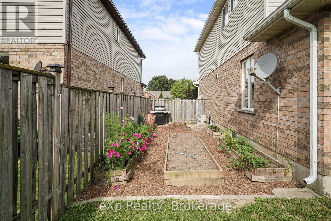
Welcome to 29 Maple Street, a spacious two-storey family home offering approximately 1,764 sq. ft. of above-grade living space, plus a finished lower level. The main floor features a bright and functional layout with a welcoming living room, open kitchen and dining area, and a comfortable family room with a fireplace. The kitchen offers white cabinetry, generous counter space, stainless steel appliances, tiled flooring, and convenient access to the backyard. A 2-piece powder room and mudroom complete the main level. Upstairs you'll find three bedrooms, including a spacious primary retreat with a walk-in closet and plenty of natural light. A large 5-piece bathroom with double vanity, separate shower and jetted tub, along with convenient second-floor laundry, completes the upper level. The finished basement provides additional living space with a rec room, fourth bedroom, 3-piece bathroom, and plenty of storage. Outside, enjoy a fenced backyard with patio space, mature greenery and raised garden beds, along with an attached garage and private driveway. With generous living space across all three levels and a functional layout designed for everyday family life, this home has plenty to offer its next owners. Book your private showing today! (id:50976)
Property Details
|
MLS® Number
|
X13763770 |
|
Property Type
|
Single Family |
|
Community Name
|
Rural Mapleton |
|
Equipment Type
|
Water Heater, Water Softener |
|
Parking Space Total
|
3 |
|
Rental Equipment Type
|
Water Heater, Water Softener |
Building
|
Bathroom Total
|
3 |
|
Bedrooms Above Ground
|
4 |
|
Bedrooms Total
|
4 |
|
Amenities
|
Fireplace(s) |
|
Appliances
|
Water Heater, Water Softener, Dishwasher, Dryer, Freezer, Microwave, Oven, Washer, Refrigerator |
|
Basement Development
|
Finished |
|
Basement Type
|
N/a (finished) |
|
Construction Style Attachment
|
Detached |
|
Cooling Type
|
Central Air Conditioning |
|
Exterior Finish
|
Vinyl Siding, Brick |
|
Fireplace Present
|
Yes |
|
Foundation Type
|
Concrete |
|
Half Bath Total
|
1 |
|
Heating Fuel
|
Natural Gas |
|
Heating Type
|
Forced Air |
|
Stories Total
|
2 |
|
Size Interior
|
1,500 - 2,000 Ft2 |
|
Type
|
House |
Parking
Land
|
Acreage
|
No |
|
Sewer
|
Sanitary Sewer |
|
Size Depth
|
108 Ft |
|
Size Frontage
|
50 Ft |
|
Size Irregular
|
50 X 108 Ft |
|
Size Total Text
|
50 X 108 Ft |
Rooms
| Level |
Type |
Length |
Width |
Dimensions |
|
Second Level |
Primary Bedroom |
4.79 m |
4.56 m |
4.79 m x 4.56 m |
|
Second Level |
Bathroom |
3.6 m |
5.81 m |
3.6 m x 5.81 m |
|
Second Level |
Bedroom |
3.12 m |
4.01 m |
3.12 m x 4.01 m |
|
Second Level |
Laundry Room |
1.49 m |
2.14 m |
1.49 m x 2.14 m |
|
Basement |
Bathroom |
1.49 m |
2.69 m |
1.49 m x 2.69 m |
|
Basement |
Bedroom |
3.09 m |
4.63 m |
3.09 m x 4.63 m |
|
Basement |
Recreational, Games Room |
6.61 m |
3.98 m |
6.61 m x 3.98 m |
|
Basement |
Other |
4.7 m |
2.69 m |
4.7 m x 2.69 m |
|
Basement |
Other |
3.98 m |
2.83 m |
3.98 m x 2.83 m |
|
Main Level |
Bathroom |
1.33 m |
1.47 m |
1.33 m x 1.47 m |
|
Main Level |
Dining Room |
3.27 m |
3.7 m |
3.27 m x 3.7 m |
|
Main Level |
Family Room |
5.93 m |
3.92 m |
5.93 m x 3.92 m |
|
Main Level |
Kitchen |
3.27 m |
3.62 m |
3.27 m x 3.62 m |
|
Main Level |
Living Room |
3.07 m |
3.94 m |
3.07 m x 3.94 m |
|
Main Level |
Mud Room |
3.05 m |
2.14 m |
3.05 m x 2.14 m |
https://www.realtor.ca/real-estate/30256584/29-maple-street-mapleton-rural-mapleton