4 Bedroom
2 Bathroom
700 - 1,100 ft2
Bungalow
Central Air Conditioning
Forced Air
$649,999
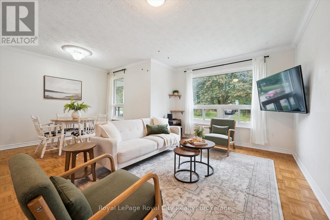
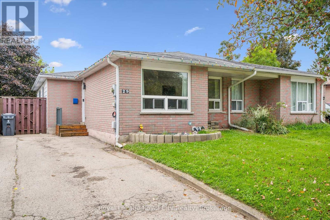
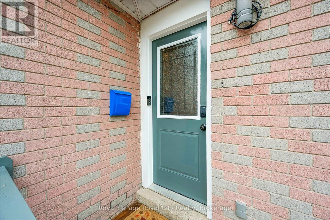
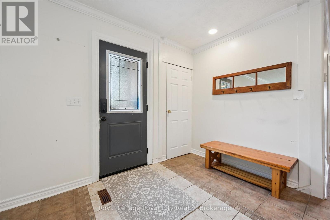
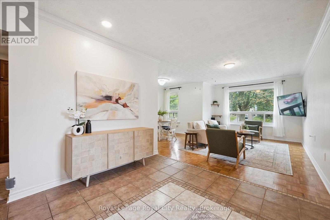
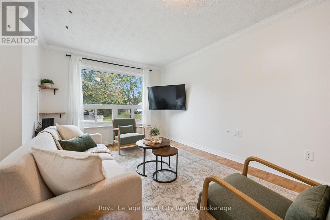
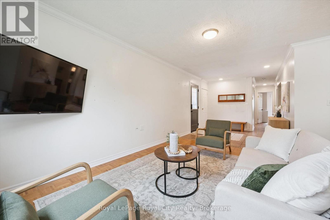
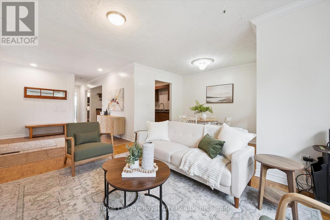
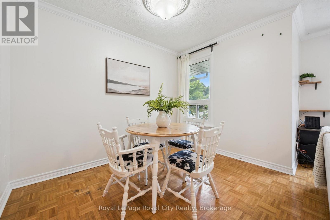
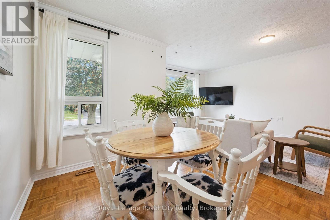
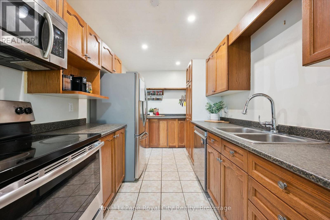
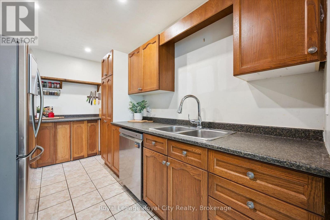
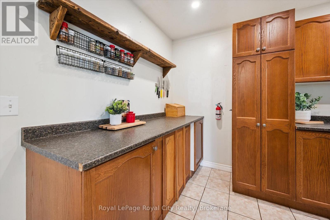
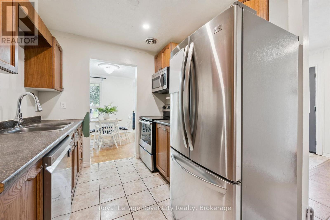
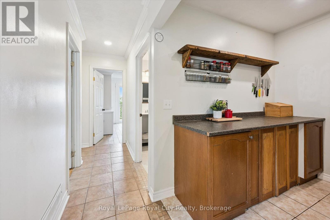
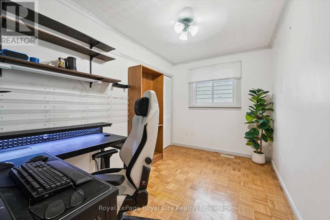
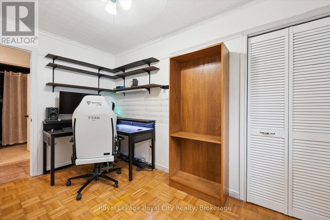
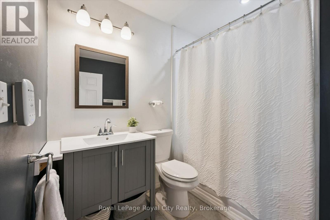
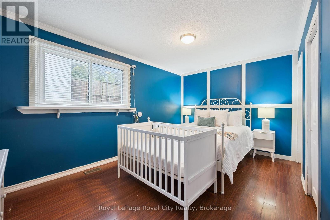
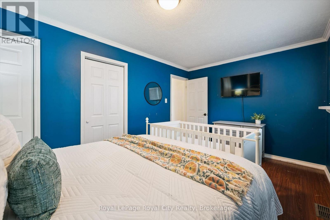
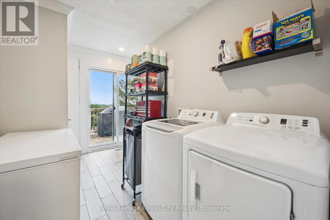
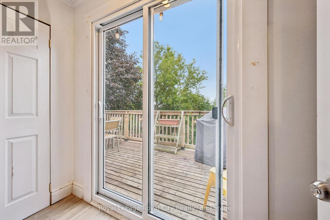
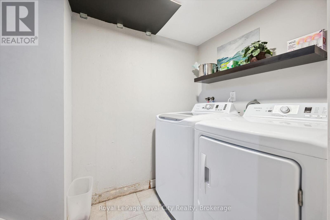
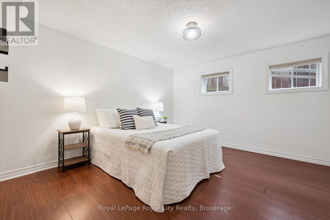
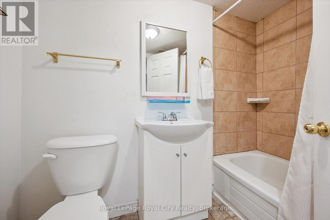
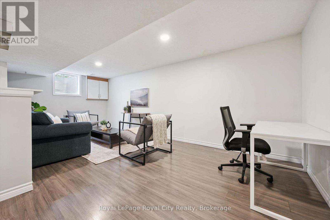
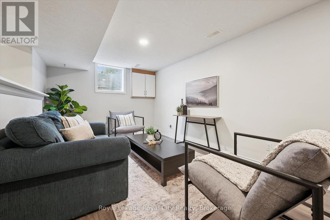
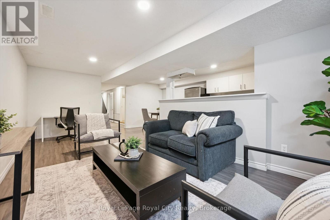
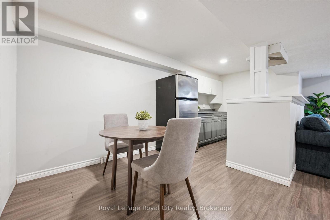
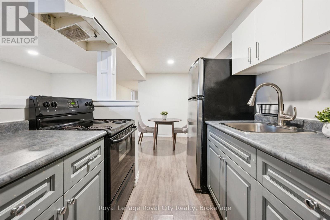
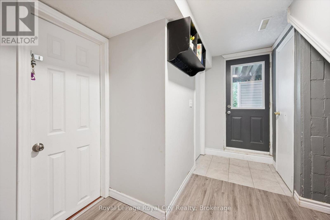
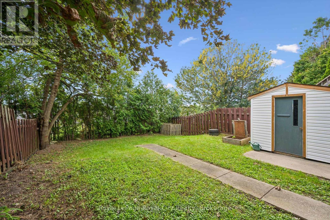
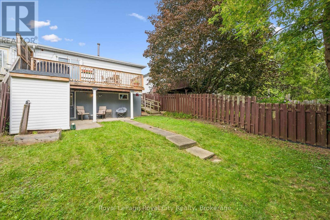
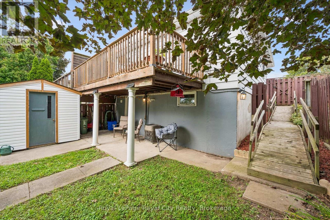
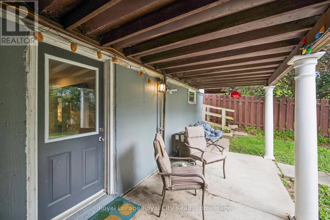
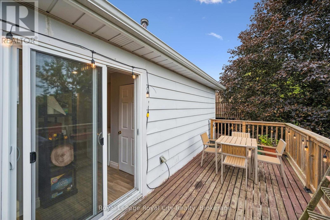
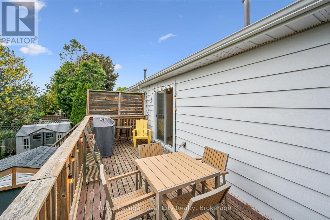
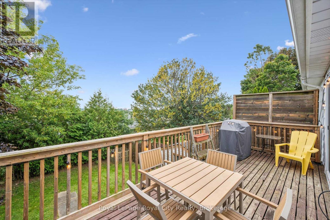
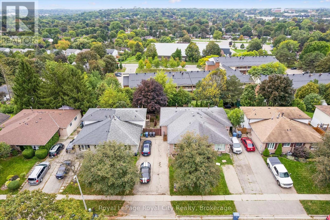
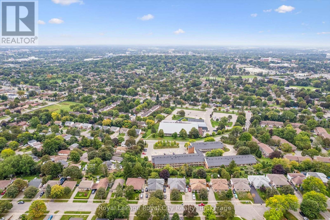
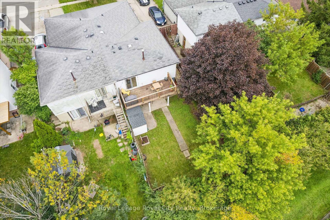
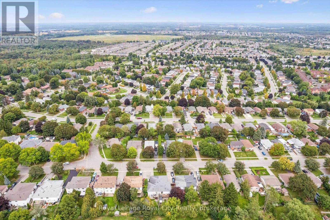
Welcome to 29 McIlwraith Crescent, a versatile semi-detached bungalow in Guelph's desirable East End! Offering approximately 1,100 sq. ft. of main-floor living space, this home features 2 bedrooms, a full bathroom, and a spacious living room filled with natural light. The dining area flows into a functional galley kitchen complete with stainless steel appliances, while the convenient main-floor laundry adds to the home's practicality. Step outside to a large back deck, perfect for outdoor dining, entertaining, and BBQs, overlooking a spacious, fully fenced backyard with plenty of room for dogs to run and play. The approximately 1,000 sq. ft. basement features a legal 2-bedroom, 1-bathroom apartment with its own entrance, kitchen, dining area, living space, and separate laundry, offering excellent flexibility for rental income or multi-generational living. Whether you're a first-time homebuyer, investor, or looking for space for extended family, 29 McIlwraith offers an exciting opportunity to make it your own! (id:50976)
Open House
This property has open houses!
Starts at:
1:00 pm
Ends at:
3:00 pm
Property Details
|
MLS® Number
|
X13803230 |
|
Property Type
|
Single Family |
|
Community Name
|
Grange Road |
|
Equipment Type
|
Water Heater, Water Softener |
|
Parking Space Total
|
2 |
|
Rental Equipment Type
|
Water Heater, Water Softener |
Building
|
Bathroom Total
|
2 |
|
Bedrooms Above Ground
|
2 |
|
Bedrooms Below Ground
|
2 |
|
Bedrooms Total
|
4 |
|
Appliances
|
Dishwasher, Dryer, Microwave, Washer, Refrigerator |
|
Architectural Style
|
Bungalow |
|
Basement Development
|
Finished |
|
Basement Type
|
Full (finished) |
|
Construction Style Attachment
|
Semi-detached |
|
Cooling Type
|
Central Air Conditioning |
|
Exterior Finish
|
Brick, Aluminum Siding |
|
Fire Protection
|
Smoke Detectors |
|
Foundation Type
|
Block |
|
Heating Fuel
|
Natural Gas |
|
Heating Type
|
Forced Air |
|
Stories Total
|
1 |
|
Size Interior
|
700 - 1,100 Ft2 |
|
Type
|
House |
|
Utility Water
|
Municipal Water |
Parking
Land
|
Acreage
|
No |
|
Sewer
|
Sanitary Sewer |
|
Size Depth
|
120 Ft ,1 In |
|
Size Frontage
|
30 Ft |
|
Size Irregular
|
30 X 120.1 Ft |
|
Size Total Text
|
30 X 120.1 Ft |
Rooms
| Level |
Type |
Length |
Width |
Dimensions |
|
Basement |
Bedroom |
3.65 m |
3.54 m |
3.65 m x 3.54 m |
|
Basement |
Dining Room |
2.24 m |
2.81 m |
2.24 m x 2.81 m |
|
Basement |
Kitchen |
2.09 m |
2.32 m |
2.09 m x 2.32 m |
|
Basement |
Recreational, Games Room |
3.11 m |
6.4 m |
3.11 m x 6.4 m |
|
Basement |
Utility Room |
1.33 m |
1.92 m |
1.33 m x 1.92 m |
|
Basement |
Bathroom |
1.51 m |
2.45 m |
1.51 m x 2.45 m |
|
Basement |
Bedroom |
3.73 m |
3.5 m |
3.73 m x 3.5 m |
|
Main Level |
Bathroom |
2.37 m |
2.32 m |
2.37 m x 2.32 m |
|
Main Level |
Bedroom |
3.77 m |
2.37 m |
3.77 m x 2.37 m |
|
Main Level |
Dining Room |
2.3 m |
3.11 m |
2.3 m x 3.11 m |
|
Main Level |
Foyer |
2.98 m |
3.09 m |
2.98 m x 3.09 m |
|
Main Level |
Kitchen |
2.4 m |
4.08 m |
2.4 m x 4.08 m |
|
Main Level |
Laundry Room |
3.44 m |
3.63 m |
3.44 m x 3.63 m |
|
Main Level |
Living Room |
3.19 m |
4.42 m |
3.19 m x 4.42 m |
|
Main Level |
Primary Bedroom |
3.05 m |
4.68 m |
3.05 m x 4.68 m |
https://www.realtor.ca/real-estate/30299912/29-mcilwraith-crescent-guelph-grange-road-grange-road