2 Bedroom
2 Bathroom
1,100 - 1,500 ft2
Central Air Conditioning
Forced Air
$479,900
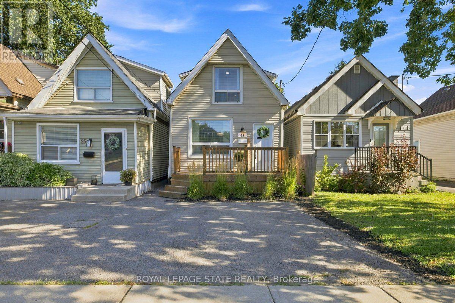
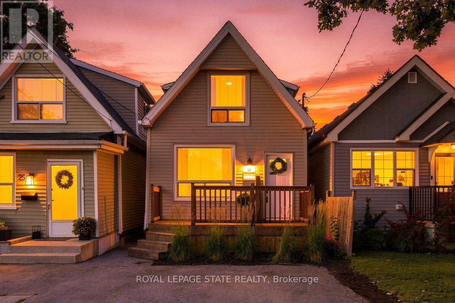
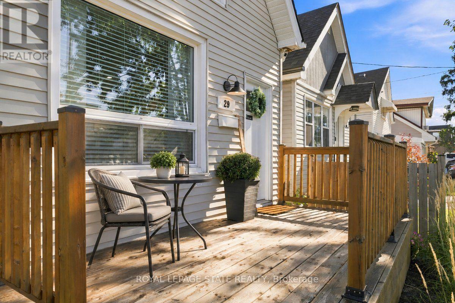
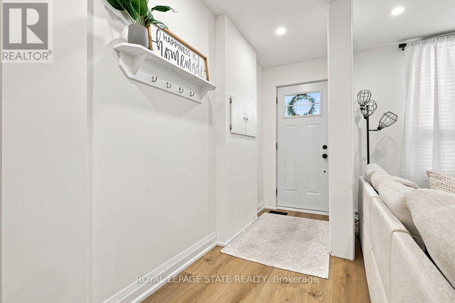
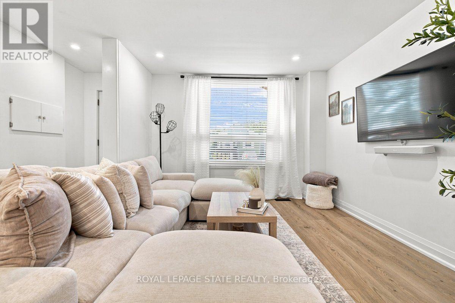
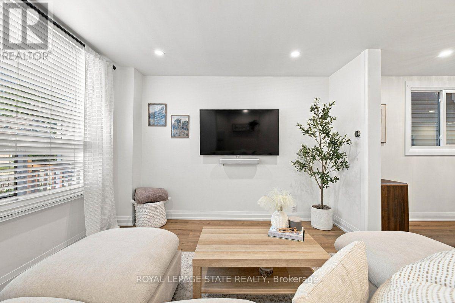
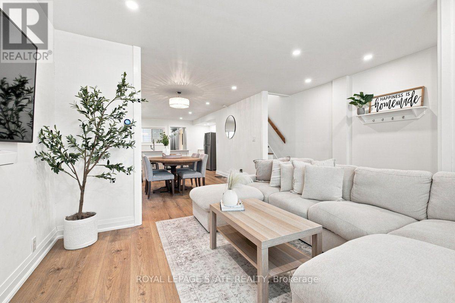
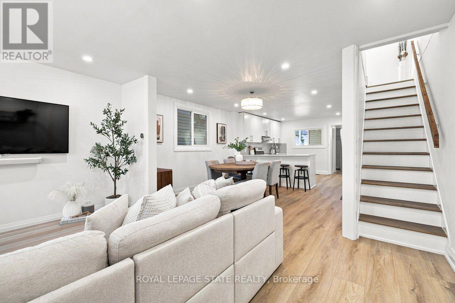
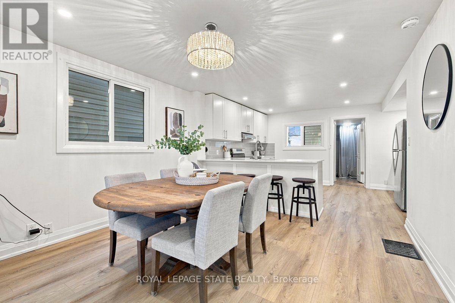
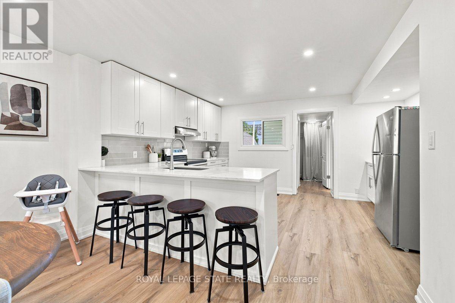
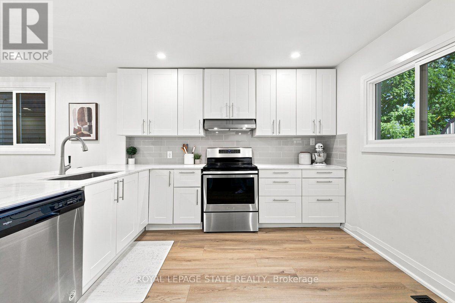
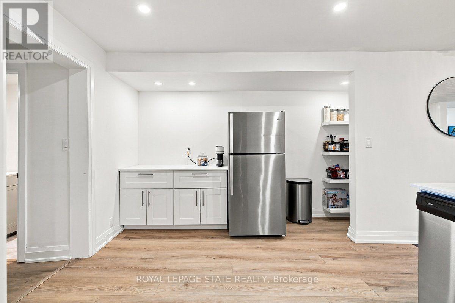
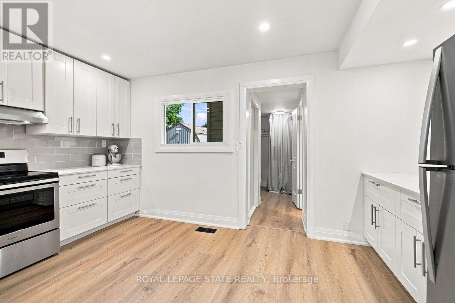
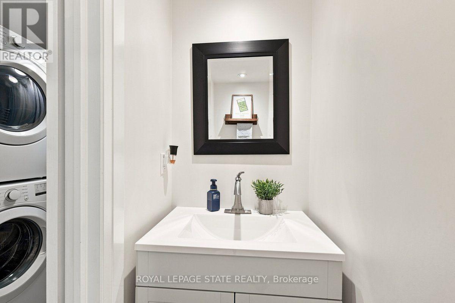
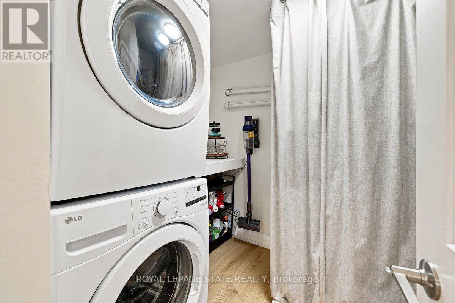
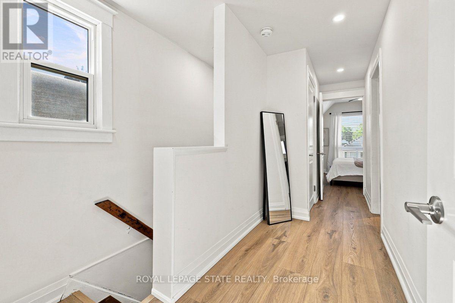
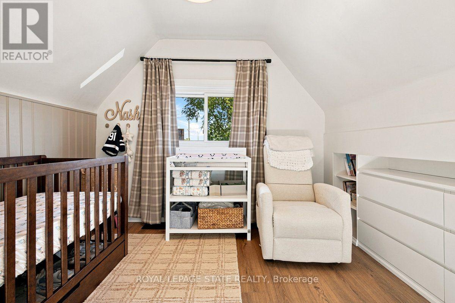
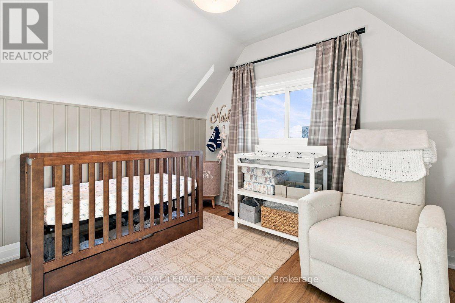
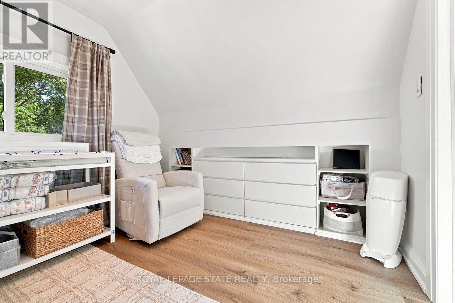
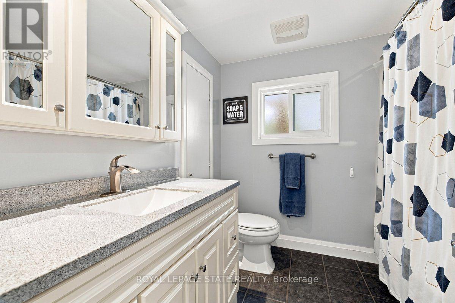
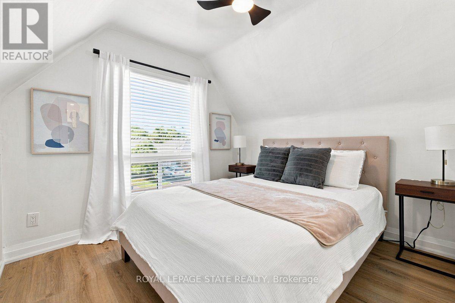
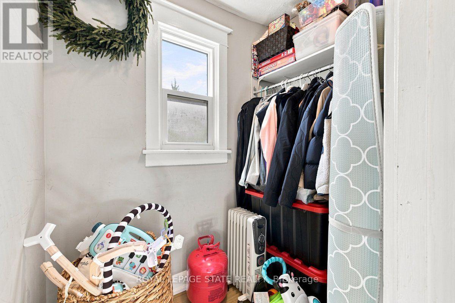
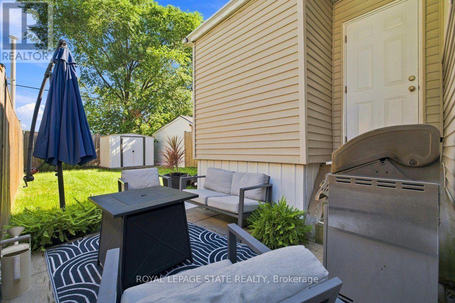
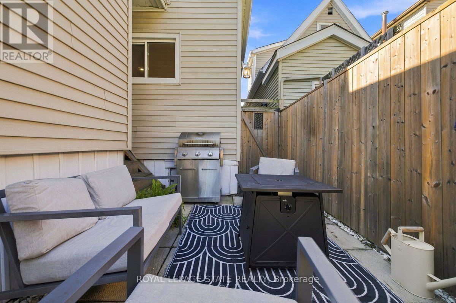
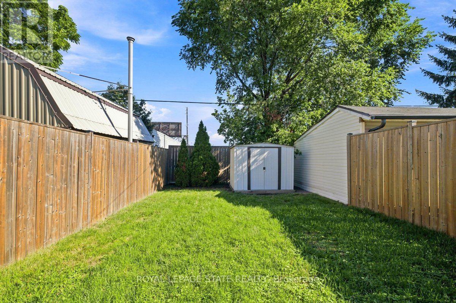
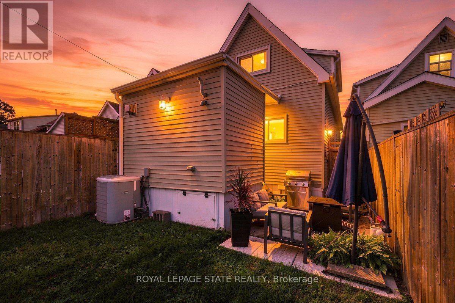
Welcome to this beautifully renovated 1.5-storey home in the lovely community of Crown Point! Offering 2 bedrooms and 1.5 bathrooms, this charming home combines modern style with comfortable, functional living.Step inside to a bright and inviting main level featuring new flooring and a completely open-concept layout. The beautifully updated kitchen is sure to impress with sleek quartz countertops and a spacious hidden pantry, providing excellent storage while maintaining the kitchen's clean, modern aesthetic. Pot lighting throughout adds a modern touch and creates a warm, welcoming atmosphere.Upstairs, you'll find a versatile bonus room that offers the perfect space for a small home office, hobby area, or additional storage.Outside, enjoy a private fenced yard and convenient two-car parking. With a new roof installed in 2025, no rental equipment, and nothing left to do but move in, this home is truly turnkey.Located in desirable Crown Point, this is a fantastic opportunity to own a stylish, move-in-ready home in a wonderful neighbourhood! (id:50976)
Property Details
|
MLS® Number
|
X13767474 |
|
Property Type
|
Single Family |
|
Community Name
|
Crown Point |
|
Amenities Near By
|
Park, Place Of Worship, Public Transit, Schools |
|
Features
|
Carpet Free |
|
Parking Space Total
|
2 |
|
Structure
|
Shed |
Building
|
Bathroom Total
|
2 |
|
Bedrooms Above Ground
|
2 |
|
Bedrooms Total
|
2 |
|
Appliances
|
Dishwasher, Dryer, Hood Fan, Stove, Washer, Refrigerator |
|
Basement Development
|
Unfinished |
|
Basement Type
|
Crawl Space (unfinished) |
|
Construction Style Attachment
|
Detached |
|
Cooling Type
|
Central Air Conditioning |
|
Exterior Finish
|
Vinyl Siding |
|
Foundation Type
|
Unknown |
|
Half Bath Total
|
1 |
|
Heating Fuel
|
Natural Gas |
|
Heating Type
|
Forced Air |
|
Stories Total
|
2 |
|
Size Interior
|
1,100 - 1,500 Ft2 |
|
Type
|
House |
|
Utility Water
|
Municipal Water |
Parking
Land
|
Acreage
|
No |
|
Fence Type
|
Fenced Yard |
|
Land Amenities
|
Park, Place Of Worship, Public Transit, Schools |
|
Sewer
|
Sanitary Sewer |
|
Size Depth
|
100 Ft |
|
Size Frontage
|
20 Ft |
|
Size Irregular
|
20 X 100 Ft |
|
Size Total Text
|
20 X 100 Ft |
Rooms
| Level |
Type |
Length |
Width |
Dimensions |
|
Second Level |
Bathroom |
2.24 m |
2.44 m |
2.24 m x 2.44 m |
|
Second Level |
Primary Bedroom |
3.02 m |
2.92 m |
3.02 m x 2.92 m |
|
Second Level |
Bedroom 2 |
2.97 m |
2 m |
2.97 m x 2 m |
|
Main Level |
Bathroom |
0.84 m |
1.8 m |
0.84 m x 1.8 m |
|
Main Level |
Dining Room |
4.62 m |
3.58 m |
4.62 m x 3.58 m |
|
Main Level |
Kitchen |
4.6 m |
3.68 m |
4.6 m x 3.68 m |
|
Main Level |
Laundry Room |
2.84 m |
2.01 m |
2.84 m x 2.01 m |
|
Main Level |
Living Room |
4.6 m |
3.51 m |
4.6 m x 3.51 m |
https://www.realtor.ca/real-estate/30260307/29-newlands-avenue-hamilton-crown-point-crown-point