5 Bedroom
5 Bathroom
3,500 - 5,000 ft2
Fireplace
Central Air Conditioning, Ventilation System
Forced Air
Waterfront
Landscaped, Lawn Sprinkler
$2,999,000
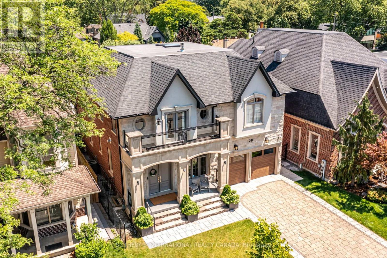
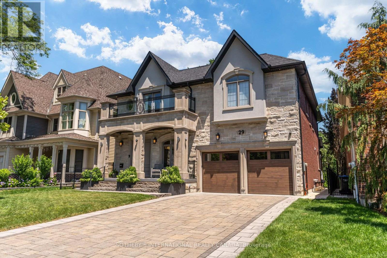
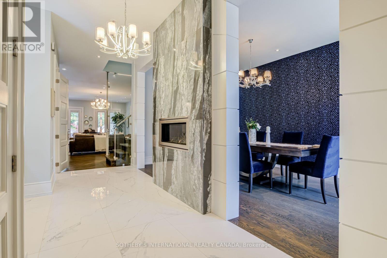
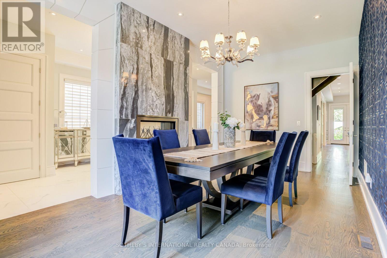
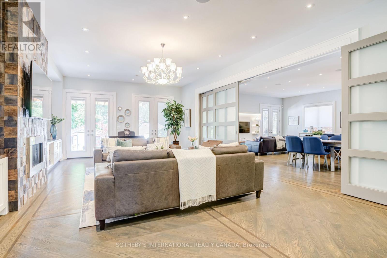
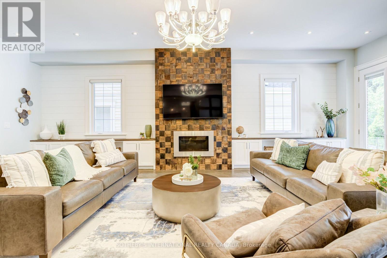
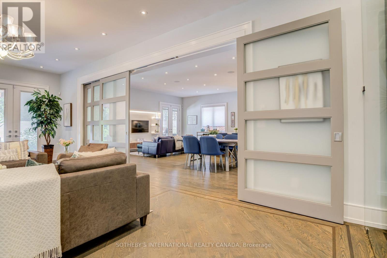
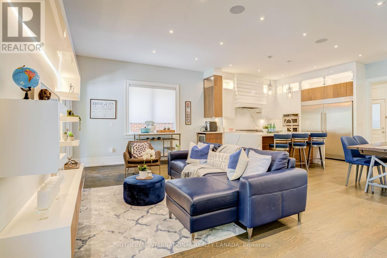
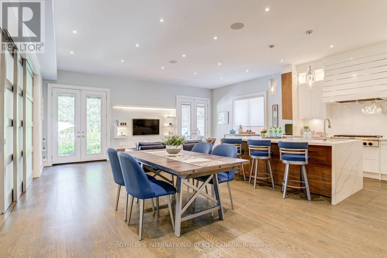
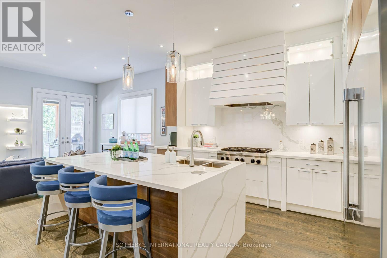
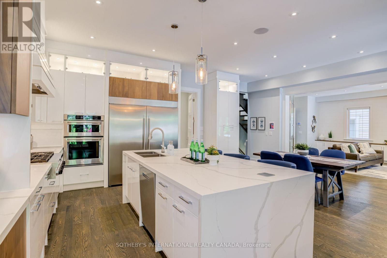
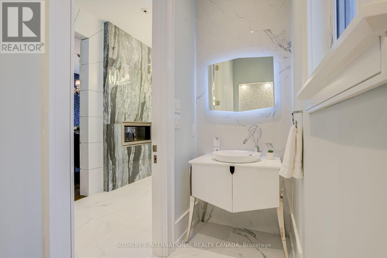
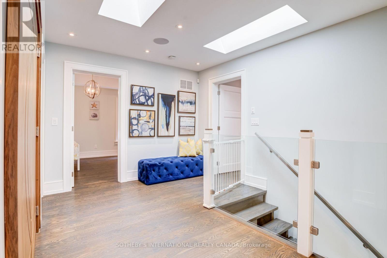
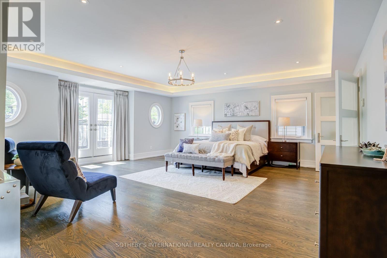
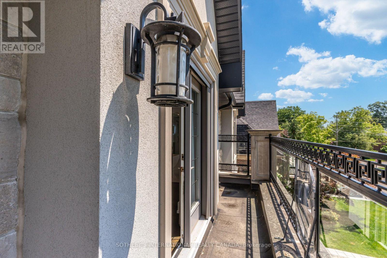
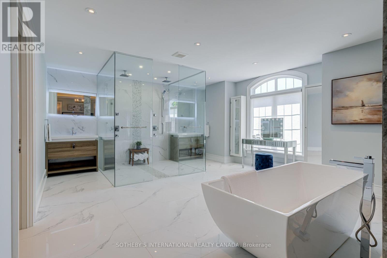
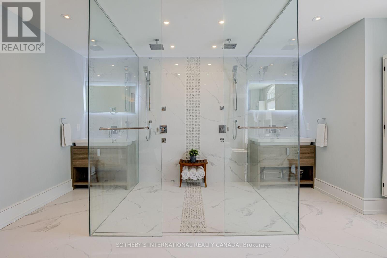
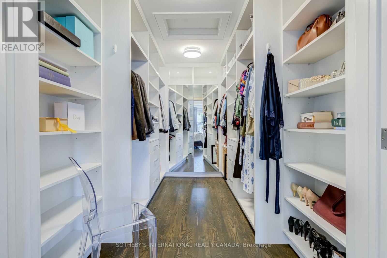
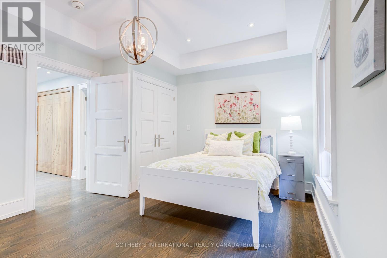
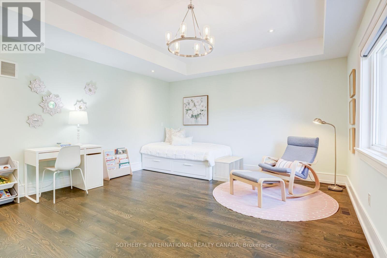
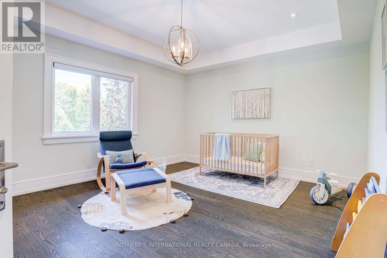
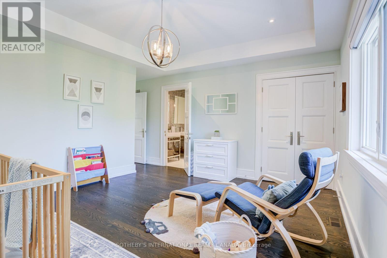
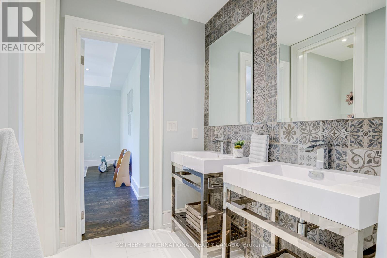
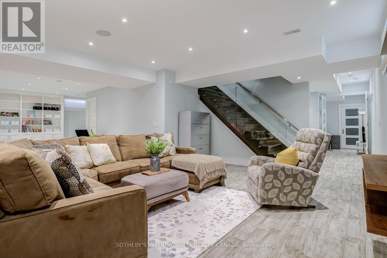
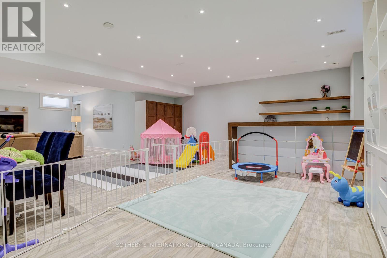
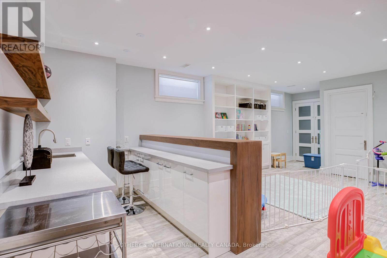
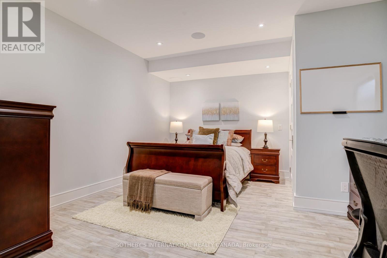
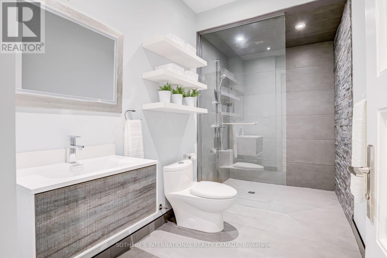
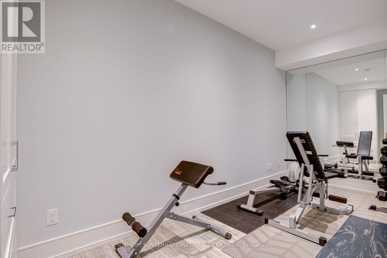
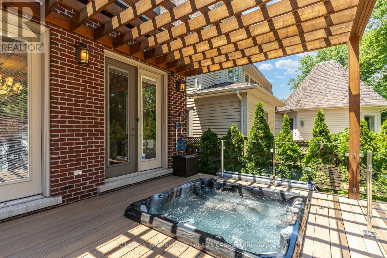
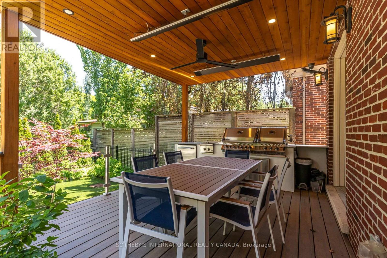
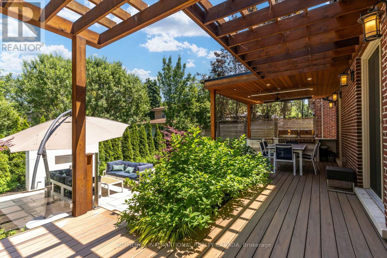
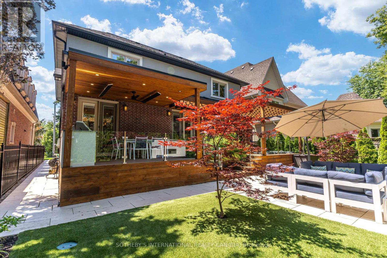
CUSTOM PORT CREDIT GEM! Just a stone's throw from the lake, this exceptional custom home is ideally situated on one of Port Credit's most sought-after streets. Designed for sophisticated entertaining and effortless family living, this stunning residence offers luxury, comfort and functionality throughout. Four walkouts lead to a private, fully fenced backyard oasis featuring a built-in outdoor kitchen, 6-person hot tub, covered dining area and sun-drenched lounging space with low-maintenance turf and mature gardens creating the perfect outdoor retreat with minimal maintenance. The heart of the home is the spacious open-concept family kitchen, featuring built-in appliances, a large waterfall quartz island, custom walnut and lacquer cabinetry, and ample room for family dinners. A cozy seating area with custom cabinetry and TV mounting area completes the space. The elegant living room features a custom sliding room divider, offering flexibility to create an expansive open-concept space or a more intimate setting while the separate dining room is enhanced by a double-sided granite gas fireplace, custom archways and built-in speakers. Upstairs, the spacious primary suite offers another double-sided fireplace, enjoyed from both the bedroom and luxurious ensuite. Relax in the freestanding tub or oversized glass shower fortwo, with a separate water closet. Three additional generously sized bedrooms provide exceptional comfort for family and guests. The finished lower level boasts 9-ft ceilings, built-in speakers, wet bar, recreation area, family movie lounge, gym, an additional bedroom and full bathroom, plus plenty of storage. A truly exceptional Port Credit home combining luxury interiors, incredible outdoor living and an unbeatable location just moments from the lake. (id:50976)
Property Details
|
MLS® Number
|
W13737968 |
|
Property Type
|
Single Family |
|
Community Name
|
Port Credit |
|
Amenities Near By
|
Marina, Park, Public Transit |
|
Community Features
|
Community Centre |
|
Equipment Type
|
Water Heater |
|
Features
|
Flat Site, Dry, Level, Carpet Free, Sump Pump |
|
Parking Space Total
|
6 |
|
Rental Equipment Type
|
Water Heater |
|
Structure
|
Deck, Porch, Shed |
|
Water Front Type
|
Waterfront |
Building
|
Bathroom Total
|
5 |
|
Bedrooms Above Ground
|
4 |
|
Bedrooms Below Ground
|
1 |
|
Bedrooms Total
|
5 |
|
Age
|
6 To 15 Years |
|
Amenities
|
Fireplace(s) |
|
Appliances
|
Barbeque, Hot Tub, Garage Door Opener Remote(s), Oven - Built-in, Central Vacuum, Water Heater, Jacuzzi, Window Coverings |
|
Basement Development
|
Finished |
|
Basement Type
|
Full (finished) |
|
Construction Style Attachment
|
Detached |
|
Cooling Type
|
Central Air Conditioning, Ventilation System |
|
Exterior Finish
|
Stone |
|
Fire Protection
|
Alarm System, Security System, Smoke Detectors |
|
Fireplace Present
|
Yes |
|
Fireplace Total
|
4 |
|
Flooring Type
|
Hardwood, Ceramic |
|
Foundation Type
|
Poured Concrete |
|
Half Bath Total
|
1 |
|
Heating Fuel
|
Natural Gas |
|
Heating Type
|
Forced Air |
|
Stories Total
|
2 |
|
Size Interior
|
3,500 - 5,000 Ft2 |
|
Type
|
House |
|
Utility Water
|
Municipal Water |
Parking
Land
|
Acreage
|
No |
|
Fence Type
|
Fully Fenced, Fenced Yard |
|
Land Amenities
|
Marina, Park, Public Transit |
|
Landscape Features
|
Landscaped, Lawn Sprinkler |
|
Sewer
|
Sanitary Sewer |
|
Size Depth
|
120 Ft |
|
Size Frontage
|
50 Ft |
|
Size Irregular
|
50 X 120 Ft |
|
Size Total Text
|
50 X 120 Ft |
Rooms
| Level |
Type |
Length |
Width |
Dimensions |
|
Second Level |
Laundry Room |
1.7 m |
2.68 m |
1.7 m x 2.68 m |
|
Second Level |
Primary Bedroom |
8.14 m |
6.65 m |
8.14 m x 6.65 m |
|
Second Level |
Bathroom |
5.9 m |
4.67 m |
5.9 m x 4.67 m |
|
Second Level |
Bedroom 2 |
3.51 m |
4.66 m |
3.51 m x 4.66 m |
|
Second Level |
Bedroom 3 |
4.63 m |
5.27 m |
4.63 m x 5.27 m |
|
Second Level |
Bedroom 4 |
5.25 m |
5.27 m |
5.25 m x 5.27 m |
|
Basement |
Bedroom 5 |
6.04 m |
4.13 m |
6.04 m x 4.13 m |
|
Basement |
Bathroom |
3.57 m |
1.77 m |
3.57 m x 1.77 m |
|
Basement |
Utility Room |
5.38 m |
2.57 m |
5.38 m x 2.57 m |
|
Basement |
Recreational, Games Room |
11.83 m |
8.2 m |
11.83 m x 8.2 m |
|
Basement |
Exercise Room |
4.99 m |
2.06 m |
4.99 m x 2.06 m |
|
Basement |
Cold Room |
|
|
Measurements not available |
|
Main Level |
Dining Room |
3.22 m |
6.21 m |
3.22 m x 6.21 m |
|
Main Level |
Living Room |
5.17 m |
8.38 m |
5.17 m x 8.38 m |
|
Main Level |
Kitchen |
6.75 m |
8.12 m |
6.75 m x 8.12 m |
|
Main Level |
Partial Bathroom |
1.03 m |
2.77 m |
1.03 m x 2.77 m |
|
Main Level |
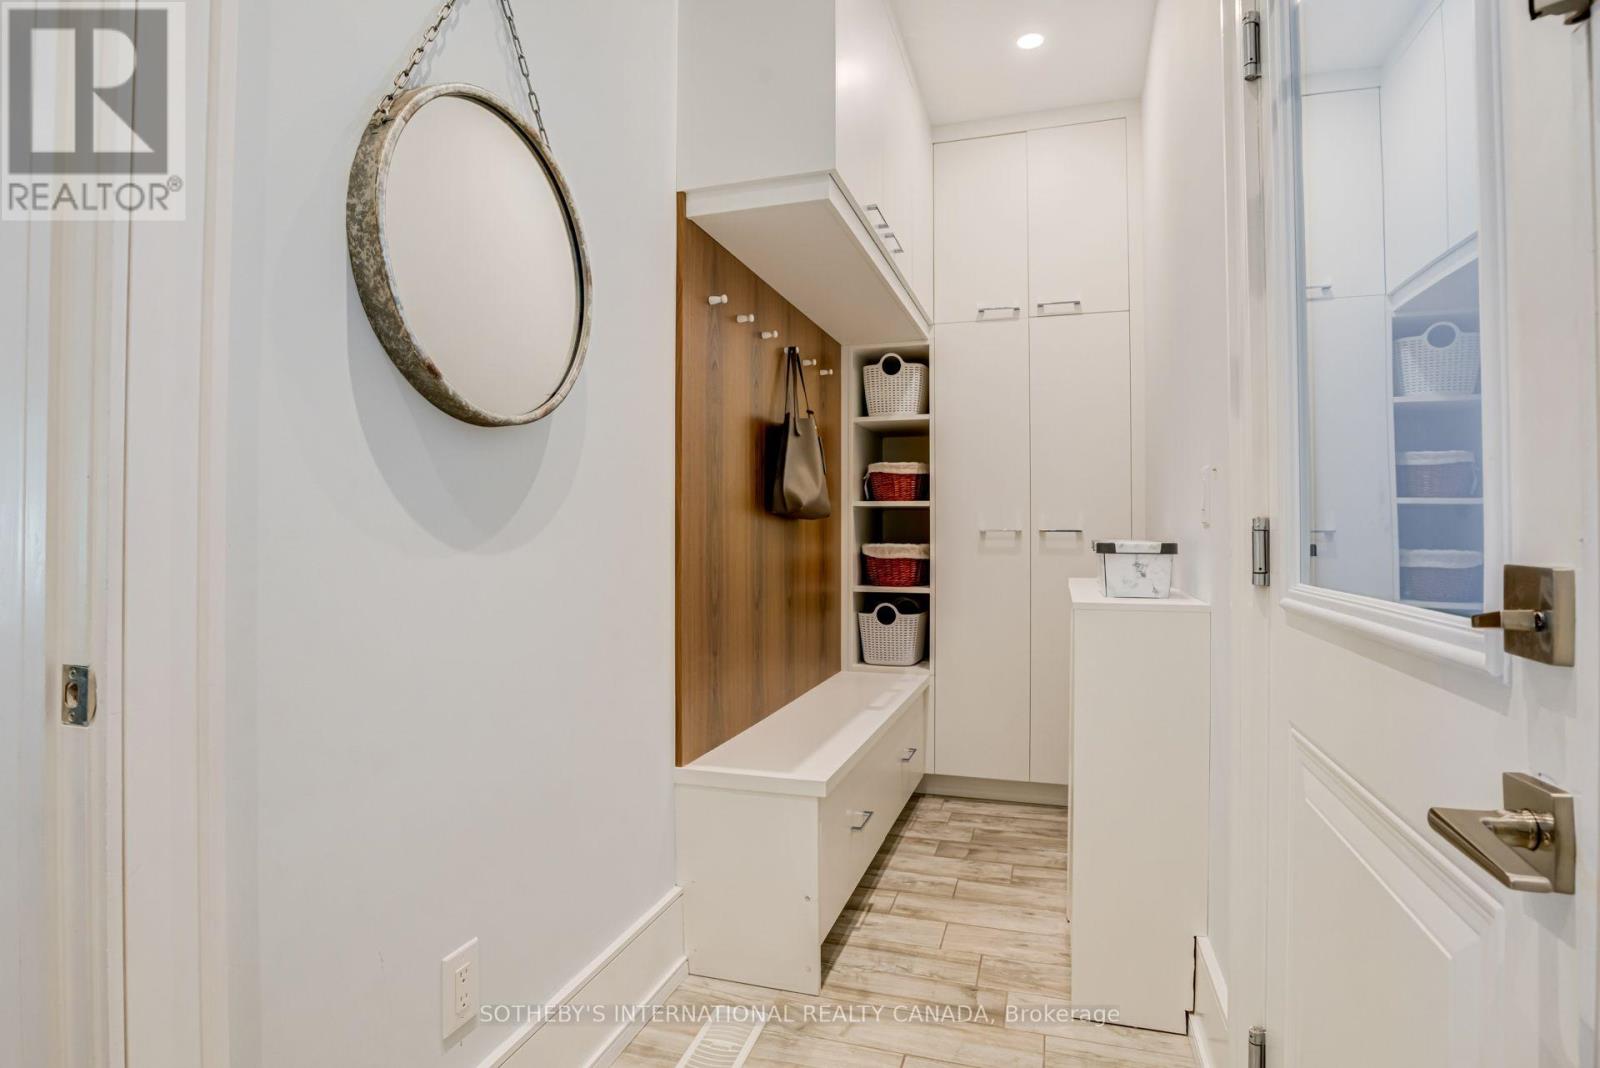
Mud Room |
|
|
Measurements not available |
https://www.realtor.ca/real-estate/30226716/29-oakwood-avenue-mississauga-port-credit-port-credit