4 Bedroom
4 Bathroom
1,500 - 2,000 ft2
Fireplace
Central Air Conditioning
Forced Air
$899,900
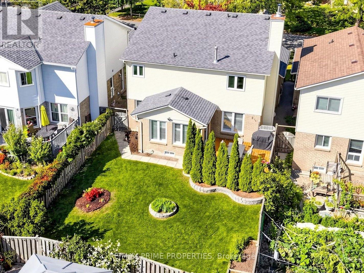
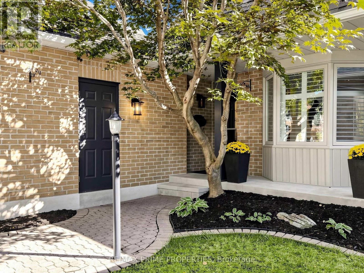
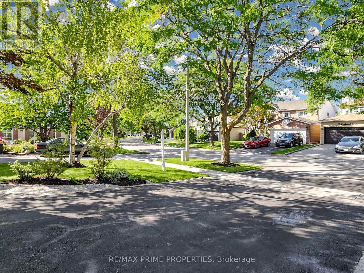
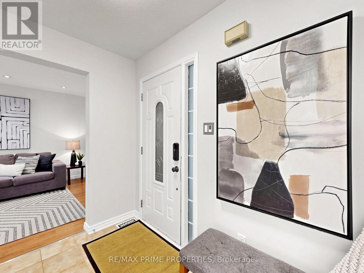
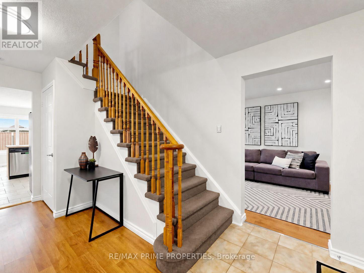
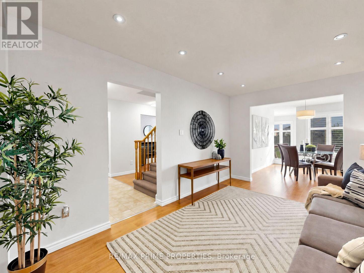
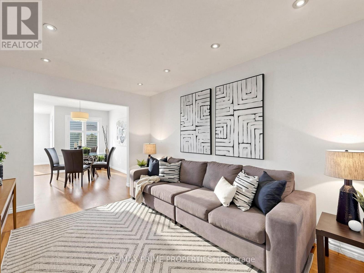
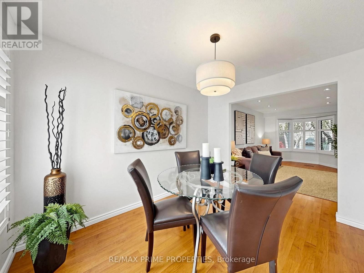
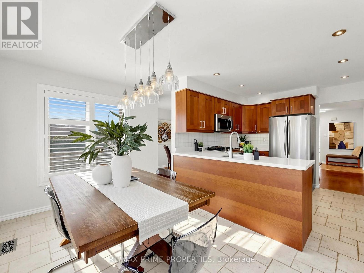
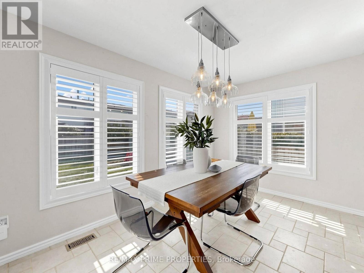
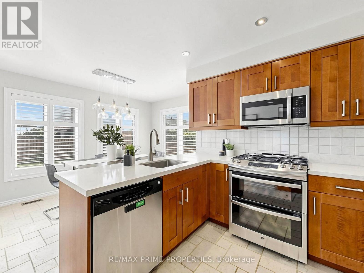
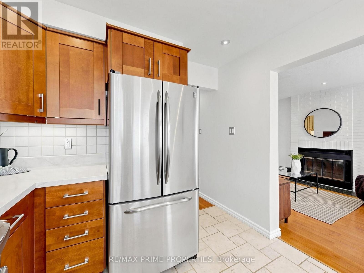
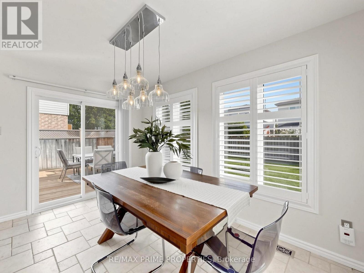
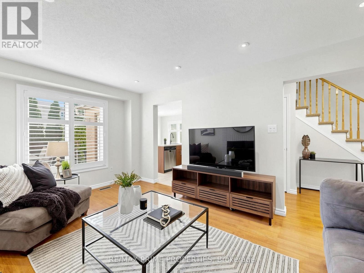
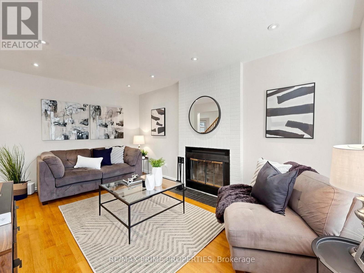
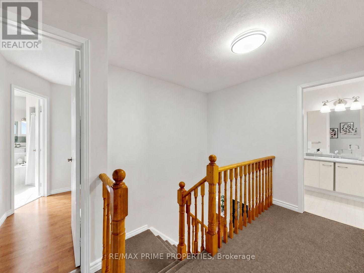
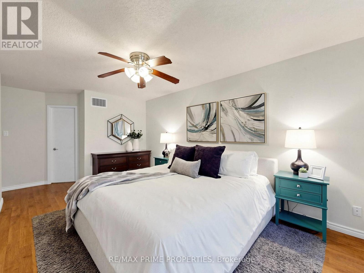
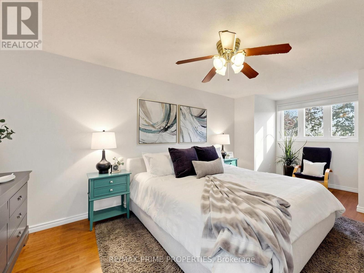
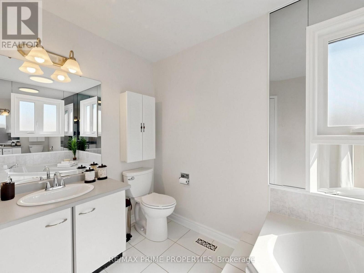
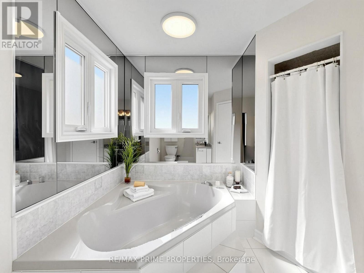
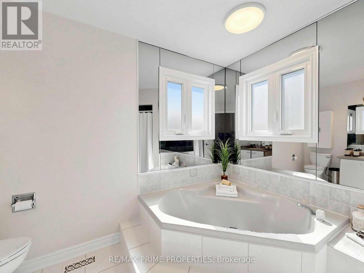
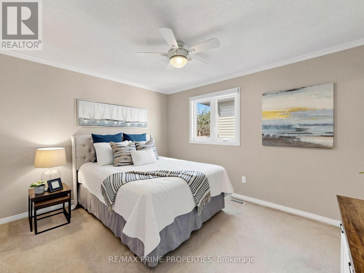
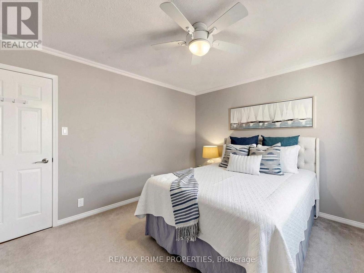
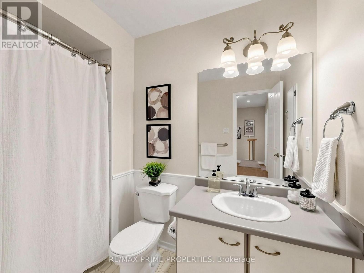
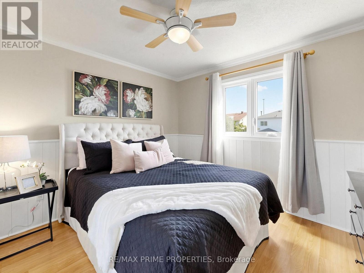
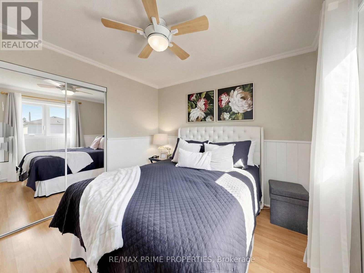
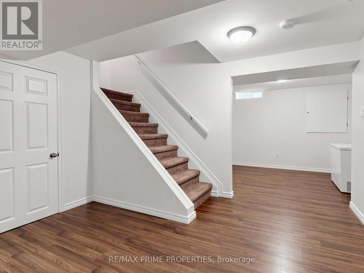
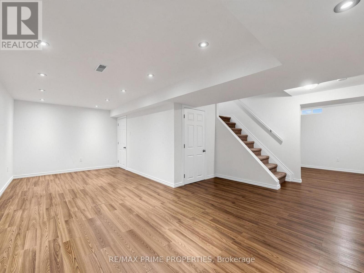
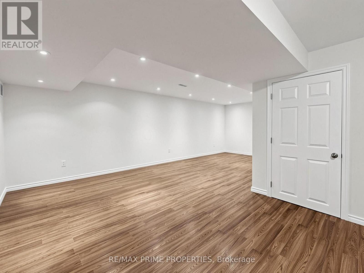
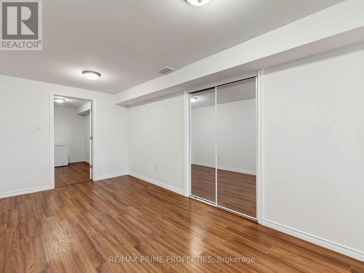
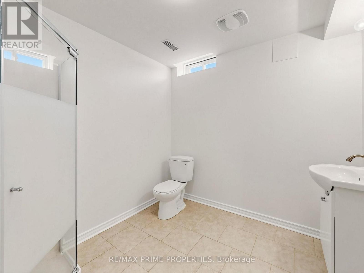
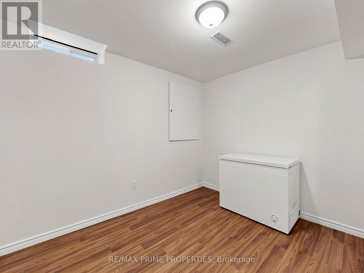
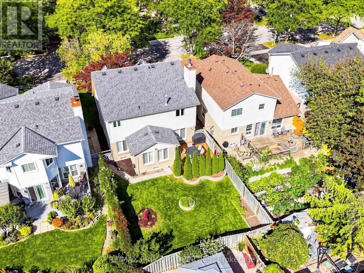
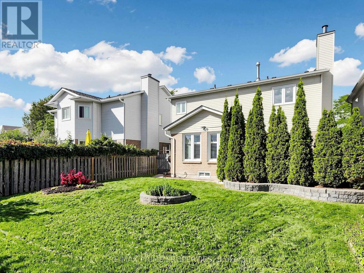
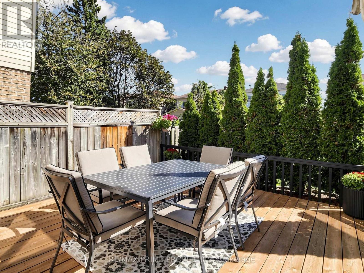
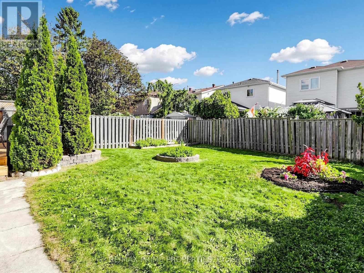
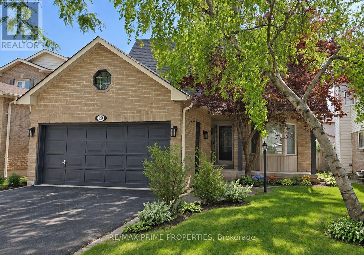
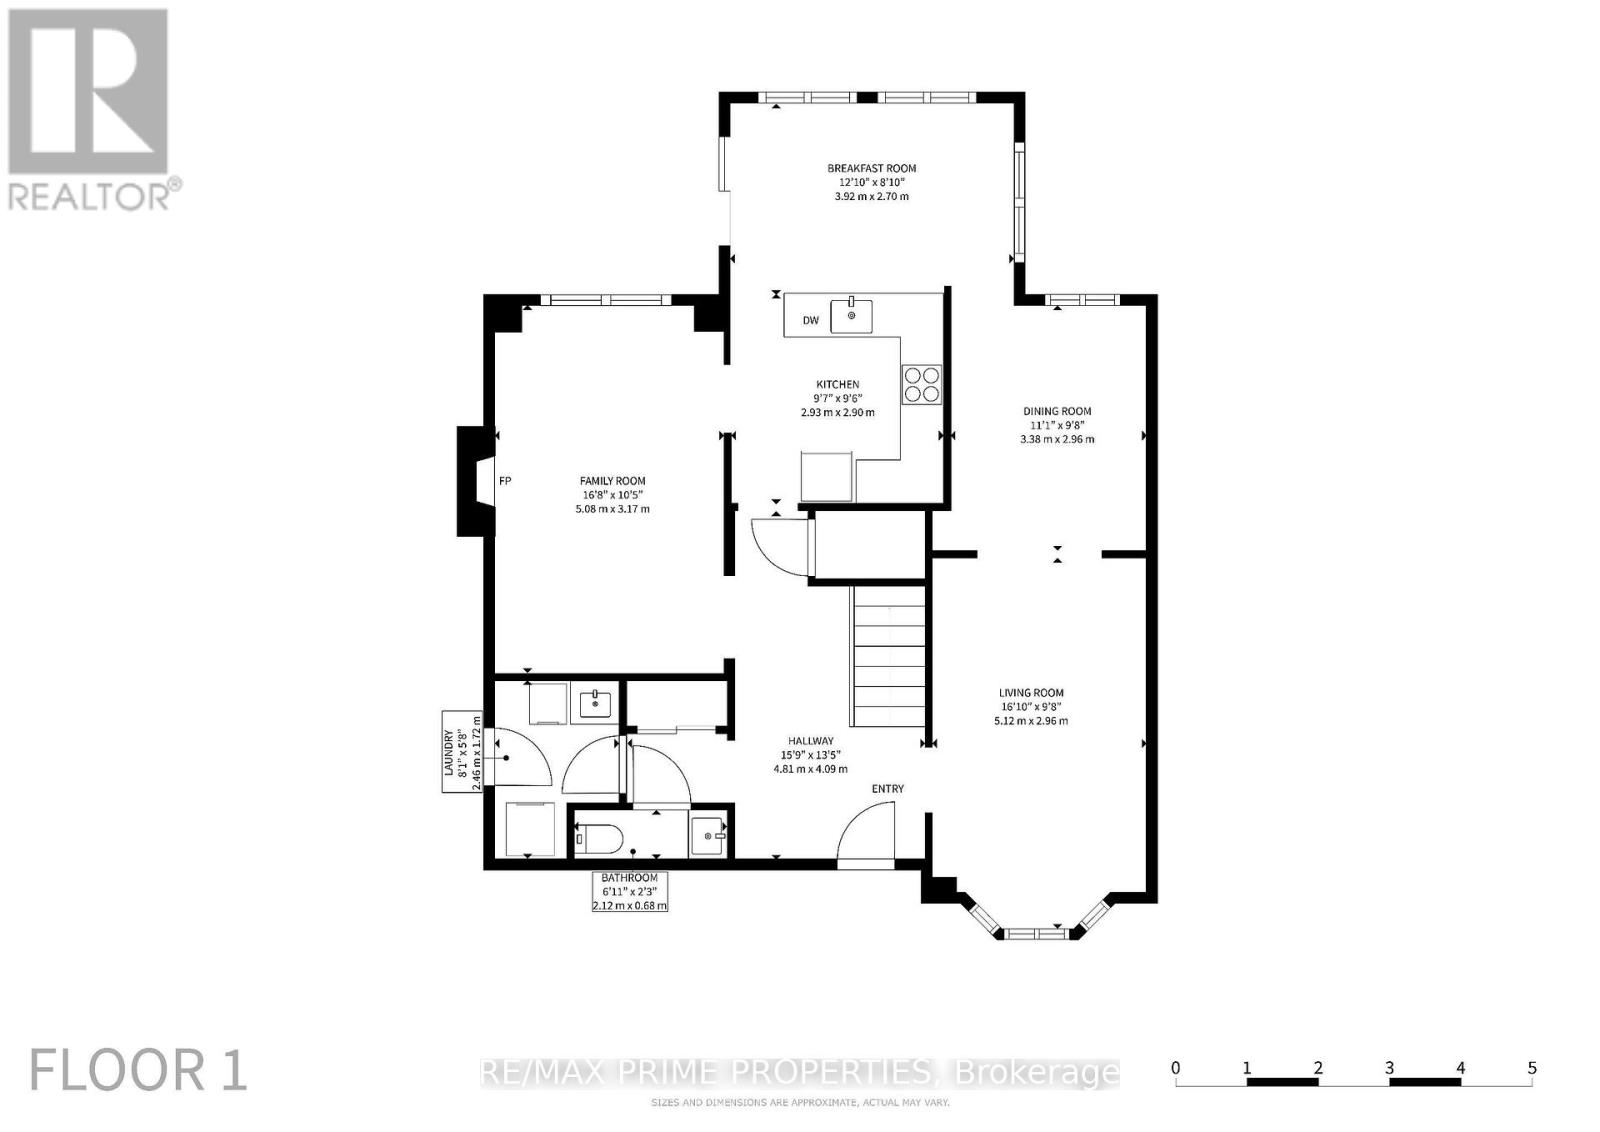
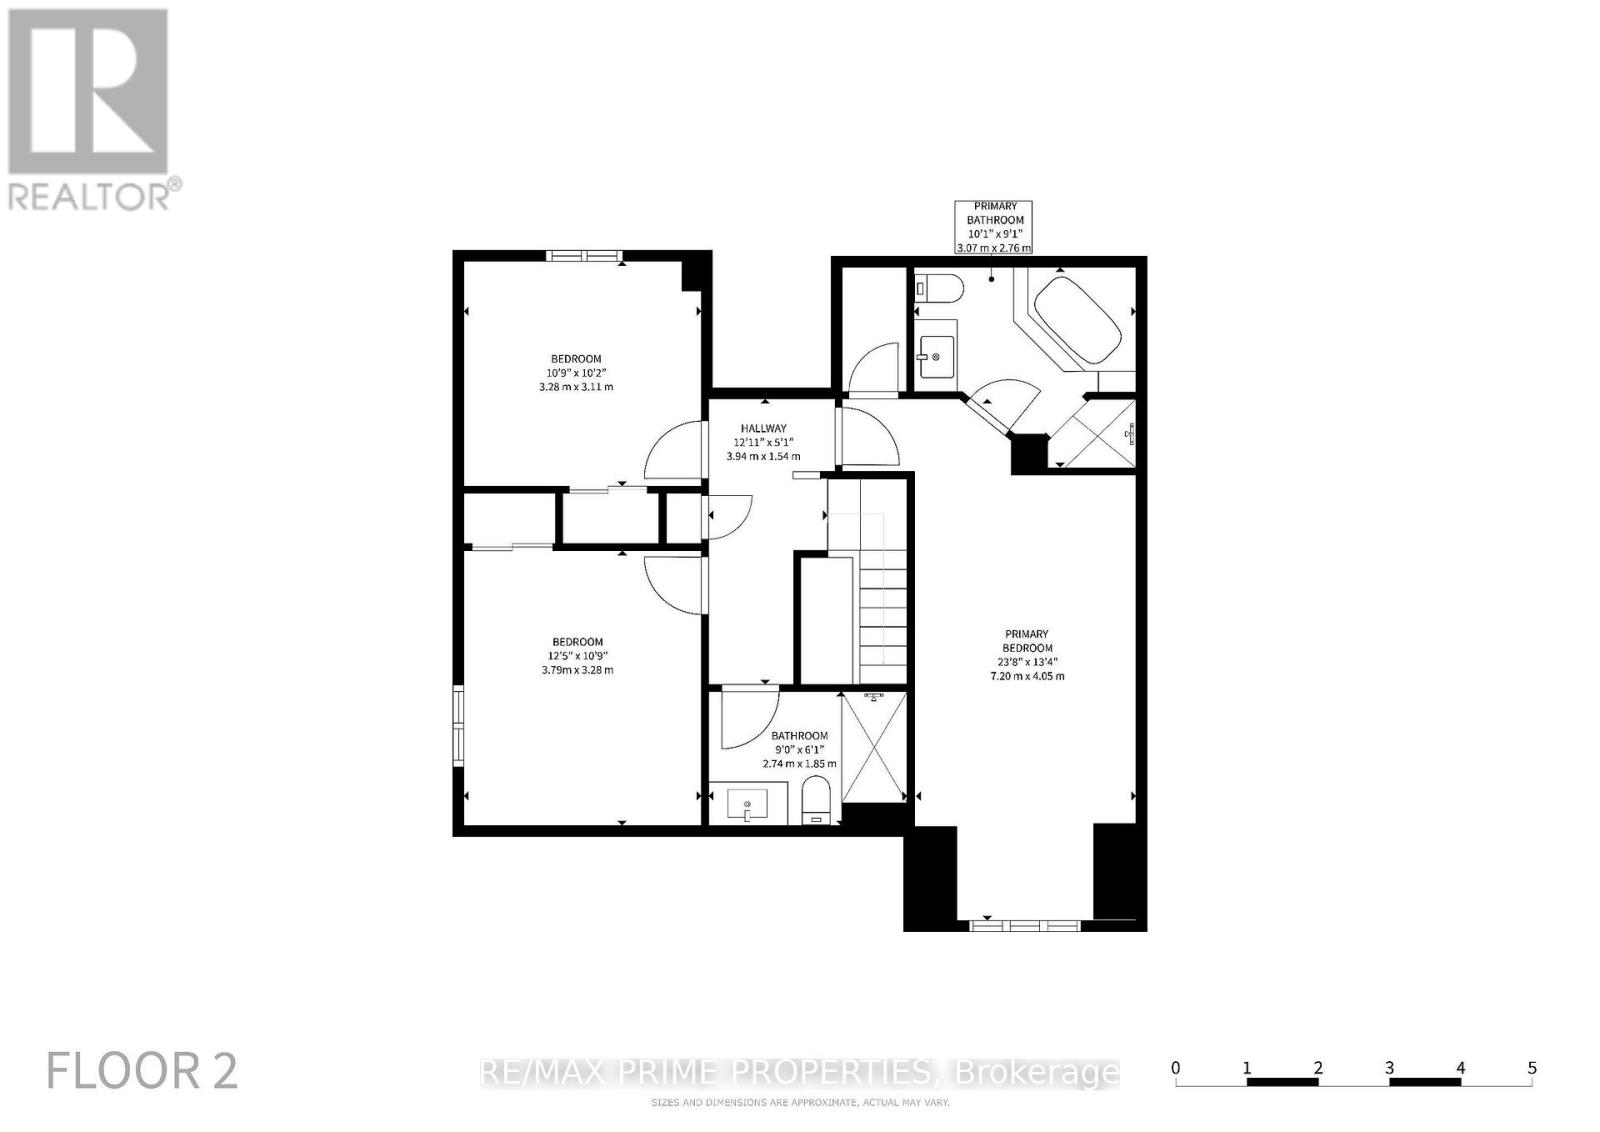
Fully Detached Home On A Generous Lot W/ Approx. 1,800 Sq. Ft. On Main & 2nd Levels, Located Within Walking Distance To Ajax GO Station. Features Include Laminate Flooring On Main Level, New California Shutters, M/F Laundry & Recently Updated Windows. Updated Eat-In Kitchen W/ Brand New Quartz Countertops, New Sink & Faucet, Stainless-Steel Appliances, Backsplash & Pot Lights. Breakfast Area W/ W/O To New Deck & Pool-Sized Backyard W/ Southern Exposure, Flower Beds & Garden Area. Family Room W/ Wood-Burning Fireplace & Pot Lights. Spacious Primary Bedroom W/ Large W/I Closet & Ensuite W/ Oval Soaker Tub & Separate Shower. Finished Basement W/ Large Recreation Rm, Office Area, Fourth Bedroom, Full Washroom, Pot Lights & Laminate Flooring. Large Front Porch, Interlocking Walkway & Japanese Maple. Close To Schools, Hwy 401 & Local Amenities. (id:50976)
Property Details
|
MLS® Number
|
E14080802 |
|
Property Type
|
Single Family |
|
Community Name
|
Central |
|
Equipment Type
|
Water Heater |
|
Parking Space Total
|
4 |
|
Rental Equipment Type
|
Water Heater |
Building
|
Bathroom Total
|
4 |
|
Bedrooms Above Ground
|
3 |
|
Bedrooms Below Ground
|
1 |
|
Bedrooms Total
|
4 |
|
Appliances
|
Water Heater, Central Vacuum, Dishwasher, Dryer, Garage Door Opener, Hood Fan, Stove, Washer, Window Coverings, Refrigerator |
|
Basement Development
|
Finished |
|
Basement Type
|
N/a (finished) |
|
Construction Style Attachment
|
Detached |
|
Cooling Type
|
Central Air Conditioning |
|
Exterior Finish
|
Brick, Aluminum Siding |
|
Fireplace Present
|
Yes |
|
Flooring Type
|
Laminate, Ceramic, Carpeted |
|
Foundation Type
|
Concrete |
|
Half Bath Total
|
1 |
|
Heating Fuel
|
Wood |
|
Heating Type
|
Forced Air |
|
Stories Total
|
2 |
|
Size Interior
|
1,500 - 2,000 Ft2 |
|
Type
|
House |
|
Utility Water
|
Municipal Water |
Parking
Land
|
Acreage
|
No |
|
Sewer
|
Sanitary Sewer |
|
Size Depth
|
115 Ft ,7 In |
|
Size Frontage
|
39 Ft ,4 In |
|
Size Irregular
|
39.4 X 115.6 Ft |
|
Size Total Text
|
39.4 X 115.6 Ft |
Rooms
| Level |
Type |
Length |
Width |
Dimensions |
|
Second Level |
Primary Bedroom |
6.14 m |
3.16 m |
6.14 m x 3.16 m |
|
Second Level |
Bedroom 2 |
3.29 m |
3.12 m |
3.29 m x 3.12 m |
|
Second Level |
Bedroom 3 |
3.81 m |
3.28 m |
3.81 m x 3.28 m |
|
Basement |
Office |
3.05 m |
2.72 m |
3.05 m x 2.72 m |
|
Basement |
Recreational, Games Room |
6.91 m |
2.97 m |
6.91 m x 2.97 m |
|
Main Level |
Living Room |
4.65 m |
2.99 m |
4.65 m x 2.99 m |
|
Main Level |
Dining Room |
3.5 m |
2.99 m |
3.5 m x 2.99 m |
|
Main Level |
Kitchen |
3 m |
2.9 m |
3 m x 2.9 m |
|
Main Level |
Eating Area |
3.9 m |
2.52 m |
3.9 m x 2.52 m |
|
Main Level |
Family Room |
5.05 m |
3.16 m |
5.05 m x 3.16 m |
https://www.realtor.ca/real-estate/30404805/29-redmond-drive-ajax-central-central