

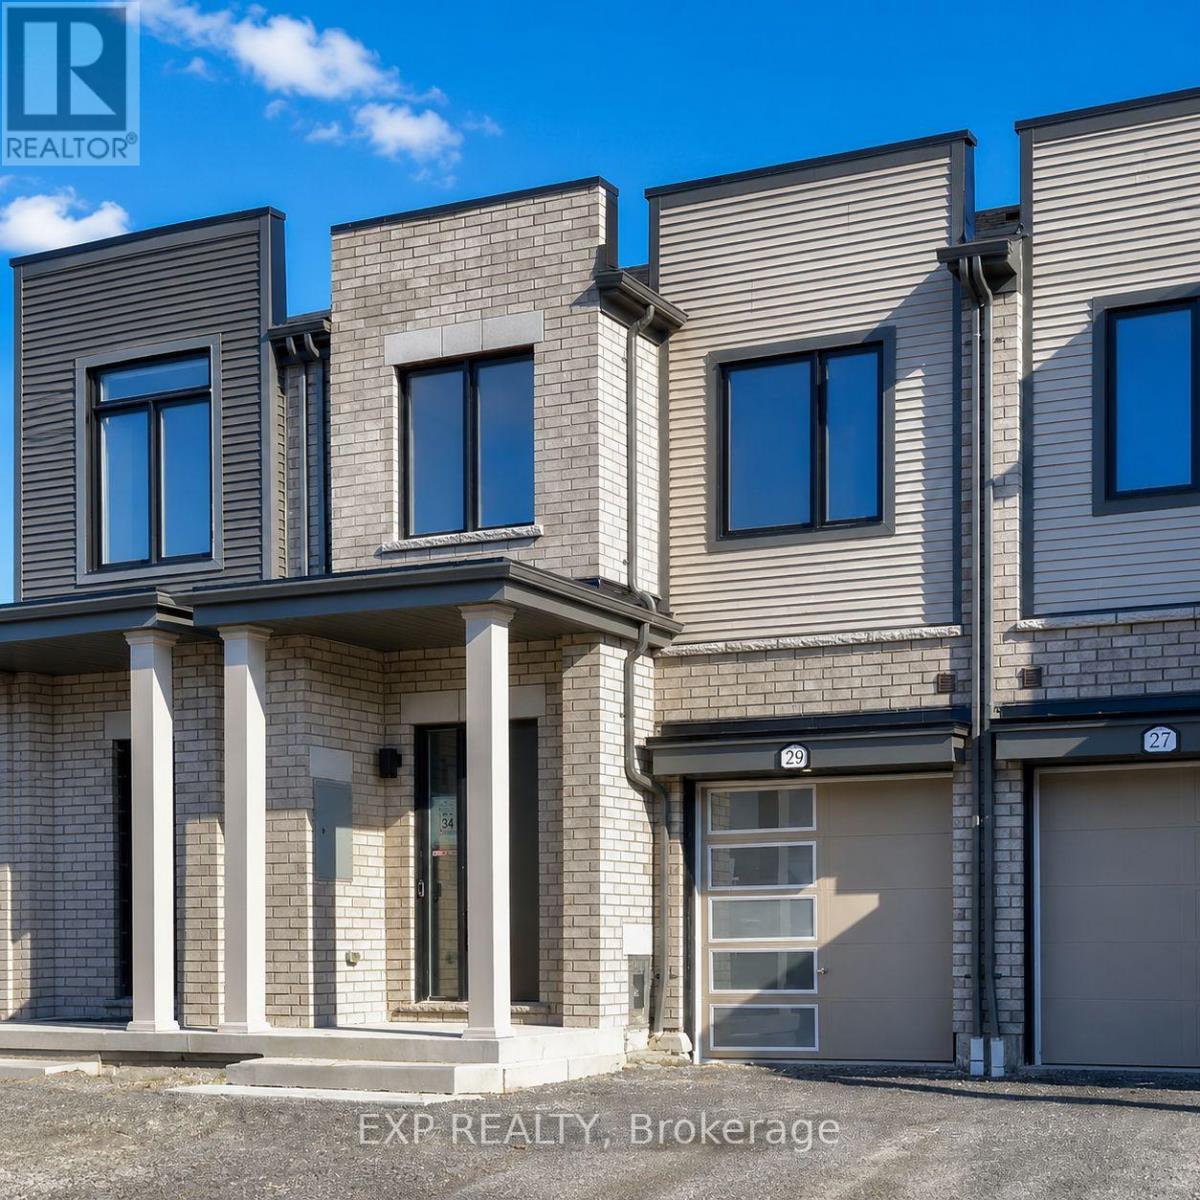





29 Sorbara Way, Whitby, Ontario L1M 0M4 (30170975)

29 Sorbara Way Whitby, Ontario L1M 0M4

3 Bedroom 3 Bathroom 1,500 - 2,000 ft2
Central Air Conditioning Forced Air

$699,000

Maintenance, Parcel of Tied Land

$161.02 Monthly

Welcome To This Bright And Spacious Freehold Townhouse *Thoughtfully Designed For Modern Family Living *Filled With Natural Light, The Main Level Features An Open-Concept Living And Dining Area With Hardwood Flooring And A Stylish Kitchen Showcasing Generous Cabinetry, Centre Island And Stainless Steel Appliances *Large Windows And A Walkout Add To The Bright, Airy Feel Of The Home *Upstairs, The Spacious Primary Bedroom Features A Walk-In Closet And 4-Piece Ensuite, While Two Additional Bedrooms Offer Closets And Windows *Convenient Upper-Level Laundry Adds Everyday Ease *With 3 Bedrooms, 3 Bathrooms And A Functional Open Layout, This Beautiful Home Combines Space, Comfort And Contemporary Style In One Inviting Package. (id:50976)

Property Details

MLS® Number E13689338
Property Type Single Family
Community Name Brooklin
Equipment Type Water Heater
Parking Space Total 2
Rental Equipment Type Water Heater

Building

Bathroom Total 3
Bedrooms Above Ground 3
Bedrooms Total 3
Age New Building
Appliances Dishwasher, Dryer, Hood Fan, Stove, Window Coverings, Refrigerator
Basement Development Unfinished
Basement Type N/a (unfinished)
Construction Style Attachment Attached
Cooling Type Central Air Conditioning
Exterior Finish Brick
Flooring Type Hardwood, Ceramic
Foundation Type Poured Concrete
Half Bath Total 1
Heating Fuel Natural Gas
Heating Type Forced Air
Stories Total 2
Size Interior 1,500 - 2,000 Ft2
Type Row / Townhouse
Utility Water Municipal Water

Parking

Garage

Land

Acreage No
Sewer Sanitary Sewer
Size Depth 90 Ft ,9 In
Size Frontage 20 Ft
Size Irregular 20 X 90.8 Ft
Size Total Text 20 X 90.8 Ft

Rooms

Level Type Dimensions
Second Level Bedroom 2 3.84 m x 3.01 m
Second Level Bedroom 3 3.59 m x 2.77 m
Main Level Living Room 3.5 m x 2.71 m
Main Level Kitchen 4.02 m x 3.77 m
Main Level Living Room 5.85 m x 3.87 m
Main Level Dining Room 5.85 m x 3.87 m
Main Level Primary Bedroom 4.72 m x 3.68 m

https://www.realtor.ca/real-estate/30170975/29-sorbara-way-whitby-brooklin-brooklin

Contact Us

Contact us for more information

Generating Captcha

Andy Zheng
Broker

(416) 858-3320
www.soldbyandyzheng.com/

Exp Realty
4711 Yonge St 10th Flr, 106430
Toronto, Ontario M2N 6K8

(866) 530-7737

James Zheng
Broker

(866) 530-7737
(866) 530-7737

Exp Realty
4711 Yonge St 10th Flr, 106430
Toronto, Ontario M2N 6K8

(866) 530-7737

Your Favourites


No Favourites Found
