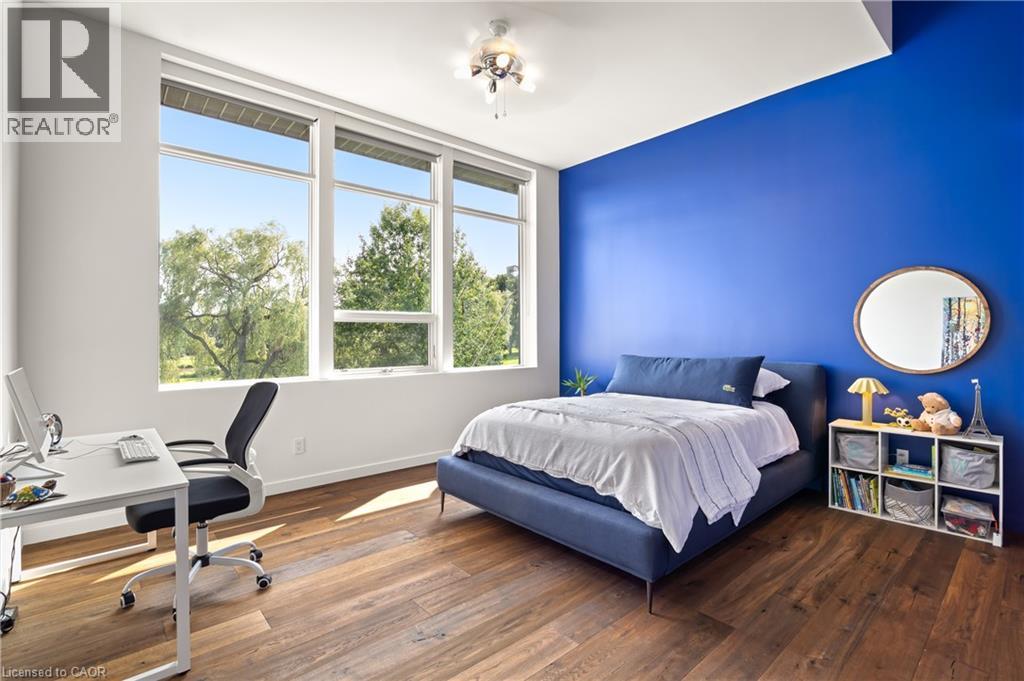
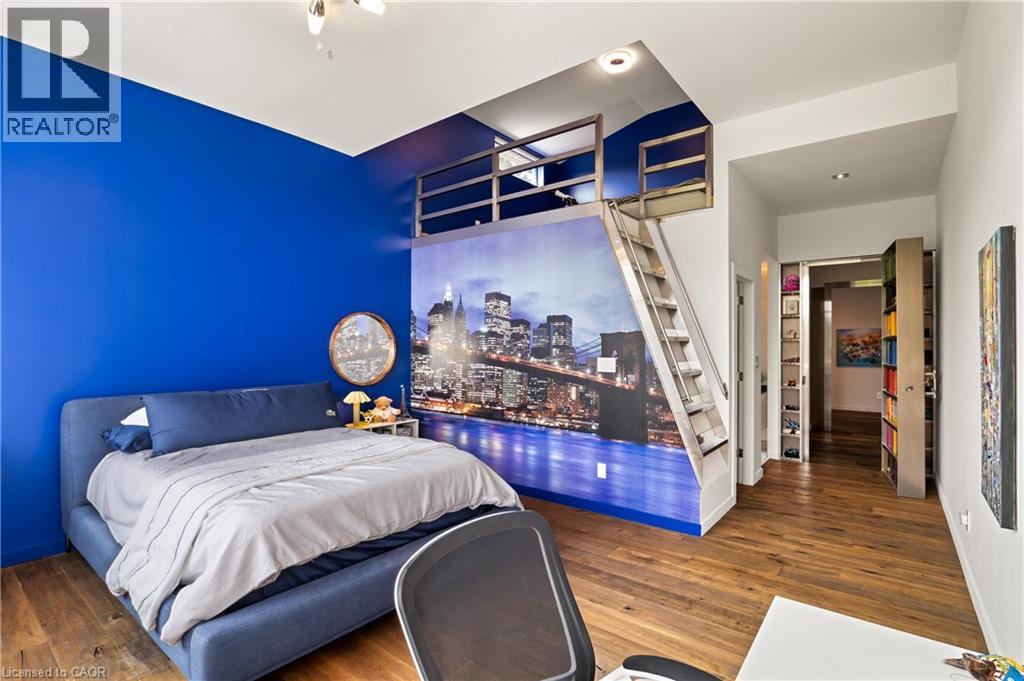
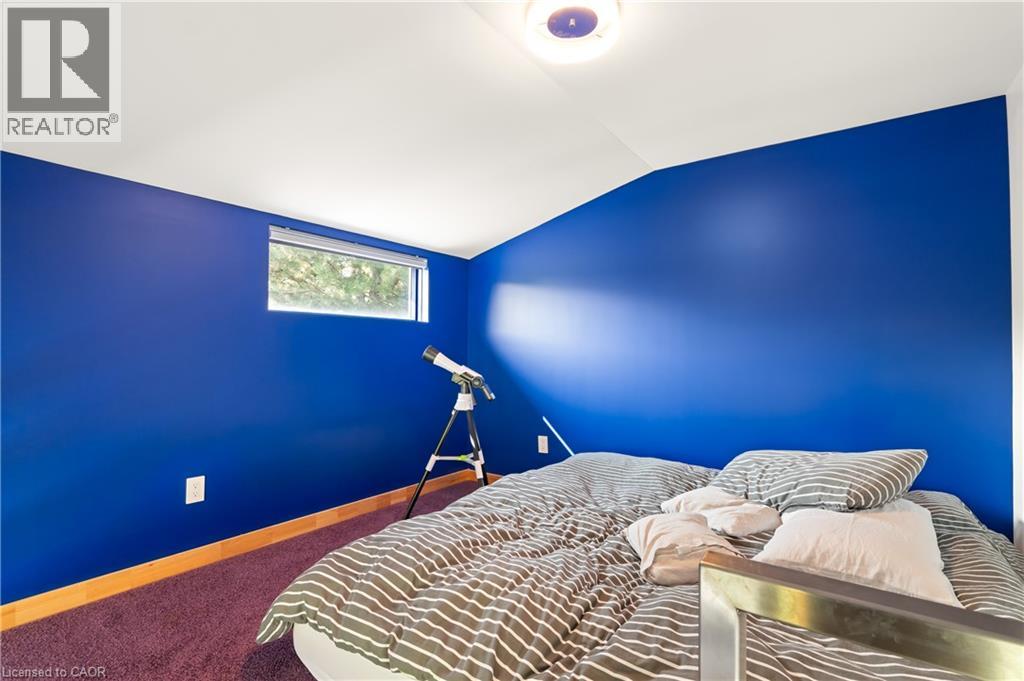
5 Bedroom
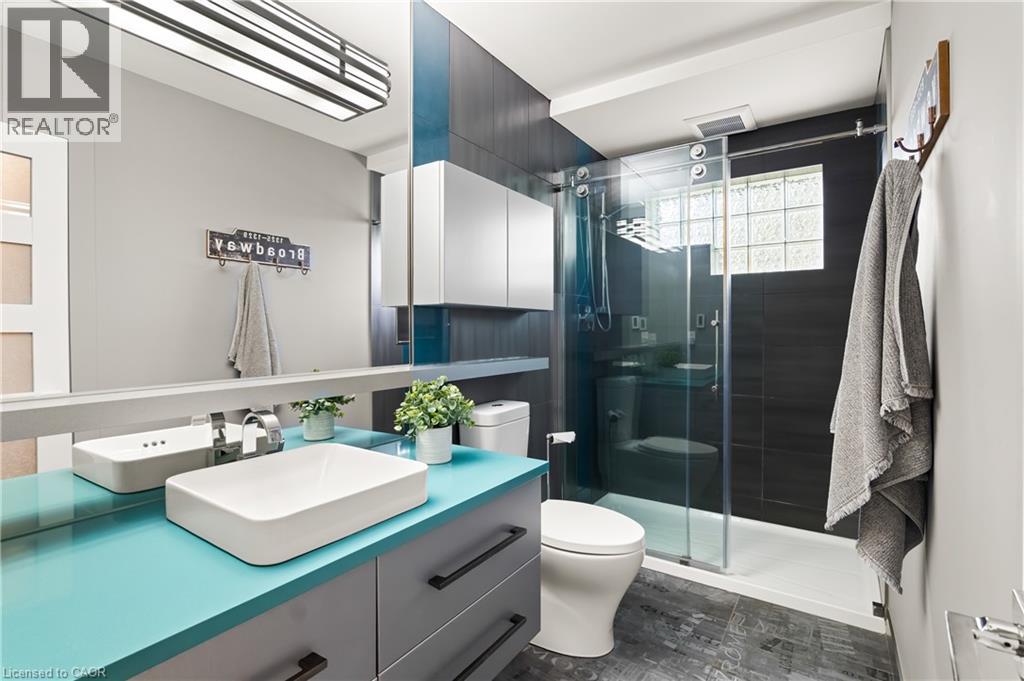
5 Bathroom
7,325 ft2
Contemporary
Fireplace
Inground Pool
Central Air Conditioning
In Floor Heating, Forced Air
Waterfront On River
Acreage
$4,450,000
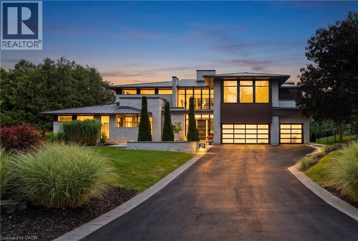
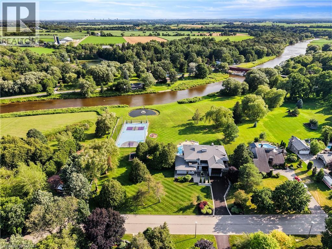
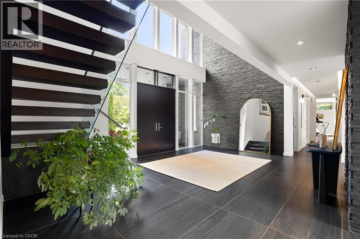
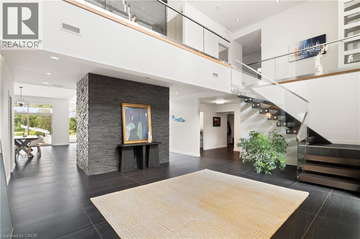
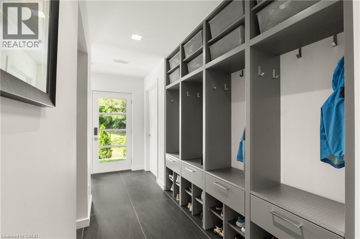
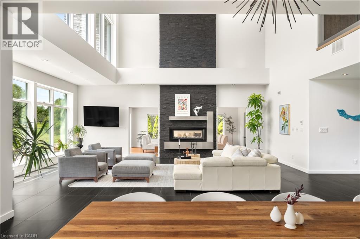
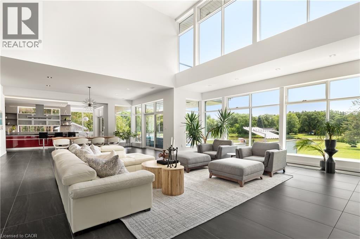
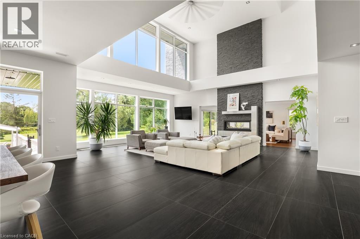
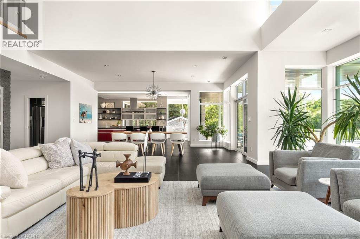
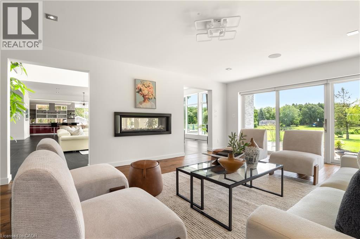
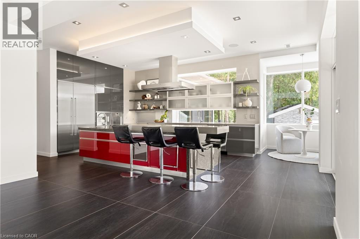
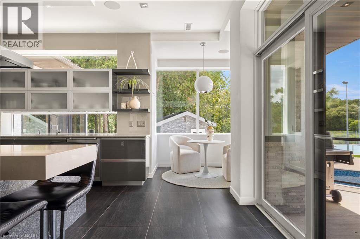
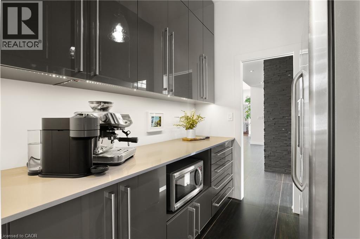
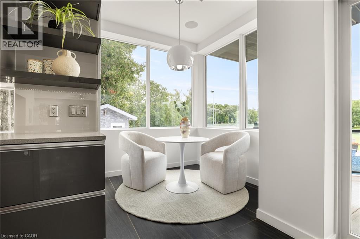
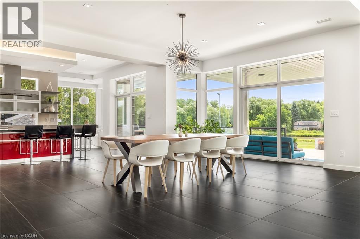
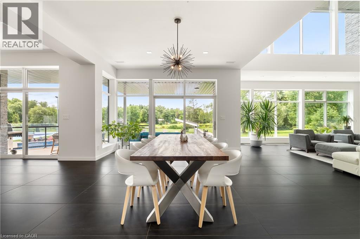
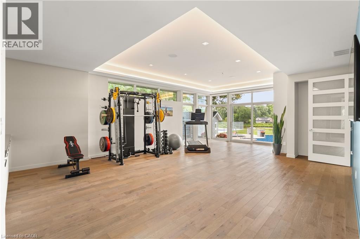
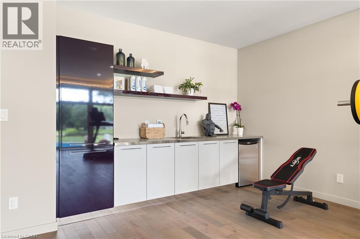
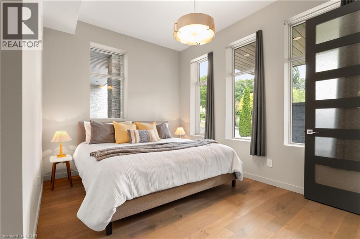
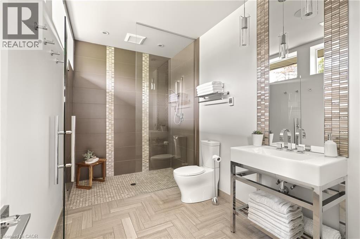
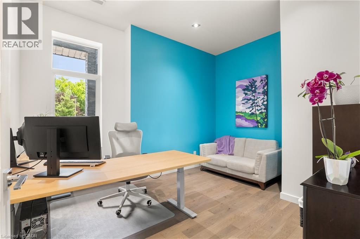
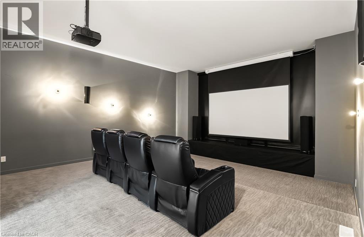
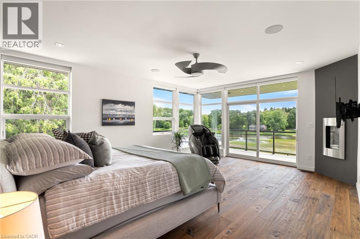
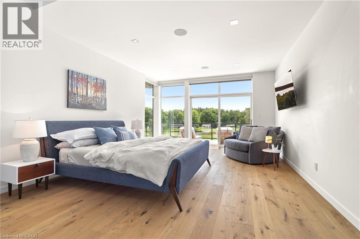
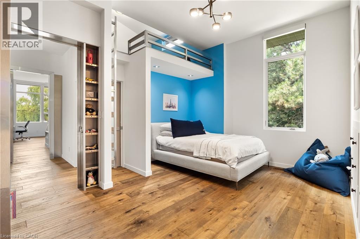
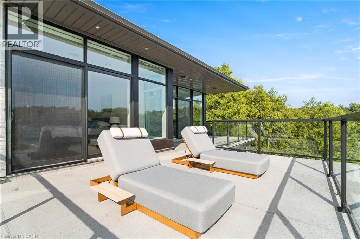
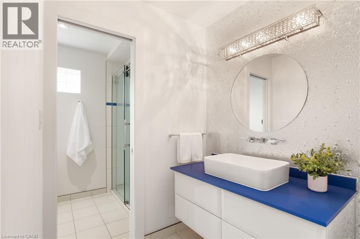
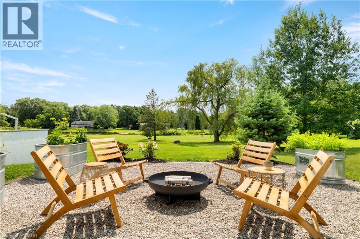
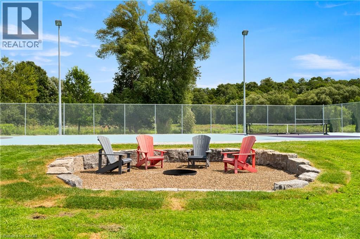
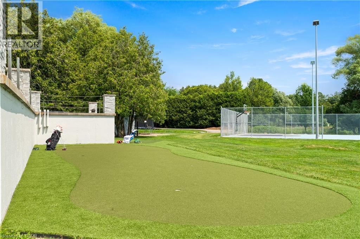
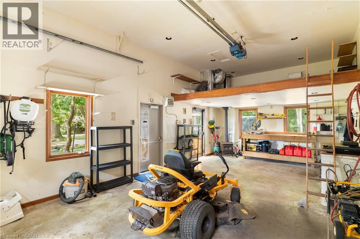
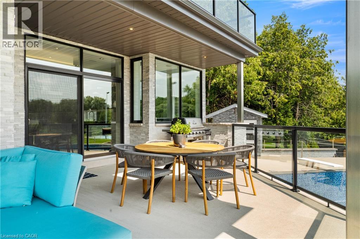
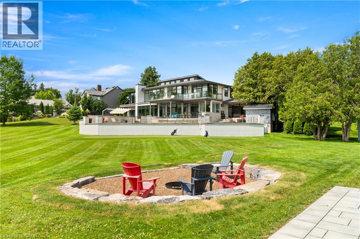
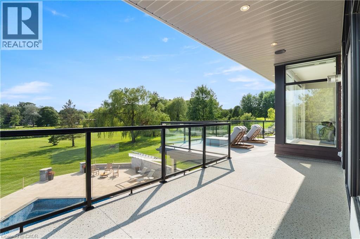
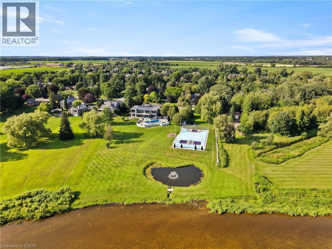
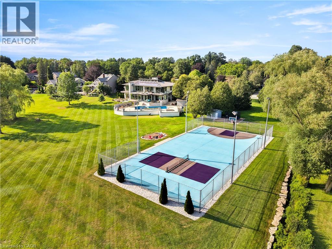
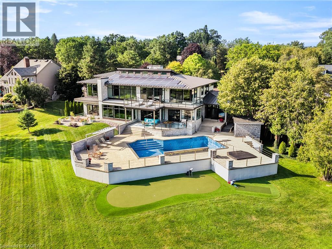
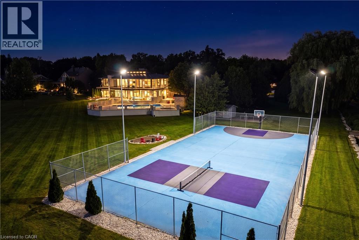
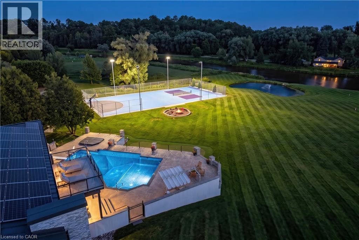
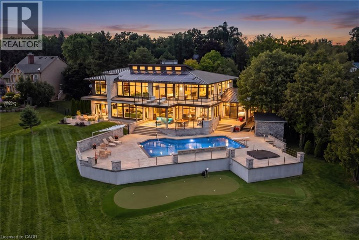
Set on 242 ft of pristine Grand River frontage on 3+ acres overlooking Ontario's last remaining covered bridge, 29 Tallwood Drive is one of Waterloo Region's most extraordinary private residences. Tucked at the end of an exclusive cul-de-sac in West Montrose, this architecturally designed estate offers approximately 7,000 sq ft of refined contemporary living — metal roof and mechanicals updated 2013, new AC 2023 — where floor-to-ceiling glass connects the home to its spectacular surroundings. Every room captures breathtaking river views, while the open-concept great room, dining area and chef-inspired kitchen flow to an exceptional outdoor living space. The home offers 5 bedrooms (upstairs bedroom remodeled 2023), a dedicated office, a home theatre room, a 10kW solar system with new 2026 inverter generating MicroFIT income, and a private guest wing with its own entrance — ideal for multigenerational living, extended family, guests, a home gym or studio. The grounds feature a saltwater pool and hot tub with new 2025 pumps, heater and computer system, 2026 tile, and refreshed exterior tile on house and pool shed (2025); a renovated firepit (2026); a private pond; a golf short game area with putting green and hitting mat (2025); a refinished multi-sport court for tennis, pickleball and basketball (2025); expansive terraces; and gardens refreshed through ongoing projects 2022–2026. A 1,200 sq ft detached garage with solarium, new 2026 epoxy flooring and EV car charger suits collectors, hobbyists or entrepreneurs, complemented by new 2026 roofs on the workshop and pool shed and a new sports shed exterior (2026). Though it feels worlds away, it's minutes from St. Jacobs, Waterloo, premier golf, prestigious schools and everyday amenities. There are luxury homes. There are waterfront homes. There are estate homes. Then there is Tallwood. (id:50976)
Property Details
|
MLS® Number
|
40851265 |
|
Property Type
|
Single Family |
|
Amenities Near By
|
Schools |
|
Communication Type
|
Internet Access |
|
Community Features
|
Quiet Area |
|
Features
|
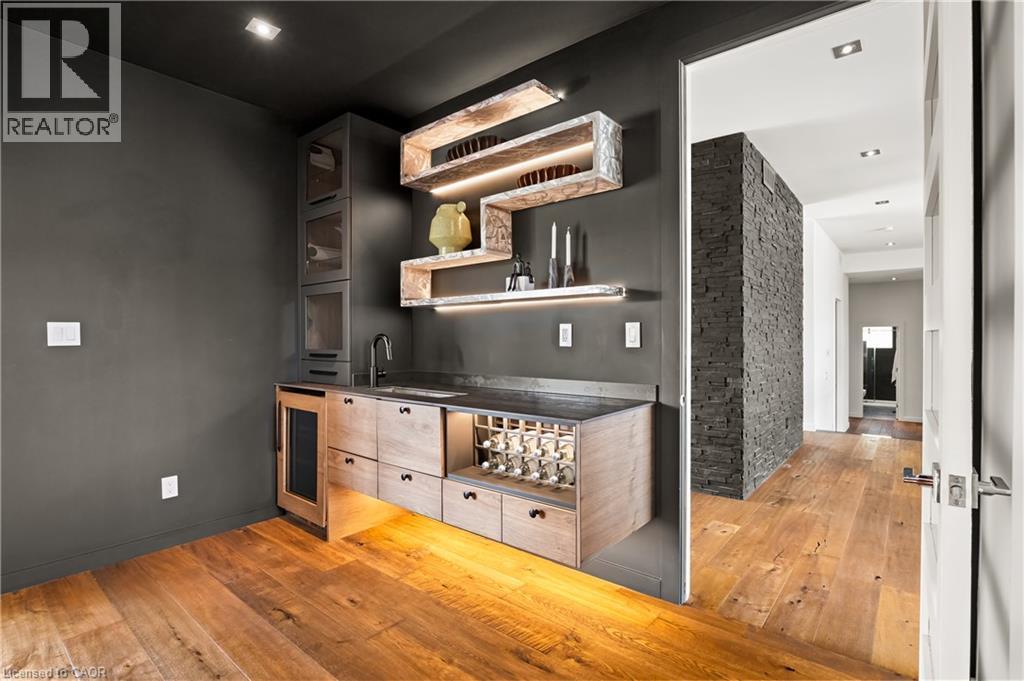
Cul-de-sac, Wet Bar, Paved Driveway, Country Residential, Automatic Garage Door Opener, Solar Equipment |
|
Parking Space Total
|
9 |
|
Pool Type
|
Inground Pool |
|
Structure
|
Workshop, Greenhouse, Tennis Court |
|
View Type
|
River View |
|
Water Front Type
|
Waterfront On River |
Building
|
Bathroom Total
|
5 |
|
Bedrooms Above Ground
|
5 |
|
Bedrooms Total
|
5 |
|
Appliances
|
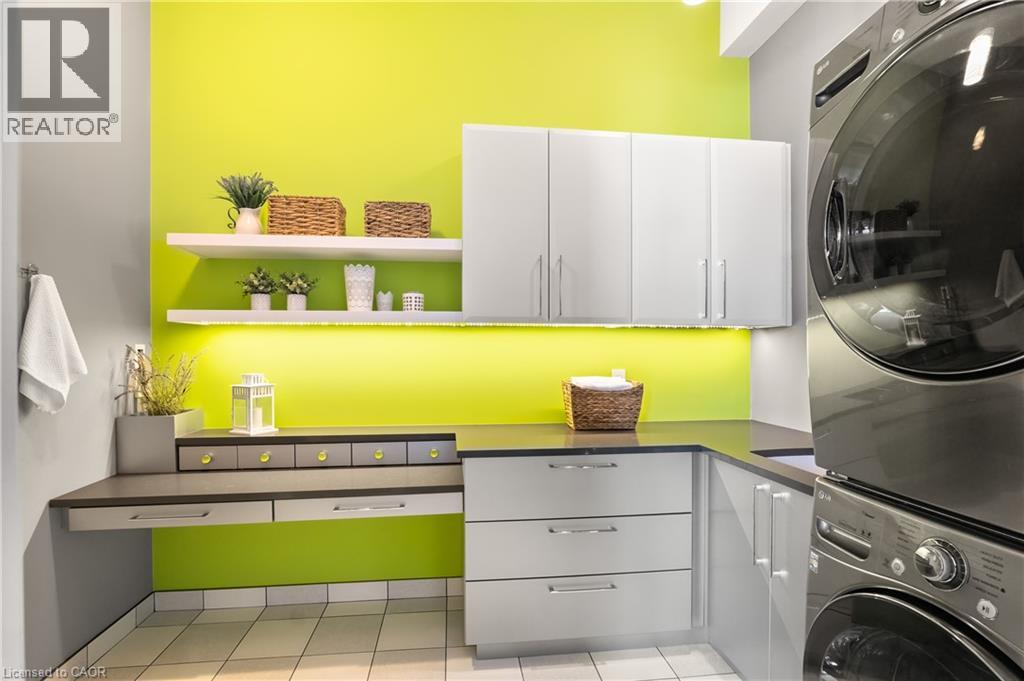
Dishwasher, Dryer, Microwave, Oven - Built-in, Refrigerator, Water Softener, Wet Bar, Washer, Hood Fan, Window Coverings, Wine Fridge, Garage Door Opener |
|
Architectural Style
|
Contemporary |
|
Basement Type
|
None |
|
Constructed Date
|
2013 |
|
Construction Style Attachment
|
Detached |
|
Cooling Type
|
Central Air Conditioning |
|
Exterior Finish
|
Stone, Stucco |
|
Fire Protection
|
Monitored Alarm, Smoke Detectors, Alarm System |
|
Fireplace Present
|
Yes |
|
Fireplace Total
|
2 |
|
Fixture
|
Ceiling Fans |
|
Half Bath Total
|
1 |
|
Heating Fuel
|
Natural Gas |
|
Heating Type
|
In Floor Heating, Forced Air |
|
Stories Total
|
2 |
|
Size Interior
|
7,325 Ft2 |
|
Type
|
House |
|
Utility Water
|
Municipal Water, Well |
Parking
|
Attached Garage
|
|
|
Detached Garage
|
|
Land
|
Access Type
|
Road Access |
|
Acreage
|
Yes |
|
Land Amenities
|
Schools |
|
Sewer
|
Septic System |
|
Size Depth
|
481 Ft |
|
Size Frontage
|
331 Ft |
|
Size Total Text
|
2 - 4.99 Acres |
|
Surface Water
|
River/stream |
|
Zoning Description
|
A |
Rooms
| Level |
Type |
Length |
Width |
Dimensions |
|
Second Level |
Loft |
|
|
10'3'' x 9'11'' |
|
Second Level |
Loft |
|
|
8'11'' x 10'3'' |
|
Second Level |
3pc Bathroom |
|
|
Measurements not available |
|
Second Level |
3pc Bathroom |
|
|
Measurements not available |
|
Second Level |
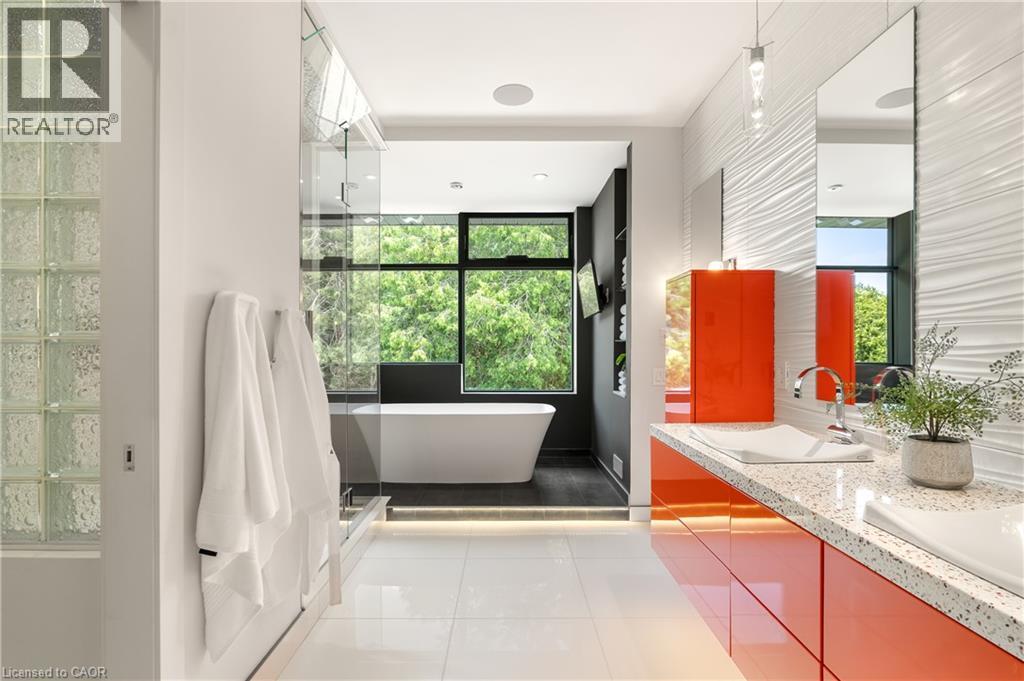
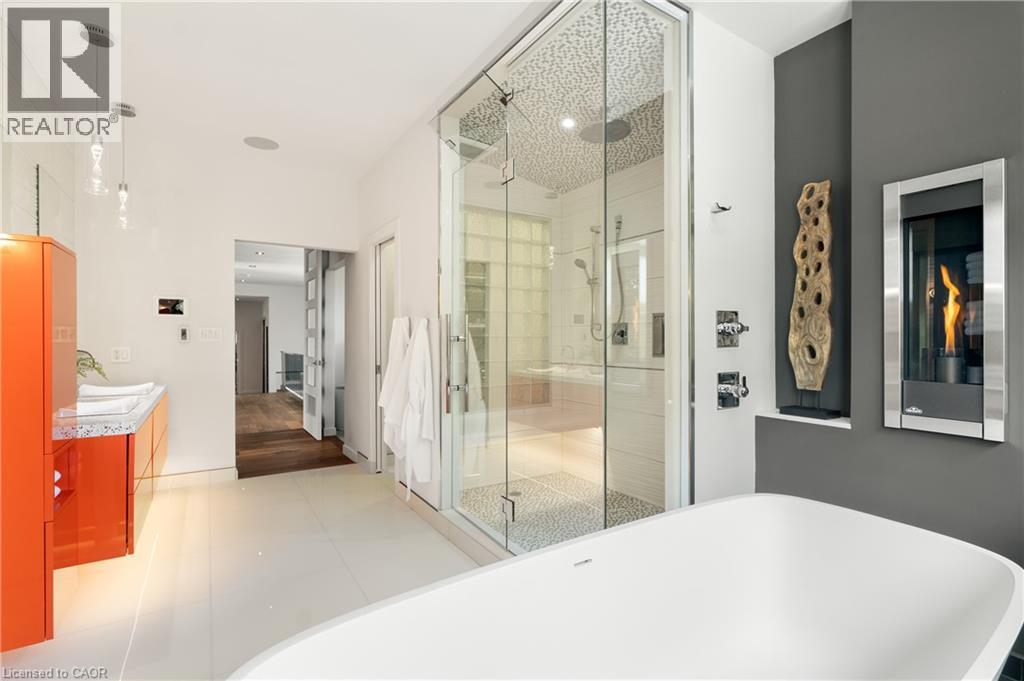
5pc Bathroom |
|
|
Measurements not available |
|
Second Level |
Bedroom |
|
|
23'5'' x 15'6'' |
|
Second Level |
Bedroom |
|
|
12'7'' x 16'2'' |
|
Second Level |
Bedroom |
|
|
20'1'' x 14'5'' |
|
Second Level |
Primary Bedroom |
|
|
21'4'' x 15'10'' |
|
Second Level |
Other |
|
|
21'4'' x 19'6'' |
|
Main Level |
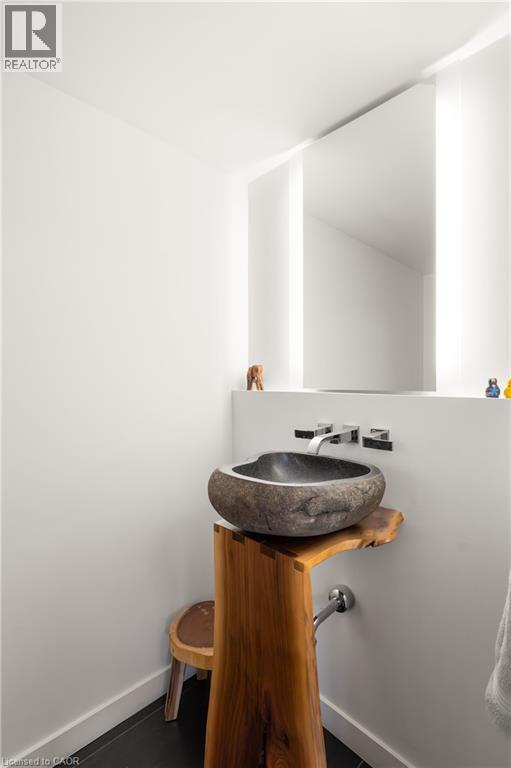
2pc Bathroom |
|
|
Measurements not available |
|
Main Level |
3pc Bathroom |
|
|
Measurements not available |
|
Main Level |
Bedroom |
|
|
12'3'' x 12'11'' |
|
Main Level |
Dining Room |
|
|
28'5'' x 22'2'' |
|
Main Level |
Family Room |
|
|
21'5'' x 15'4'' |
|
Main Level |
Foyer |
|
|
Measurements not available |
|
Main Level |
Gym |
|
|
Measurements not available |
|
Main Level |
Kitchen |
|
|
28'0'' x 19'8'' |
|
Main Level |
Living Room |
|
|
29'4'' x 22'0'' |
|
Main Level |
Office |
|
|
10'11'' x 13'2'' |
Utilities
https://www.realtor.ca/real-estate/30090835/29-tallwood-drive-west-montrose